
Be Home Realty
1401 Aversboro Rd #101
Garner, NC 27529
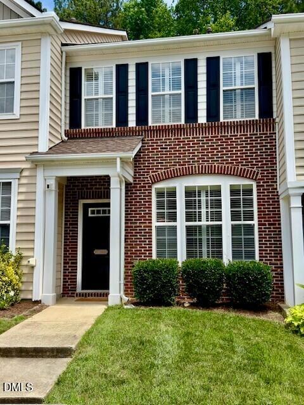
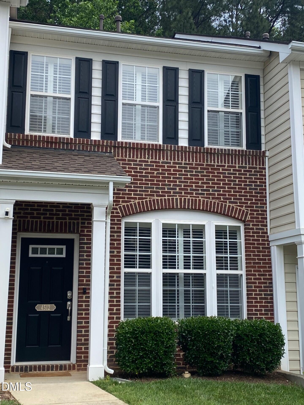
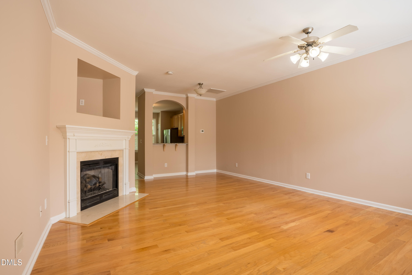
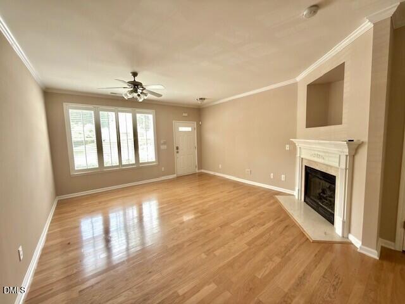
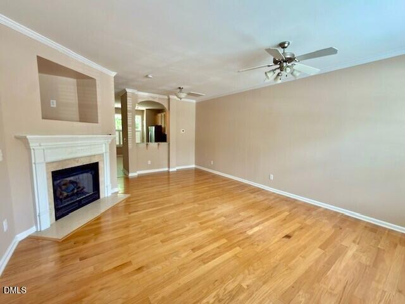
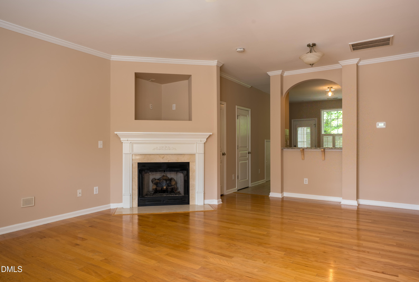
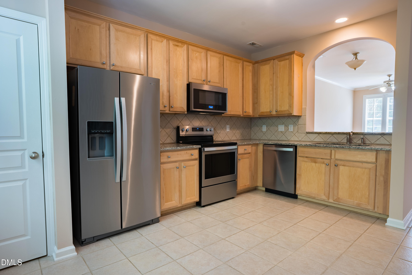
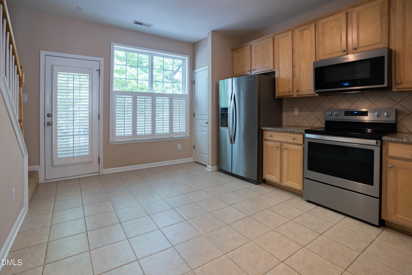
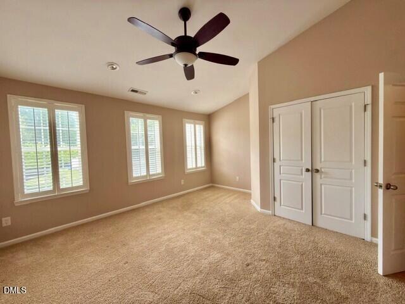
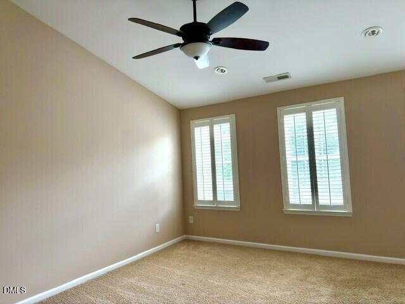
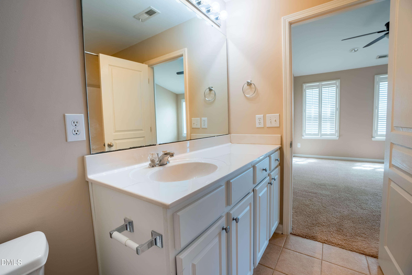
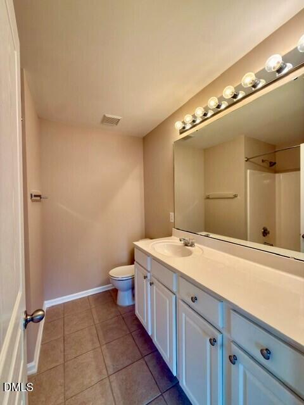
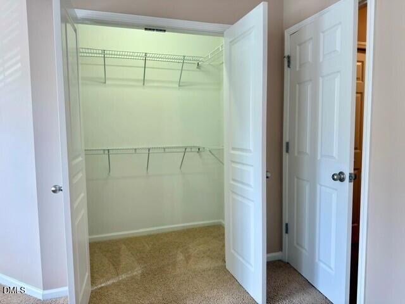
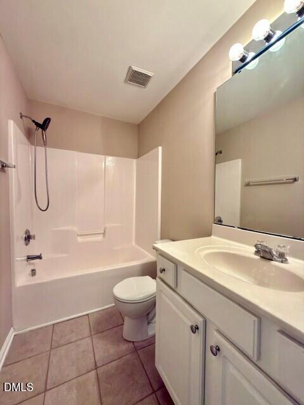
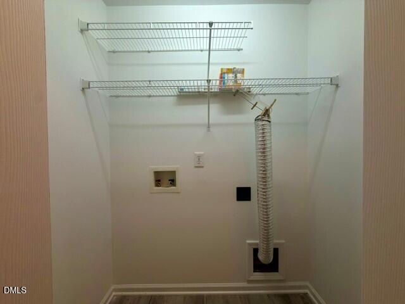
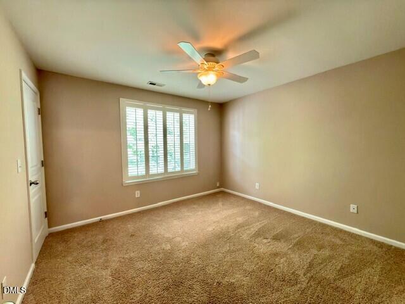
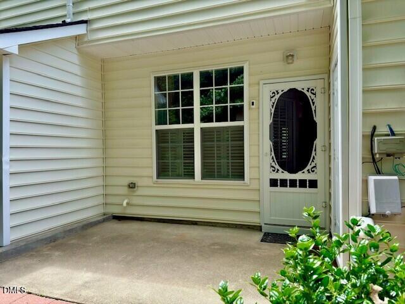
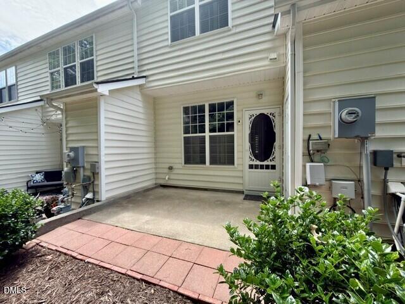
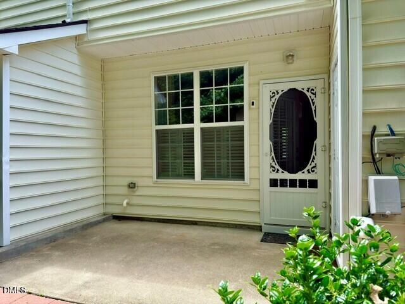
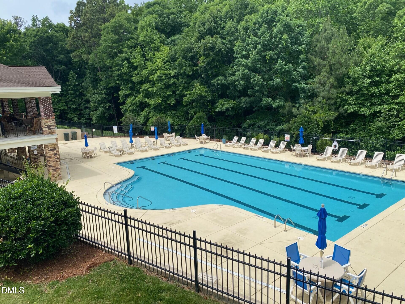
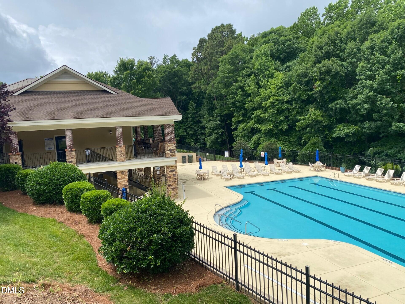
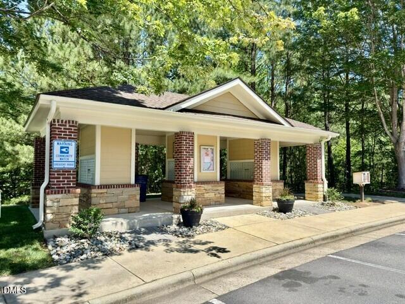
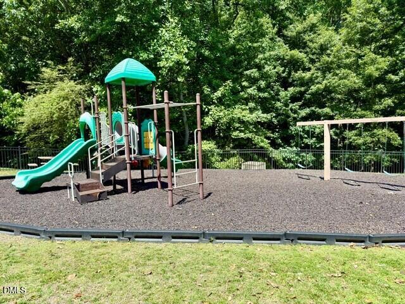
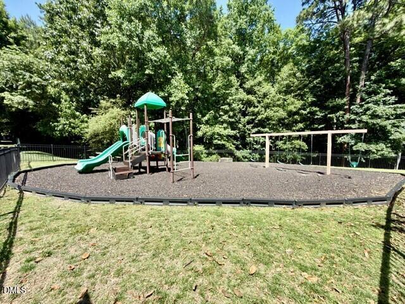

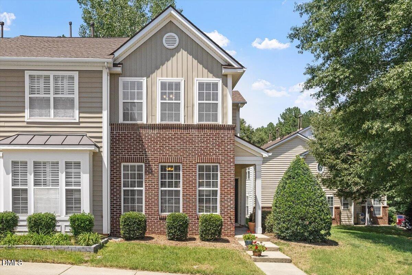
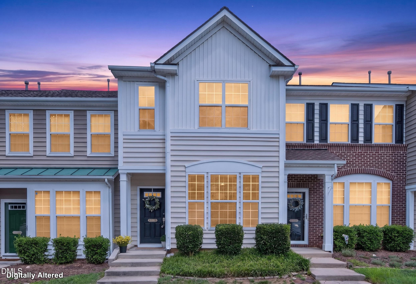
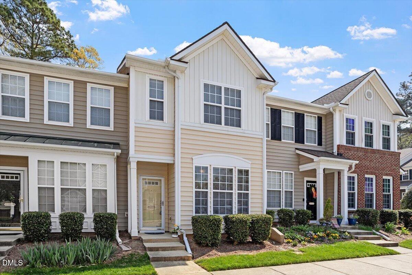
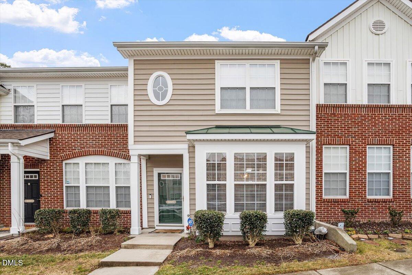
Beautiful 2-bedroom, 2.5-bath townhome. Major systems updates: new HVAC (2026), new roof (2024), and new water heater (2022). The home is loaded with upgrades and move-in ready! This home features hardwood floors, crown molding, fresh custom paint, plantation shutters throughout and a cozy fireplace with gas logs. The kitchen offers tile flooring and granite counter tops, and backsplash, 42'' maple cabinets, a smooth-top stove, built-in microwave and refrigerator that conveys with the home. The spacious primary suite includes a vaulted ceiling, abundant natural light, and plantation shutters. Additional highlights include a security system, extended patio, and peaceful wooded buffer views for added privacy. The desirable Crescent Ridge community also features a pool, clubhouse, and playground for residents to enjoy!
| MLS # | 10170253 |
|---|---|
| Listing Type | For Sale |
| Style | Town House |
| HOA Dues | $120 |
| Sub-Type | Resale |
| Status | Active |
| Year | 2004 |
| Days On Site | 94 |
| Listing Provided By | Picket Fence Realty | Ted Bohner |
| Bed(s) | 2 |
|---|---|
| Bath(s) | 3 Total |
| SQ Feet | 1,282 |
| Story(s) | 2 |
| Zoning | R-10 |
| Acreage | 0.03 |
| Interior Features | Bathtub/Shower Combination, Ceiling Fan(s), Crown Molding, Eat-in Kitchen, High Ceilings, High Speed Internet, Living/Dining Room Combination, Open Floorplan, Pantry, Recessed Lighting, Smooth Ceilings, Stone Counters, Storage, Vaulted Ceiling(s), Water Closet |
|---|---|
| Heating Yes / No | Yes |
| Cooling Yes / No | Yes |
| Cooling | Ceiling Fan(s), Central Air, ENERGY STAR Qualified Equipment, Heat Pump |
| Fireplaces Total | 1 |
| Fireplace Yes / No | Yes |
| Laundry Features | Electric Dryer Hookup, Laundry Closet, Upper Level, Washer Hookup |
| Rooms Total | 5 |
| Exterior Features | Balcony, Rain Gutters |
|---|---|
| Roof | Architectural Shingle, Asphalt, Shingle |
| Foundation Details | Concrete Perimeter, Slab |
| Lot Features | Landscaped |
| Community Features | Park, Playground, Pool |
| Construction Materials | Brick, Brick Veneer, Stone, Vinyl Siding |
| Security Features | Smoke Detector(s) |
| Window Features | Plantation Shutters |
| Patio And Porch Features | Covered, Front Porch, Patio, Porch |
| Attached Garage Yes / No | No |
|---|---|
| Garage Yes / No | No |
| Parking Features | Assigned, Open, Parking Lot, Paved, Unassigned |
| Association Amenities | Clubhouse, Landscaping, Maintenance Grounds, Parking, Playground, Pool |
|---|---|
| Community Features | Park, Playground, Pool |
| Utilities | Cable Available, Electricity Available, Natural Gas Connected, Phone Available, Sewer Connected, Water Connected |
|---|---|
| Sewer | Public Sewer |
| Tax Assessed Value | 295162 |
|---|---|
| Tax Legal Description | Lt189 Crescent Ridge Sub Ph4 Bm2004-00095 |
| Tax Year | 2025 |
| State | NC |
|---|---|
| County | Wake |
| City | Raleigh |
| Zip Code | 27606 |
| Area | Wake |
| Community Name | Crescent Ridge |
| School District | Wake - Athens Drive High |
| Elementary School | Wake - Dillard Drive Elementary |
| High School | Wake - Athens Drive High |
| Listing VS Median (in Crescent Ridge) | |
Price: $295,000 low | high Med: $402,500 sqft: 1,282 low | high Med: 2,270 $ / sqft: $230 low | high Med: $177 On site: 94 low | high Med: 45.5 | |

Listings marked with a Doorify MLS icon are provided courtesy of the Doorify MLS, of North Carolina, Internet Data Exchange Database. Brokers make an effort to deliver accurate information, but buyers should independently verify any information on which they will rely in a transaction. The listing broker shall not be responsible for any typographical errors, misinformation, or misprints, and they shall be held totally harmless from any damages arising from reliance upon this data. This data is provided exclusively for consumers’ personal, non-commercial use. Copyright 2024 Doorify MLS of North Carolina. All rights reserved.
| State | NC |
|---|---|
| County | Wake |
| City | Raleigh |
| Zip Code | 27606 |
| Area | Wake |
| Community Name | Crescent Ridge |
| School District | Wake - Athens Drive High |
| Elementary School | Wake - Dillard Drive Elementary |
| High School | Wake - Athens Drive High |
| Listing VS Median (in Crescent Ridge) | |
Price: $295,000 low | high Med: $402,500 sqft: 1,282 low | high Med: 2,270 $ / sqft: $230 low | high Med: $177 On site: 94 low | high Med: 45.5 | |

© 2026 Be Home Realty - (919) 307-9808. Equal housing opportunity. An equal opportunity company.


© 2026 Be Home Realty - (919) 307-9808. Equal housing opportunity. An equal opportunity company.
Listings marked with a Doorify MLS icon are provided courtesy of the Doorify MLS, of North Carolina, Internet Data Exchange Database. Brokers make an effort to deliver accurate information, but buyers should independently verify any information on which they will rely in a transaction. The listing broker shall not be responsible for any typographical errors, misinformation, or misprints, and they shall be held totally harmless from any damages arising from reliance upon this data. This data is provided exclusively for consumers’ personal, non-commercial use. Copyright 2024 Doorify MLS of North Carolina. All rights reserved.
Listing Information Last Updated August 30, 2026 at 11:48:29 AM PDT