

Be Home Realty
1401 Aversboro Rd #101
Garner, NC 27529
 In-Person: 10/17 2:00 PM - 4:00 PM
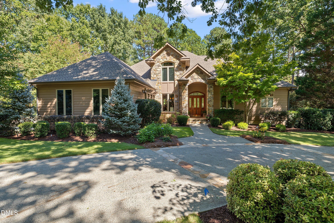
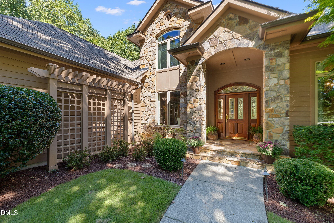
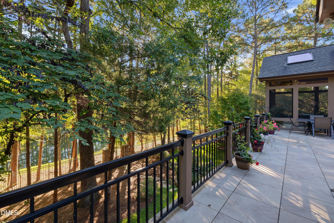
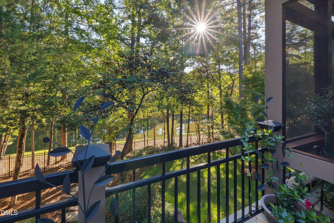
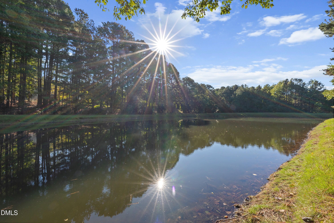
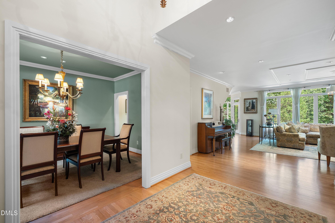
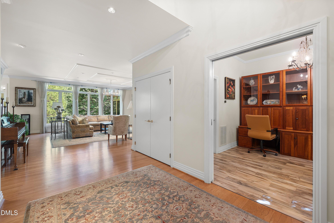
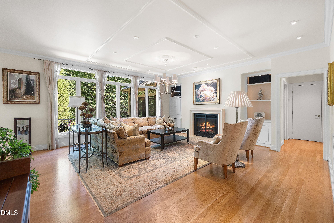
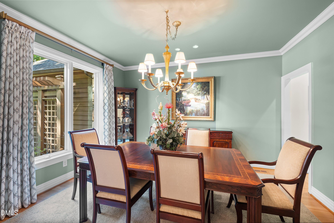
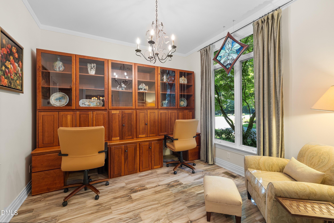
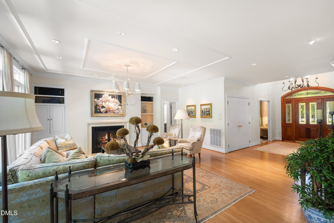
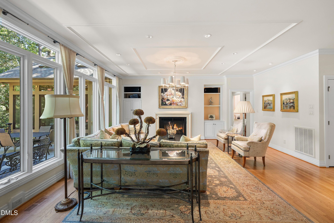
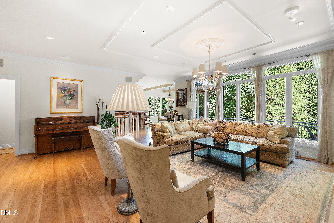
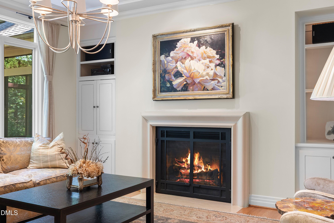
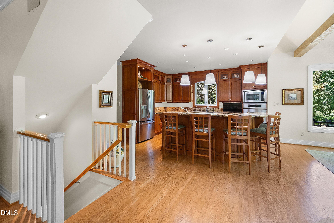
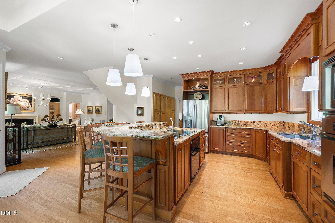
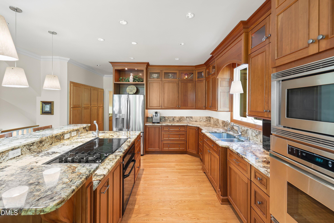
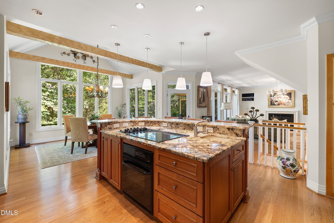
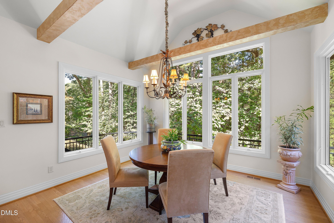
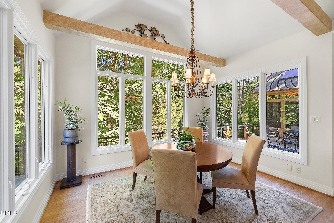
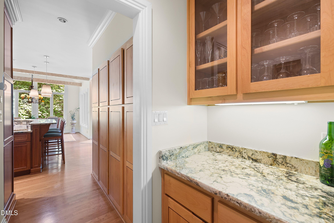
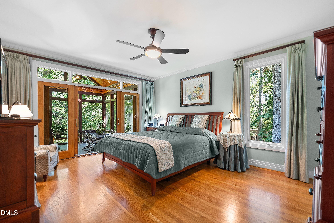
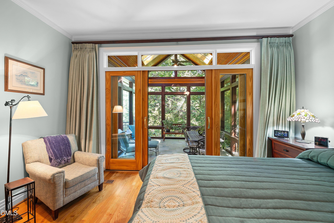
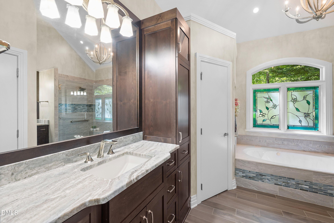
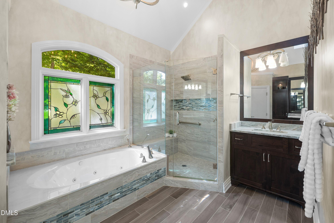
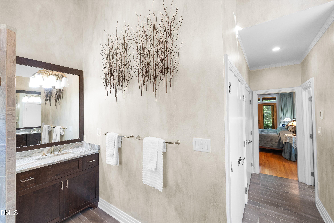
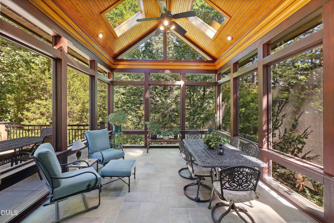
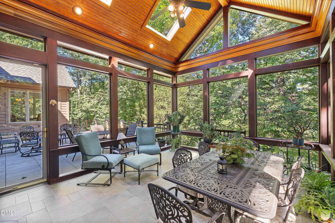
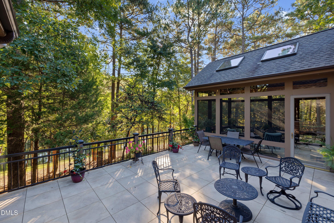
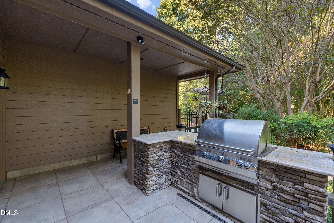
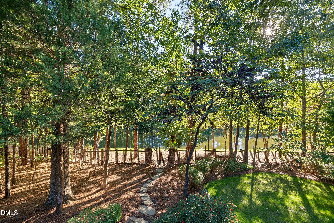
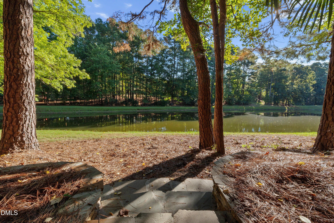
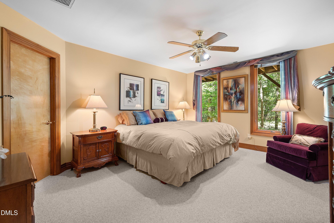
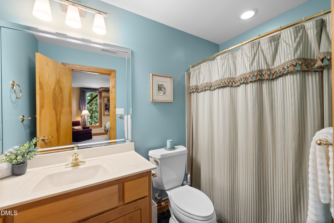
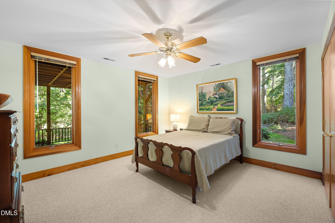
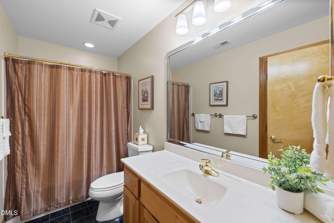
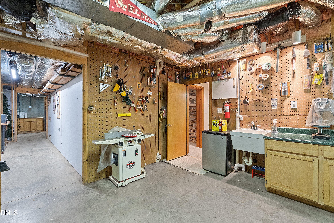
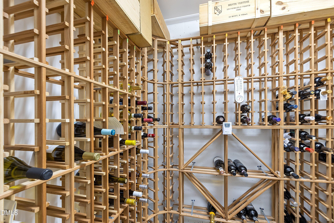
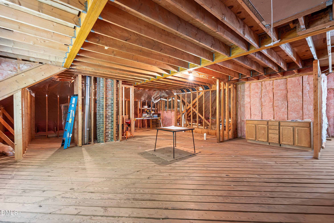
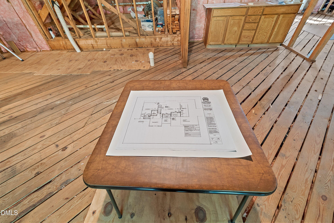
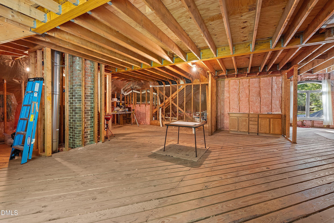
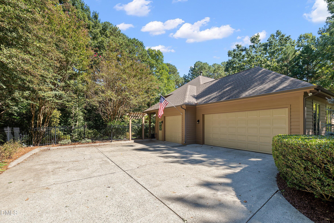
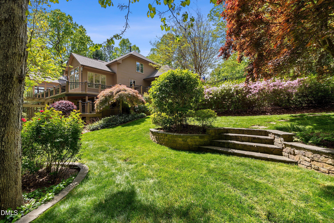
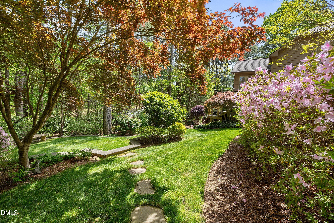
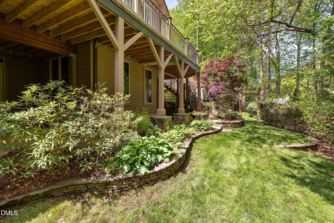
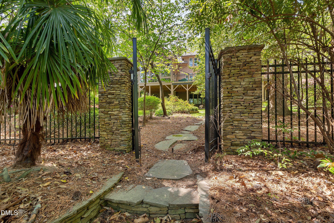
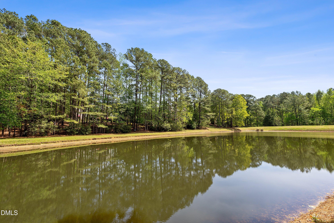
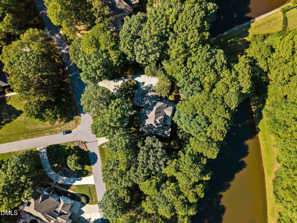
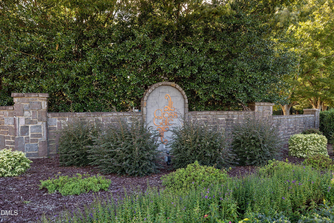
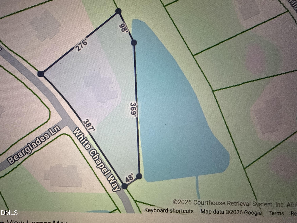
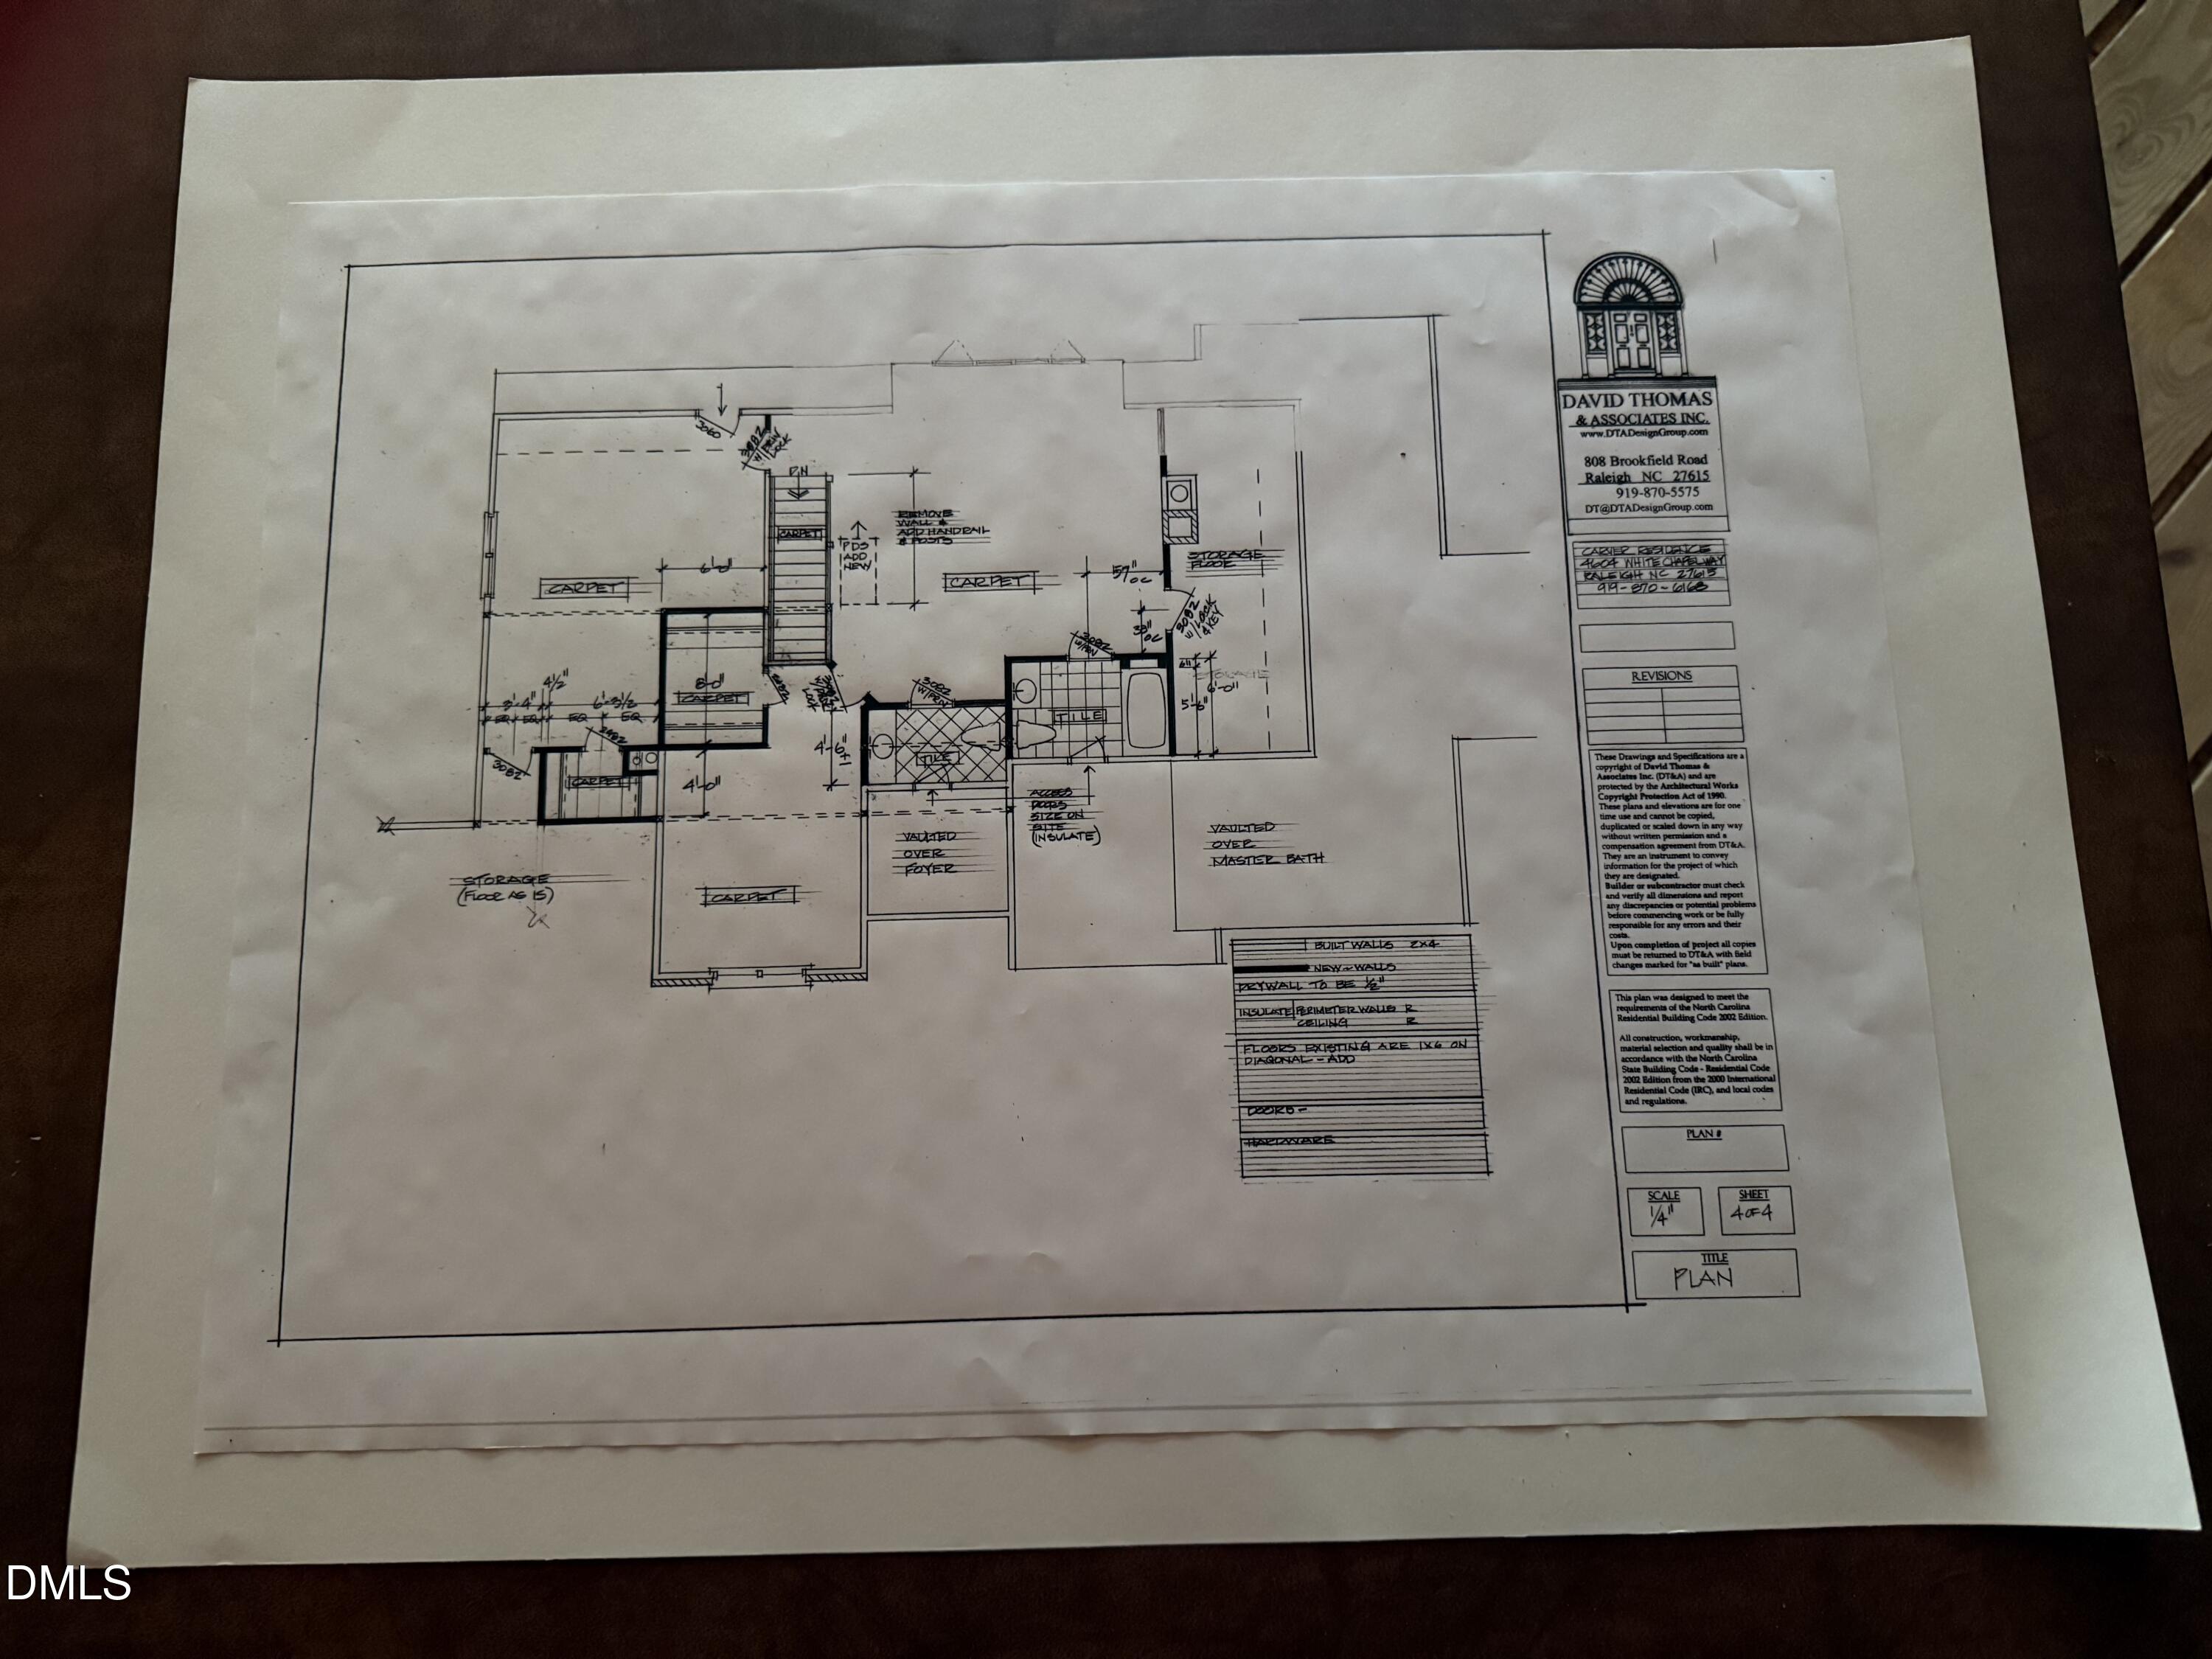
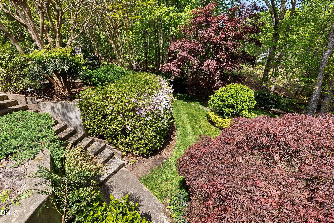
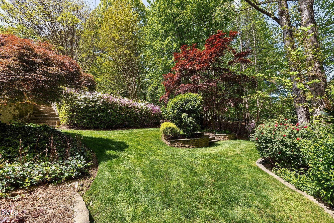
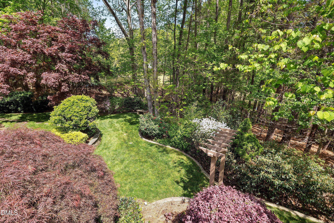
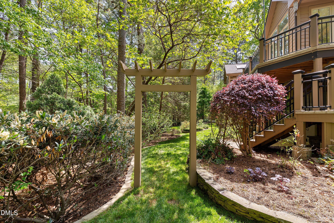
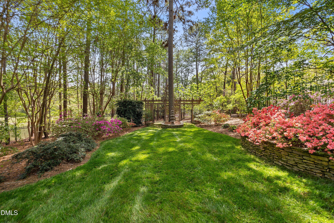
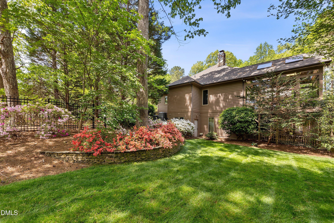
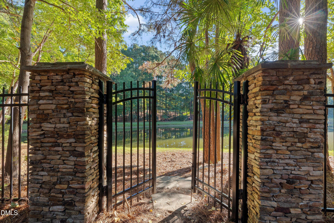
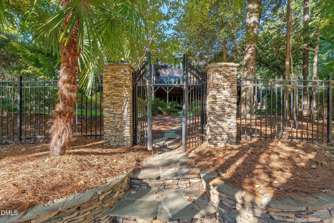
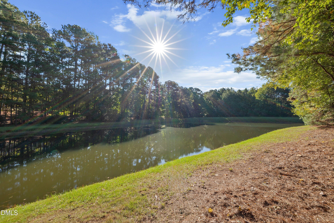
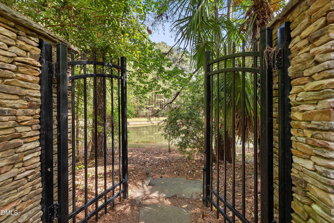
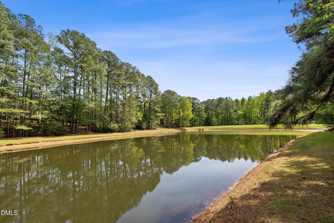
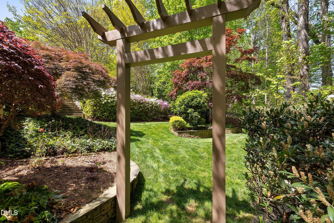
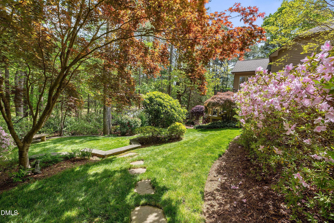
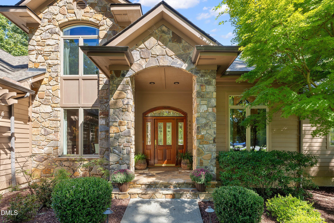
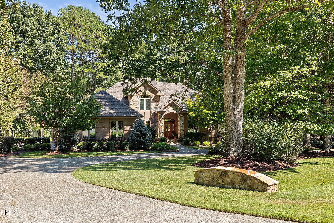
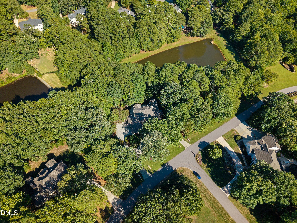
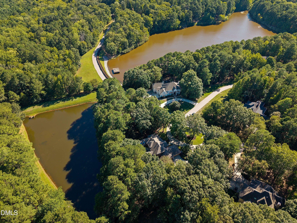
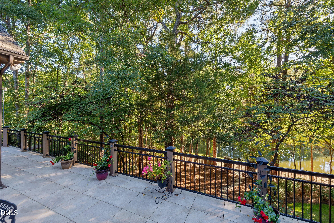
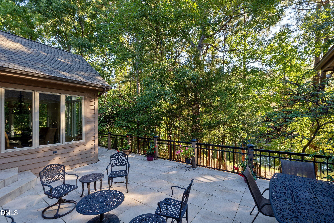
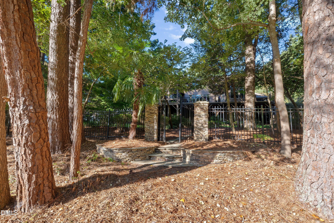
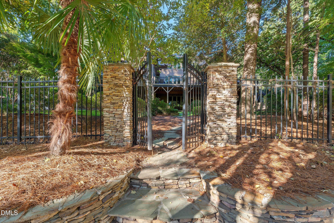
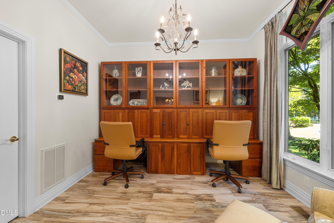
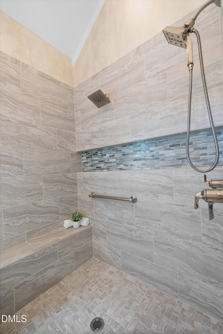
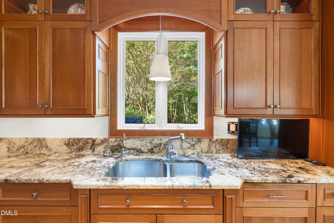
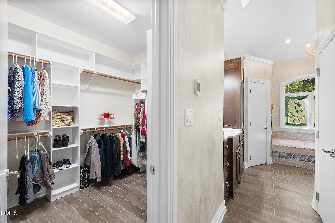
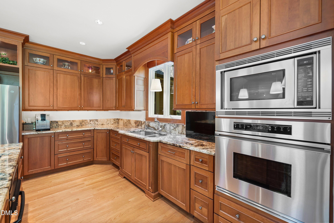
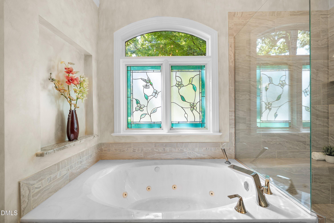
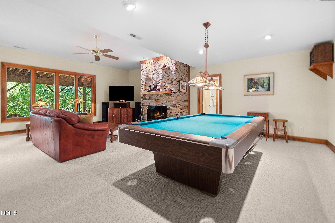
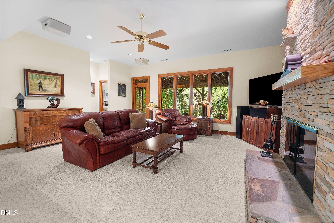
Waterfront 4-bedroom, 3.5-bath home on 1.56 acres with 370 feet of lake frontage in the Cross Gate neighborhood of North Raleigh. This main-level-living home pairs high-end finishes with top-tier efficiency, a wrap-around deck with a custom-built four-season room, and landscaped grounds overlooking the lake. The spacious foyer opens to gleaming hardwood floors, neutral tones, and an open-concept main level. The gourmet kitchen features premium granite countertops, counter bar seating, extensive cabinetry, a generous pantry, matching stainless steel appliances, dual gas and electric cooktops, and a reverse osmosis drinking water system, and it connects to the living areas and deck for easy indoor and outdoor entertaining. The living room offers a wall of windows, a gas fireplace, and custom built-ins. The formal dining room features a bay window, and the breakfast area overlooks the lake with direct deck access. The main-level primary suite includes an updated bath with dual granite vanities, a large glass shower, radiant heated floors, and two large closets with custom built-ins. The finished lower level adds a family room with a wood-burning fireplace and a wall of lake-view windows, two bedrooms, two bathrooms, a game area, a walk-in wine cellar, a workshop with an integrated air cleaner, and walk-out access to a lower patio. The unfinished third floor offers an additional 1,700 square feet, already plumbed and wired, ready for a private suite, home theater, gym, or guest quarters. Outdoors, the 1.56-acre lot features rolling landscaped beds, walkways, mature trees, and flowering plants with something in bloom year-round. Built for low maintenance, the home includes redwood siding with lifetime paint, a 2020 roof, dual high-efficiency HVAC units (2024/2025), Low-E windows, attic radiant barriers, dual alternating water heaters, a steam humidifier, central vacuum, and a wired generator. A 3-car garage with an oversized boat bay completes this Crossgate waterfront home in Raleigh, NC.
| MLS # | 10195898 |
|---|---|
| Listing Type | For Sale |
| Style | House |
| HOA Dues | $130 |
| Sub-Type | Resale |
| Status | Active |
| Year | 1995 |
| Days On Site | 15 |
| Listing Provided By | Coldwell Banker Advantage | Amy Hickey |
| Bed(s) | 4 |
|---|---|
| Bath(s) | 4 Total |
| SQ Feet | 3,550 |
| Garage | 3 |
| Basement | Y |
| Story(s) | 3 |
| Zoning | R-40W |
| Acreage | 1.56 |
| Water Front | Pond |
| Property View | Pond, Trees, Woods, Water |
| Interior Features | Ceiling Fan(s), Crown Molding, Central Vacuum, Entrance Foyer, Eat-in Kitchen, Granite Counters, His and Hers Closets, High Speed Internet, Kitchen Island, Open Floorplan, Pantry, Primary Downstairs, Recessed Lighting, Butler's Pantry, Separate Shower, Walk-in Shower, Master Downstairs |
|---|---|
| Heating Yes / No | Yes |
| Cooling Yes / No | Yes |
| Cooling | Ceiling Fan(s), Electric, ENERGY STAR Qualified Equipment |
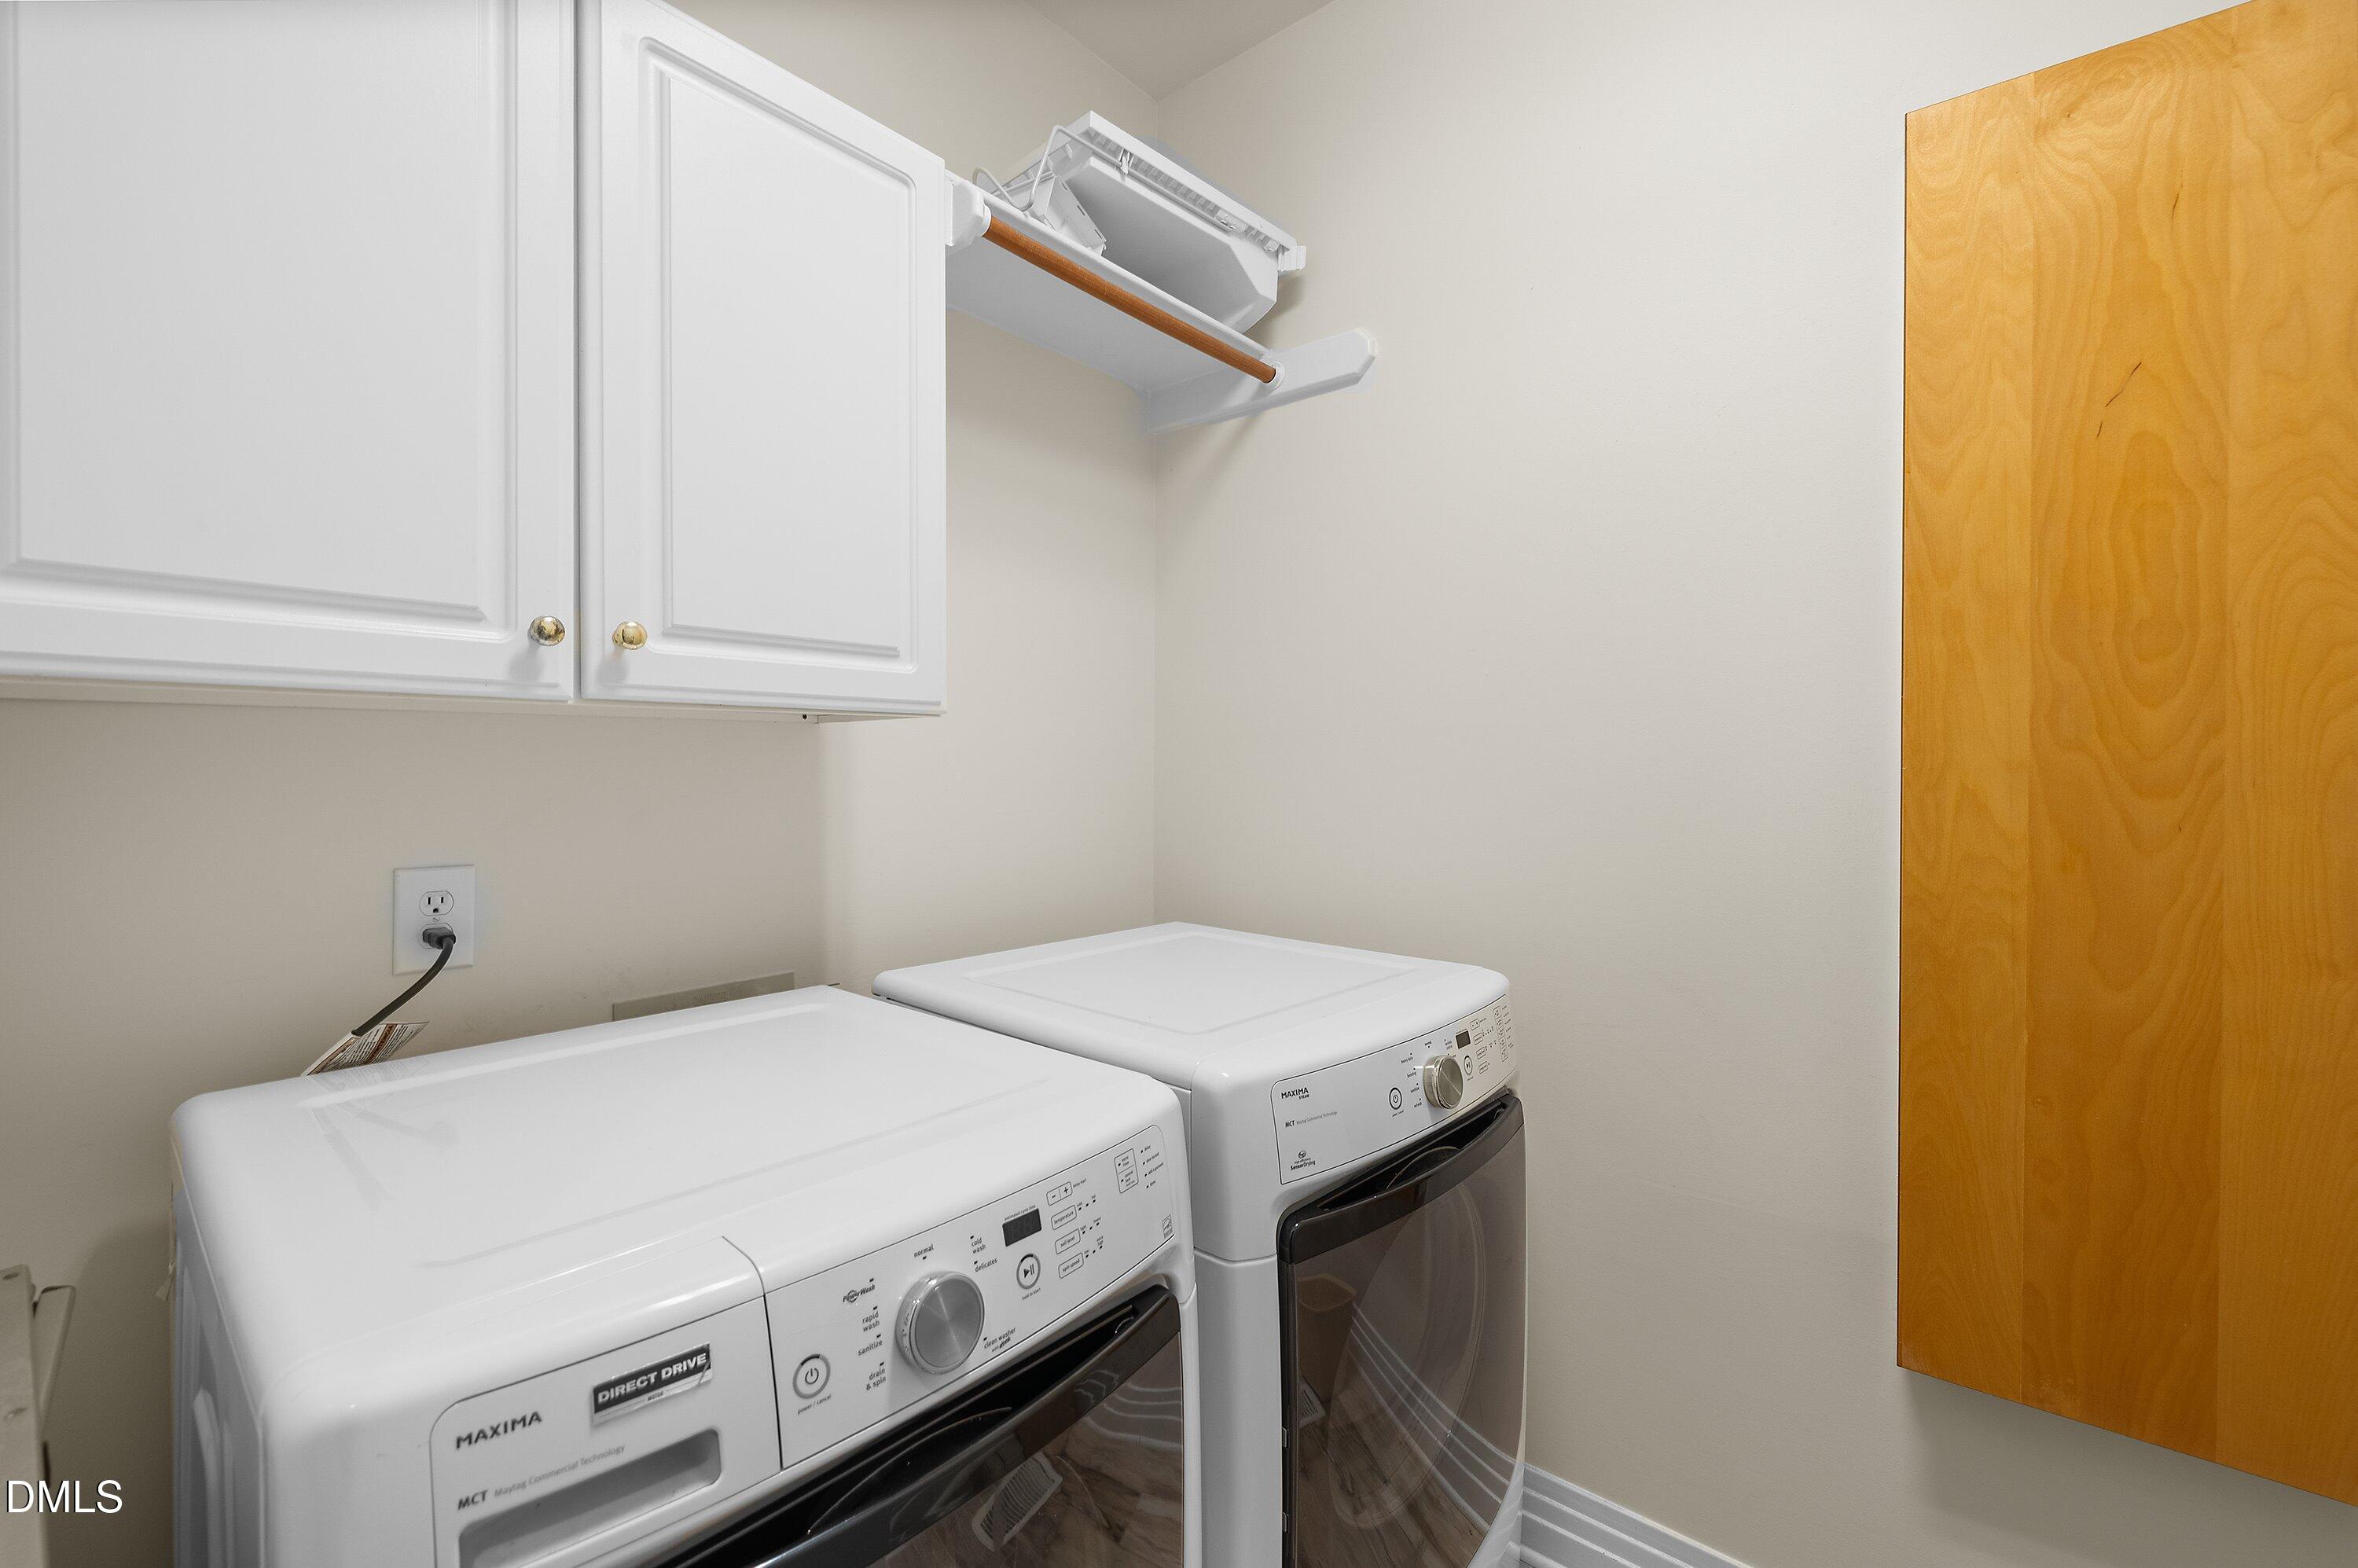
| Laundry Features | Laundry Room, Main Level |
| Rooms Total | 12 |
| Exterior Features | Built-in Barbecue, Outdoor Grill, Outdoor Kitchen, Private Yard, Fenced Yard |
|---|---|
| Roof | Shingle |
| Foundation Details | Crawlspace |
| Lot Features | Back Yard, Front Yard, Gentle Sloping, Level, Many Trees, Private, Secluded, Sloped Down, Views, Waterfront, Wooded, Hardwood Trees, Partially Cleared |
| Waterfront Features | Pond |
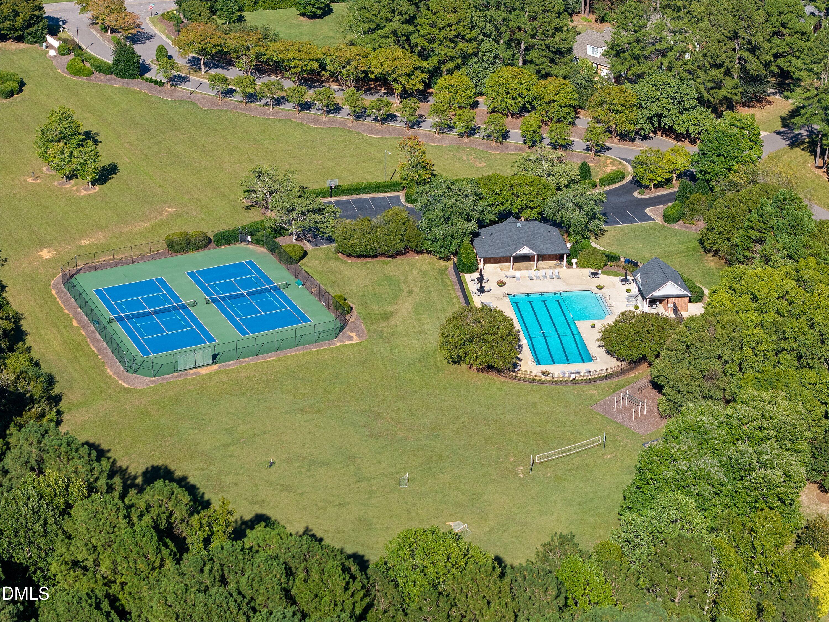
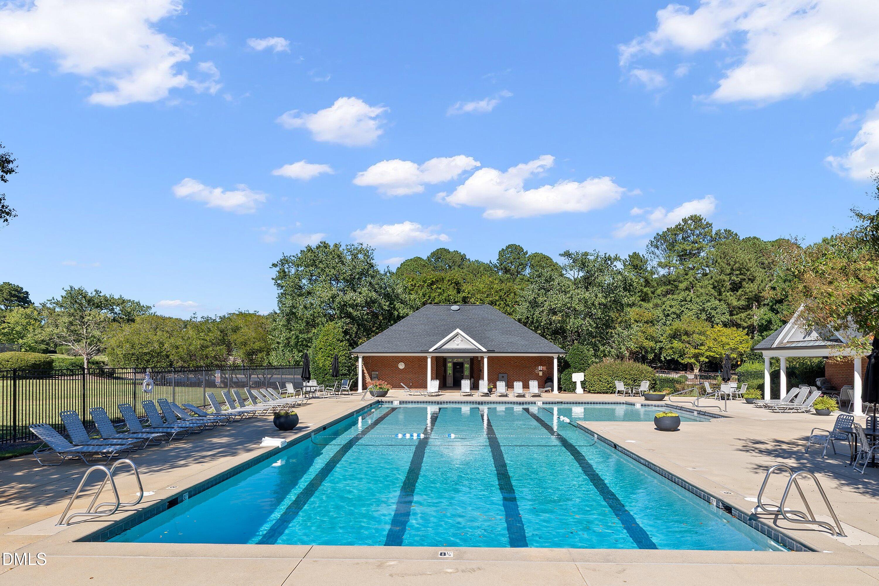
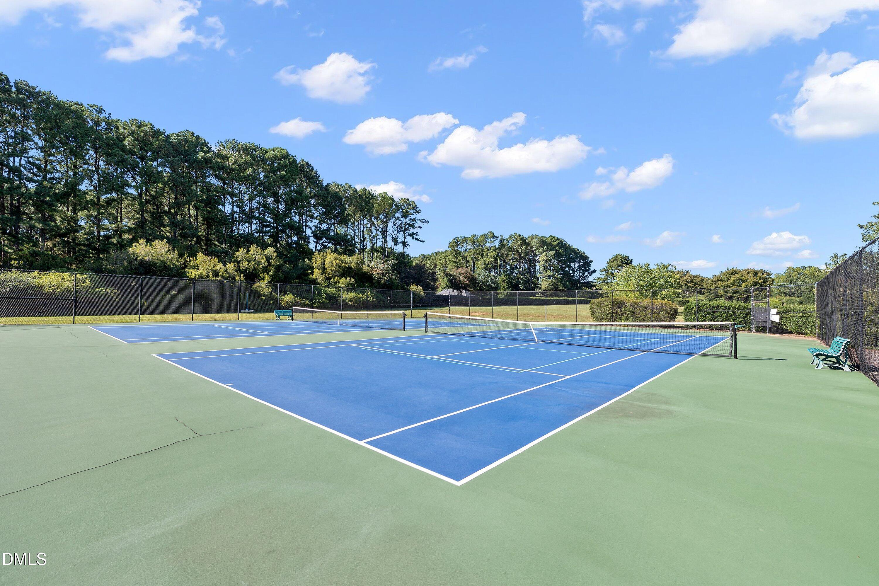
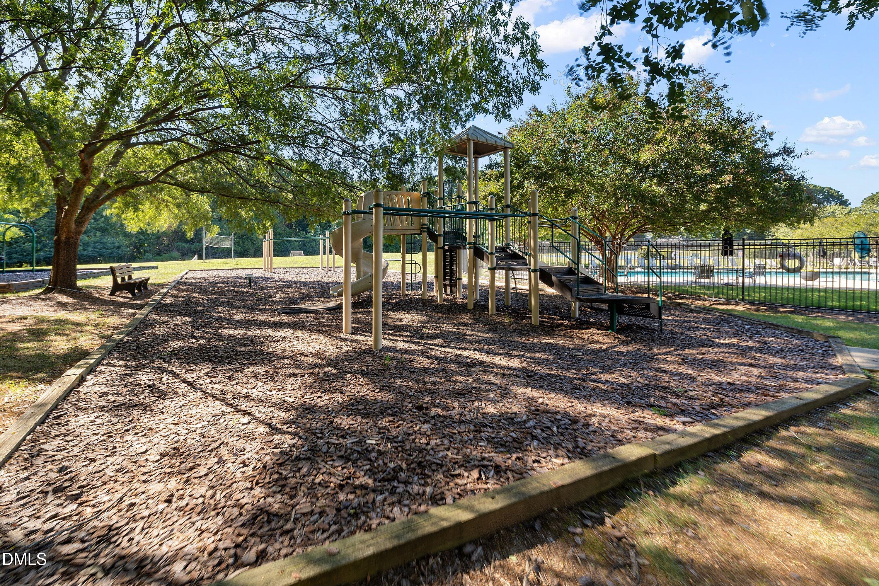
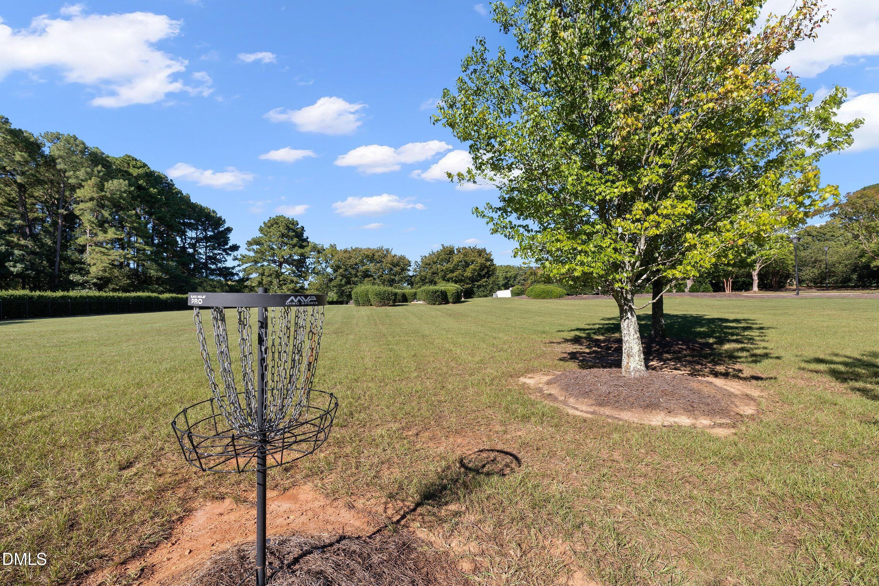
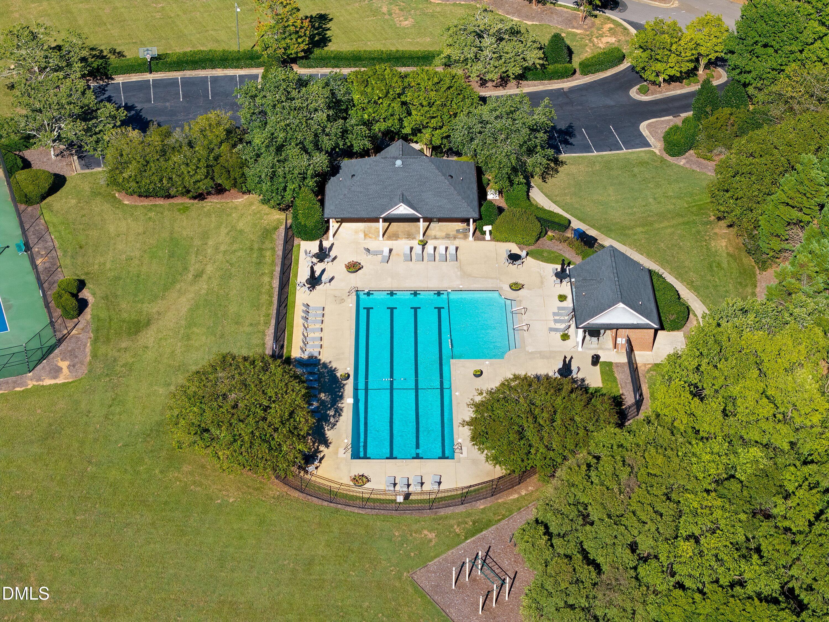
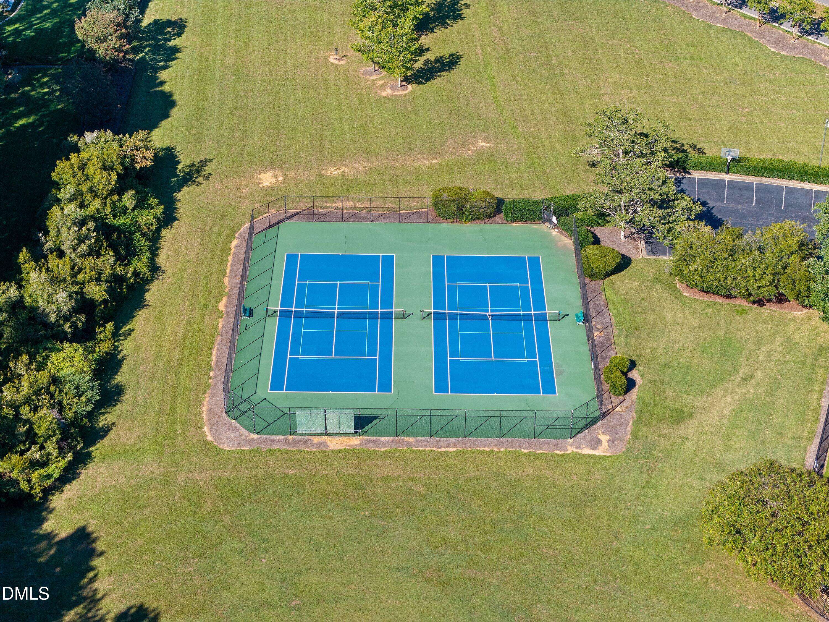
| Community Features | Lake, Pool, Suburban, Street Lights, Tennis Court(s) |
| View | Pond, Trees/Woods, Water |
| Construction Materials | Redwood Siding, Stone |
| Window Features | ENERGY STAR Qualified Windows |
| Patio And Porch Features | Covered, Deck, Front Porch, Patio, Rear Porch, Screened, Wrap Around |
| Attached Garage Yes / No | Yes |
|---|---|
| Garage Yes / No | Yes |
| Parking Features | Asphalt, Attached, Circular Driveway, Concrete, Driveway, Garage Faces Side, Garage, Garage Door Opener, Kitchen Level, On Site, Oversized, Parking Pad, Private |
| Association Amenities | Maintenance Grounds, Pool, Tennis Court(s) |
|---|---|
| Community Features | Lake, Pool, Suburban, Street Lights, Tennis Court(s) |
| Waterfront Features | Pond |
| Sewer | Septic Needed |
|---|
| Tax Assessed Value | 892809 |
|---|---|
| Tax Legal Description | Lo106 Cross Gate Sub Ph1 Bm1994-01817 |
| Tax Year | 2025 |
| Tax Map Number | 106 |
| Accessibility Features | No |
|---|
| State | NC |
|---|---|
| County | Wake |
| City | Raleigh |
| Zip Code | 27615 |
| Area | Wake |
| Community Name | Cross Gate |
| School District | Wake - Millbrook High |
| Elementary School | Wake - Brassfield Road Elementar |
| High School | Wake - Millbrook High |
| Listing VS Median (in Cross Gate) | |
Price: $1,350,000 low | high Med: $1,075,000 sqft: 3,550 low | high Med: 4,161 $ / sqft: $380 low | high Med: $258 On site: 15 low | high Med: 133 | |

Listings marked with a Doorify MLS icon are provided courtesy of the Doorify MLS, of North Carolina, Internet Data Exchange Database. Brokers make an effort to deliver accurate information, but buyers should independently verify any information on which they will rely in a transaction. The listing broker shall not be responsible for any typographical errors, misinformation, or misprints, and they shall be held totally harmless from any damages arising from reliance upon this data. This data is provided exclusively for consumers’ personal, non-commercial use. Copyright 2024 Doorify MLS of North Carolina. All rights reserved.
| Open House |
|---|
| In-Person 10/17 2:00 PM - 4:00 PM |
| State | NC |
|---|---|
| County | Wake |
| City | Raleigh |
| Zip Code | 27615 |
| Area | Wake |
| Community Name | Cross Gate |
| School District | Wake - Millbrook High |
| Elementary School | Wake - Brassfield Road Elementar |
| High School | Wake - Millbrook High |
| Listing VS Median (in Cross Gate) | |
Price: $1,350,000 low | high Med: $1,075,000 sqft: 3,550 low | high Med: 4,161 $ / sqft: $380 low | high Med: $258 On site: 15 low | high Med: 133 | |

© 2026 Be Home Realty - (919) 307-9808. Equal housing opportunity. An equal opportunity company.


© 2026 Be Home Realty - (919) 307-9808. Equal housing opportunity. An equal opportunity company.
Listings marked with a Doorify MLS icon are provided courtesy of the Doorify MLS, of North Carolina, Internet Data Exchange Database. Brokers make an effort to deliver accurate information, but buyers should independently verify any information on which they will rely in a transaction. The listing broker shall not be responsible for any typographical errors, misinformation, or misprints, and they shall be held totally harmless from any damages arising from reliance upon this data. This data is provided exclusively for consumers’ personal, non-commercial use. Copyright 2024 Doorify MLS of North Carolina. All rights reserved.
Listing Information Last Updated October 16, 2026 at 8:38:35 AM PDT