
Be Home Realty
1401 Aversboro Rd #101
Garner, NC 27529
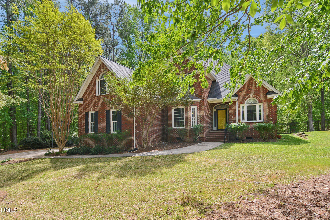
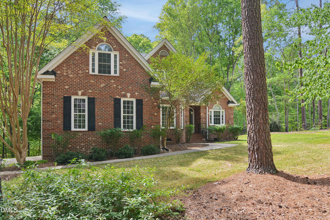
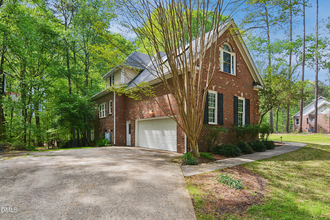
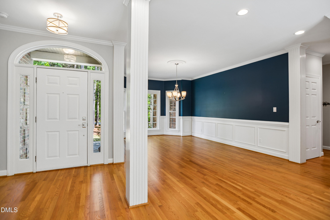
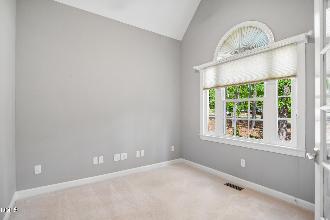

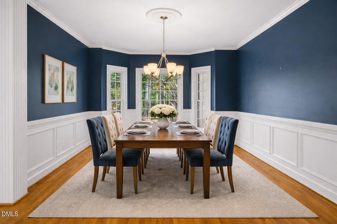
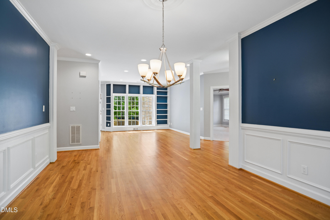
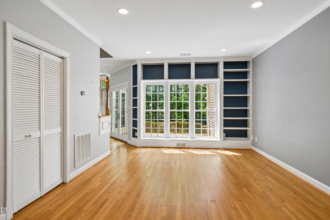
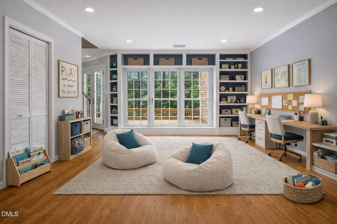
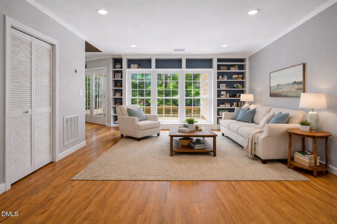
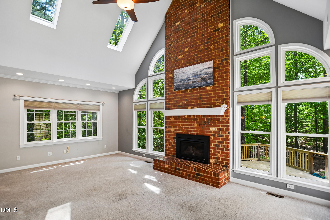
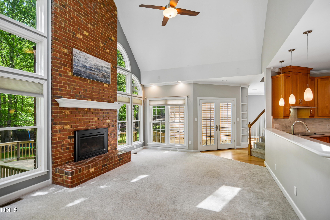
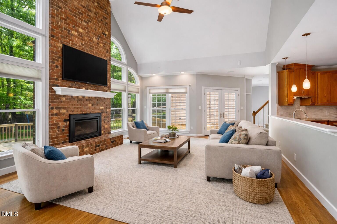
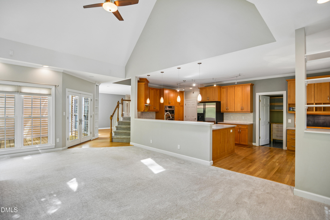
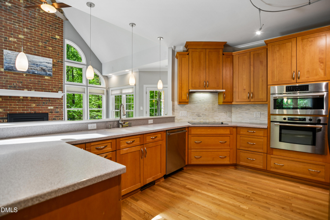
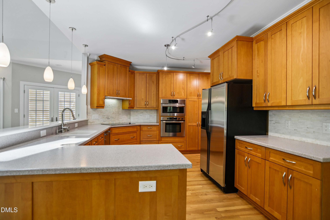
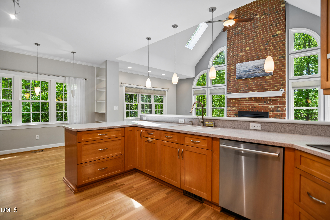
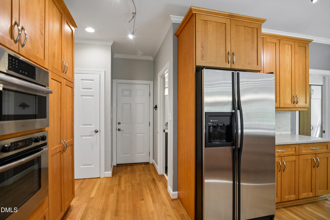
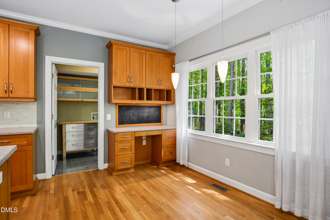
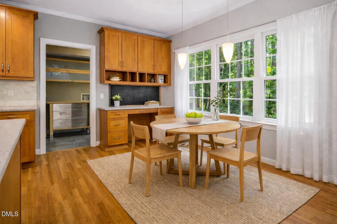
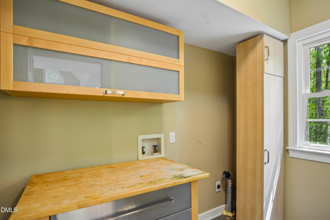
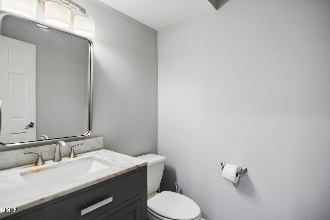
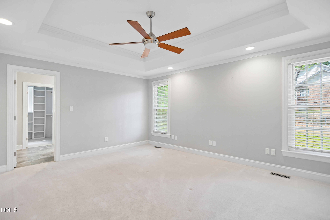
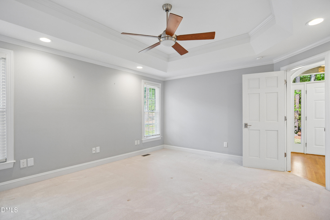
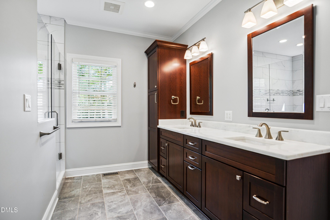
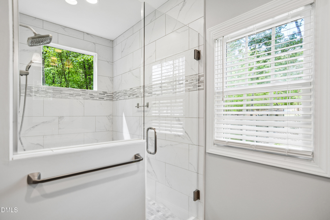
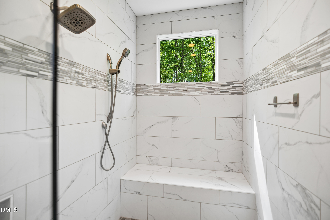
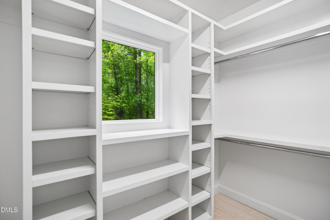
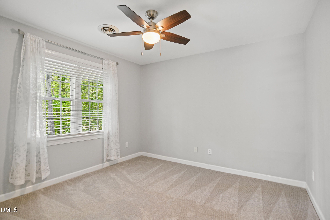
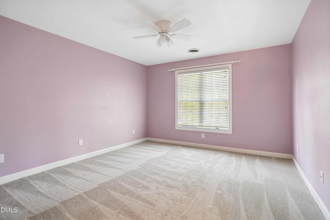
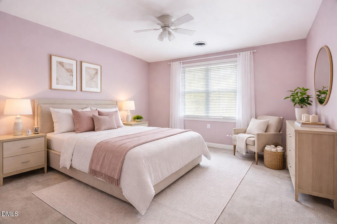


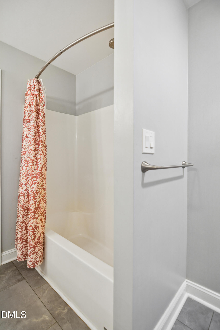

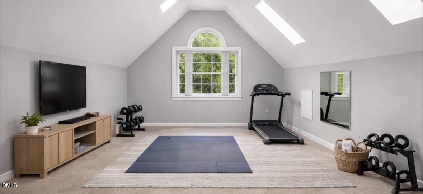
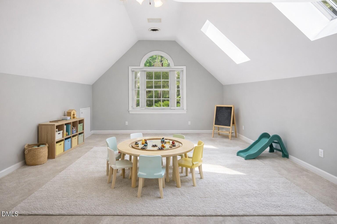
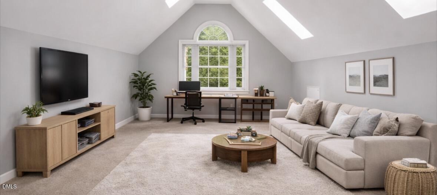
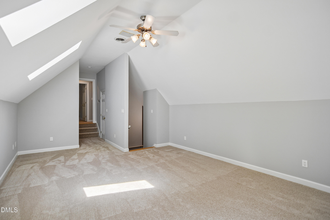
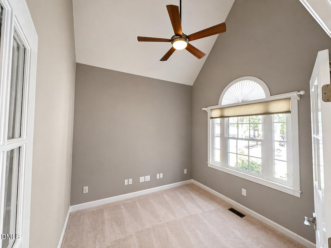

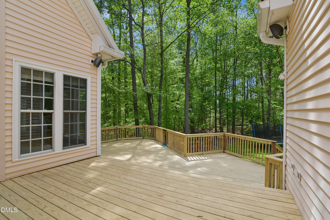


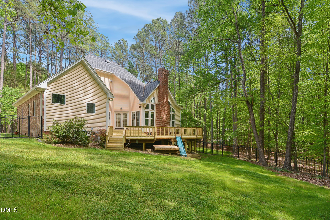
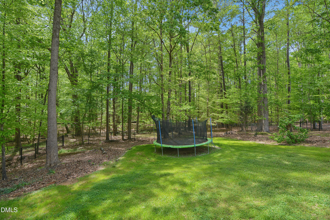


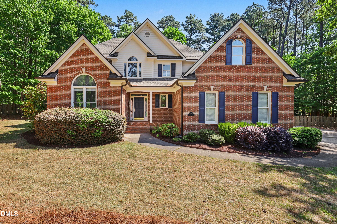
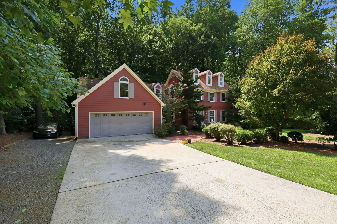
Back on the Market, the buyers home sale fell through! Welcome to 4605 Bartwood Drive, a beautifully maintained 3 sided brick home in desirable North Raleigh. Nestled at the end of a quiet cul-de-sac on a generous 1.25-acre lot, this home offers exceptional privacy and overlooks acres of natural woodland ... creating a peaceful, park-like setting right in your backyard. Spacious family room features soaring cathedral ceiling with skylights & masonry gas log fireplace. Formal dining room includes wainscoting & bay window. Large formal living room has built-in bookshelves. 1st floor office/flex space with French doors & vaulted ceiling. Bright & open kitchen offers custom cabinetry, tile backsplash & stainless steel appliances. 1st floor primary suite boasts trey ceiling, generous walk in closet & remodeled bathroom with custom quartz top dual vanities & huge walk in tile shower with dual shower heads & frameless glass surround. 3 ample sized bedrooms upstairs + renovated full bathroom. Large bonus room with skylights, powder room and separate back stairs. Fenced backyard. Plenty of storage space with a walk in attic and walk in crawl space. Brand new oversized 2 tiered deck. New roof 2022. Refinished hardwoods. Located less than 10 minutes from I-540 and less than 5 minutes from Highway 98. Excellent access to RTP, RDU Airport, downtown Raleigh, shopping, and highly rated Wake County schools. No HOA!
| MLS # | 10160156 |
|---|---|
| Listing Type | For Sale |
| Style | House |
| Sub-Type | Resale |
| Status | Active |
| Year | 1996 |
| Days On Site | 140 |
| Listing Provided By | Carolina's Choice Real Estate | David Wilson |
| Bed(s) | 4 |
|---|---|
| Bath(s) | 4 Total |
| SQ Feet | 3,212 |
| Garage | 2 |
| Basement | Y |
| Story(s) | 2 |
| Zoning | R-40W |
| Acreage | 1.25 |
| Property View | Trees, Woods |
| Interior Features | Bathtub/Shower Combination, Bookcases, Built-in Features, Cathedral Ceiling(s), Ceiling Fan(s), Crown Molding, Double Vanity, Eat-in Kitchen, Entrance Foyer, Primary Downstairs, Quartz Counters, Separate Shower, Smooth Ceilings, Tray Ceiling(s), Walk-In Closet(s), Walk-In Shower |
|---|---|
| Heating Yes / No | Yes |
| Cooling Yes / No | Yes |
| Cooling | Central Air, Zoned |
| Fireplace Features | Family Room, Gas Log, Propane |
| Fireplaces Total | 1 |
| Fireplace Yes / No | Yes |
| Laundry Features | Laundry Room, Main Level |
| Rooms Total | 12 |
| Exterior Features | Fenced Yard, Private Yard, Rain Gutters |
|---|---|
| Roof | Shingle |
| Foundation Details | Crawlspace |
| Lot Features | Back Yard, Cul-De-Sac, Hardwood Trees, Landscaped |
| View | Trees/Woods |
| Construction Materials | Brick Veneer, Vinyl Siding |
| Patio And Porch Features | Deck |
| Attached Garage Yes / No | Yes |
|---|---|
| Garage Yes / No | Yes |
| Parking Features | Driveway, Garage, Garage Door Opener, Garage Faces Side |
| Sewer | Septic Tank |
|---|
| Tax Assessed Value | 754676 |
|---|---|
| Tax Legal Description | Lo105 Hunter Hill Sub Se6 Bm1995-187 |
| Tax Year | 2025 |
| Tax Map Number | 105 |
| State | NC |
|---|---|
| County | Wake |
| City | Raleigh |
| Zip Code | 27613 |
| Area | Wake |
| Community Name | Hunter Hills |
| School District | Wake - Leesville Road High |
| Elementary School | Wake - Baileywick Road Elementar |
| High School | Wake - Leesville Road High |
| Listing VS Median (in Hunter Hills) | |
Price: $795,000 low | high Med: $795,000 sqft: 3,212 low | high Med: 3,212 $ / sqft: $248 low | high Med: $248 On site: 140 low | high Med: 140 | |

Listings marked with a Doorify MLS icon are provided courtesy of the Doorify MLS, of North Carolina, Internet Data Exchange Database. Brokers make an effort to deliver accurate information, but buyers should independently verify any information on which they will rely in a transaction. The listing broker shall not be responsible for any typographical errors, misinformation, or misprints, and they shall be held totally harmless from any damages arising from reliance upon this data. This data is provided exclusively for consumers’ personal, non-commercial use. Copyright 2024 Doorify MLS of North Carolina. All rights reserved.
| State | NC |
|---|---|
| County | Wake |
| City | Raleigh |
| Zip Code | 27613 |
| Area | Wake |
| Community Name | Hunter Hills |
| School District | Wake - Leesville Road High |
| Elementary School | Wake - Baileywick Road Elementar |
| High School | Wake - Leesville Road High |
| Listing VS Median (in Hunter Hills) | |
Price: $795,000 low | high Med: $795,000 sqft: 3,212 low | high Med: 3,212 $ / sqft: $248 low | high Med: $248 On site: 140 low | high Med: 140 | |

© 2026 Be Home Realty - (919) 307-9808. Equal housing opportunity. An equal opportunity company.


© 2026 Be Home Realty - (919) 307-9808. Equal housing opportunity. An equal opportunity company.
Listings marked with a Doorify MLS icon are provided courtesy of the Doorify MLS, of North Carolina, Internet Data Exchange Database. Brokers make an effort to deliver accurate information, but buyers should independently verify any information on which they will rely in a transaction. The listing broker shall not be responsible for any typographical errors, misinformation, or misprints, and they shall be held totally harmless from any damages arising from reliance upon this data. This data is provided exclusively for consumers’ personal, non-commercial use. Copyright 2024 Doorify MLS of North Carolina. All rights reserved.
Listing Information Last Updated September 2, 2026 at 8:41:49 AM PDT