

Be Home Realty
1401 Aversboro Rd #101
Garner, NC 27529
 In-Person: 11/14 11:00 AM - 4:00 PM
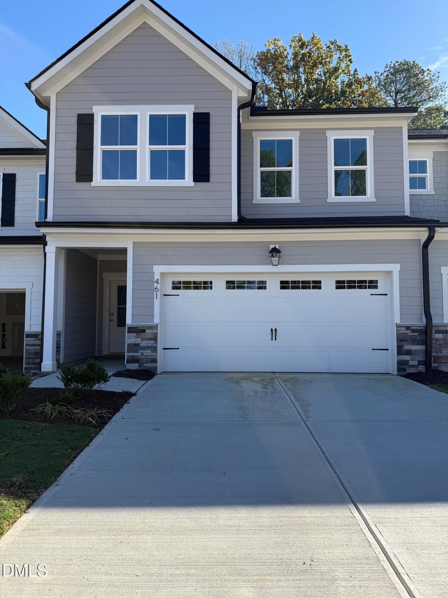
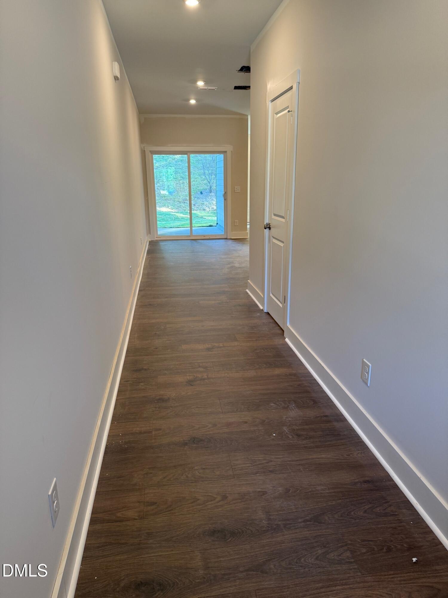
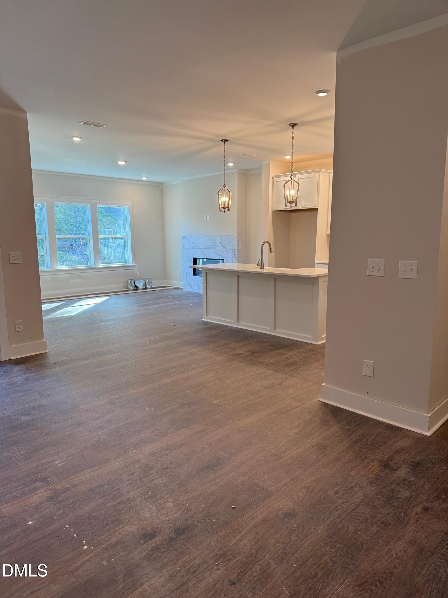
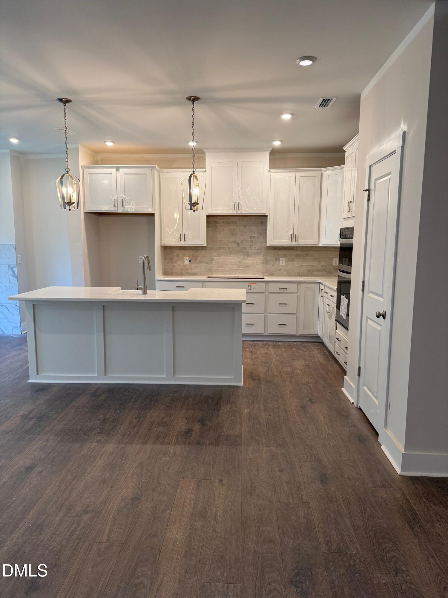
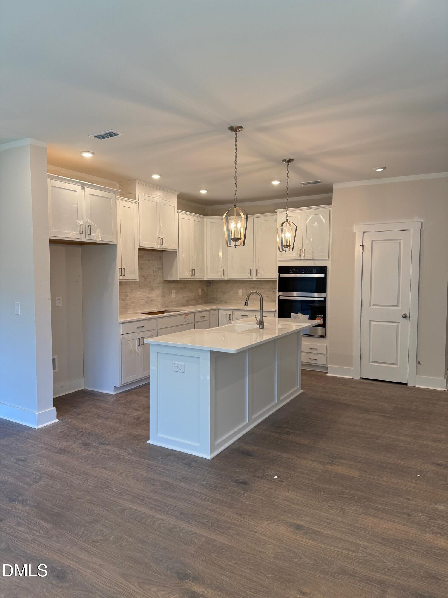
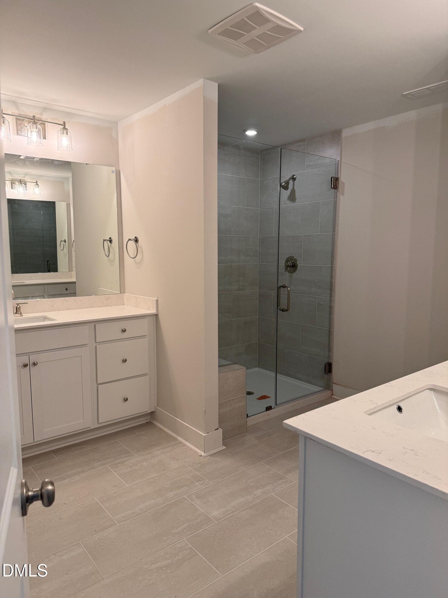
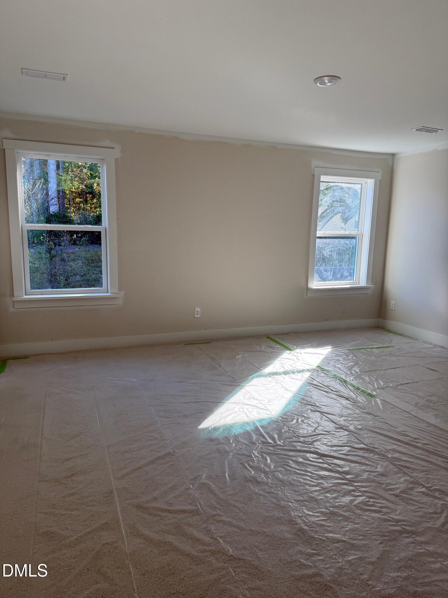
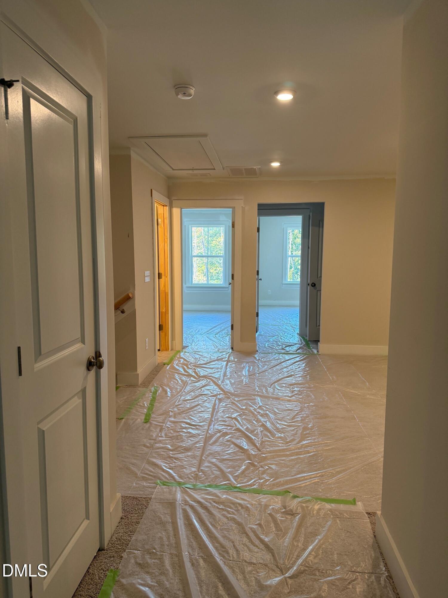
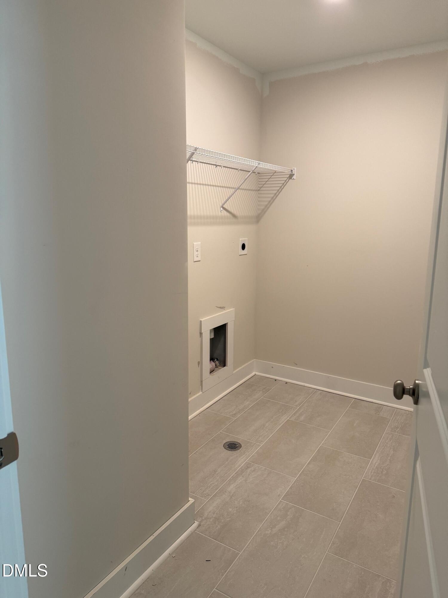
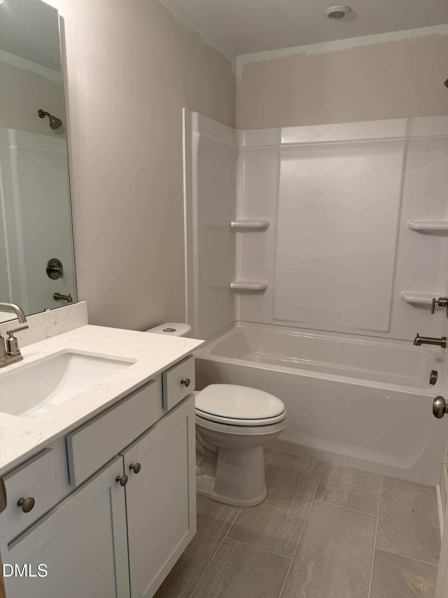
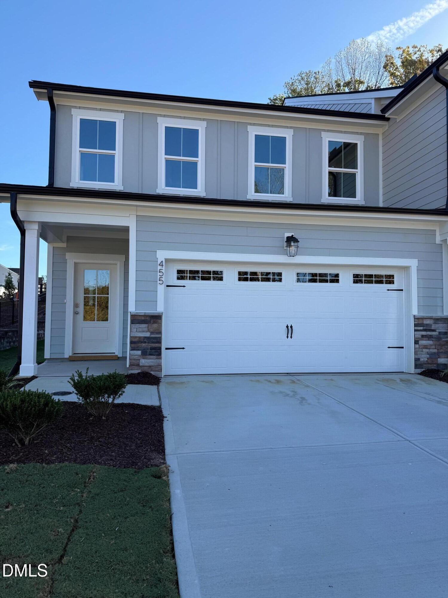
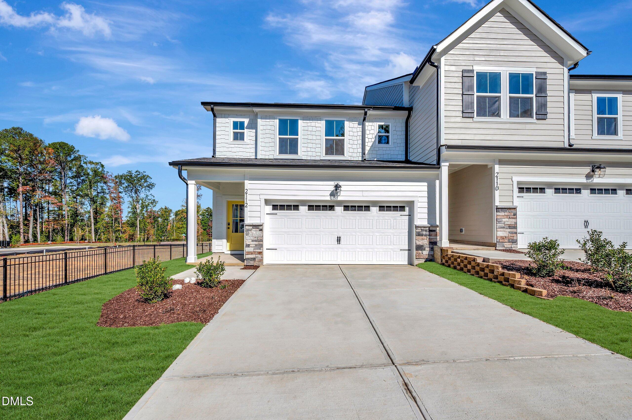
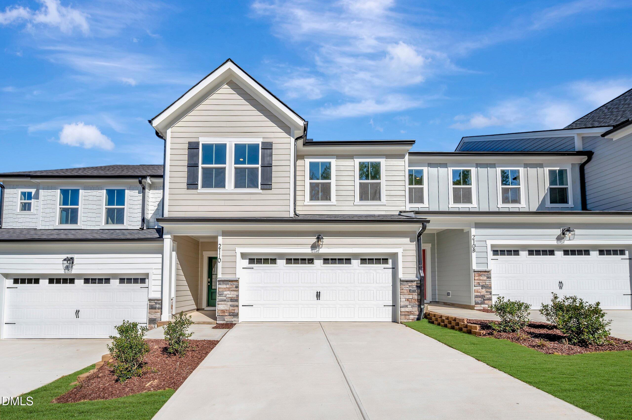
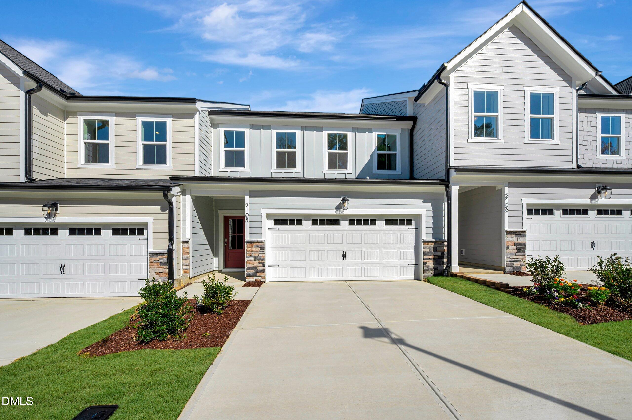
Seller offering credit toward closing costs and/or rate buydown. Welcome to the popular Maxwell plan, offering 3 bedrooms, 2.5 bathrooms, a spacious loft, and 2,202 square feet of thoughtfully designed living space in Cary, one of the Triangle's most sought-after communities. Situated on a desirable west-facing homesite, this beautifully appointed townhome features the timeless New Traditional Style Choice, blending classic charm with modern functionality. At the heart of the home, the designer kitchen is both stylish and practical, showcasing white cabinetry, a white farmhouse sink, nickel finishes, and convenient pull-out trash and recycling storage. Durable Mohawk RevWood flooring in Calissa Court - Cottonwood Oak flows throughout the main level, creating a warm and inviting backdrop for everyday living. The open-concept layout makes entertaining effortless, with spacious living and dining areas that seamlessly connect for gatherings with family or friends. An attached 2-car garage with mudroom entry provides a convenient drop zone for coats, shoes, and daily essentials, helping keep life organized. Upstairs, the private primary suite offers a relaxing retreat, while two additional bedrooms provide space for family, guests, or a home office. The versatile loft creates the perfect spot for a media room, play area, study space, or second living room, and the second-floor laundry room adds everyday convenience just steps from the bedrooms. Combining flexible living spaces and an exceptional Cary location close to shopping, dining, parks, and major employers, this Maxwell plan delivers the low-maintenance lifestyle today's buyers are looking for.
| MLS # | 10200416 |
|---|---|
| Listing Type | For Sale |
| Style | Town House |
| HOA Dues | $110 |
| Sub-Type | New Construction |
| Status | Active |
| Year | 2026 |
| Days On Site | 13 |
| Listing Provided By | Beazer Homes | Chris Long |
| Bed(s) | 3 |
|---|---|
| Bath(s) | 3 Total |
| SQ Feet | 2,202 |
| Garage | 2 |
| Story(s) | 2 |
| Acreage | 0.06 |
| Interior Features | Double Vanity, High Ceilings, Kitchen Island, Open Floorplan, Pantry, Storage, Walk-in Closet(s), Quartz Counters, Smooth Ceilings, Master Downstairs, Eat-in Kitchen, Elevator |
|---|---|
| Heating Yes / No | Yes |
| Cooling Yes / No | Yes |
| Cooling | Central Air |
| Fireplace Yes / No | No |
| Laundry Features | Electric Dryer Hookup, Laundry Room, Upper Level, Washer Hookup |
| Rooms Total | 8 |
| Roof | Shingle |
|---|---|
| Foundation Details | Slab |
| Lot Features | Back Yard, Front Yard, Landscaped |
| Community Features | Street Lights, Sidewalks |
| Construction Materials | Frame, Hardi Plank Type, Spray Foam Insulation |
| Door Features | Sliding Doors |
| Window Features | Double Pane Windows, Low-Emissivity Windows |
| Patio And Porch Features | Covered, Front Porch, Rear Porch |
| Attached Garage Yes / No | Yes |
|---|---|
| Garage Yes / No | Yes |
| Parking Features | Driveway, Electric Vehicle Charging Station(s), Garage Faces Front, Garage, Garage Door Opener |
| Association Amenities | Dog Park, Maintenance Grounds, Maintenance Structure, Picnic Area, Trail(s) |
|---|---|
| Community Features | Street Lights, Sidewalks |
| Sewer | Public Sewer |
|---|
| Tax Legal Description | LO31 Roberts Crossing PH2 BM2026-00441 |
|---|---|
| Tax Year | 2026 |
| Accessibility Features | No |
|---|
| State | NC |
|---|---|
| County | Wake |
| City | Cary |
| Zip Code | 27519 |
| Area | Wake |
| Community Name | Roberts Crossing |
| School District | Wake - Green Level High School |
| Elementary School | Wake - Turner Creek Elementary |
| High School | Wake - Green Level High School |
| Listing VS Median (in Roberts Crossing) | |
Price: $509,900 low | high Med: $509,900 sqft: 2,202 low | high Med: 2,169 $ / sqft: $232 low | high Med: $235 On site: 13 low | high Med: 61 | |

Listings marked with a Doorify MLS icon are provided courtesy of the Doorify MLS, of North Carolina, Internet Data Exchange Database. Brokers make an effort to deliver accurate information, but buyers should independently verify any information on which they will rely in a transaction. The listing broker shall not be responsible for any typographical errors, misinformation, or misprints, and they shall be held totally harmless from any damages arising from reliance upon this data. This data is provided exclusively for consumers’ personal, non-commercial use. Copyright 2024 Doorify MLS of North Carolina. All rights reserved.
| Open House |
|---|
| In-Person 11/14 11:00 AM - 4:00 PM |
| In-Person 11/15 1:00 PM - 4:00 PM |
| State | NC |
|---|---|
| County | Wake |
| City | Cary |
| Zip Code | 27519 |
| Area | Wake |
| Community Name | Roberts Crossing |
| School District | Wake - Green Level High School |
| Elementary School | Wake - Turner Creek Elementary |
| High School | Wake - Green Level High School |
| Listing VS Median (in Roberts Crossing) | |
Price: $509,900 low | high Med: $509,900 sqft: 2,202 low | high Med: 2,169 $ / sqft: $232 low | high Med: $235 On site: 13 low | high Med: 61 | |

© 2026 Be Home Realty - (919) 307-9808. Equal housing opportunity. An equal opportunity company.


© 2026 Be Home Realty - (919) 307-9808. Equal housing opportunity. An equal opportunity company.
Listings marked with a Doorify MLS icon are provided courtesy of the Doorify MLS, of North Carolina, Internet Data Exchange Database. Brokers make an effort to deliver accurate information, but buyers should independently verify any information on which they will rely in a transaction. The listing broker shall not be responsible for any typographical errors, misinformation, or misprints, and they shall be held totally harmless from any damages arising from reliance upon this data. This data is provided exclusively for consumers’ personal, non-commercial use. Copyright 2024 Doorify MLS of North Carolina. All rights reserved.
Listing Information Last Updated November 9, 2026 at 6:27:32 PM PST