

Be Home Realty
1401 Aversboro Rd #101
Garner, NC 27529
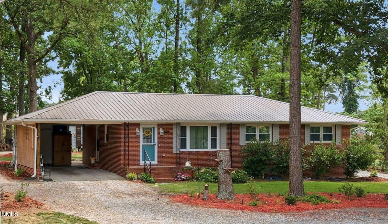
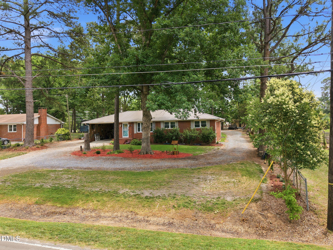
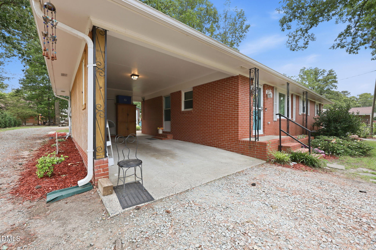
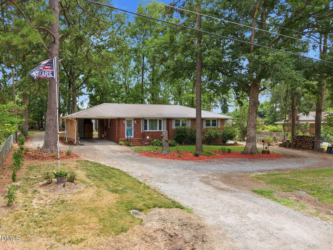
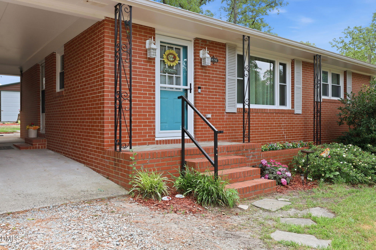
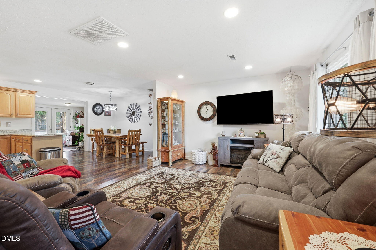
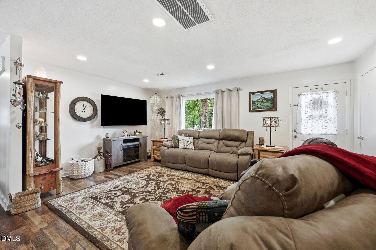
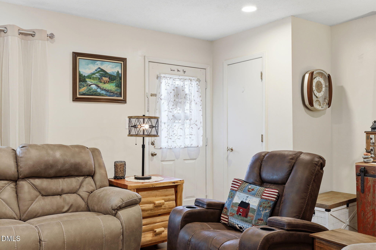
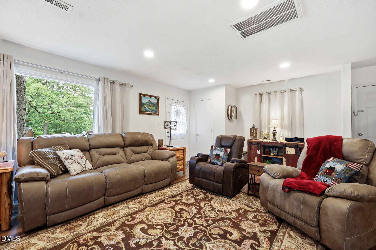
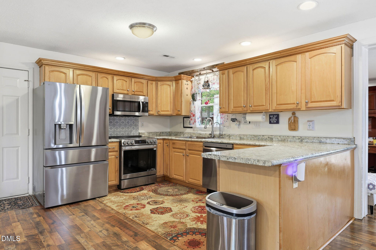
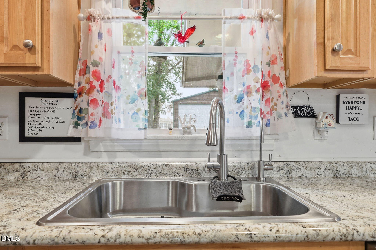
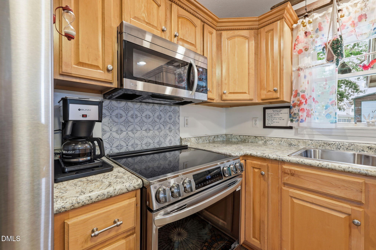
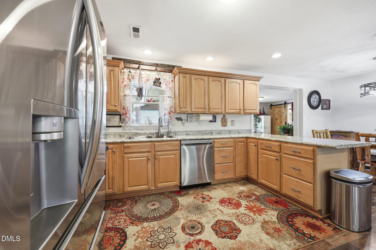
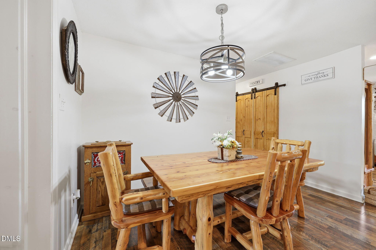
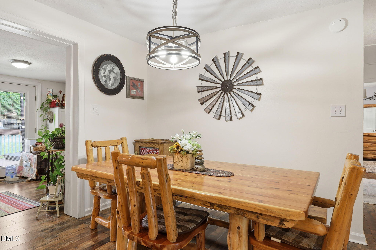
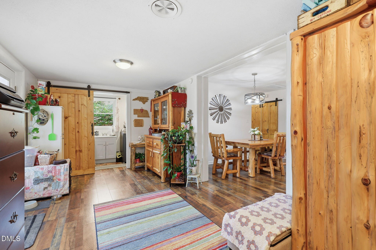
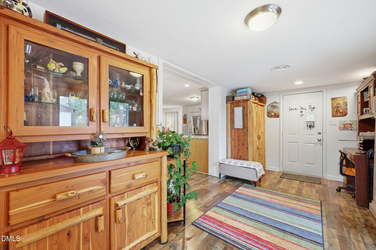
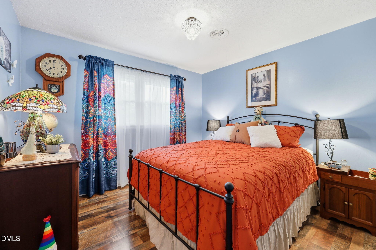
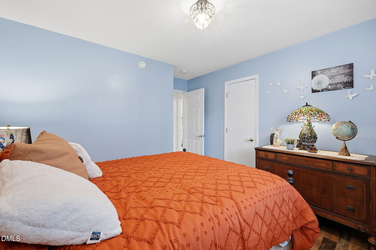
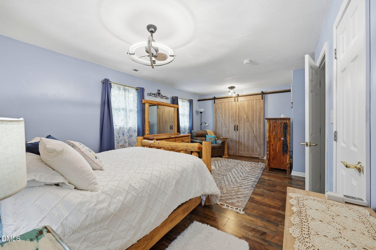
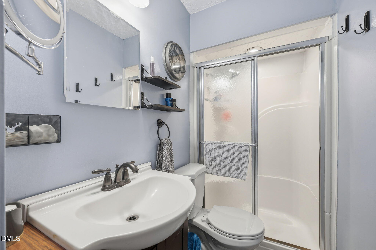
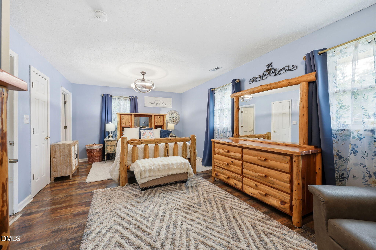
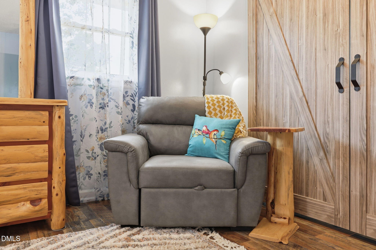
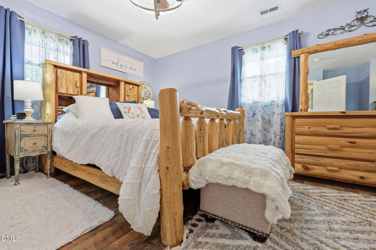
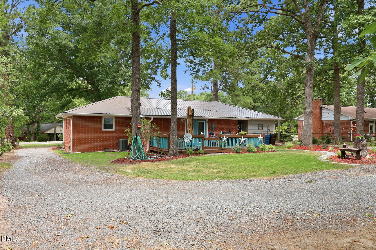
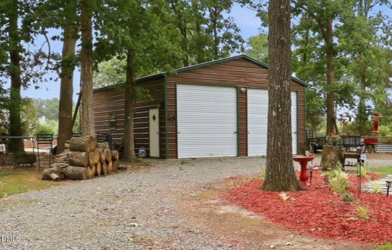
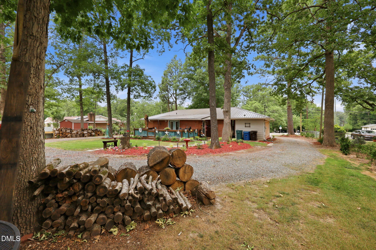
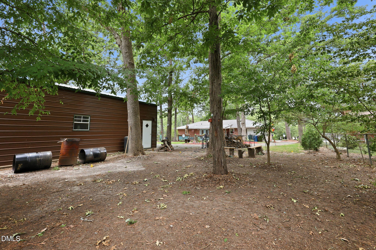
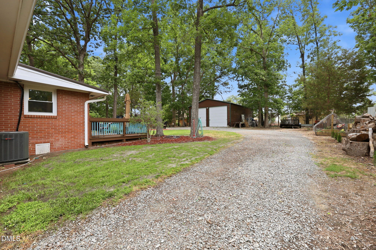
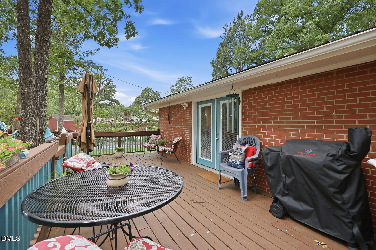
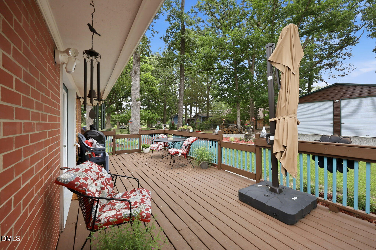
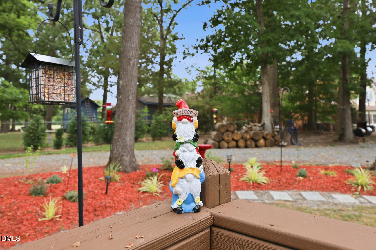
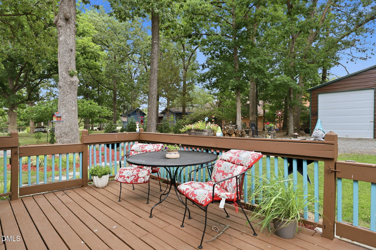
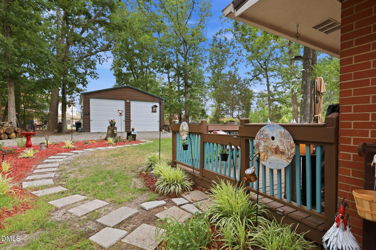
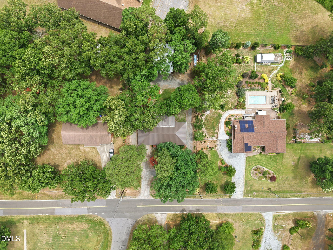
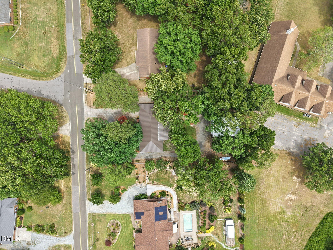
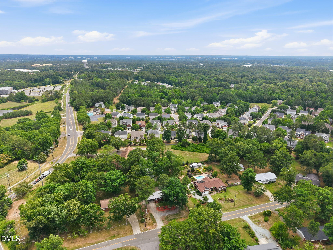
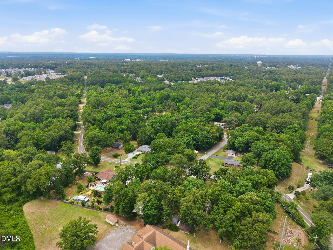
Price Improvement! All Brick RANCH with location, location, location! No HOA, no covenants. Since current owners purchased in 2024 this home boasts a NEW wired 25 x 35 detached 2 car garage with 10 X 10 garage doors and a concrete floor. NEW laminate hardwood plank flooring throughout. NEW metal roof. NEW Sealed crawl space with dehumidifier. NEW wall, ceiling, and floor insulation. NEW water heater. NEW HVAC. NEW windows. NEW storm doors and French door. NEW paint. NEW water softener/purification system. NEW stainless steel appliances. NEW barn slider interior doors. Third bedroom wall was taken down to create a large owners suite. Open floor concept in the main living areas. Kitchen features lots of countertop space with maple cabinetry with crown, single bowl sink with pull out sprayer, pantry with barn doors, stainless steel appliances. Owners suite with NEW walk in closet with sliding barn doors, vanity and walk in shower. Fenced perimeter. Sunroom makes a great office space which opens to the rear deck that has two gates. Side carport and a wonderful circular driveway. A must see!
| MLS # | 10173398 |
|---|---|
| Listing Type | For Sale |
| Style | House |
| Sub-Type | Resale |
| Status | Pending |
| Year | 1962 |
| Days On Site | 81 |
| Listing Provided By | Cardinal Real Estate Group | Missy Robbins |
| Bed(s) | 2 |
|---|---|
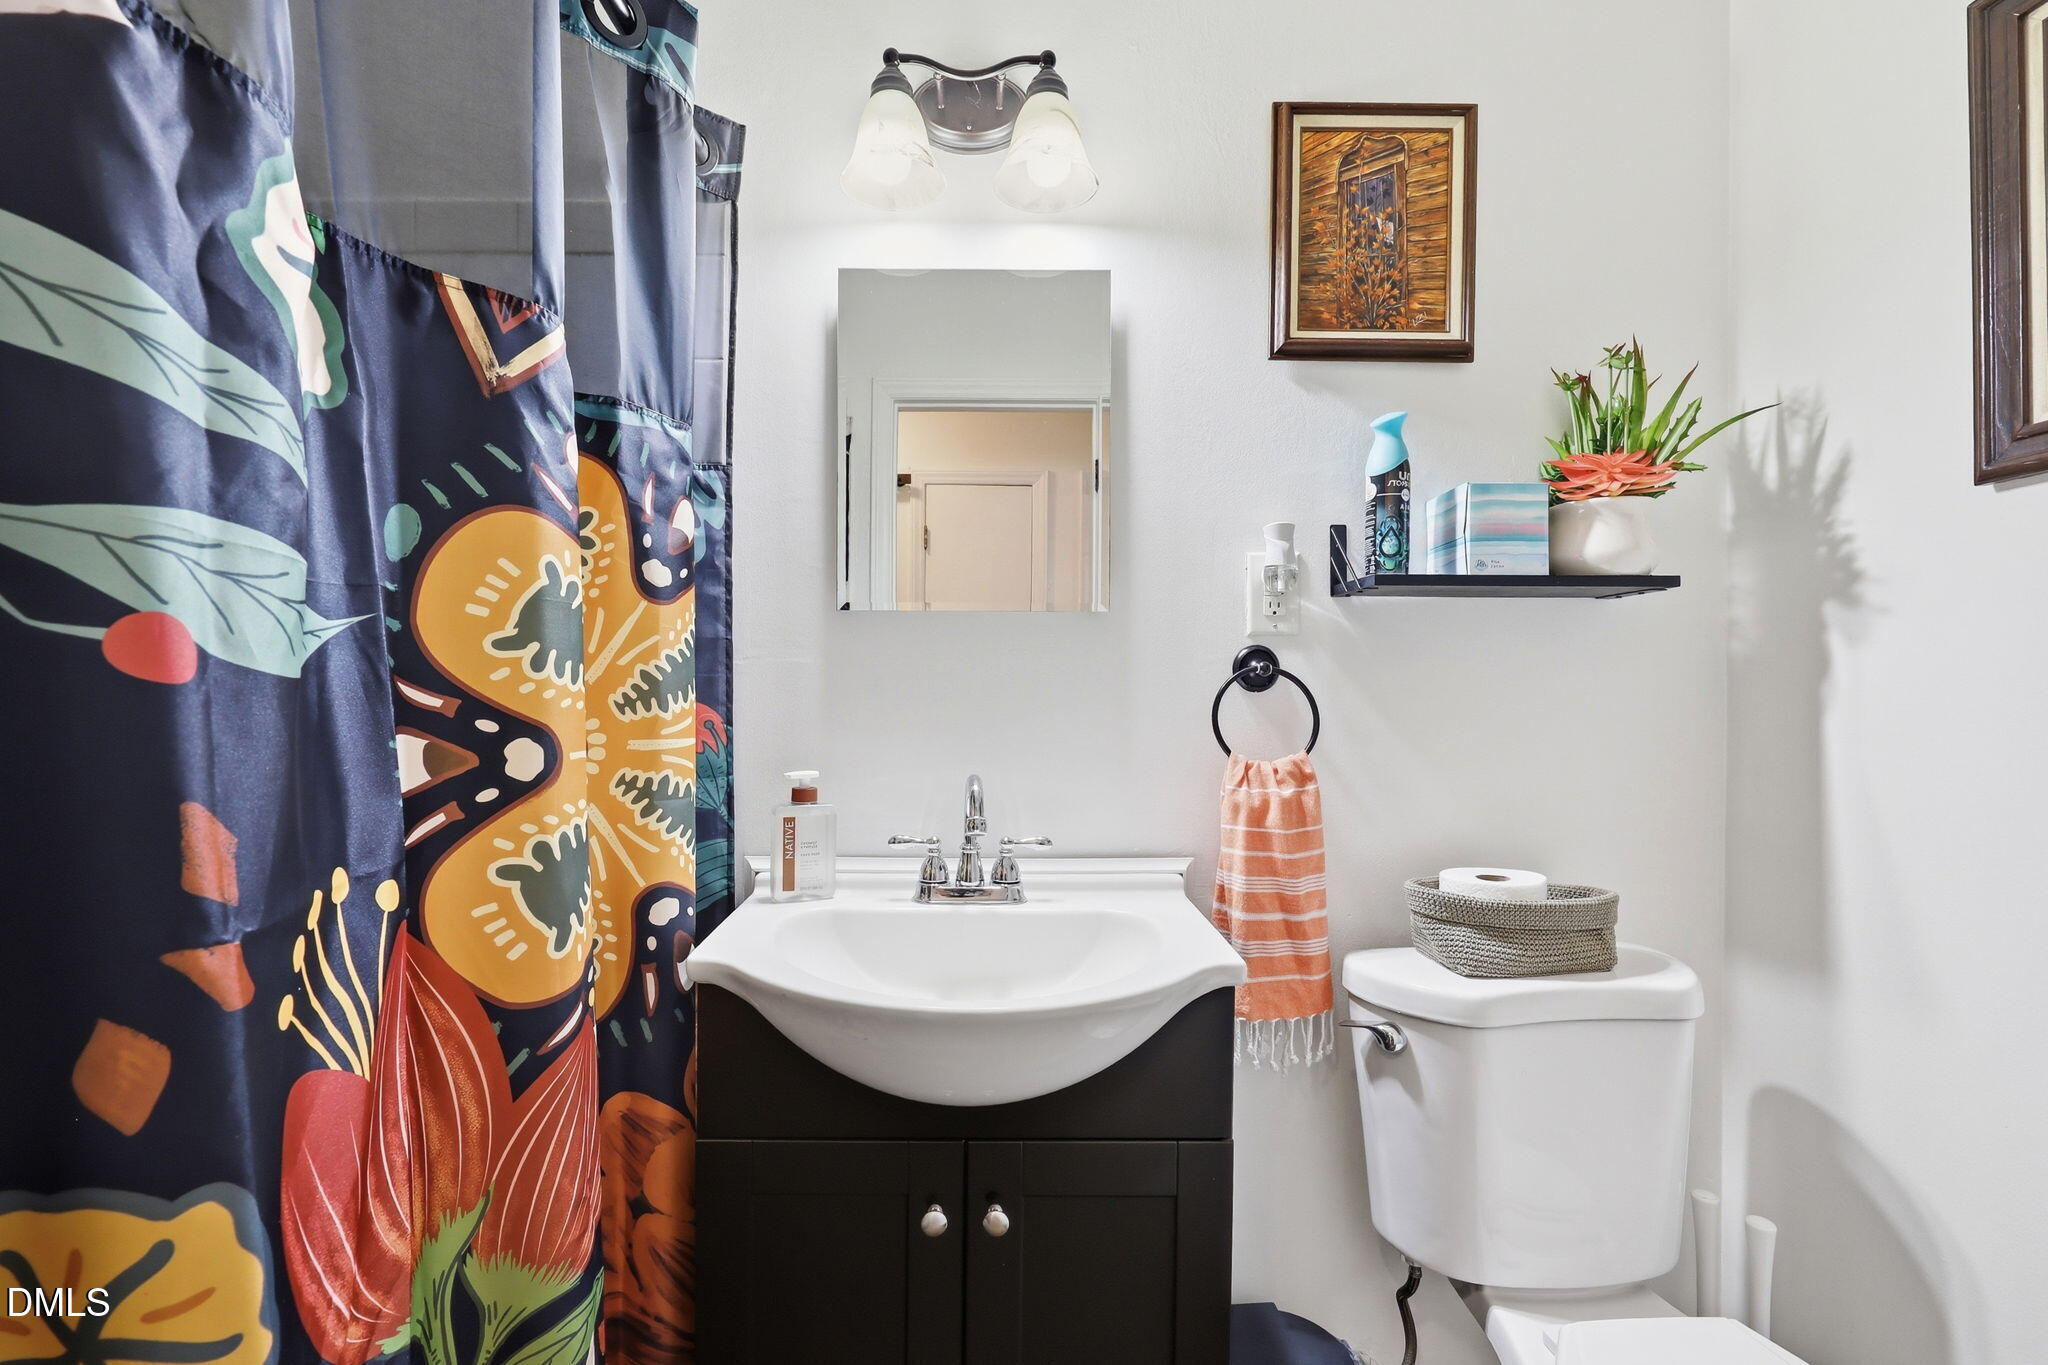
| Bath(s) | 2 Total |
| SQ Feet | 1,506 |
| Garage | 2 |
| Car Port | Yes |
| Story(s) | 1 |
| Zoning | RD |
| Acreage | 0.48 |
| Interior Features | Ceiling Fan(s), Laminate Counters, Open Floorplan, Pantry, Walk-In Shower |
|---|---|
| Heating Yes / No | Yes |
| Cooling Yes / No | Yes |
| Cooling | Central Air, Electric, Heat Pump |
| Fireplace Yes / No | No |
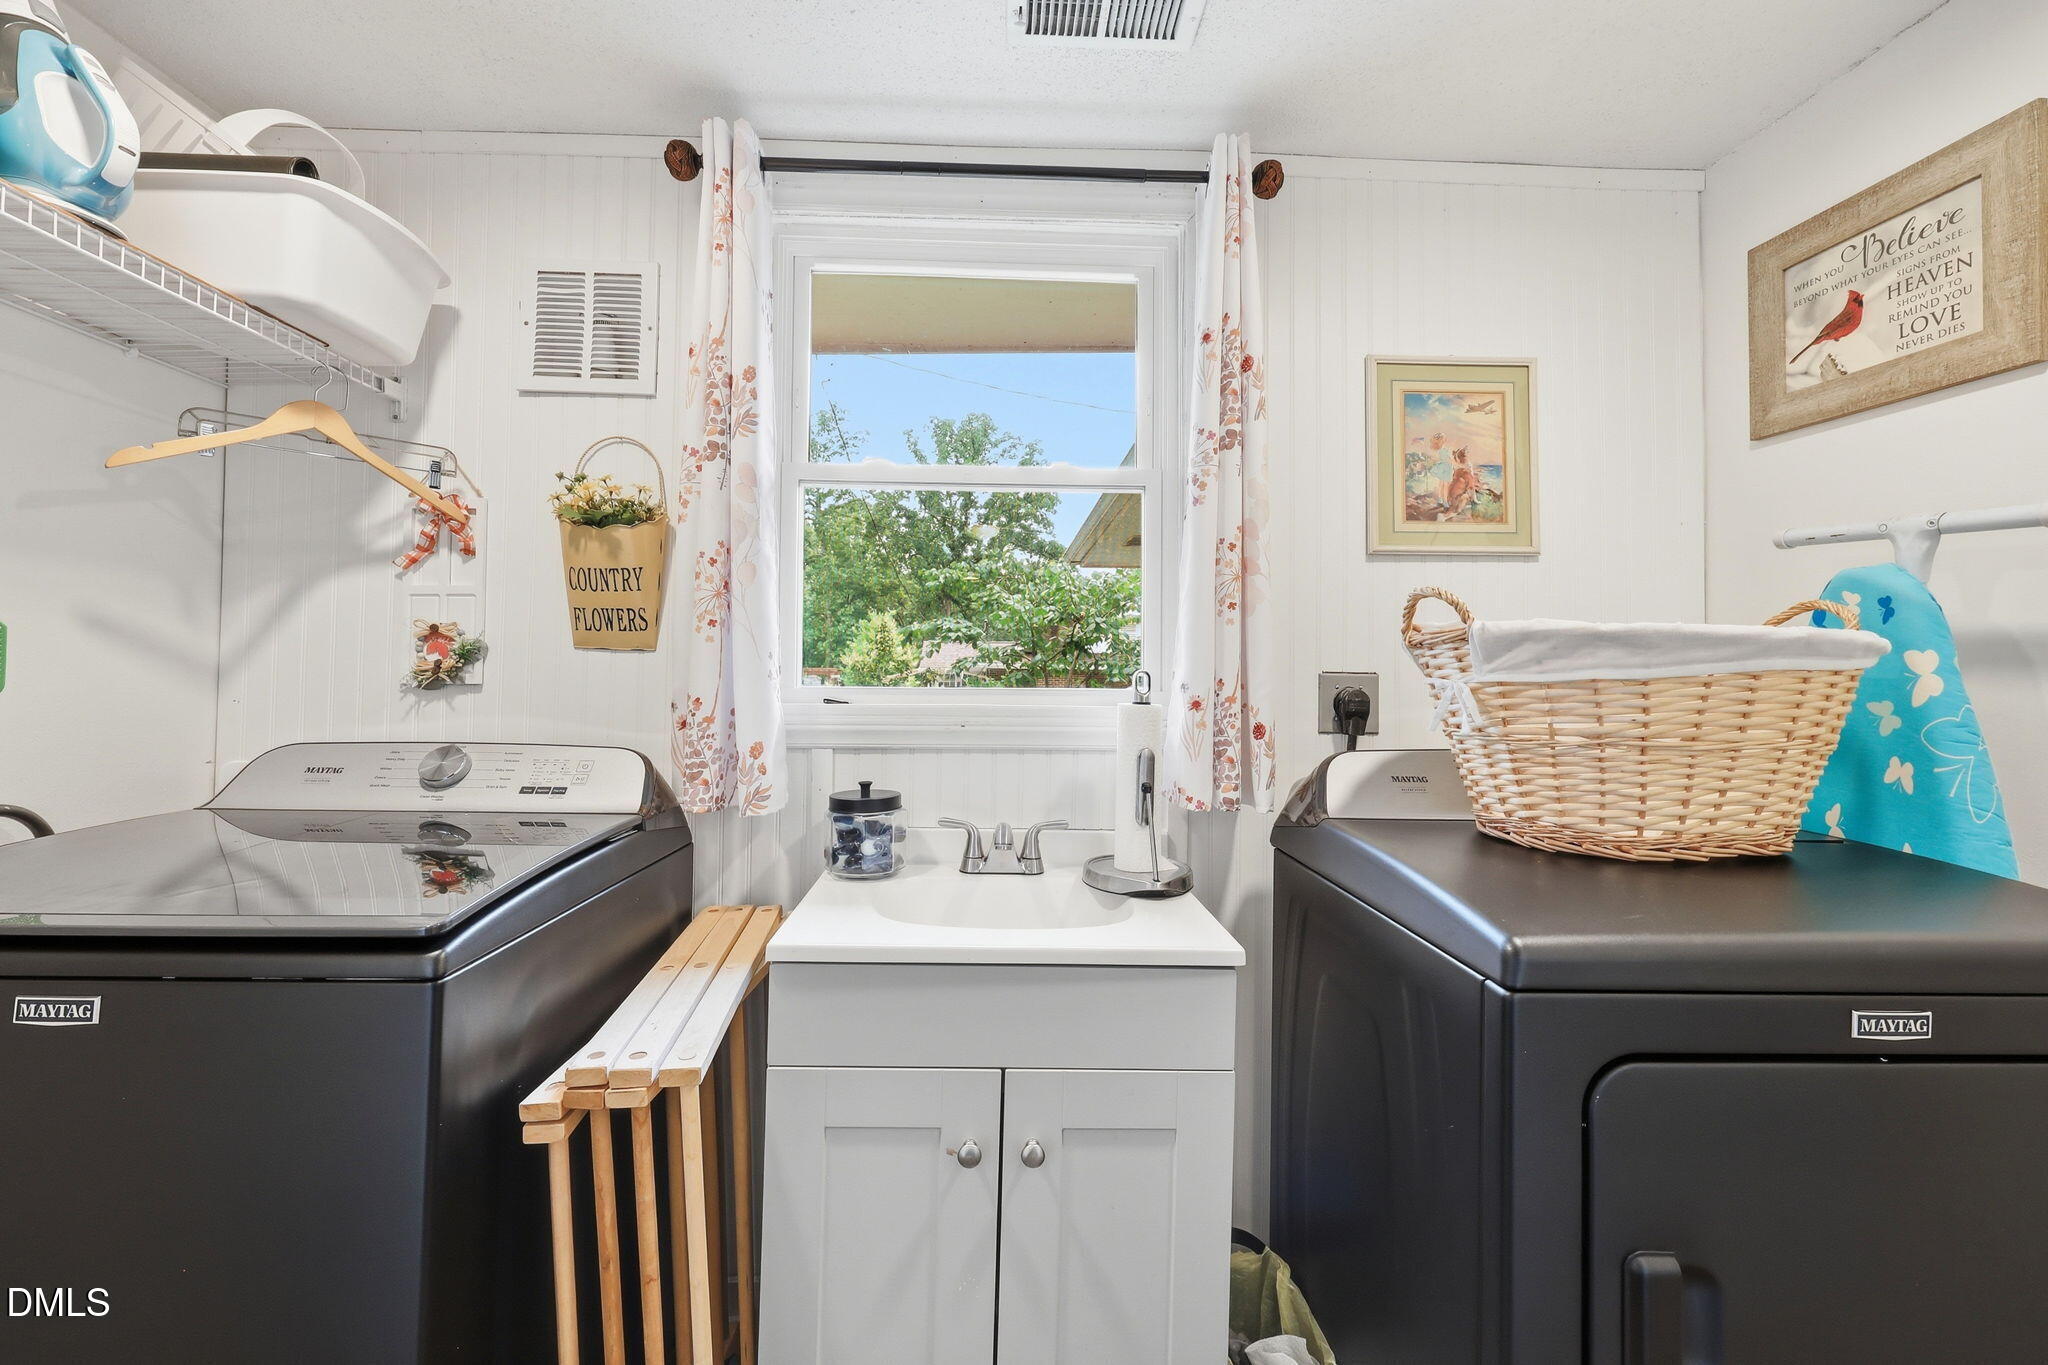
| Laundry Features | Electric Dryer Hookup, Laundry Room, Main Level |
| Rooms Total | 7 |
| Exterior Features | Fenced Yard |
|---|---|
| Roof | Metal |
| Foundation Details | Brick/Mortar, Crawlspace |
| Lot Features | Back Yard, Front Yard, Landscaped, Partially Cleared |
| Construction Materials | Brick Veneer |
| Patio And Porch Features | Deck, Front Porch |
| Attached Garage Yes / No | No |
|---|---|
| Garage Yes / No | Yes |
| Parking Features | Additional Parking, Carport, Circular Driveway, Concrete, Detached, Garage Faces Front, Gravel, Workshop in Garage |
| Utilities | Cable Available |
|---|---|
| Sewer | Public Sewer |
| Tax Assessed Value | 393491 |
|---|---|
| Tax Legal Description | Triangle Dev/Lt#019-020 Pl:000045-000034 |
| Tax Year | 2025 |
| Tax Map Number | 019-020 |
| State | NC |
|---|---|
| County | Durham |
| City | Durham |
| Zip Code | 27703 |
| Area | Durham |
| Community Name | Not in a Subdivision |
| School District | Durham - Hillside High |
| Elementary School | Durham - Bethesda Elementary |
| High School | Durham - Hillside High |
| Listing VS Median (in Not in a Subdivision) | |
Price: $429,900 low | high Med: $395,000 sqft: 1,506 low | high Med: 1,225 $ / sqft: $285 low | high Med: $322 On site: 81 low | high Med: 95 | |

Listings marked with a Doorify MLS icon are provided courtesy of the Doorify MLS, of North Carolina, Internet Data Exchange Database. Brokers make an effort to deliver accurate information, but buyers should independently verify any information on which they will rely in a transaction. The listing broker shall not be responsible for any typographical errors, misinformation, or misprints, and they shall be held totally harmless from any damages arising from reliance upon this data. This data is provided exclusively for consumers’ personal, non-commercial use. Copyright 2024 Doorify MLS of North Carolina. All rights reserved.
| State | NC |
|---|---|
| County | Durham |
| City | Durham |
| Zip Code | 27703 |
| Area | Durham |
| Community Name | Not in a Subdivision |
| School District | Durham - Hillside High |
| Elementary School | Durham - Bethesda Elementary |
| High School | Durham - Hillside High |
| Listing VS Median (in Not in a Subdivision) | |
Price: $429,900 low | high Med: $395,000 sqft: 1,506 low | high Med: 1,225 $ / sqft: $285 low | high Med: $322 On site: 81 low | high Med: 95 | |
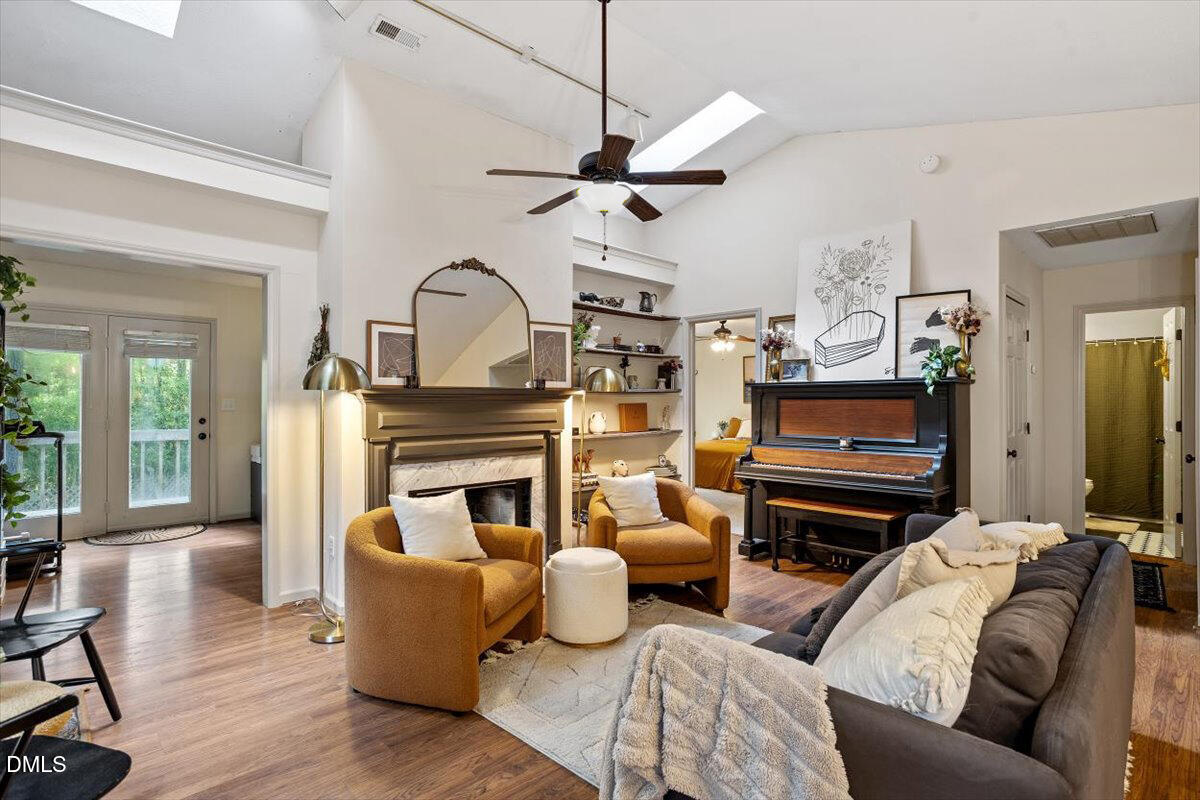 | $355,0004 Icon CourtDurham, NC 27703 |

© 2026 Be Home Realty - (919) 307-9808. Equal housing opportunity. An equal opportunity company.


© 2026 Be Home Realty - (919) 307-9808. Equal housing opportunity. An equal opportunity company.
Listings marked with a Doorify MLS icon are provided courtesy of the Doorify MLS, of North Carolina, Internet Data Exchange Database. Brokers make an effort to deliver accurate information, but buyers should independently verify any information on which they will rely in a transaction. The listing broker shall not be responsible for any typographical errors, misinformation, or misprints, and they shall be held totally harmless from any damages arising from reliance upon this data. This data is provided exclusively for consumers’ personal, non-commercial use. Copyright 2024 Doorify MLS of North Carolina. All rights reserved.
Listing Information Last Updated August 31, 2026 at 6:20:43 AM PDT