

Be Home Realty
1401 Aversboro Rd #101
Garner, NC 27529
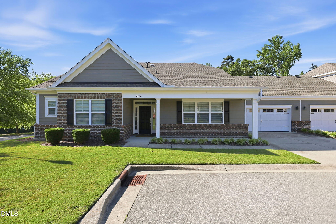
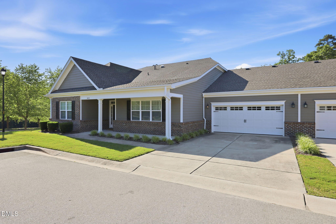
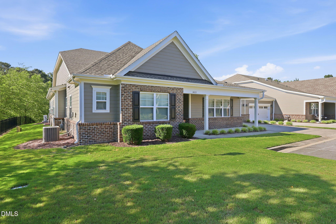
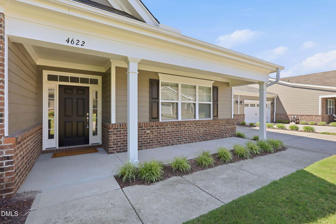
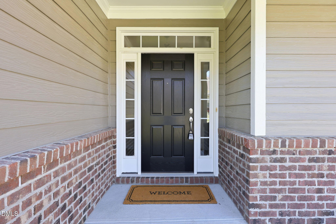
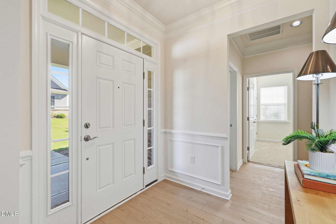
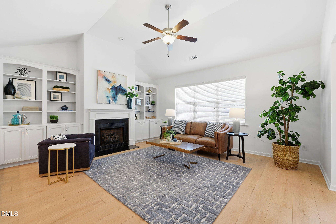
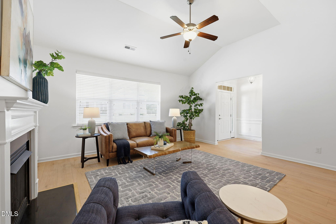
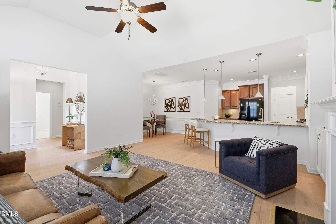
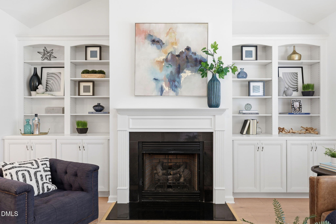
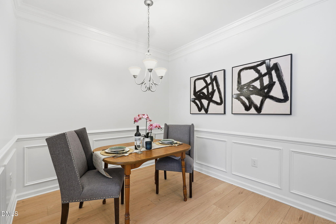
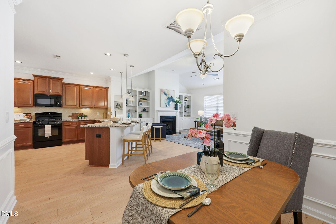
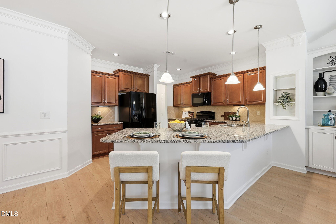
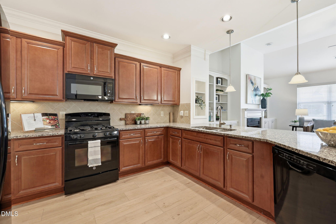
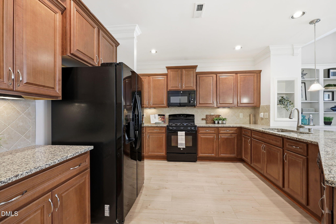
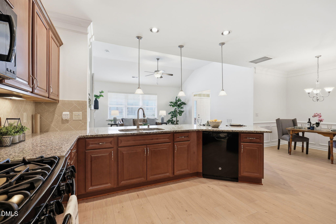
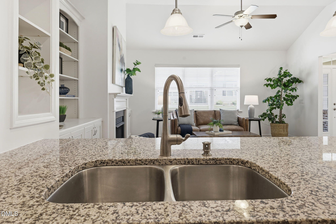
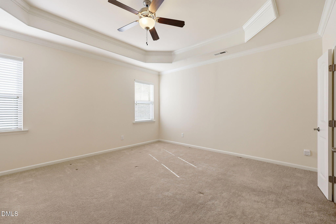
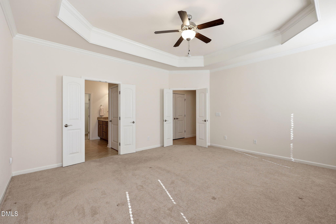
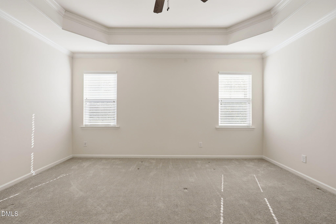
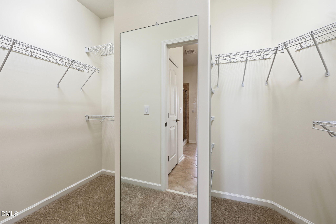
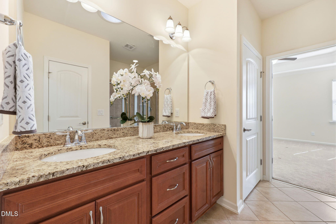
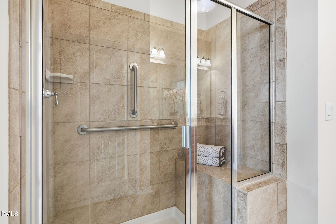
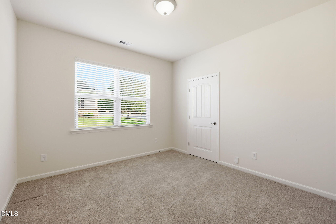
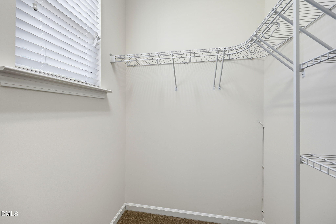
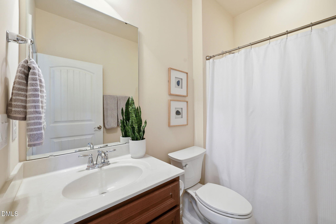
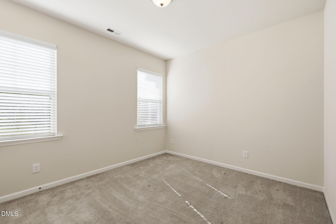
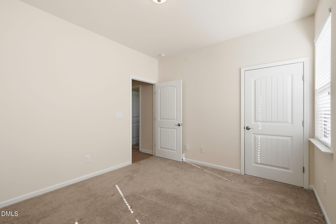
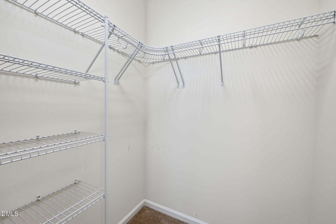
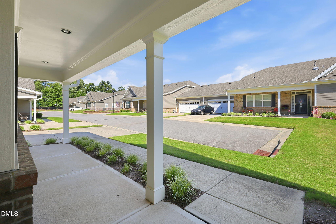
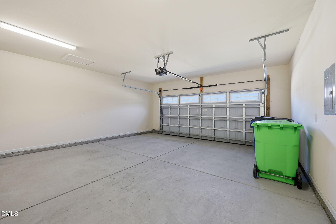
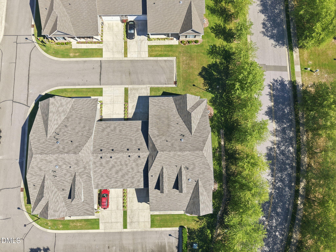
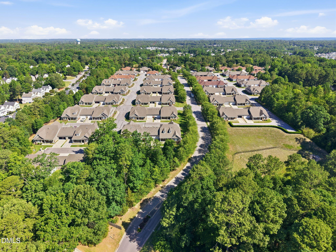
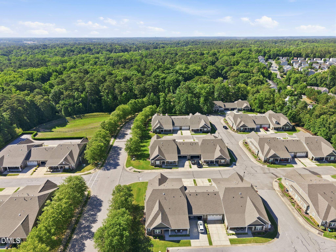
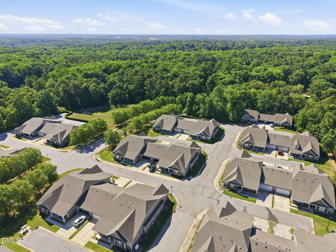
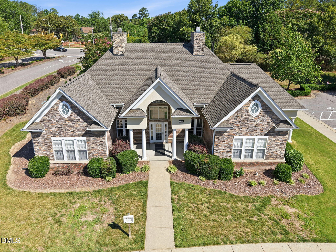
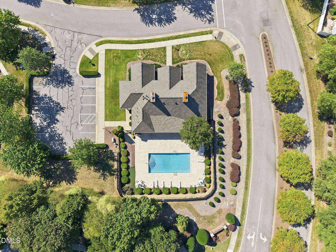
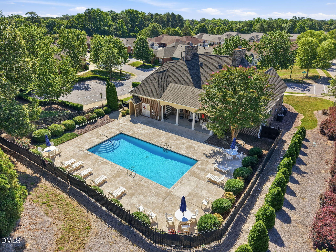
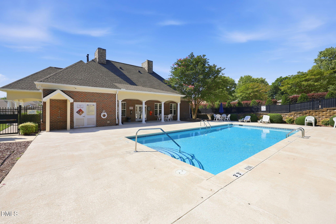
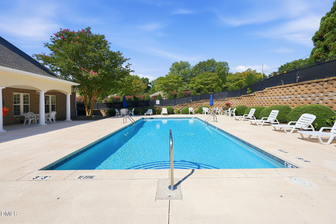
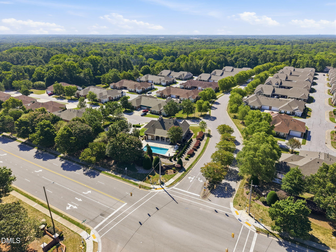
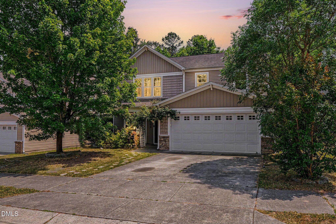
Welcome to this beautifully maintained 3-bedroom, 2-bath ranch-style townhome in desirable Ivy Hall! Gently lived in and move-in ready, this home offers easy, low-maintenance living with thoughtful updates throughout. Step inside to find fresh paint, soaring vaulted ceilings, abundant natural light, and brand-new LVP flooring throughout the main living areas, including the entry, kitchen, dining area, and living room. The spacious living room features a statement fireplace & built in shelves and adjoins the kitchen. The kitchen is equipped with granite countertops, ample cabinet space, a generous pantry, and a dishwasher that is practically brand new. A cozy dining area is just off the kitchen. The spacious layout provides comfortable living with three well-appointed bedrooms and two full baths, offering flexibility for guests, a home office, or hobbies. The large primary bedroom is a relaxing retreat with a beautiful tray ceiling, huge closet, and ensuite bathroom. The ensuite has plenty of storage and a luxurious custom tiled shower complete with grab bars & a bench. Enjoy relaxing mornings on the large covered front porch or take advantage of the community amenities, including a pool and clubhouse. The HOA handles landscaping, allowing you more time to enjoy the things you love. A two-car garage provides plenty of storage and convenience. The 2025 roof provides peace of mind. Ideally located, this charming home offers close proximity to everyday essentials like Lidl grocery and is less than 15 minutes to and from Duke Raleigh Hospital and Wake Medical Hospital. This home is the perfect combination of comfort, convenience, and carefree living!
| MLS # | 10172229 |
|---|---|
| Listing Type | For Sale |
| Style | Town House |
| HOA Dues | $360 |
| Sub-Type | Resale |
| Status | Pending |
| Year | 2013 |
| Days On Site | 142 |
| Listing Provided By | Real Broker LLC | Cynthia Quarantello |
| Bed(s) | 3 |
|---|---|
| Bath(s) | 2 Total |
| SQ Feet | 1,701 |
| Garage | 2 |
| Story(s) | 1 |
| Zoning | R-4 |
| Acreage | 0.08 |
| Interior Features | Breakfast Bar, Built-in Features, Ceiling Fan(s), Chandelier, Crown Molding, Double Vanity, Granite Counters, High Ceilings, Open Floorplan, Recessed Lighting, Tray Ceiling(s), Vaulted Ceiling(s), Walk-in Closet(s), Kitchen/Dining Room Combination, Shower Only, Bathtub/Shower Combination, Walk-in Shower |
|---|---|
| Heating Yes / No | Yes |
| Cooling Yes / No | Yes |
| Cooling | Central Air, Ceiling Fan(s) |
| Fireplace Features | Gas Log, Living Room |
| Fireplaces Total | 1 |
| Fireplace Yes / No | Yes |
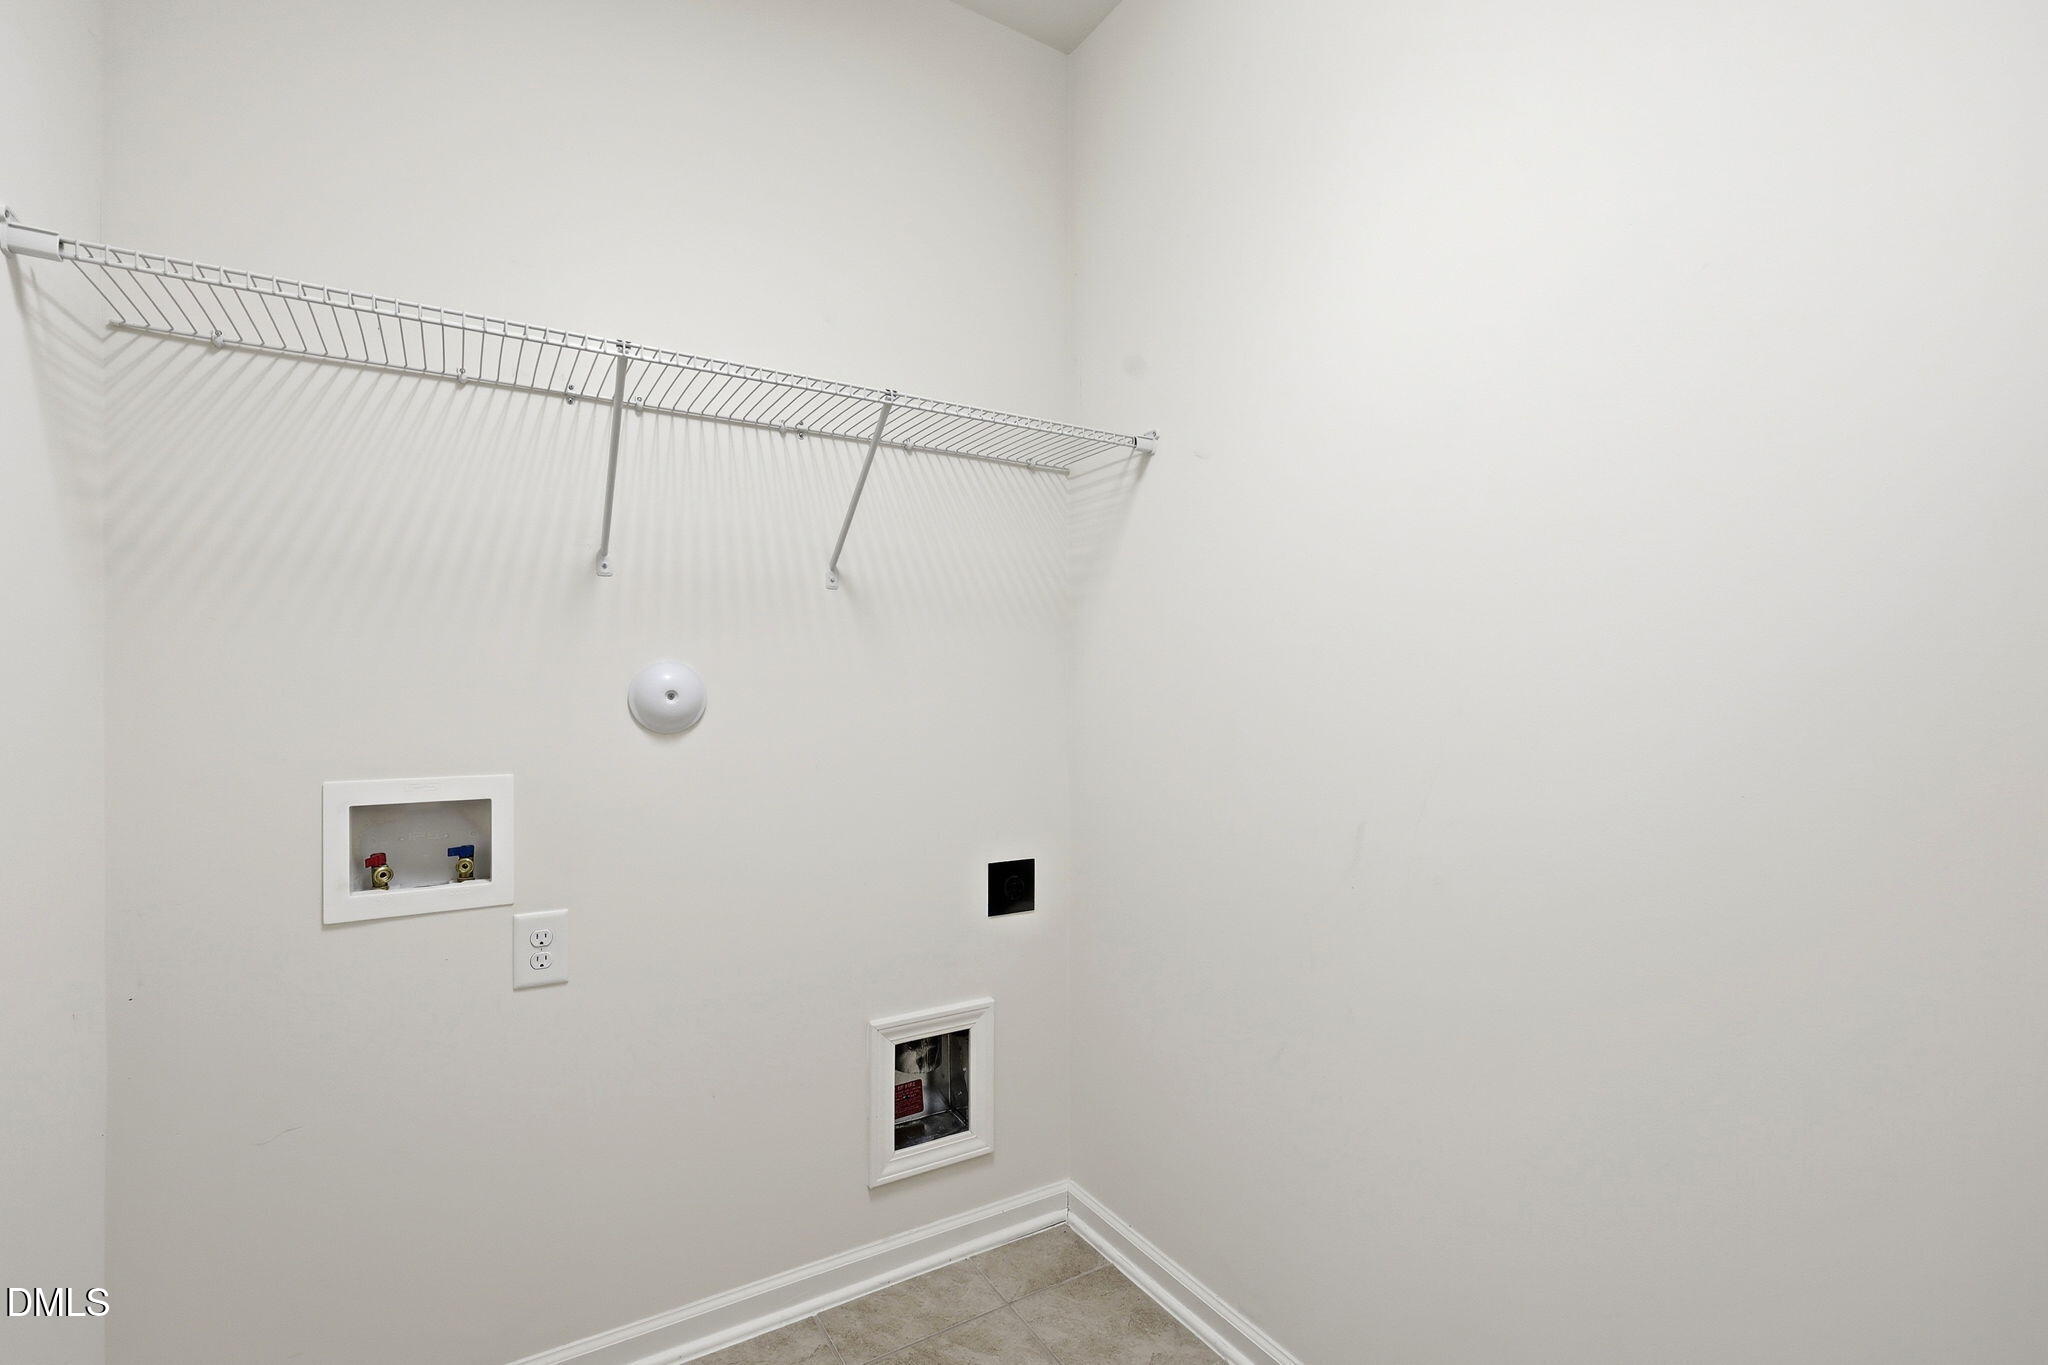
| Laundry Features | Laundry Room |
| Rooms Total | 9 |
| Exterior Features | Rain Gutters |
|---|---|
| Roof | Shingle |
| Foundation Details | Slab |
| Community Features | Pool, Suburban, Sidewalks |
| Construction Materials | Brick, Vinyl Siding |
| Security Features | Smoke Detector(s) |
| Patio And Porch Features | Covered, Front Porch |
| Attached Garage Yes / No | Yes |
|---|---|
| Garage Yes / No | Yes |
| Parking Features | Attached, Driveway, Garage |
| Association Amenities | Clubhouse, Fitness Center, Pool |
|---|---|
| Community Features | Pool, Suburban, Sidewalks |
| Utilities | Electricity Available, Natural Gas Available, Sewer Available, Water Available |
|---|---|
| Sewer | Public Sewer |
| Tax Assessed Value | 366157 |
|---|---|
| Tax Legal Description | Lo56 Ivy Hall Cluster Unit Development Ph3-5 Bld34 Bm2007-00334 |
| Tax Year | 2025 |
| Tax Map Number | 56 |
| Accessibility Features | No |
|---|
| State | NC |
|---|---|
| County | Wake |
| City | Raleigh |
| Zip Code | 27604 |
| Area | Wake |
| Community Name | Ivy Hall |
| School District | Wake - Rolesville High School |
| Elementary School | Wake - River Bend Elementary |
| High School | Wake - Rolesville High School |
| Listing VS Median (in Ivy Hall) | |
Price: $390,000 low | high Med: $390,000 sqft: 1,701 low | high Med: 1,701 $ / sqft: $229 low | high Med: $229 On site: 142 low | high Med: 142 | |

Listings marked with a Doorify MLS icon are provided courtesy of the Doorify MLS, of North Carolina, Internet Data Exchange Database. Brokers make an effort to deliver accurate information, but buyers should independently verify any information on which they will rely in a transaction. The listing broker shall not be responsible for any typographical errors, misinformation, or misprints, and they shall be held totally harmless from any damages arising from reliance upon this data. This data is provided exclusively for consumers’ personal, non-commercial use. Copyright 2024 Doorify MLS of North Carolina. All rights reserved.
| State | NC |
|---|---|
| County | Wake |
| City | Raleigh |
| Zip Code | 27604 |
| Area | Wake |
| Community Name | Ivy Hall |
| School District | Wake - Rolesville High School |
| Elementary School | Wake - River Bend Elementary |
| High School | Wake - Rolesville High School |
| Listing VS Median (in Ivy Hall) | |
Price: $390,000 low | high Med: $390,000 sqft: 1,701 low | high Med: 1,701 $ / sqft: $229 low | high Med: $229 On site: 142 low | high Med: 142 | |

© 2026 Be Home Realty - (919) 307-9808. Equal housing opportunity. An equal opportunity company.


© 2026 Be Home Realty - (919) 307-9808. Equal housing opportunity. An equal opportunity company.
Listings marked with a Doorify MLS icon are provided courtesy of the Doorify MLS, of North Carolina, Internet Data Exchange Database. Brokers make an effort to deliver accurate information, but buyers should independently verify any information on which they will rely in a transaction. The listing broker shall not be responsible for any typographical errors, misinformation, or misprints, and they shall be held totally harmless from any damages arising from reliance upon this data. This data is provided exclusively for consumers’ personal, non-commercial use. Copyright 2024 Doorify MLS of North Carolina. All rights reserved.
Listing Information Last Updated October 25, 2026 at 6:32:52 PM PDT