

Be Home Realty
1401 Aversboro Rd #101
Garner, NC 27529
 New Listing
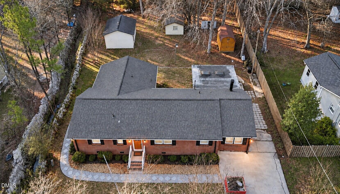
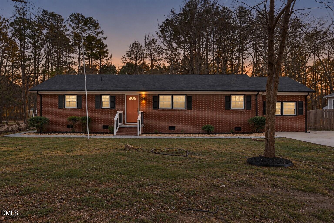
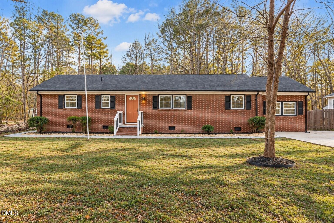
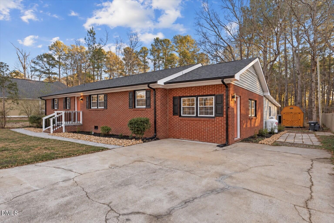
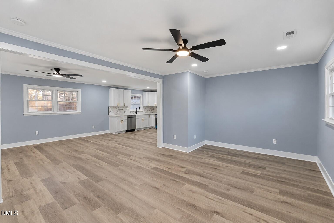
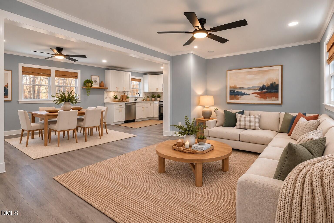
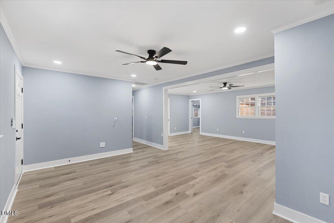
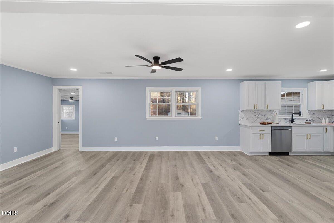
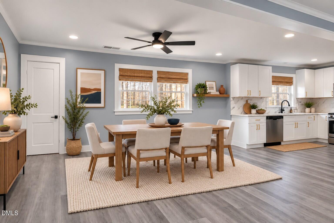
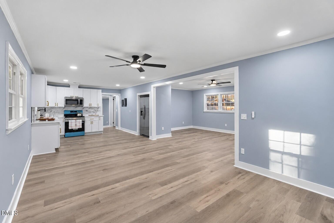
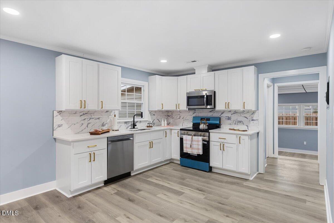
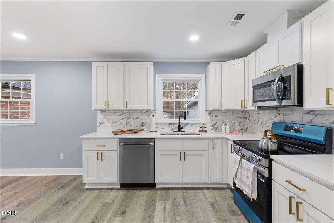
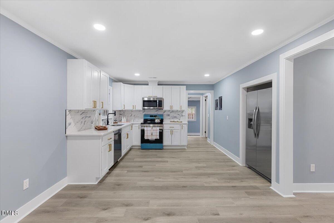
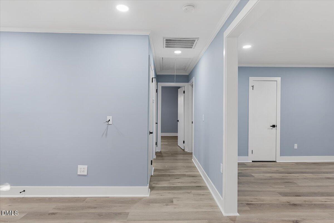
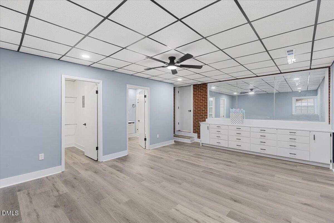
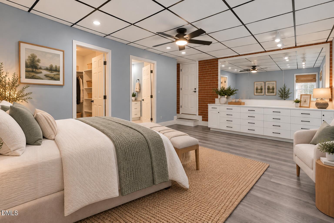
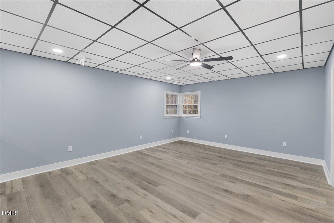
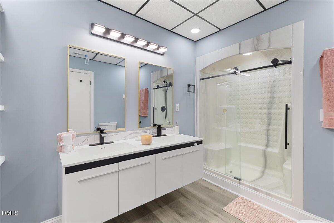
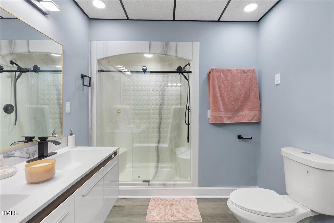
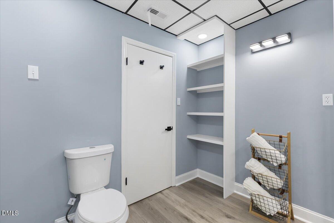
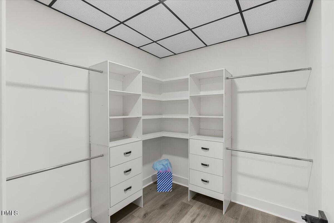
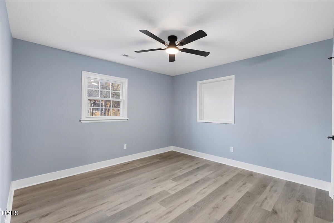
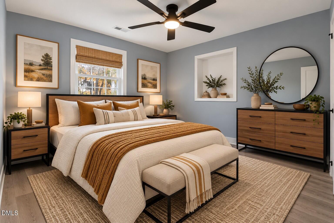
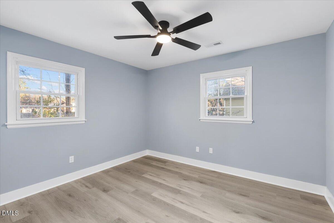
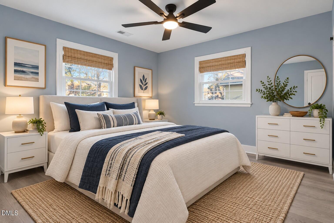
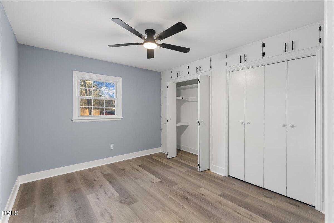
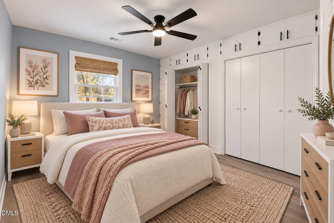
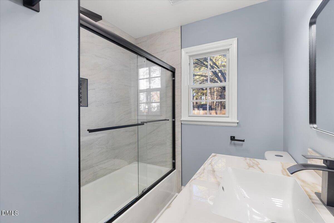
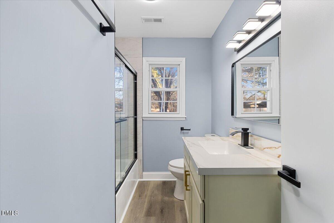
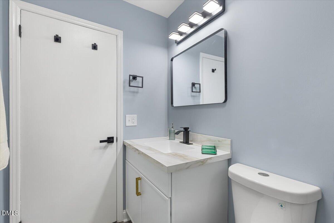
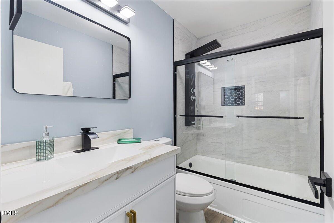
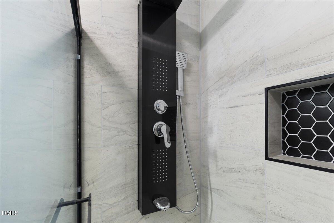
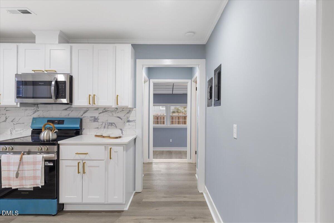
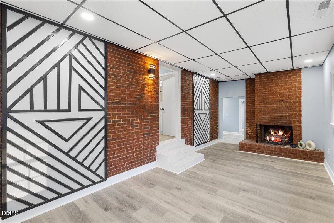
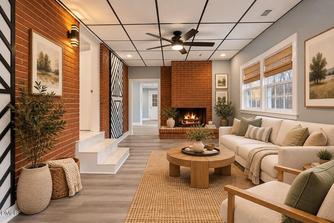
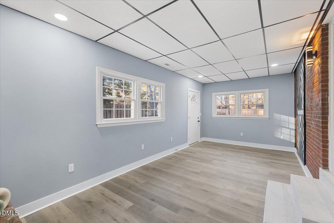
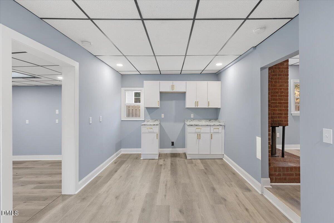
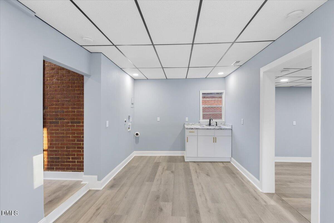
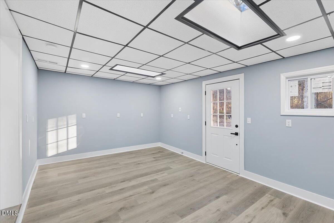
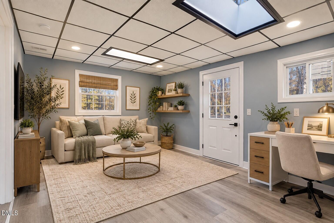
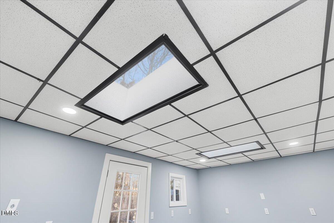
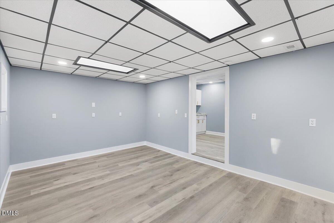
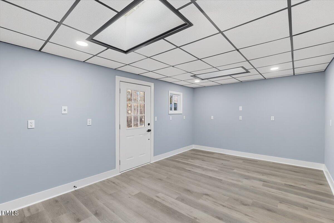
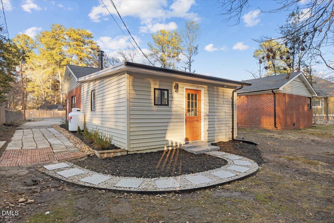
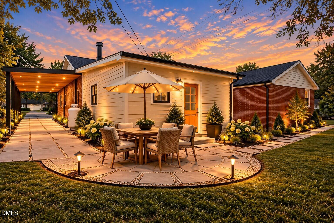
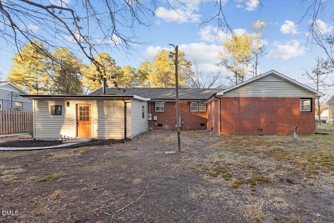
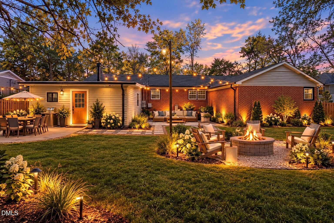
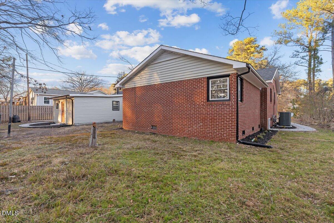
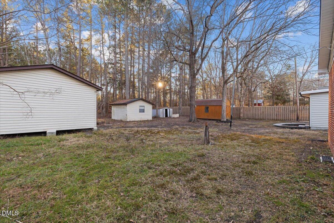
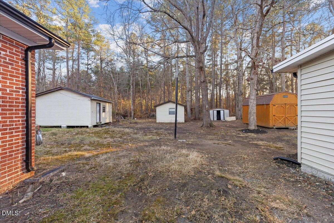
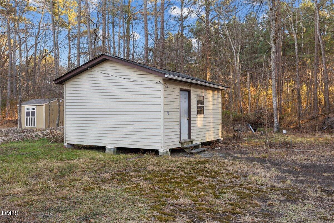
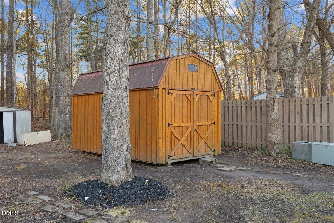
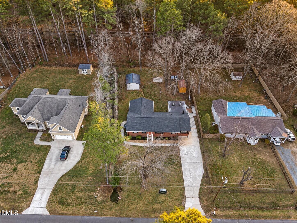
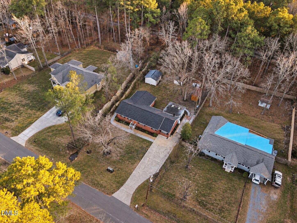
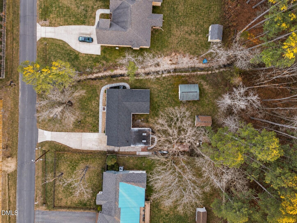
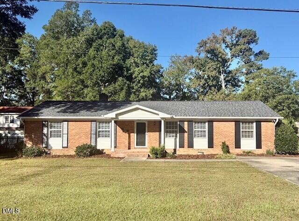
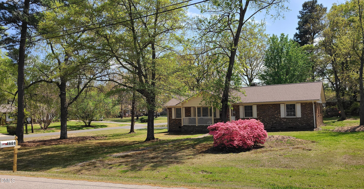
More space. More flexibility. More possibilities, all on nearly half an acre with NO HOA! This beautifully renovated 4-bedroom, 3-bath brick ranch offers approximately 2,492 sq ft with a layout designed to adapt to the way you live. The updated interior features a bright, modern kitchen, stylish bathrooms, contemporary finishes, and generous living spaces throughout. One of the home's standout features is a separate living area with its own kitchen, offering exciting possibilities for multi-generational living, extended-stay guests, a private retreat, home office setup, or potential rental use. A new HVAC system was installed in 2026, and the home also features a newer roof. Outside, the spacious wooded lot offers room to breathe, a long driveway with ample off-street parking, and four detached sheds/outbuildings providing exceptional storage and functional space. With no HOA, you'll enjoy added flexibility while remaining conveniently connected to Duke, Downtown Durham, shopping, dining, and major routes including I-85 and I-40. If you've been searching for a move-in-ready Durham home that offers more than the ordinary, 4627 Stafford Drive is one you'll want to see in person. *Please submit all offers with a current pre-approval letter or proof of funds, as applicable. The property is currently vacant. Select photos have been virtually staged for illustrative purposes only, helping prospective buyers envision the potential of each space.
| MLS # | 10197832 |
|---|---|
| Listing Type | For Sale |
| Style | House |
| Sub-Type | Resale |
| Status | Active |
| Year | 1965 |
| Days On Site | 7 |
| Listing Provided By | Keystar Realty & Management LL | Bertha Fuxa |
| Bed(s) | 4 |
|---|---|
| Bath(s) | 3 Total |
| SQ Feet | 2,492 |
| Basement | Y |
| Story(s) | 1 |
| Zoning | RS-20 |
| Acreage | 0.46 |
| Property View | Trees, Woods |
| Interior Features | Ceiling Fan(s), Crown Molding, Double Vanity, Dual Closets, Recessed Lighting, Stone Counters, Walk-In Closet(s) |
|---|---|
| Heating Yes / No | Yes |
| Cooling Yes / No | Yes |
| Cooling | Ceiling Fan(s), Central Air, Heat Pump |
| Fireplaces Total | 1 |
| Fireplace Yes / No | Yes |
| Laundry Features | Inside |
| Rooms Total | 13 |
| Exterior Features | Rain Gutters, Storage |
|---|---|
| Roof | Architectural Shingle, Shingle |
| Foundation Details | Crawlspace |
| View | Trees/Woods |
| Construction Materials | Brick, Vinyl Siding |
| Security Features | Smoke Detector(s) |
| Attached Garage Yes / No | No |
|---|---|
| Garage Yes / No | No |
| Parking Features | Concrete, Driveway, No Garage |
| Other Parking | Dry way |
| Utilities | Electricity Connected, Sewer Connected, Water Connected, Propane |
|---|---|
| Sewer | Public Sewer |
| Tax Assessed Value | 437978 |
|---|---|
| Tax Legal Description | West Hls South Anx/Lt#44 Pl:000036-000030 |
| Tax Year | 2026 |
| Tax Map Number | 44 |
| State | NC |
|---|---|
| County | Durham |
| City | Durham |
| Zip Code | 27705 |
| Area | Durham |
| Community Name | Foxfire |
| School District | Durham - Riverside High |
| Elementary School | Durham - Forest View Elementary |
| High School | Durham - Riverside High |
| Listing VS Median (in Foxfire) | |
Price: $499,500 low | high Med: $499,500 sqft: 2,492 low | high Med: 2,492 $ / sqft: $200 low | high Med: $200 On site: 7 low | high Med: 7 | |

Listings marked with a Doorify MLS icon are provided courtesy of the Doorify MLS, of North Carolina, Internet Data Exchange Database. Brokers make an effort to deliver accurate information, but buyers should independently verify any information on which they will rely in a transaction. The listing broker shall not be responsible for any typographical errors, misinformation, or misprints, and they shall be held totally harmless from any damages arising from reliance upon this data. This data is provided exclusively for consumers’ personal, non-commercial use. Copyright 2024 Doorify MLS of North Carolina. All rights reserved.
| State | NC |
|---|---|
| County | Durham |
| City | Durham |
| Zip Code | 27705 |
| Area | Durham |
| Community Name | Foxfire |
| School District | Durham - Riverside High |
| Elementary School | Durham - Forest View Elementary |
| High School | Durham - Riverside High |
| Listing VS Median (in Foxfire) | |
Price: $499,500 low | high Med: $499,500 sqft: 2,492 low | high Med: 2,492 $ / sqft: $200 low | high Med: $200 On site: 7 low | high Med: 7 | |

© 2026 Be Home Realty - (919) 307-9808. Equal housing opportunity. An equal opportunity company.


© 2026 Be Home Realty - (919) 307-9808. Equal housing opportunity. An equal opportunity company.
Listings marked with a Doorify MLS icon are provided courtesy of the Doorify MLS, of North Carolina, Internet Data Exchange Database. Brokers make an effort to deliver accurate information, but buyers should independently verify any information on which they will rely in a transaction. The listing broker shall not be responsible for any typographical errors, misinformation, or misprints, and they shall be held totally harmless from any damages arising from reliance upon this data. This data is provided exclusively for consumers’ personal, non-commercial use. Copyright 2024 Doorify MLS of North Carolina. All rights reserved.
Listing Information Last Updated October 17, 2026 at 9:06:31 PM PDT