

Be Home Realty
1401 Aversboro Rd #101
Garner, NC 27529
 In-Person: 11/21 12:00 PM - 4:00 PM
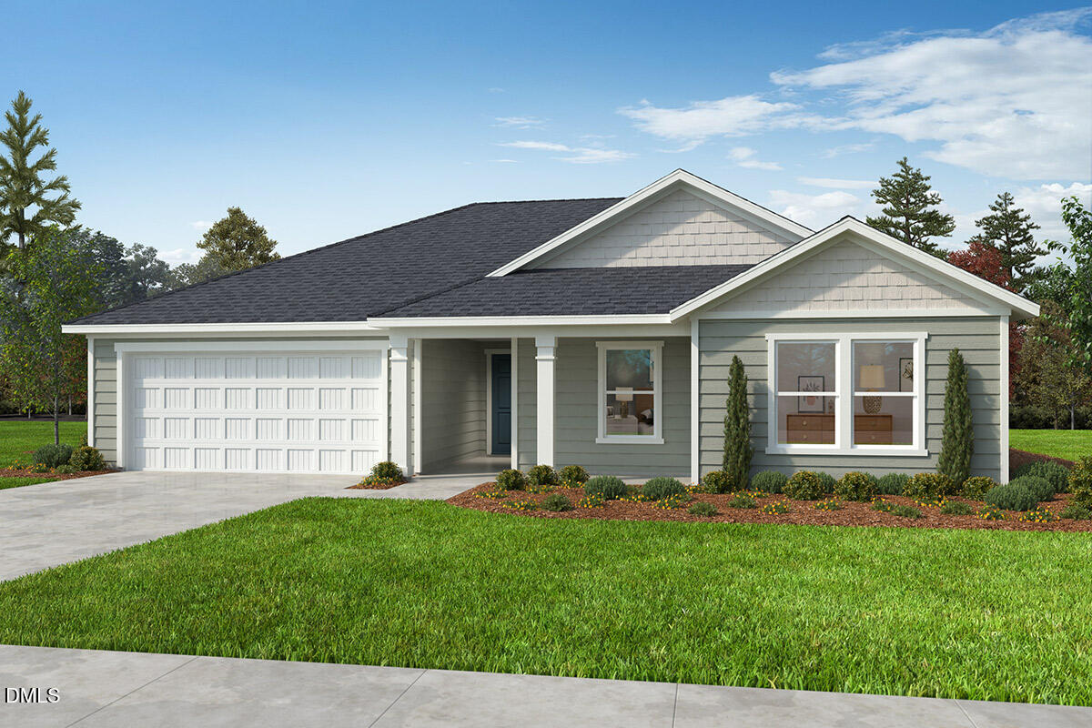
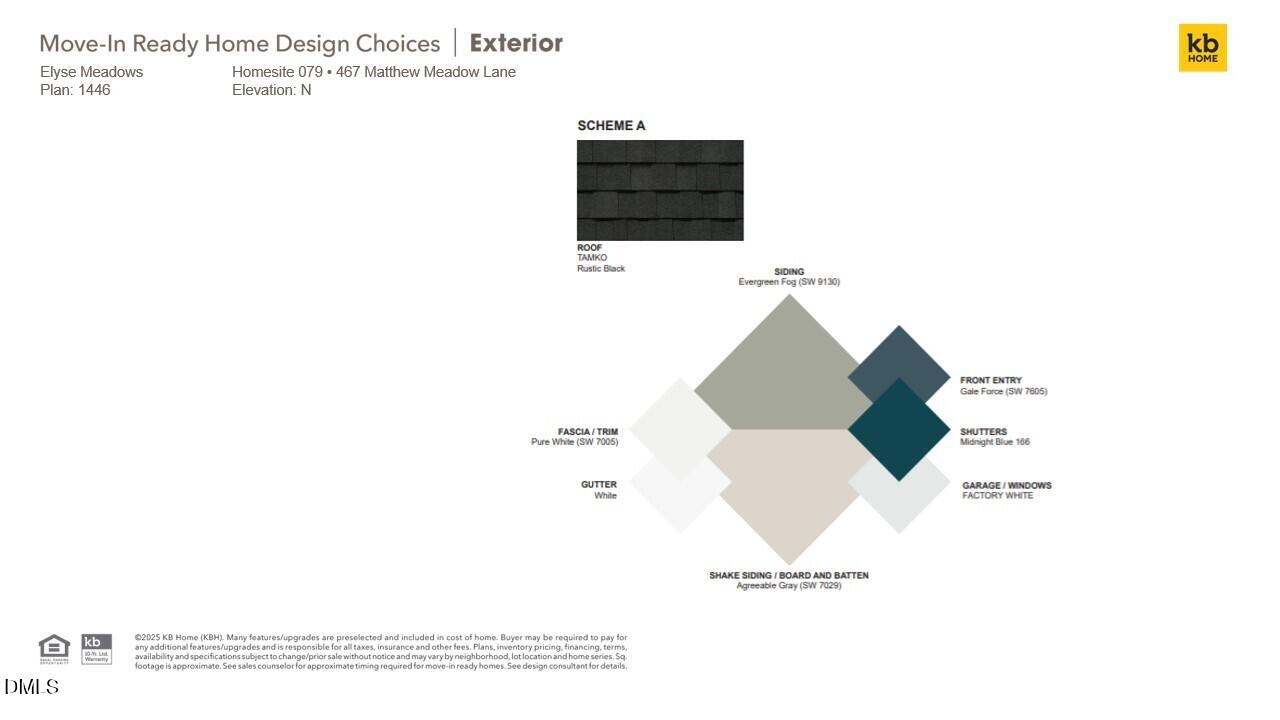
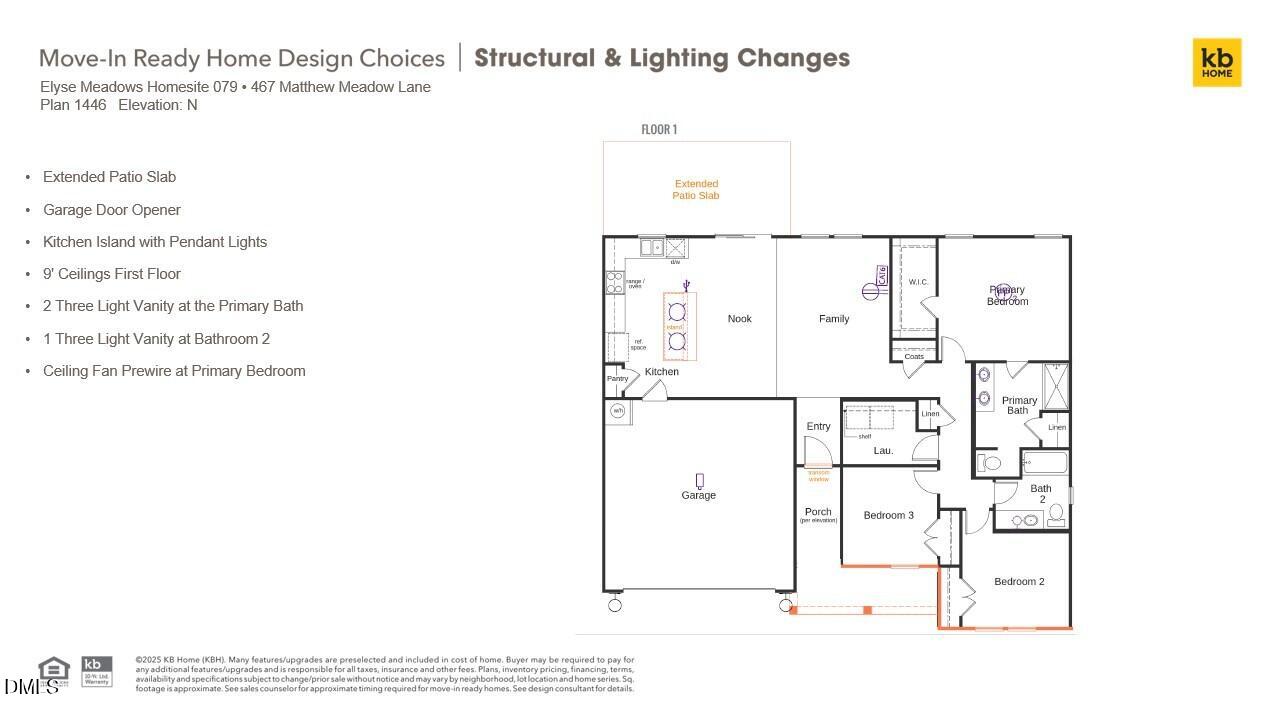
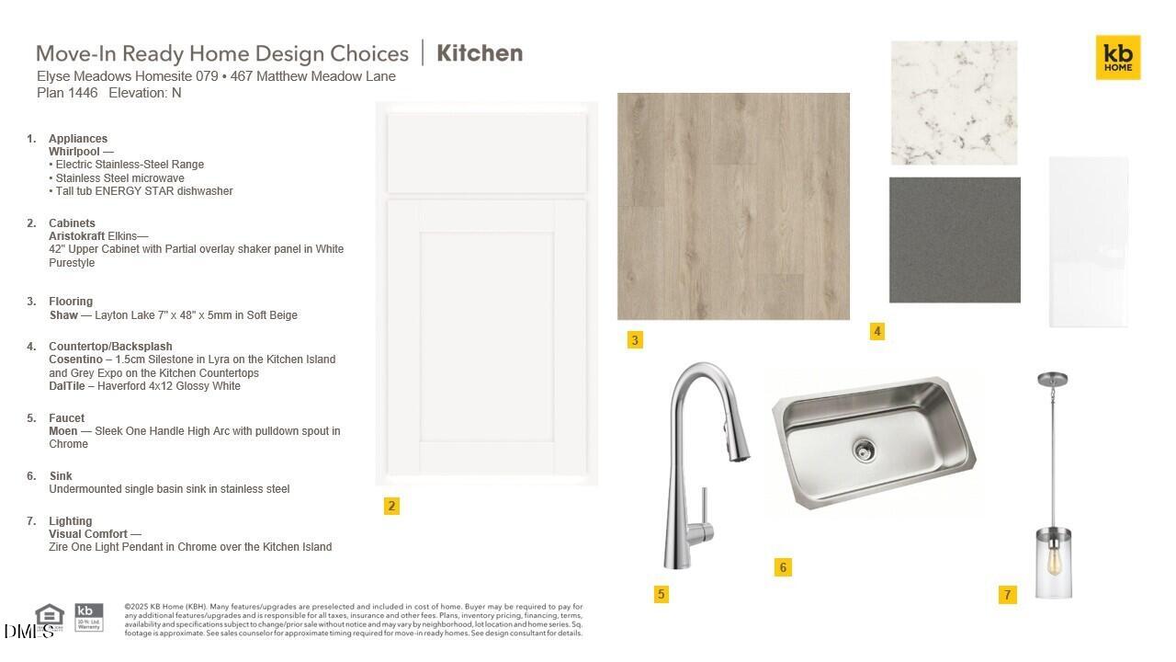
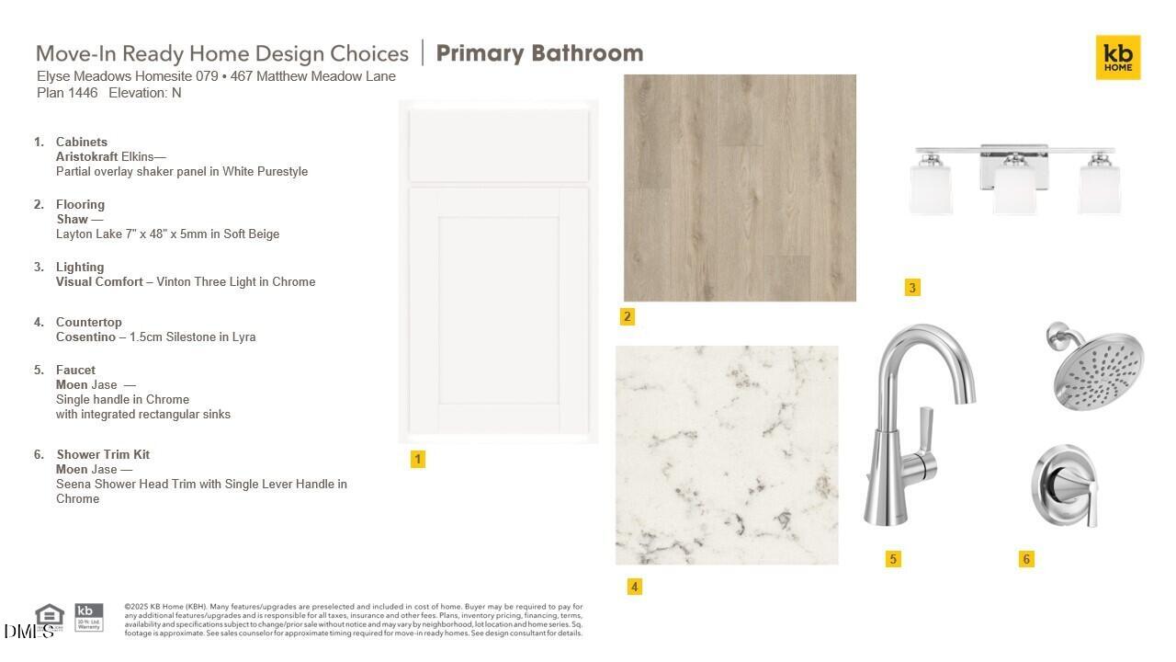
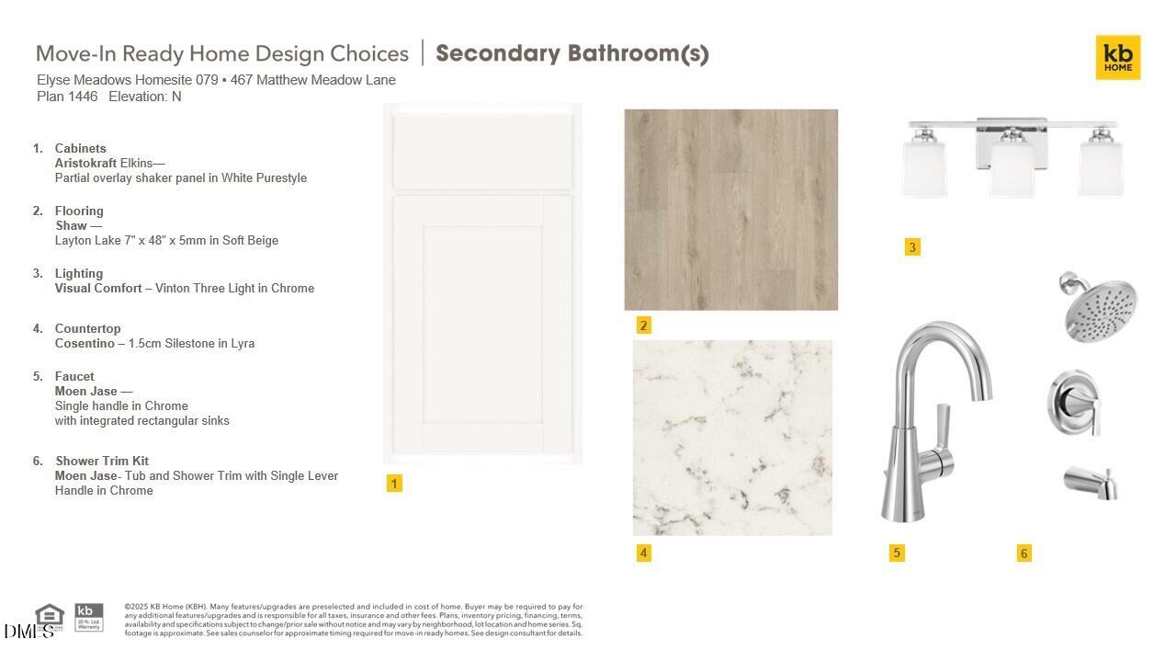
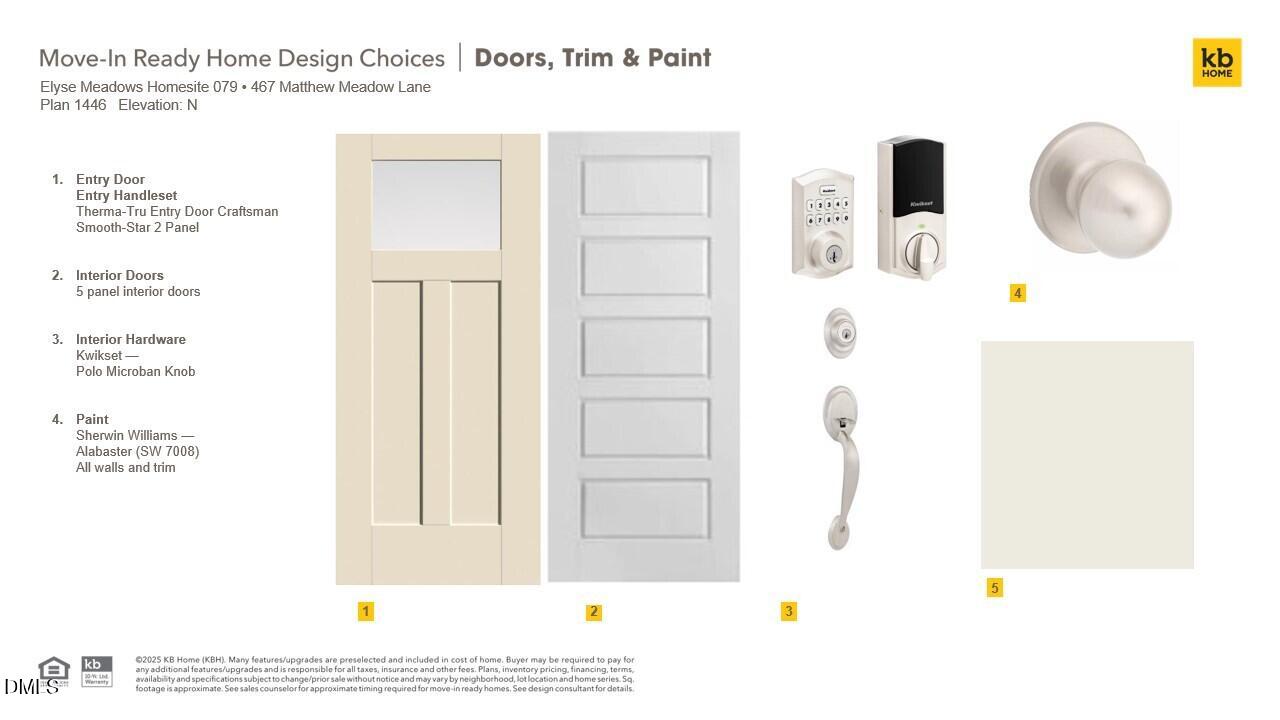
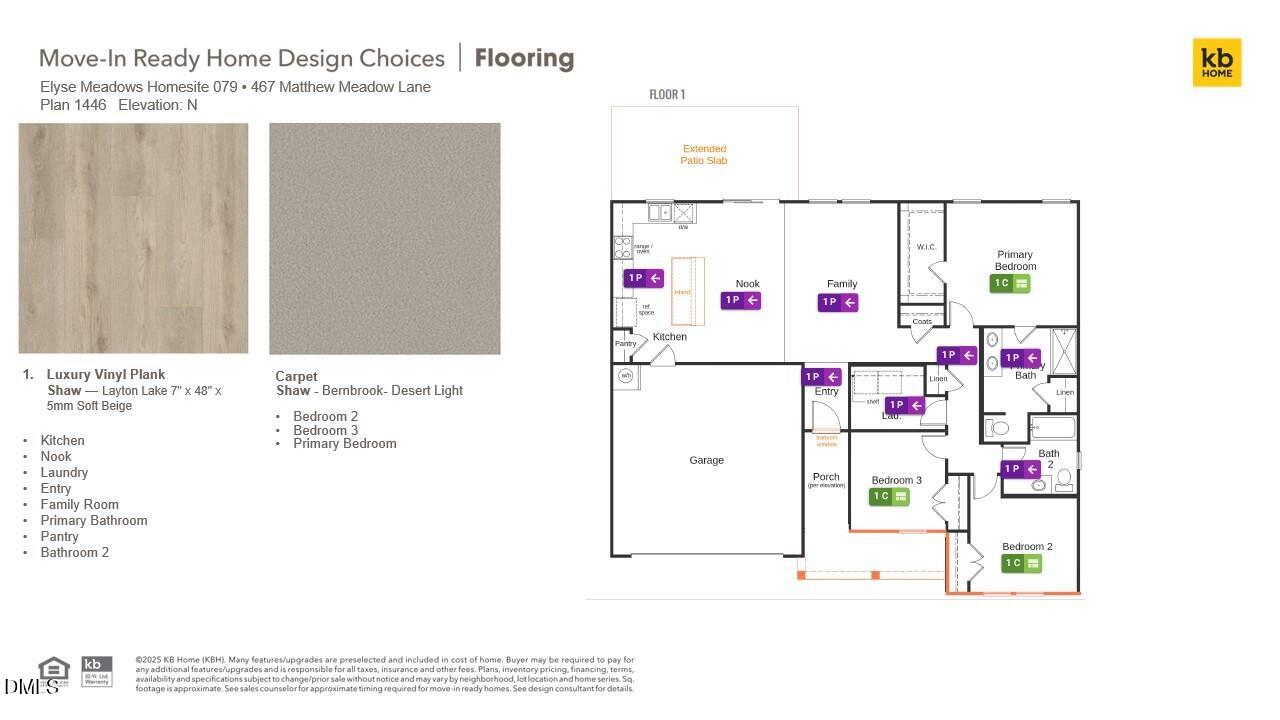
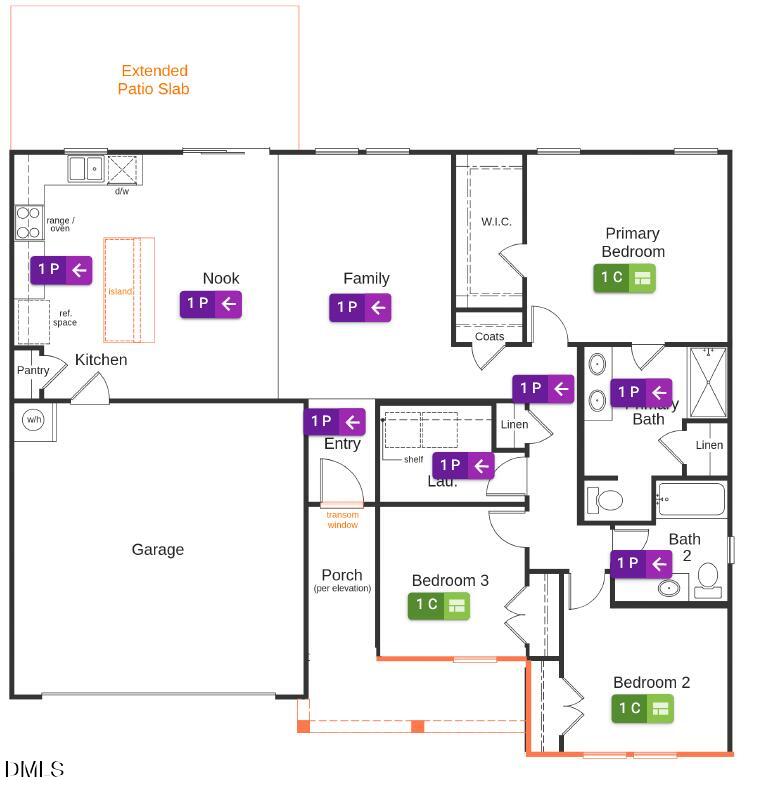
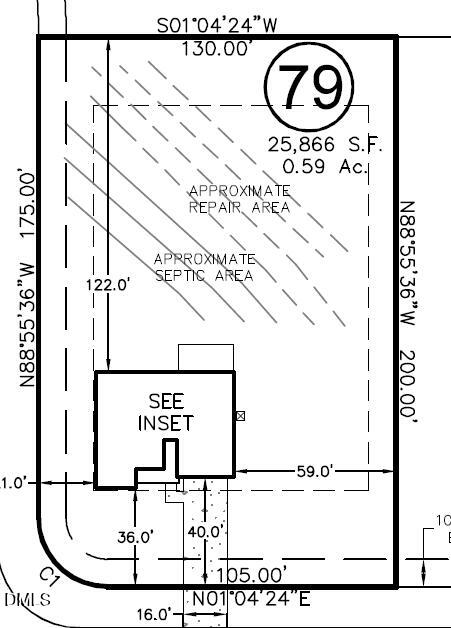
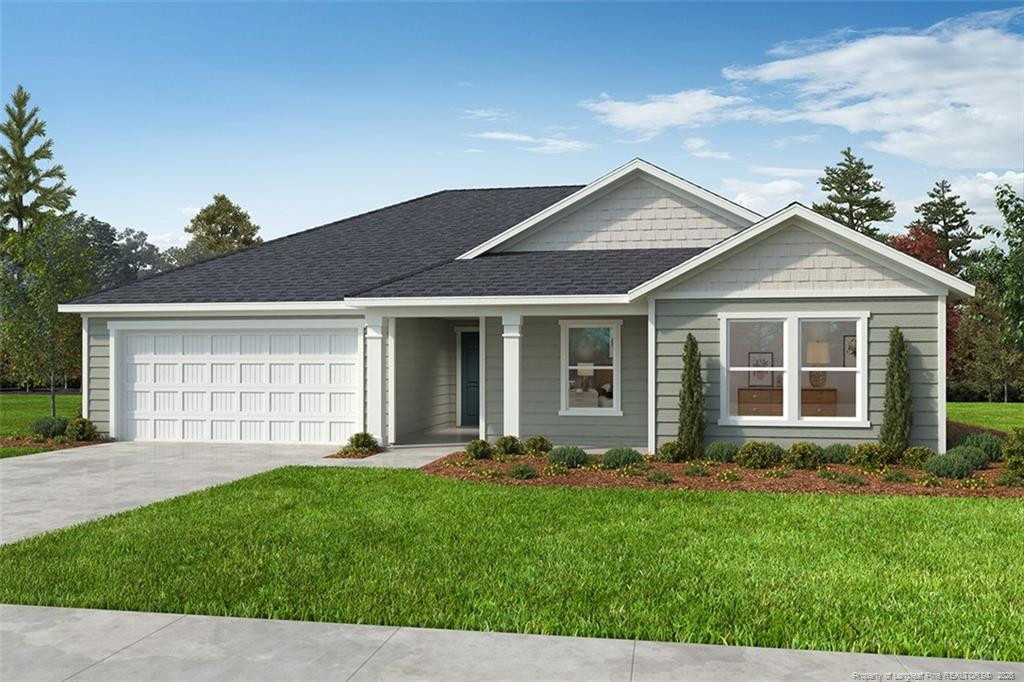
Welcome home to this beautifully designed ENERGY STAR® certified KB Home 1446 floor plan, perfectly situated on an expansive over half-acre homesite with a view! Offering the ideal blend of comfort, efficiency, and modern style, this thoughtfully crafted home lives larger than its square footage with an open-concept layout designed for today's lifestyle. The heart of the home features a stunning kitchen complete with a spacious center island, elegant white 42-inch cabinets, and a stylish white tile backsplash that creates a bright, timeless look. Overlooking the dining and living areas, this space is perfect for entertaining guests or enjoying everyday life. Throughout the home, you'll appreciate soaring 9-foot ceilings that create an open, airy feel. Durable vinyl flooring flows seamlessly through the entry, kitchen, dining, and living areas, while plush carpeting adds comfort to all bedrooms. The private primary suite offers a relaxing retreat and includes a ceiling fan for added comfort. Step outside to the extended patio, providing the perfect space for outdoor dining, grilling, or simply enjoying the peaceful setting of your oversized lot. Quality finishes continue throughout with Moen fixtures and KB Connect (single data outlet) technology to help keep you connected. The popular KB Home 1446 floor plan is designed to maximize every square foot, offering an efficient layout with spacious living areas, private bedroom accommodations, and functional storage throughout. Combined with ENERGY STAR® certification, this home delivers the modern features buyers want along with long-term energy savings. Don't miss the opportunity to own a brand-new home with stylish designer finishes, and the quality craftsmanship KB Home is known for, all on a rare over half-acre homesite!
| MLS # | 10191900 |
|---|---|
| Listing Type | For Sale |
| Style | House |
| HOA Dues | $50 |
| Sub-Type | New Construction |
| Status | Active |
| Year | 2026 |
| Days On Site | 69 |
| Listing Provided By | Ramsey Realtors Team Inc | L. Calvin Ramsey |
| Bed(s) | 3 |
|---|---|
| Bath(s) | 2 Total |
| SQ Feet | 1,446 |
| Garage | 2 |
| Story(s) | 1 |
| Acreage | 0.59 |
| Interior Features | High Ceilings, Kitchen Island, Pantry, Smart Thermostat, Walk-in Closet(s), Water Sense Fixture(s), Shower Only, Separate Shower, Bathtub/Shower Combination, Quartz Counters, Smooth Ceilings, Master Downstairs, Eat-in Kitchen |
|---|---|
| Heating Yes / No | Yes |
| Cooling Yes / No | Yes |
| Cooling | Central Air, Electric |
| Laundry Features | Laundry Room, Main Level |
| Rooms Total | 5 |
| Roof | Shingle |
|---|---|
| Foundation Details | Slab |
| Lot Features | Landscaped |
| Community Features | None |
| Construction Materials | Batts Insulation, Blown-In Insulation, Frame, Fiber Cement, Low VOC Paint/Sealant/Varnish |
| Patio And Porch Features | Patio |
| Attached Garage Yes / No | Yes |
|---|---|
| Garage Yes / No | Yes |
| Parking Features | Attached, Concrete, Garage Faces Front, Garage, Garage Door Opener |
| Community Features | None |
|---|
| Sewer | Septic Tank |
|---|
| Tax Legal Description | LOT#79 ELYSE MEADOWS S/D PH 1 MAP#2025-133 |
|---|---|
| Tax Year | 2026 |
| Accessibility Features | No |
|---|
| State | NC |
|---|---|
| County | Harnett |
| City | Lillington |
| Zip Code | 27546 |
| Area | Harnett |
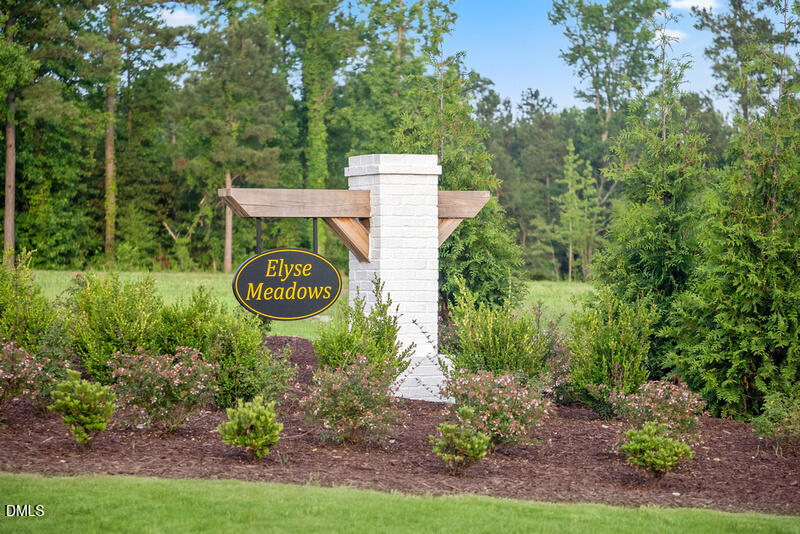
| Community Name | Elyse Meadows |
| School District | Harnett - Harnett Central High |
| Elementary School | Harnett - Lillington Shawtown El |
| High School | Harnett - Harnett Central High |
| Listing VS Median (in Elyse Meadows) | |
Price: $279,545 low | high Med: $312,834 sqft: 1,446 low | high Med: 1,944 $ / sqft: $193 low | high Med: $162 On site: 69 low | high Med: 98 | |

Listings marked with a Doorify MLS icon are provided courtesy of the Doorify MLS, of North Carolina, Internet Data Exchange Database. Brokers make an effort to deliver accurate information, but buyers should independently verify any information on which they will rely in a transaction. The listing broker shall not be responsible for any typographical errors, misinformation, or misprints, and they shall be held totally harmless from any damages arising from reliance upon this data. This data is provided exclusively for consumers’ personal, non-commercial use. Copyright 2024 Doorify MLS of North Carolina. All rights reserved.
| Open House |
|---|
| In-Person 11/21 12:00 PM - 4:00 PM |
| In-Person 11/22 12:00 PM - 4:00 PM |
| In-Person 11/28 12:00 PM - 4:00 PM |
| In-Person 11/29 12:00 PM - 4:00 PM |
| State | NC |
|---|---|
| County | Harnett |
| City | Lillington |
| Zip Code | 27546 |
| Area | Harnett |
| Community Name | Elyse Meadows |
| School District | Harnett - Harnett Central High |
| Elementary School | Harnett - Lillington Shawtown El |
| High School | Harnett - Harnett Central High |
| Listing VS Median (in Elyse Meadows) | |
Price: $279,545 low | high Med: $312,834 sqft: 1,446 low | high Med: 1,944 $ / sqft: $193 low | high Med: $162 On site: 69 low | high Med: 98 | |

© 2026 Be Home Realty - (919) 307-9808. Equal housing opportunity. An equal opportunity company.


© 2026 Be Home Realty - (919) 307-9808. Equal housing opportunity. An equal opportunity company.
Listings marked with a Doorify MLS icon are provided courtesy of the Doorify MLS, of North Carolina, Internet Data Exchange Database. Brokers make an effort to deliver accurate information, but buyers should independently verify any information on which they will rely in a transaction. The listing broker shall not be responsible for any typographical errors, misinformation, or misprints, and they shall be held totally harmless from any damages arising from reliance upon this data. This data is provided exclusively for consumers’ personal, non-commercial use. Copyright 2024 Doorify MLS of North Carolina. All rights reserved.
Listing Information Last Updated November 18, 2026 at 8:35:38 PM PST