
Be Home Realty
1401 Aversboro Rd #101
Garner, NC 27529
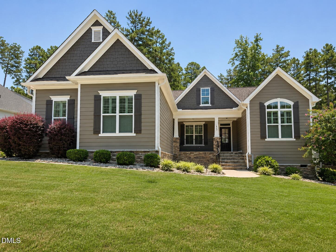
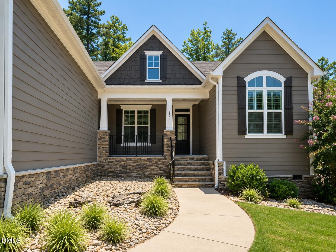
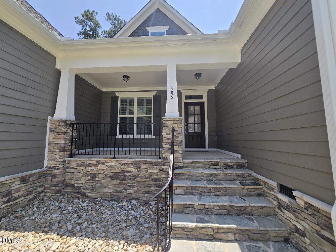
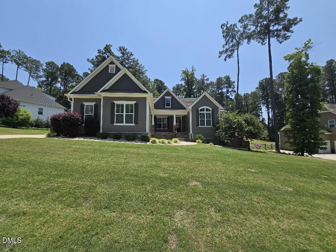
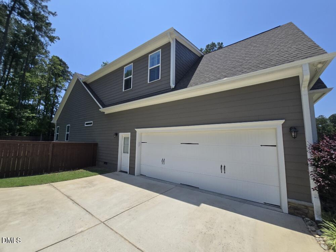
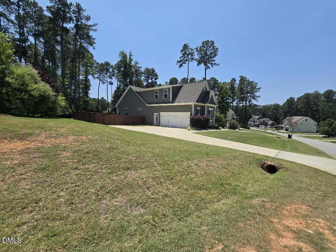
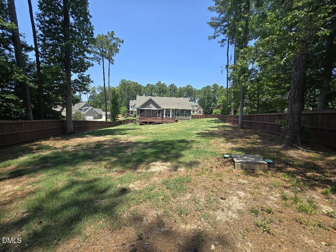
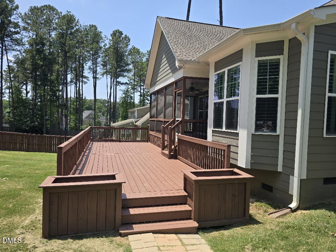
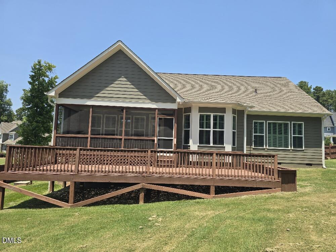
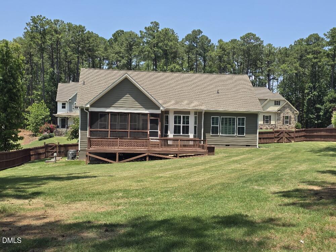
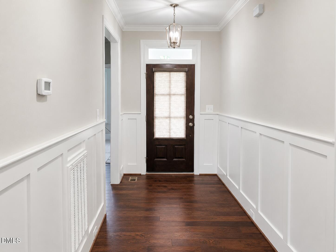
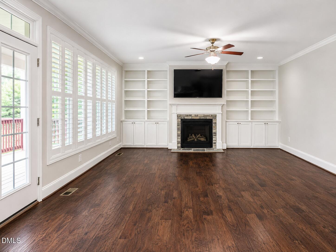
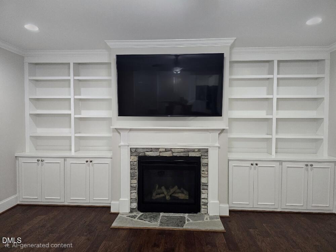
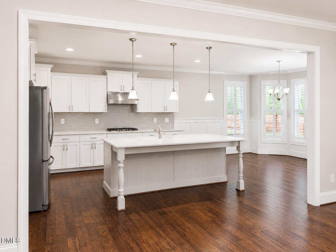
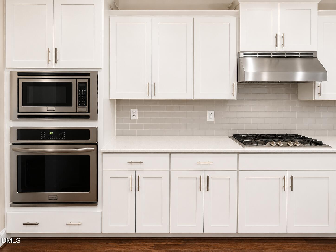
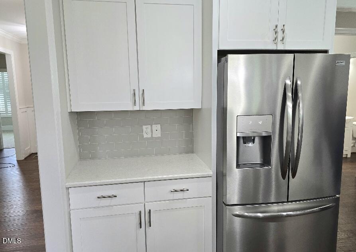
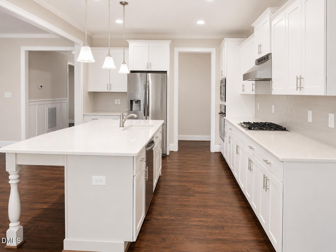
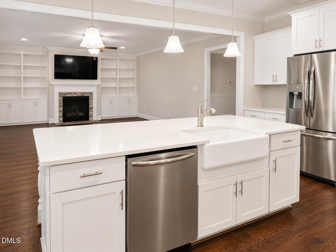
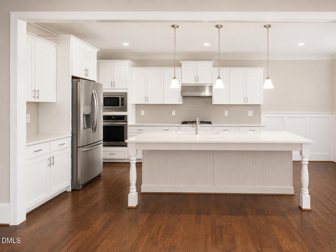
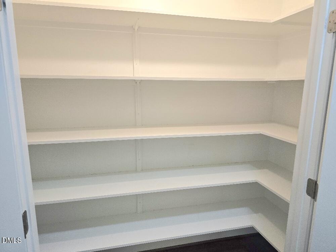
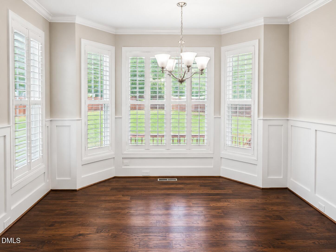
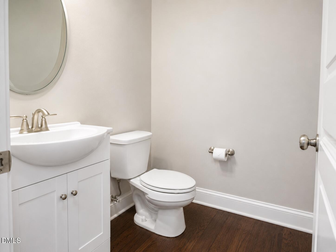
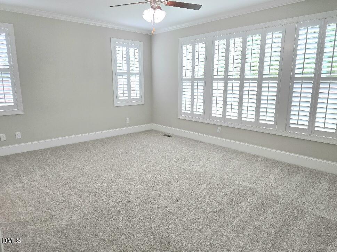
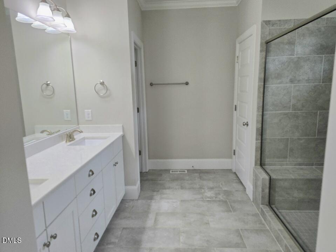
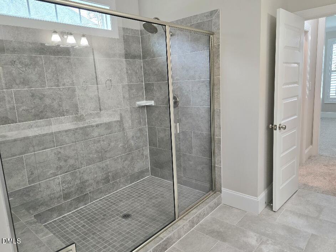
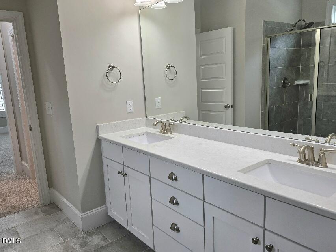
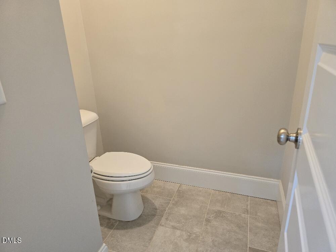
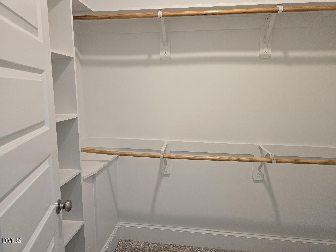
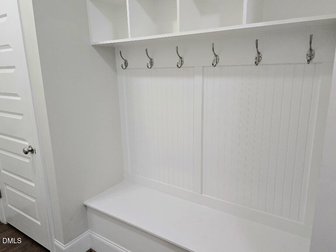
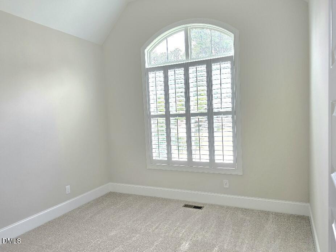
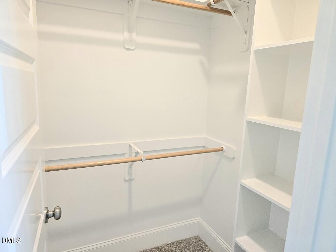
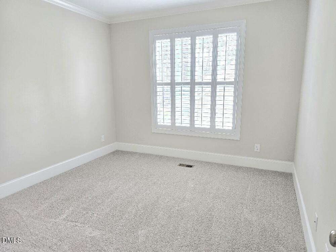
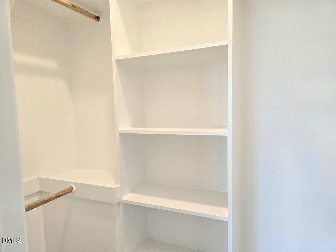
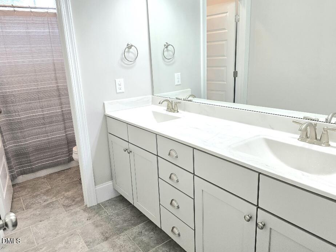
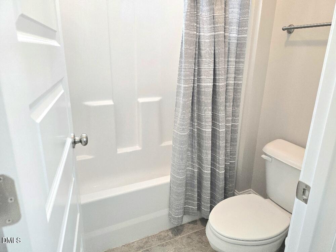
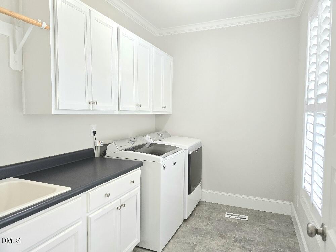
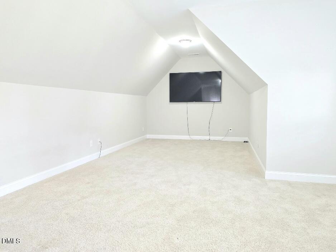
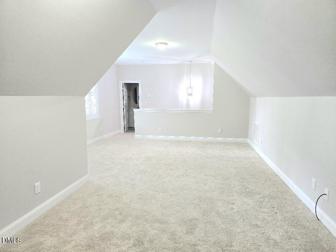
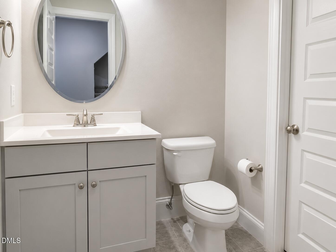

Custom charm abounds in this ranch style home with ALL 3 BEDROOMS ON THE MAIN LEVEL, that delivers the ultimate layout for anyone looking for effortless, main-level living. This is the perfect home for multi-generational living. Each bedroom features its own spacious walk-in closet and brand-new plush carpet. This 2,816 sq ft beauty is completely turn-key. The heart of the home is a spacious family room anchored by a cozy stone fireplace, custom built-in bookcases, and elegant $12,000+ plantation shutters that adorn every window. You'll love cooking in the expansive kitchen with its huge island to gather around. The kitchen shines with white granite countertops and white cabinetry, stainless steel appliances, and a huge walk-in pantry for the chef's equipment. The primary bedroom features two walk in closets, loads of windows with plantations shutters and a large walk in shower in the primary bathroom. Head upstairs to find a massive flex room with its own half bath, perfect for a home office, gym, bonus room or guest suite. Outside is your own private oasis, featuring a large screened porch, a huge deck, and a big backyard fully enclosed by a privacy fence. Tucked away in the upscale community of Taft Woods East, you are just minutes from the Waterfront District for restaurants and shopping. It's the perfect blend of style, space, and convenience! Take a look today.
| MLS # | 10190304 |
|---|---|
| Listing Type | For Sale |
| Style | House |
| HOA Dues | $30 |
| Sub-Type | Resale |
| Status | Active |
| Year | 2018 |
| Days On Site | 55 |
| Listing Provided By | Coldwell Banker Advantage-Smit | Rene Foy |
| Bed(s) | 3 |
|---|---|
| Bath(s) | 4 Total |
| SQ Feet | 2,816 |
| Garage | 2 |
| Story(s) | 1 |
| Zoning | RAG |
| Acreage | 0.54 |
| Property View | Trees, Woods |
| Interior Features | Breakfast Bar, Built-in Features, Bookcases, Ceiling Fan(s), Crown Molding, Double Vanity, Entrance Foyer, Eat-in Kitchen, Granite Counters, His and Hers Closets, Kitchen Island, Open Floorplan, Pantry, Primary Downstairs, Recessed Lighting, Stone Counters, Vaulted Ceiling(s), Walk-in Closet(s), Kitchen/Dining Room Combination, Bathtub/Shower Combination, Walk-in Shower, Water Closet, Smooth Ceilings |
|---|---|
| Heating Yes / No | Yes |
| Cooling Yes / No | Yes |
| Cooling | Central Air, Ceiling Fan(s), Electric |
| Fireplace Features | Family Room, Gas Log, Living Room, Stone |
| Fireplaces Total | 1 |
| Fireplace Yes / No | Yes |
| Laundry Features | Electric Dryer Hookup, Inside, Laundry Room, Main Level, Sink, Washer Hookup |
| Rooms Total | 7 |
| Exterior Features | Private Yard, Rain Gutters, Fenced Yard |
|---|---|
| Roof | Shingle |
| Foundation Details | Raised, Crawlspace |
| Lot Features | Back Yard, Cleared, Front Yard |
| Community Features | Suburban, Street Lights |
| View | Trees/Woods |
| Construction Materials | Hardi Plank Type, Shake Siding, Stone, Stone Veneer |
| Security Features | Smoke Detector(s) |
| Window Features | Plantation Shutters |
| Patio And Porch Features | Covered, Deck, Enclosed, Front Porch, Porch, Rear Porch, Screened |
| Attached Garage Yes / No | Yes |
|---|---|
| Garage Yes / No | Yes |
| Parking Features | Attached, Concrete, Driveway, Garage Faces Side, Garage, Garage Door Opener |
| Association Amenities | None |
|---|---|
| Community Features | Suburban, Street Lights |
| Utilities | Cable Connected, Electricity Connected, Natural Gas Connected, Water Connected, Septic Connected |
|---|---|
| Sewer | Septic Tank |
| Tax Assessed Value | 552510 |
|---|---|
| Tax Legal Description | Lot 63 Taft Woods East 84/206 |
| Tax Year | 2025 |
| Tax Map Number | 63 |
| Accessibility Features | Accessible Central Living Area, Accessible Hallway(s), Accessible Kitchen, Level Flooring, No |
|---|
| State | NC |
|---|---|
| County | Johnston |
| City | Clayton |
| Zip Code | 27527 |
| Area | Johnston |
| Community Name | Taft Woods East |
| School District | Johnston - Corinth Holders High |
| Elementary School | Johnston - River Dell Elementary |
| High School | Johnston - Corinth Holders High |
| Listing VS Median (in Taft Woods East) | |
Price: $645,000 low | high Med: $675,000 sqft: 2,816 low | high Med: 3,306 $ / sqft: $229 low | high Med: $204 On site: 55 low | high Med: 7 | |

Listings marked with a Doorify MLS icon are provided courtesy of the Doorify MLS, of North Carolina, Internet Data Exchange Database. Brokers make an effort to deliver accurate information, but buyers should independently verify any information on which they will rely in a transaction. The listing broker shall not be responsible for any typographical errors, misinformation, or misprints, and they shall be held totally harmless from any damages arising from reliance upon this data. This data is provided exclusively for consumers’ personal, non-commercial use. Copyright 2024 Doorify MLS of North Carolina. All rights reserved.
| State | NC |
|---|---|
| County | Johnston |
| City | Clayton |
| Zip Code | 27527 |
| Area | Johnston |
| Community Name | Taft Woods East |
| School District | Johnston - Corinth Holders High |
| Elementary School | Johnston - River Dell Elementary |
| High School | Johnston - Corinth Holders High |
| Listing VS Median (in Taft Woods East) | |
Price: $645,000 low | high Med: $675,000 sqft: 2,816 low | high Med: 3,306 $ / sqft: $229 low | high Med: $204 On site: 55 low | high Med: 7 | |

© 2026 Be Home Realty - (919) 307-9808. Equal housing opportunity. An equal opportunity company.


© 2026 Be Home Realty - (919) 307-9808. Equal housing opportunity. An equal opportunity company.
Listings marked with a Doorify MLS icon are provided courtesy of the Doorify MLS, of North Carolina, Internet Data Exchange Database. Brokers make an effort to deliver accurate information, but buyers should independently verify any information on which they will rely in a transaction. The listing broker shall not be responsible for any typographical errors, misinformation, or misprints, and they shall be held totally harmless from any damages arising from reliance upon this data. This data is provided exclusively for consumers’ personal, non-commercial use. Copyright 2024 Doorify MLS of North Carolina. All rights reserved.
Listing Information Last Updated October 27, 2026 at 10:35:58 PM PDT