

Be Home Realty
1401 Aversboro Rd #101
Garner, NC 27529
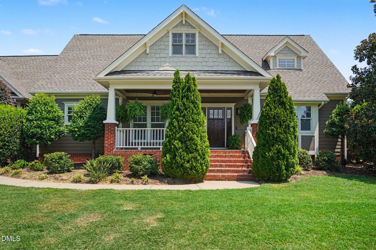
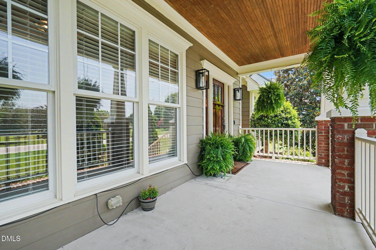
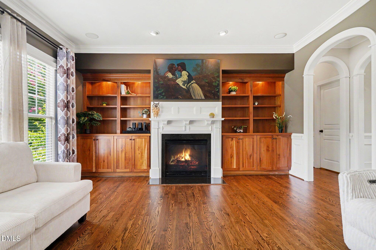
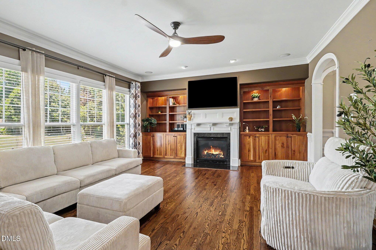
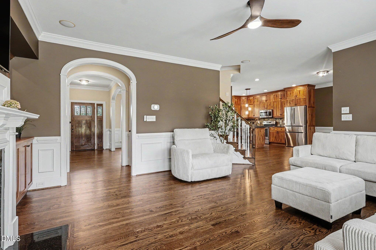
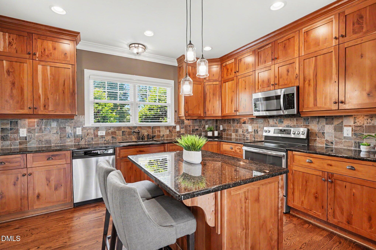
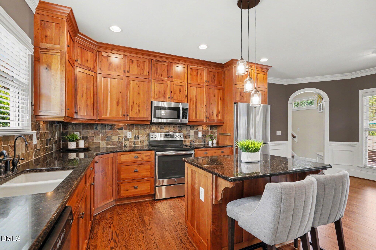
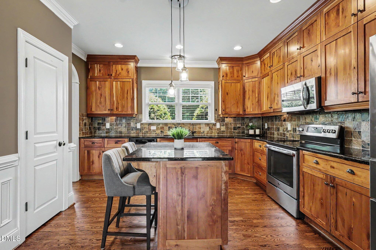
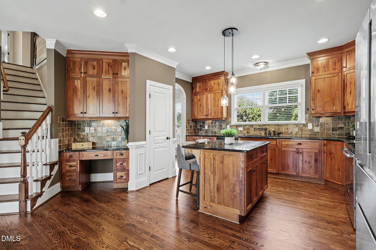
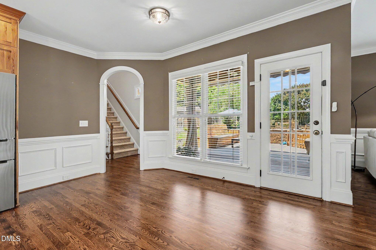
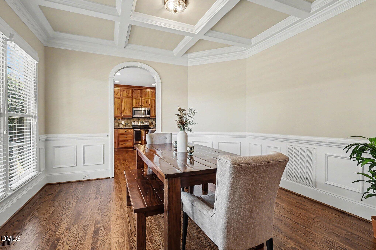
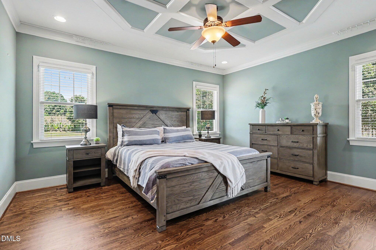
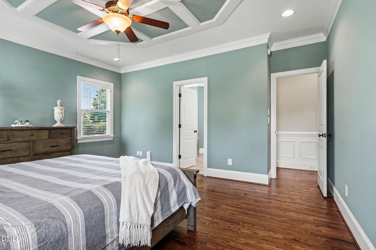
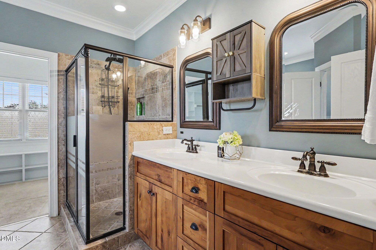
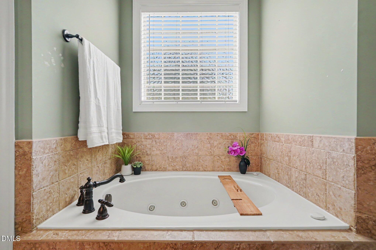
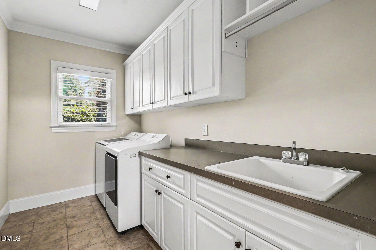
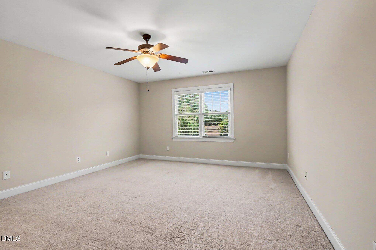
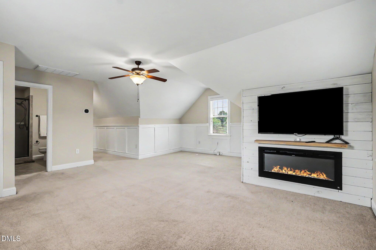
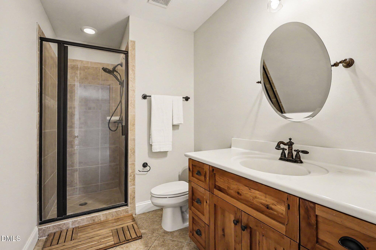
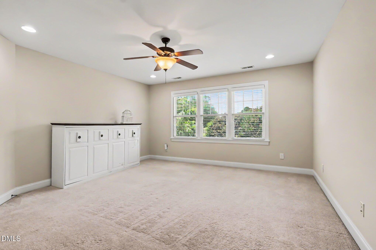
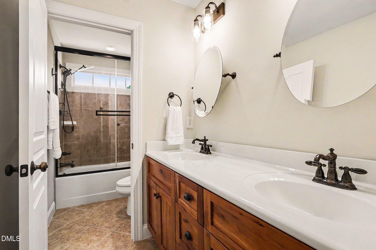
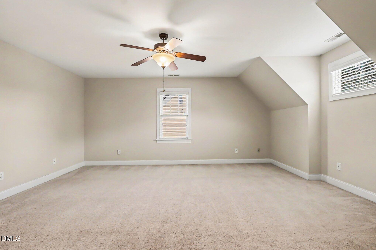
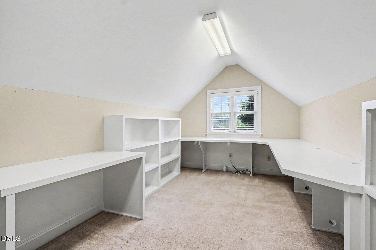
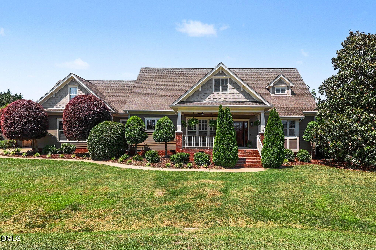
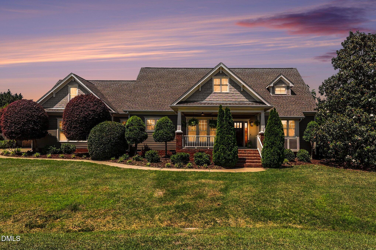
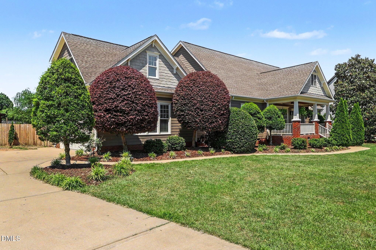
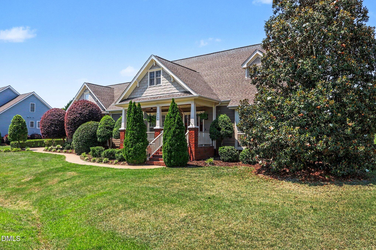
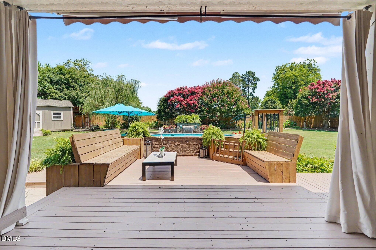
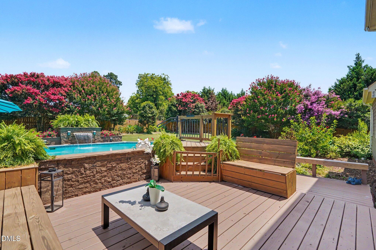
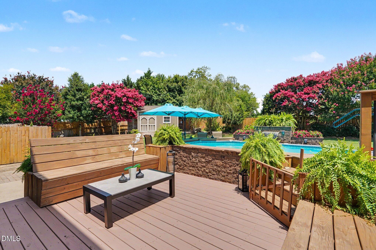
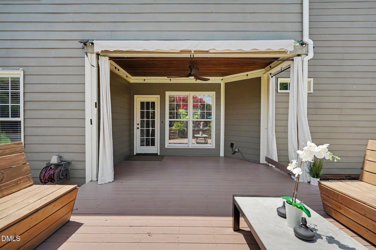
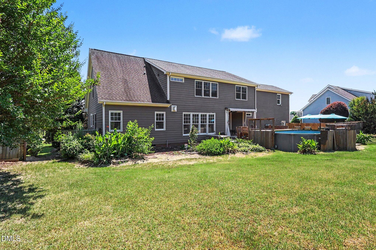
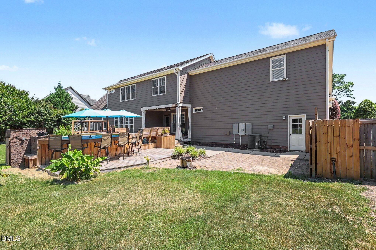
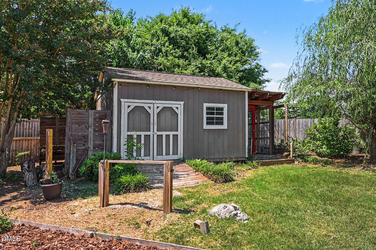
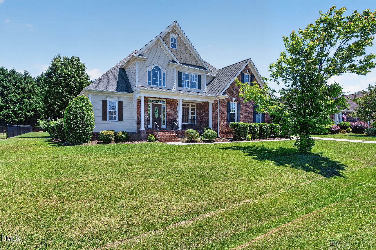
Thoughtfully designed and full of flexibility, this 3-bedroom, 3.5-bath home with a 2-car garage delivers the kind of floor plan for any lifestyle. Newly refinished hardwood floors welcome you home to a versatile layout with two bonus rooms that offer the option of a fourth bedroom or a second primary suite with its own living room. The main-floor primary suite keeps daily living effortless, while dual staircases add flow and function. Formal dining with coffered-ceiling, and the living room impresses with custom built-ins that bring both character and storage. The kitchen is built to impress with granite countertops, custom cabinetry, slate tile backsplash, stainless steel appliances, a center island, under-cabinet lighting, and an open connection to the breakfast area make this the heart of the home. Don't miss the large main floor laundry room and flex space on the second floor perfect as an office or hobby room. Step outside and the living continues. A front porch welcomes, while the back delivers an open covered porch, extended deck, patio, and pool. Fenced backyard with a storage shed. Flexible. Functional. Move-in ready.
| MLS # | 10172462 |
|---|---|
| Listing Type | For Sale |
| Style | House |
| HOA Dues | $24 |
| Sub-Type | Resale |
| Status | Active |
| Year | 2006 |
| Days On Site | 78 |
| Listing Provided By | NextHome RARE Properties | Trevor Smith |
| Bed(s) | 3 |
|---|---|
| Bath(s) | 4 Total |
| SQ Feet | 3,641 |
| Garage | 2 |
| Story(s) | 2 |
| Zoning | R-30 |
| Acreage | 0.48 |
| Interior Features | Bathtub/Shower Combination, Bookcases, Breakfast Bar, Built-in Features, Ceiling Fan(s), Coffered Ceiling(s), Crown Molding, Dining L, Double Vanity, Eat-in Kitchen, Entrance Foyer, Granite Counters, Kitchen Island, Primary Downstairs, Recessed Lighting, Room Over Garage, Second Primary Bedroom, Separate Shower, Smooth Ceilings, Soaking Tub, Walk-In Closet(s), Water Closet, Wired for Sound |
|---|---|
| Heating Yes / No | No |
| Cooling Yes / No | Yes |
| Cooling | Ceiling Fan(s), Central Air, Electric, Multi Units |
| Fireplace Features | Gas Log, Living Room |
| Fireplace Yes / No | Yes |
| Laundry Features | Laundry Room, Main Level, Sink |
| Rooms Total | 11 |
| Exterior Features | Fenced Yard, Garden, Misting System, Private Yard, Rain Gutters, Storage |
|---|---|
| Roof | Shingle |
| Foundation Details | Crawlspace |
| Lot Features | Back Yard, Landscaped |
| Construction Materials | Fiber Cement |
| Window Features | Blinds |
| Patio And Porch Features | Covered, Deck, Front Porch, Patio, Porch, Rear Porch |
| Attached Garage Yes / No | Yes |
|---|---|
| Garage Yes / No | Yes |
| Parking Features | Attached, Driveway, Garage, Garage Door Opener, Garage Faces Side |
| Sewer | Septic Tank |
|---|
| Tax Assessed Value | 604848 |
|---|---|
| Tax Legal Description | LO35 RAND MEADOWS SUB PII BM2004-01302 |
| Tax Year | 2025 |
| State | NC |
|---|---|
| County | Wake |
| City | Raleigh |
| Zip Code | 27603 |
| Area | Wake |
| Community Name | Rand Meadows |
| School District | Wake - South Garner High |
| Elementary School | Wake - Rand Road Elementary |
| High School | Wake - South Garner High |
| Listing VS Median (in Rand Meadows) | |
Price: $699,000 low | high Med: $559,900 sqft: 3,641 low | high Med: 2,968 $ / sqft: $192 low | high Med: $189 On site: 78 low | high Med: 104 | |

Listings marked with a Doorify MLS icon are provided courtesy of the Doorify MLS, of North Carolina, Internet Data Exchange Database. Brokers make an effort to deliver accurate information, but buyers should independently verify any information on which they will rely in a transaction. The listing broker shall not be responsible for any typographical errors, misinformation, or misprints, and they shall be held totally harmless from any damages arising from reliance upon this data. This data is provided exclusively for consumers’ personal, non-commercial use. Copyright 2024 Doorify MLS of North Carolina. All rights reserved.
| State | NC |
|---|---|
| County | Wake |
| City | Raleigh |
| Zip Code | 27603 |
| Area | Wake |
| Community Name | Rand Meadows |
| School District | Wake - South Garner High |
| Elementary School | Wake - Rand Road Elementary |
| High School | Wake - South Garner High |
| Listing VS Median (in Rand Meadows) | |
Price: $699,000 low | high Med: $559,900 sqft: 3,641 low | high Med: 2,968 $ / sqft: $192 low | high Med: $189 On site: 78 low | high Med: 104 | |

© 2026 Be Home Realty - (919) 307-9808. Equal housing opportunity. An equal opportunity company.


© 2026 Be Home Realty - (919) 307-9808. Equal housing opportunity. An equal opportunity company.
Listings marked with a Doorify MLS icon are provided courtesy of the Doorify MLS, of North Carolina, Internet Data Exchange Database. Brokers make an effort to deliver accurate information, but buyers should independently verify any information on which they will rely in a transaction. The listing broker shall not be responsible for any typographical errors, misinformation, or misprints, and they shall be held totally harmless from any damages arising from reliance upon this data. This data is provided exclusively for consumers’ personal, non-commercial use. Copyright 2024 Doorify MLS of North Carolina. All rights reserved.
Listing Information Last Updated August 23, 2026 at 5:39:29 AM PDT