

Be Home Realty
1401 Aversboro Rd #101
Garner, NC 27529
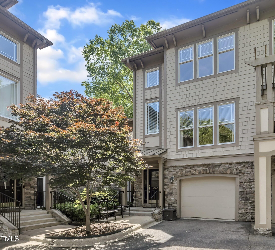
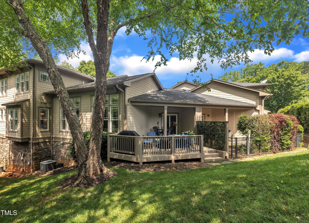
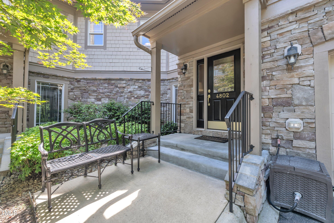
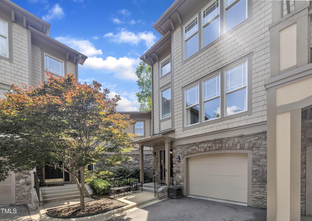
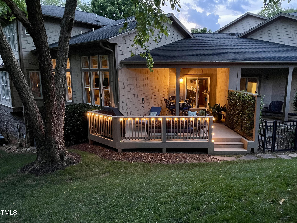
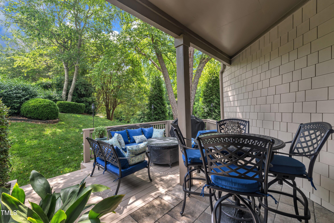
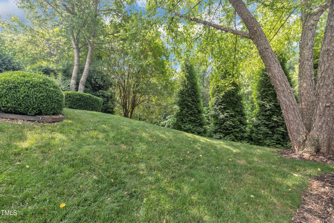
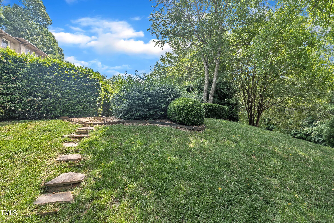
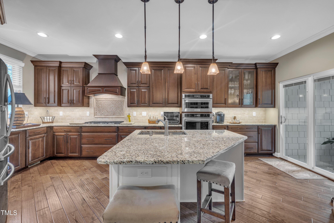
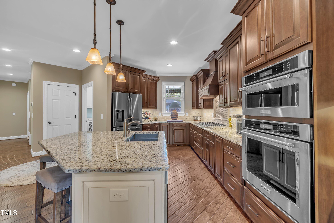
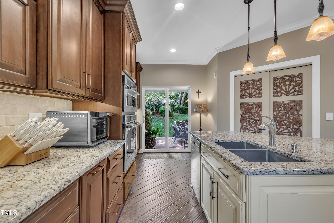
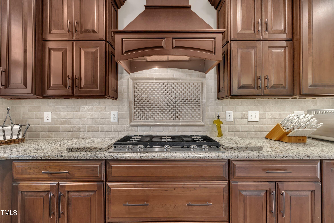
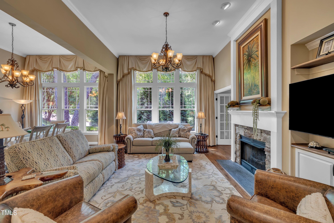
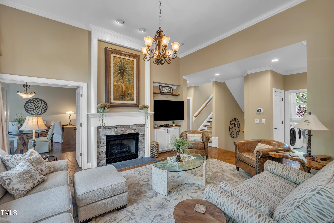
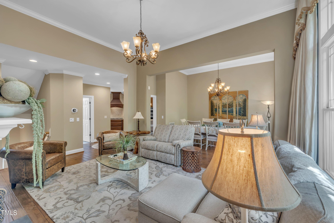
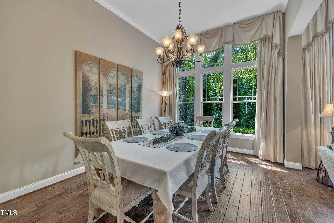
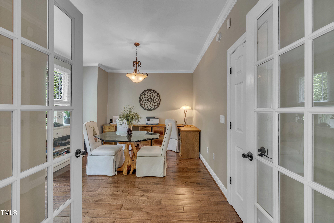
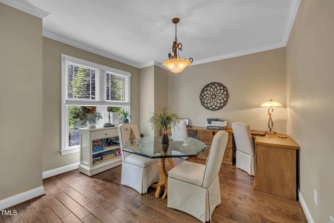
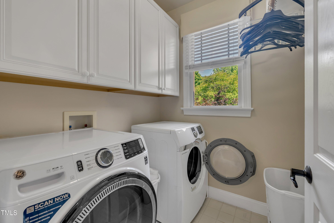
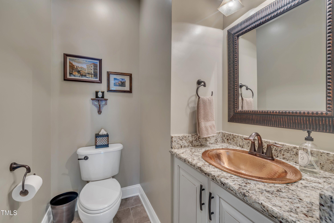
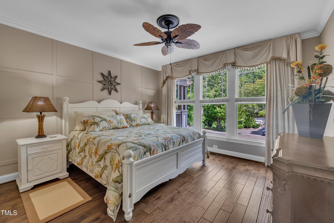
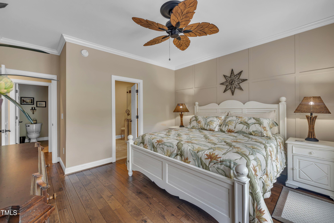
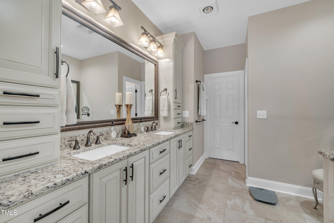
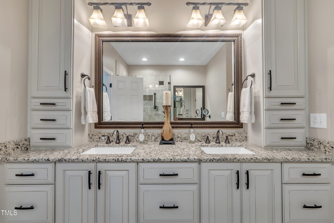
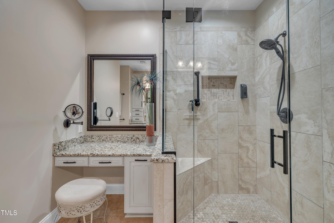
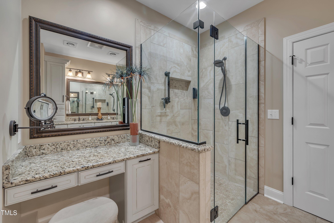
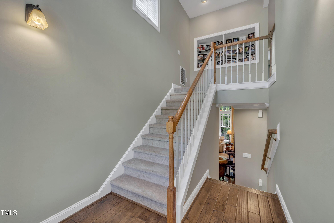
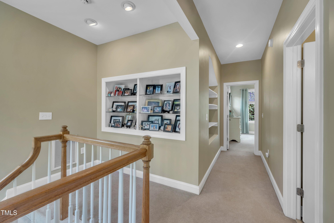
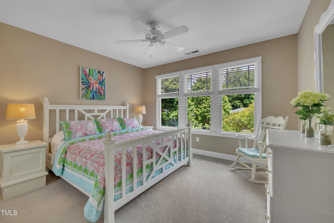
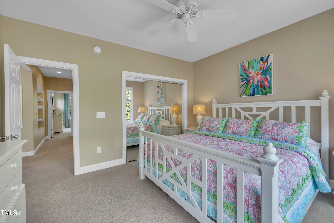
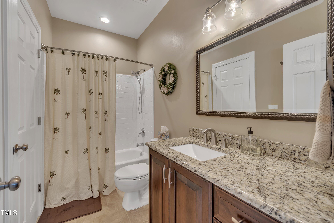
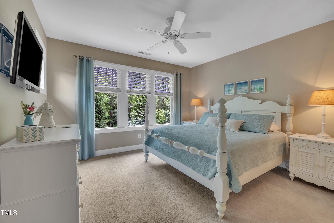
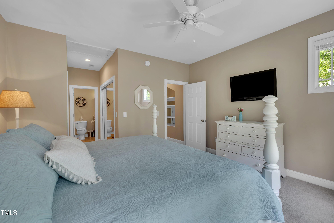
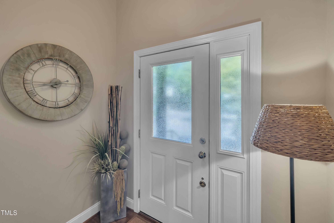
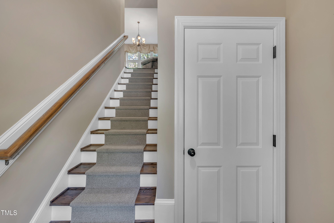
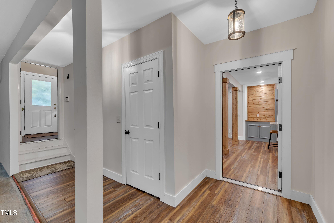
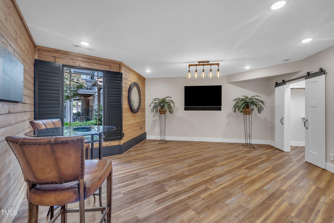
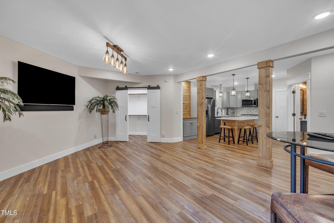
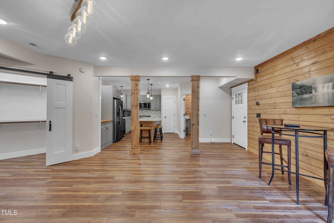
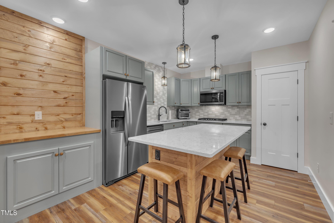
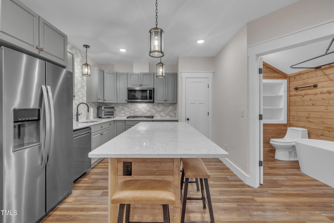
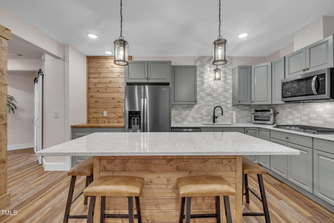
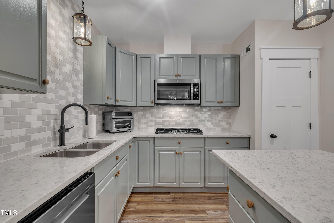
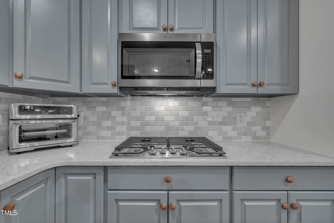
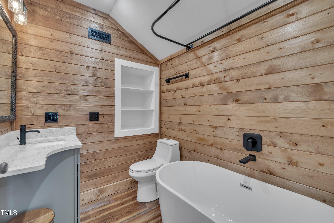
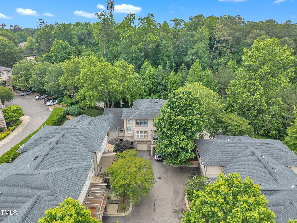
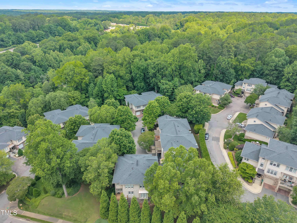
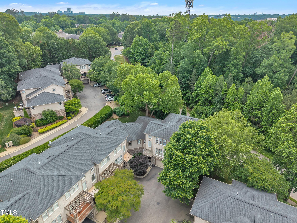
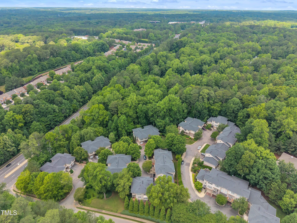
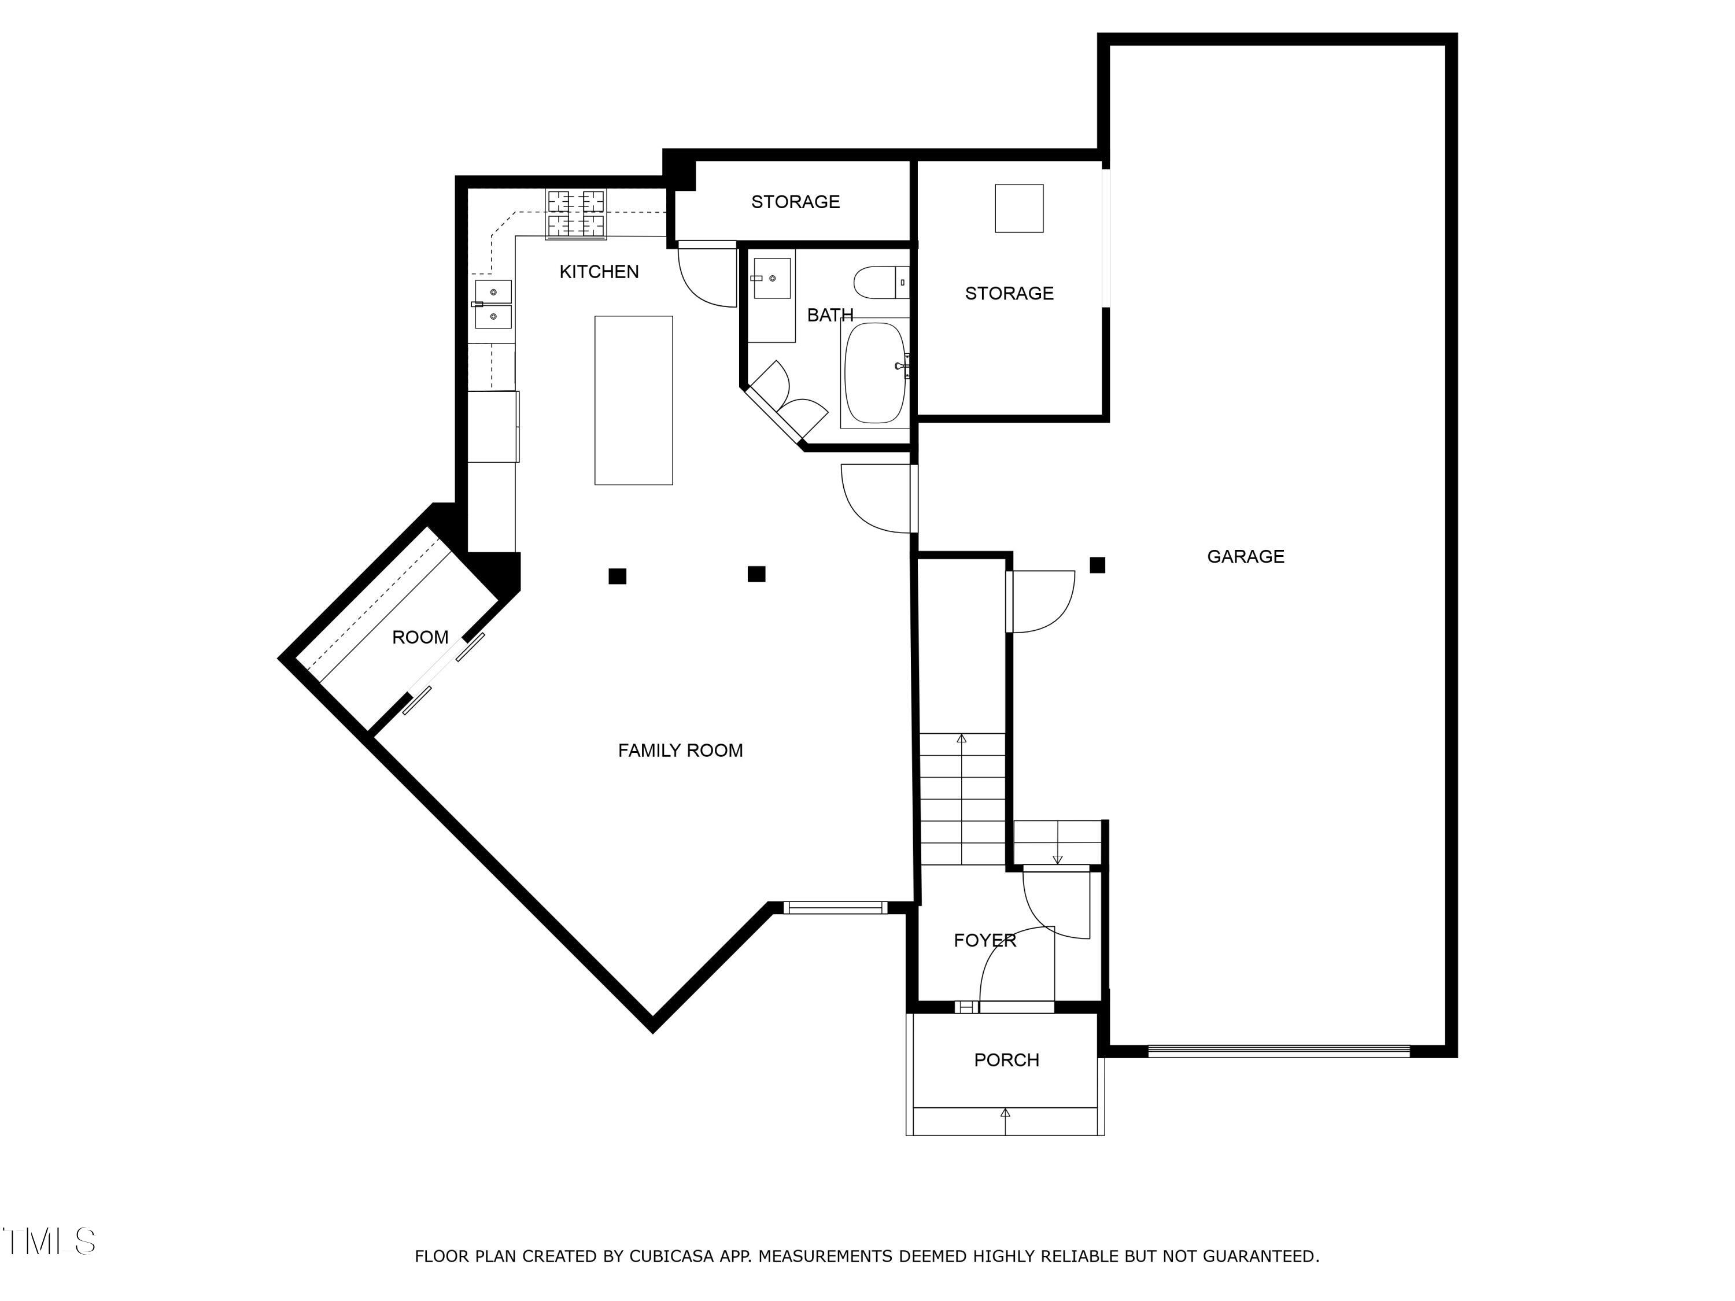
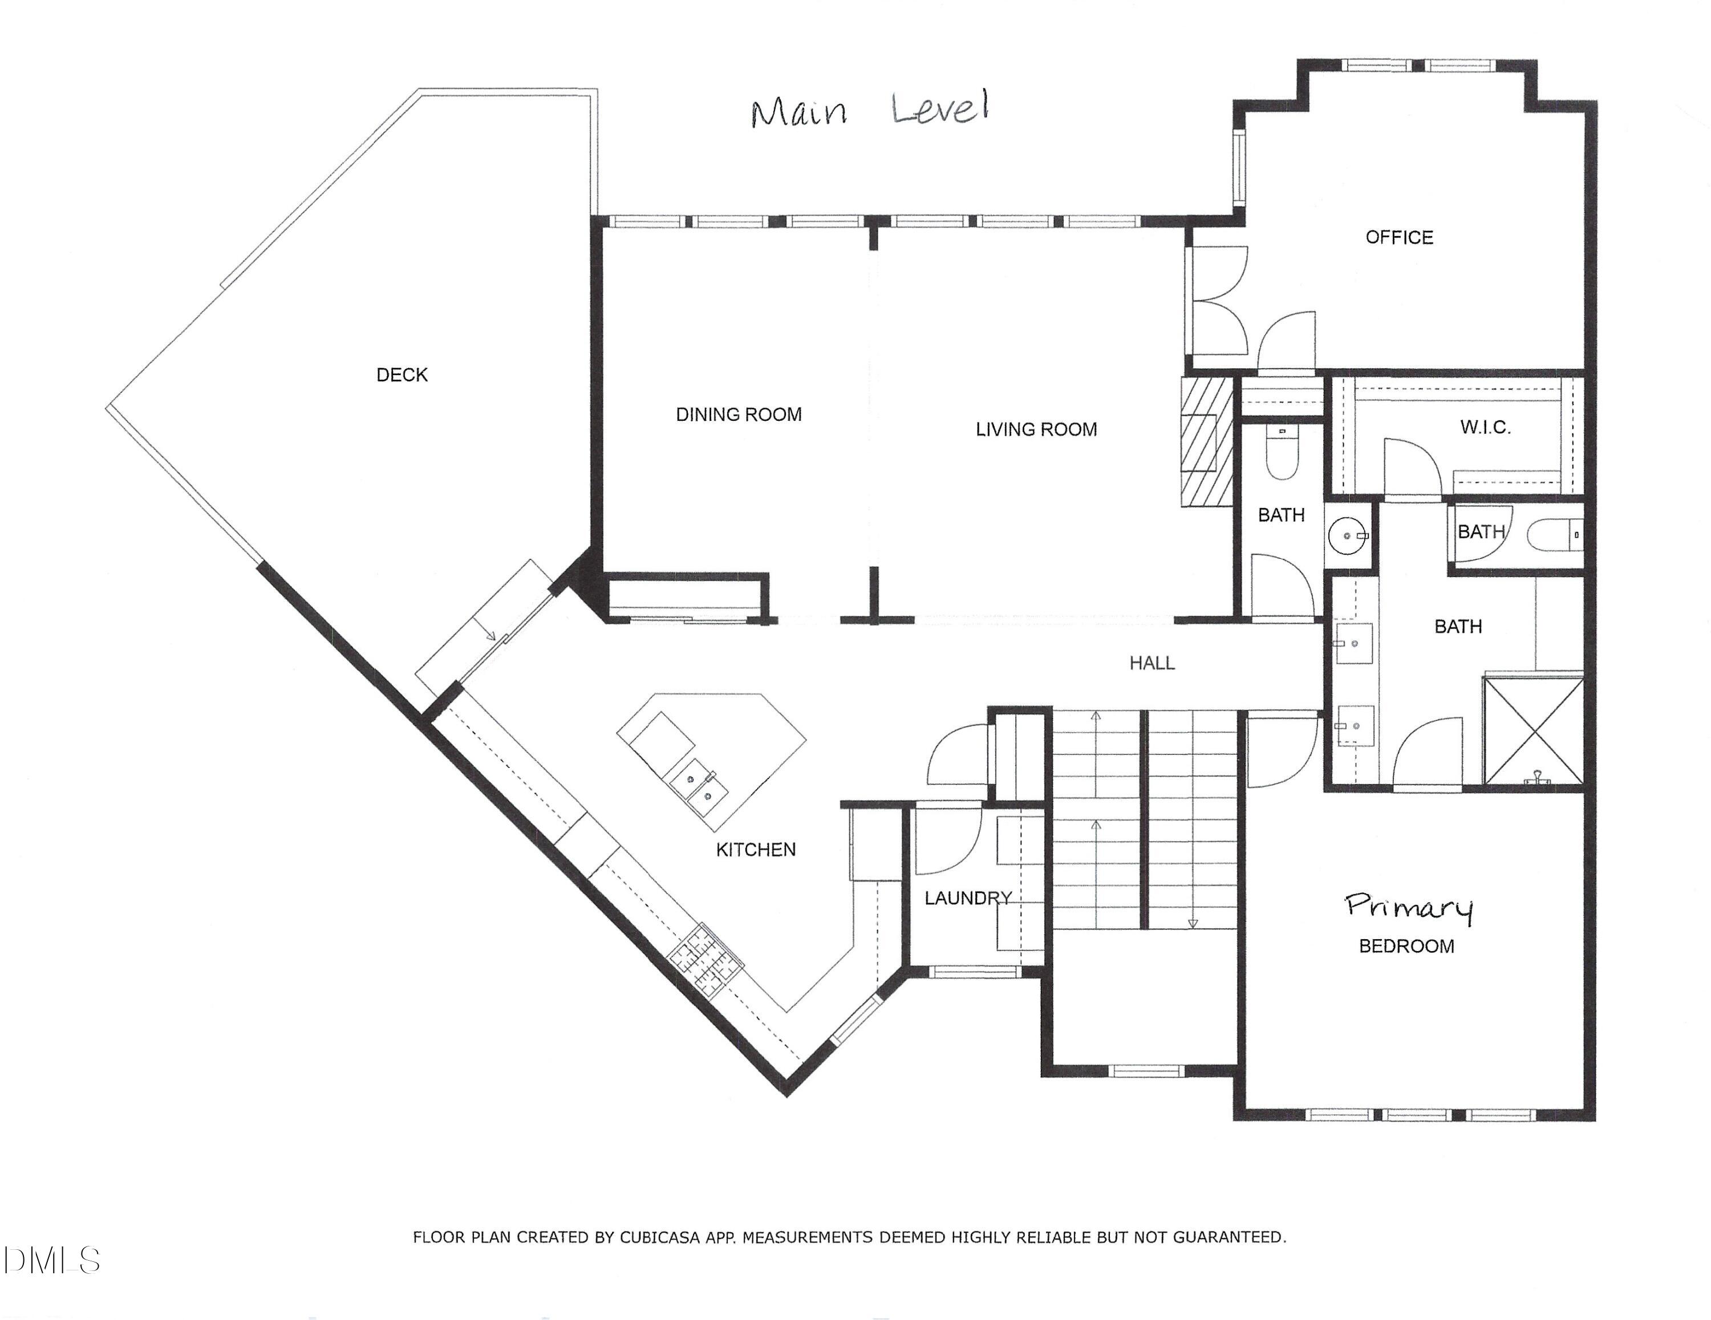
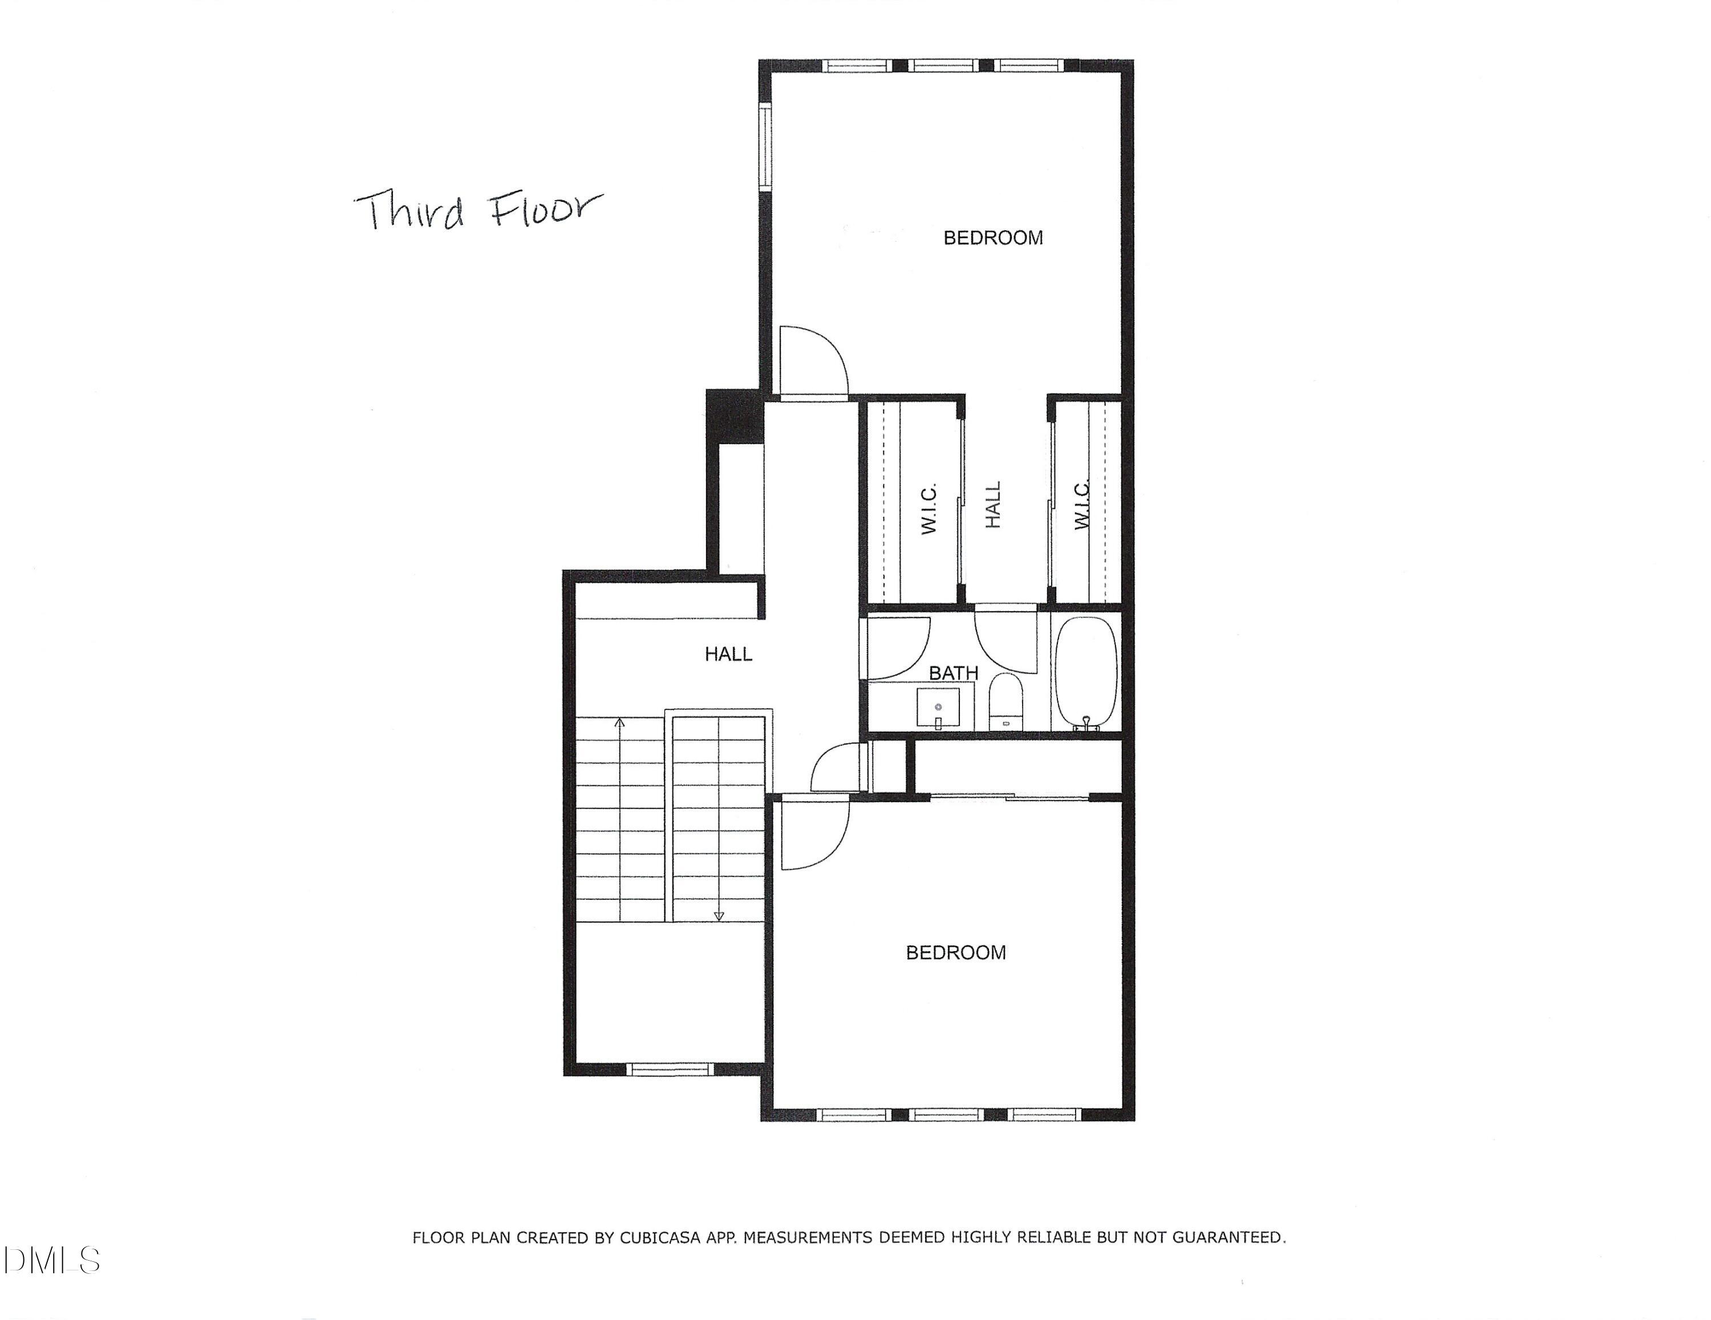
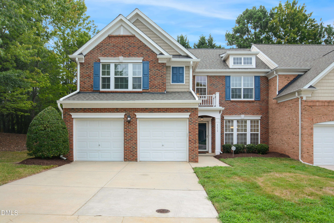
Fantastic location! This home features an open floor plan with 4 bdrms, 3 1/2 baths and an additional 683 sq ft in-law suite on the ground floor increasing the square footage to 3139 sq ft. The in-law suite has a separate entrance, daylight, full kitchen, full bath, large walk-in closet, and open living space. The main level includes a gourmet kitchen, dining rm, family rm, office, laundry rm and primary bdrm. This is one of six units in the community with 12' ceilings, many large windows, lots of natural daylight and no shortage of storage space. You'll love the privacy in the back yard on your covered stone patio or attached deck overlooking a grass yard and wooded view. The two car garage has an additional parking spot in front of it and the community has 19 more guest parking spaces just steps away. Thoughtful upgrades include updated cabinetry, appliances, granite and quartz countertops, Rinnai tankless water heater in 2021, new hvac in 2022 with maintenance contract in place. Roof replacement in 2017 by the HOA. The owner is a residential general contractor and it shows walking through the home. Some furniture is negotiable. Low maintenance living, backing up to a 25 mph street, convenient to shopping, dining, downtown, and RDU airport - what more could you ask for?
| MLS # | 10153623 |
|---|---|
| Listing Type | For Sale |
| Style | Town House |
| HOA Dues | $198 |
| Sub-Type | Resale |
| Status | Active |
| Year | 2002 |
| Days On Site | 194 |
| Listing Provided By | SRD INC. | Kim Schweibinz |
| Bed(s) | 4 |
|---|---|
| Bath(s) | 4 Total |
| SQ Feet | 3,139 |
| Garage | 2 |
| Basement | Y |
| Story(s) | 3 |
| Zoning | R-10 |
| Acreage | 0.06 |
| Property View | Trees, Woods |
| Interior Features | Bathtub/Shower Combination, Bookcases, Built-in Features, Ceiling Fan(s), Double Vanity, Entrance Foyer, Granite Counters, High Ceilings, High Speed Internet, In-Law Floorplan, Kitchen Island, Open Floorplan, Pantry, Quartz Counters, Recessed Lighting, Separate Shower, Smart Thermostat, Smooth Ceilings, Soaking Tub, Storage, Walk-In Closet(s), Walk-In Shower |
|---|---|
| Heating Yes / No | Yes |
| Cooling Yes / No | Yes |
| Cooling | Ceiling Fan(s), Central Air |
| Fireplace Features | Family Room, Gas |
| Fireplaces Total | 1 |
| Fireplace Yes / No | Yes |
| Laundry Features | Laundry Room, Main Level |
| Rooms Total | 10 |
| Exterior Features | Private Entrance, Rain Gutters |
|---|---|
| Roof | Architectural Shingle |
| Foundation Details | Block, Slab, Stone |
| Lot Features | Cleared, Hardwood Trees, Landscaped |
| Community Features | Curbs, Sidewalks, Street Lights |
| View | Trees/Woods |
| Construction Materials | Fiber Cement, Hardi Plank Type, Stone |
| Security Features | Carbon Monoxide Detector(s), Security System, Security System Owned, Smoke Detector(s) |
| Window Features | Blinds, Window Treatments |
| Patio And Porch Features | Covered, Deck, Front Porch, Patio |
| Attached Garage Yes / No | Yes |
|---|---|
| Garage Yes / No | Yes |
| Parking Features | Additional Parking, Attached, Garage, Guest |
| Association Amenities | Landscaping, Maintenance, Maintenance Grounds, Management, Parking, Snow Removal |
|---|---|
| Community Features | Curbs, Sidewalks, Street Lights |
| Utilities | Cable Connected, Electricity Connected, Natural Gas Connected, Sewer Connected, Water Connected, Underground Utilities |
|---|---|
| Sewer | Public Sewer |
| Tax Assessed Value | 633639 |
|---|---|
| Tax Legal Description | Lo19 Brookside Village Bld7 Bm1998-02325 |
| Tax Year | 2025 |
| Tax Map Number | 19 |
| Accessibility Features | Level Flooring |
|---|
| State | NC |
|---|---|
| County | Wake |
| City | Raleigh |
| Zip Code | 27612 |
| Area | Wake |
| Community Name | Brookside Village |
| School District | Wake - Leesville Road High |
| Elementary School | Wake - Sycamore Creek Elementary |
| High School | Wake - Leesville Road High |
| Listing VS Median (in Brookside Village) | |
Price: $775,000 low | high Med: $775,000 sqft: 3,139 low | high Med: 3,139 $ / sqft: $247 low | high Med: $247 On site: 194 low | high Med: 194 | |

Listings marked with a Doorify MLS icon are provided courtesy of the Doorify MLS, of North Carolina, Internet Data Exchange Database. Brokers make an effort to deliver accurate information, but buyers should independently verify any information on which they will rely in a transaction. The listing broker shall not be responsible for any typographical errors, misinformation, or misprints, and they shall be held totally harmless from any damages arising from reliance upon this data. This data is provided exclusively for consumers’ personal, non-commercial use. Copyright 2024 Doorify MLS of North Carolina. All rights reserved.
| State | NC |
|---|---|
| County | Wake |
| City | Raleigh |
| Zip Code | 27612 |
| Area | Wake |
| Community Name | Brookside Village |
| School District | Wake - Leesville Road High |
| Elementary School | Wake - Sycamore Creek Elementary |
| High School | Wake - Leesville Road High |
| Listing VS Median (in Brookside Village) | |
Price: $775,000 low | high Med: $775,000 sqft: 3,139 low | high Med: 3,139 $ / sqft: $247 low | high Med: $247 On site: 194 low | high Med: 194 | |

© 2026 Be Home Realty - (919) 307-9808. Equal housing opportunity. An equal opportunity company.


© 2026 Be Home Realty - (919) 307-9808. Equal housing opportunity. An equal opportunity company.
Listings marked with a Doorify MLS icon are provided courtesy of the Doorify MLS, of North Carolina, Internet Data Exchange Database. Brokers make an effort to deliver accurate information, but buyers should independently verify any information on which they will rely in a transaction. The listing broker shall not be responsible for any typographical errors, misinformation, or misprints, and they shall be held totally harmless from any damages arising from reliance upon this data. This data is provided exclusively for consumers’ personal, non-commercial use. Copyright 2024 Doorify MLS of North Carolina. All rights reserved.
Listing Information Last Updated September 28, 2026 at 6:25:09 AM PDT