

Be Home Realty
1401 Aversboro Rd #101
Garner, NC 27529
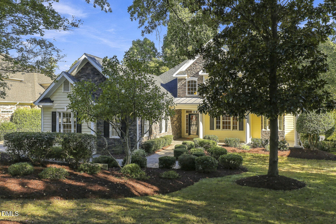
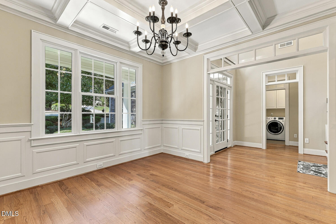
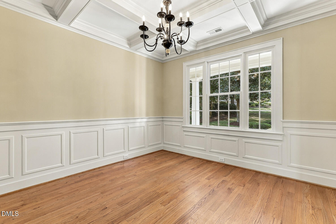
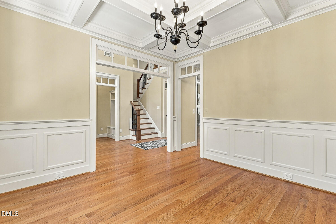
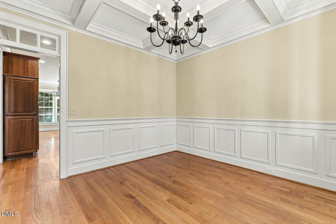
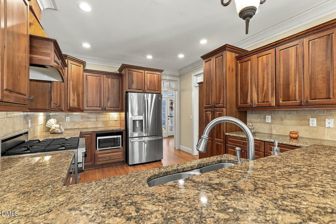
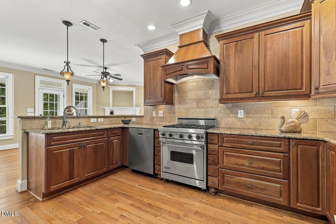
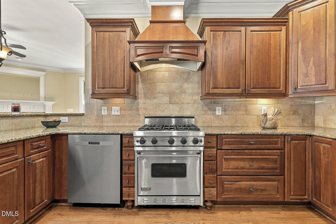
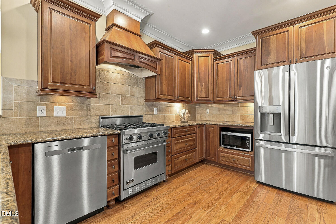
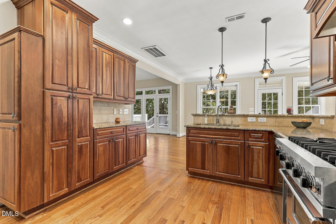
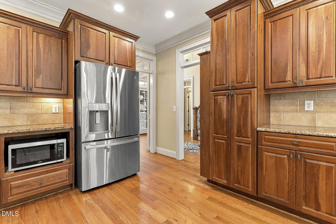
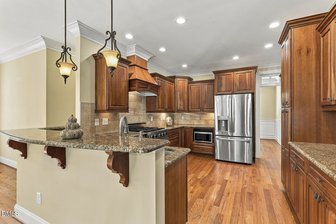
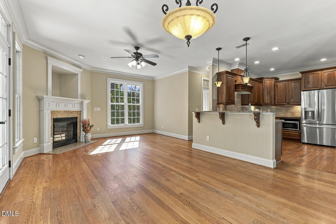
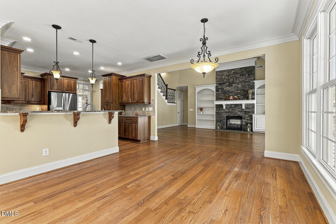
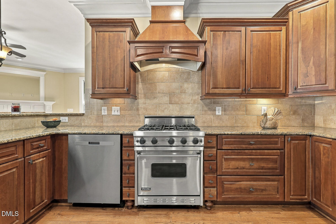
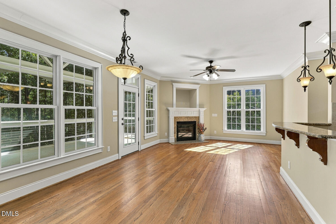
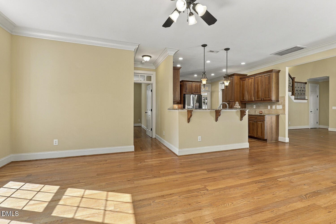
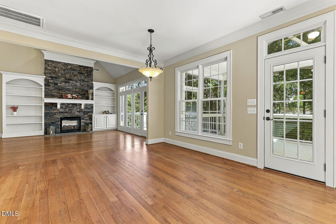
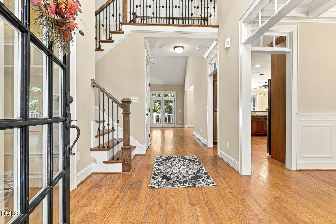
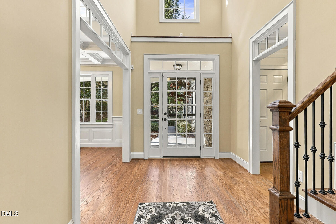
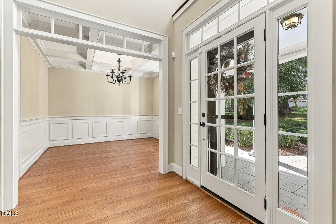
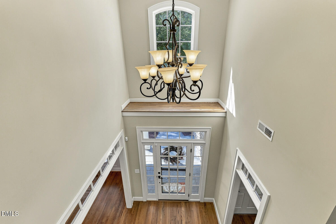
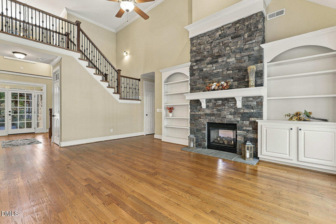
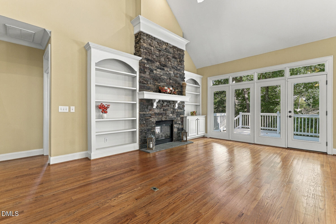
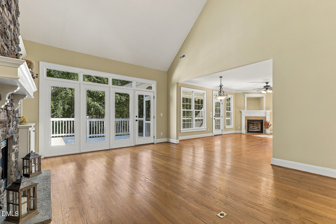
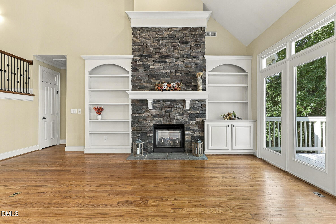
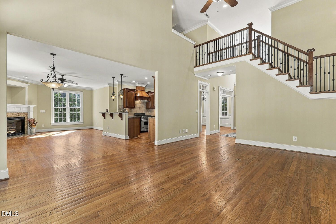
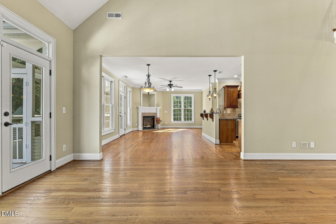
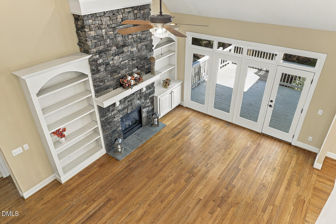
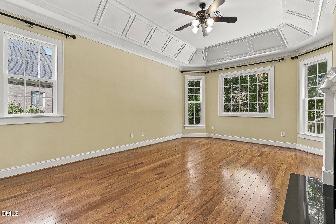
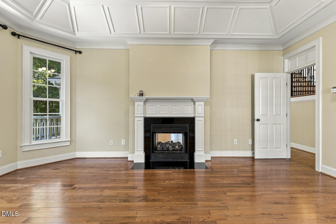
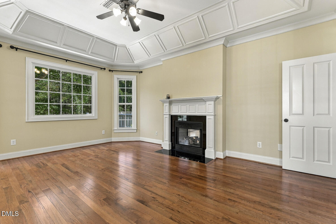
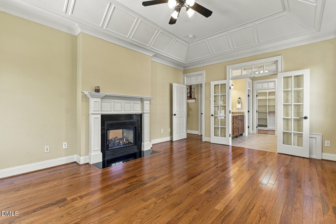
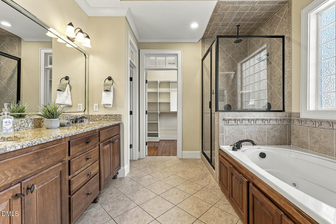
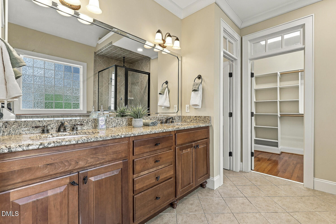
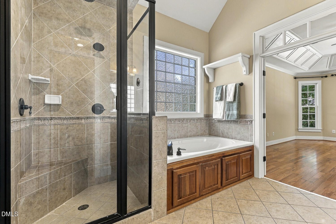
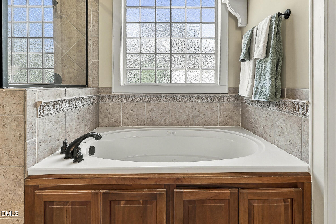
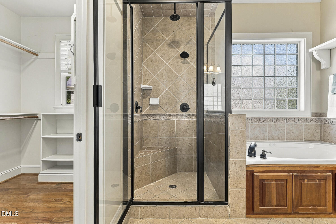
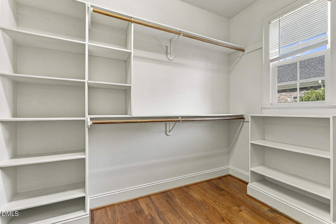
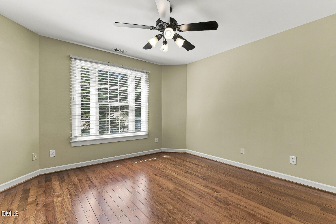
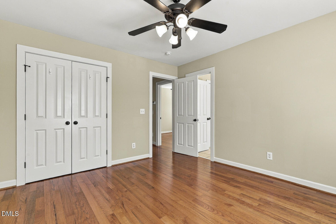
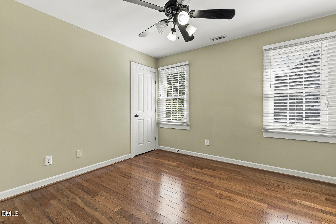
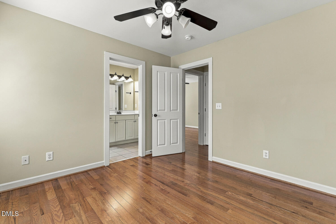
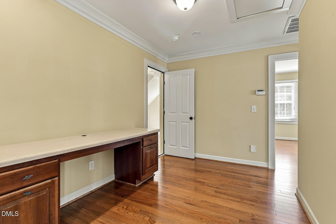
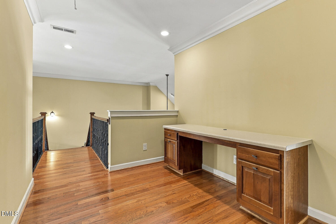
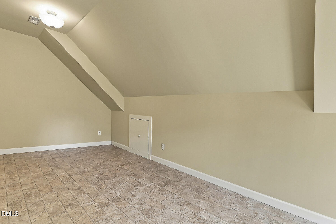
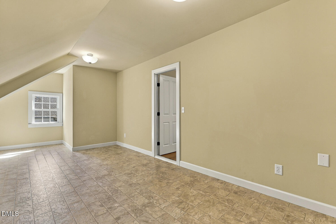
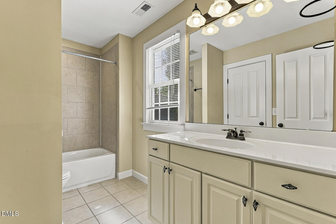
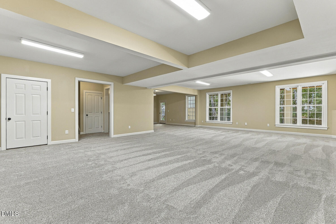
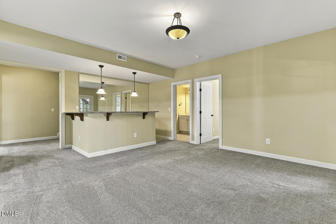
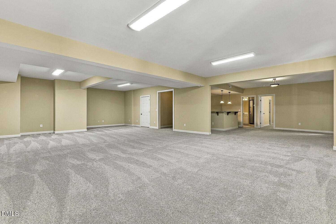
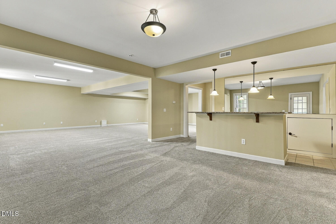
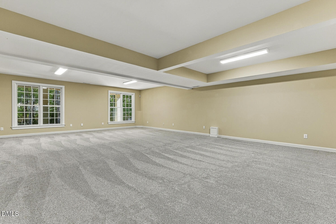
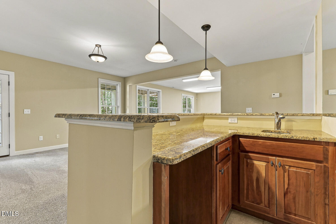
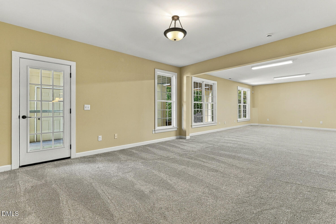
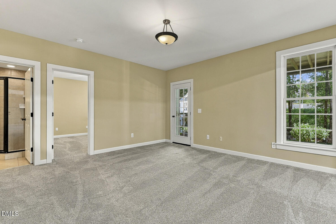
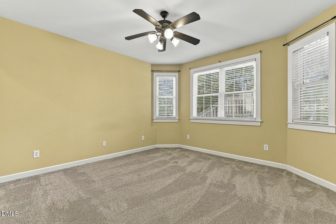
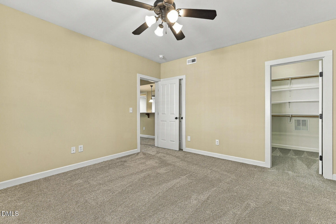
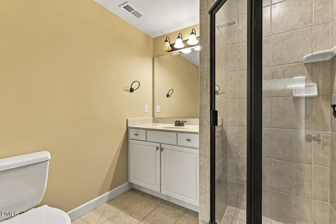
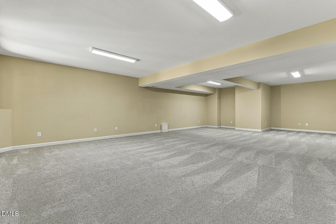
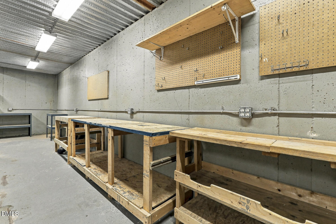
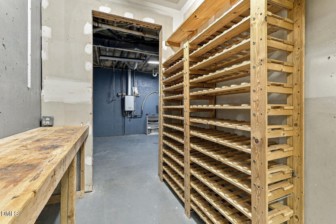
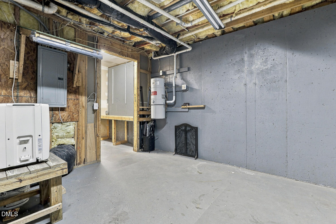
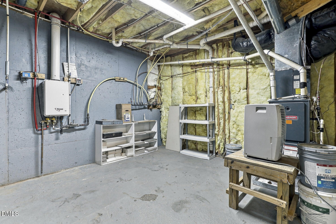
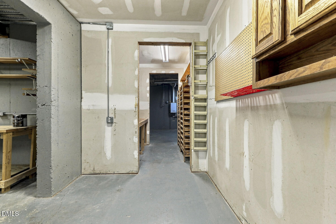
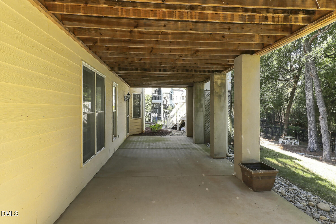
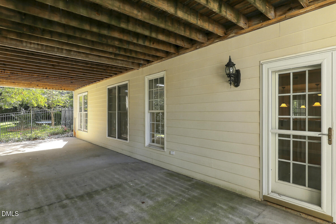
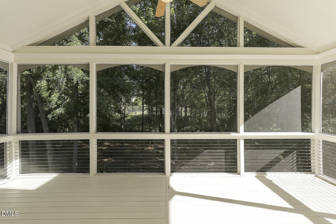
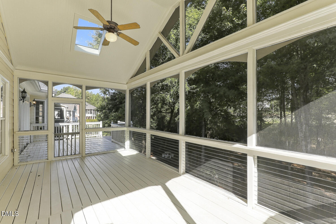
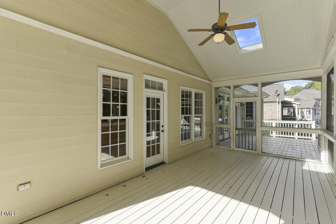
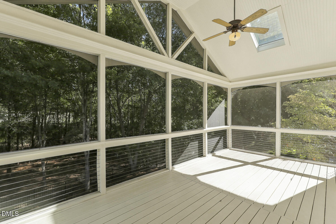
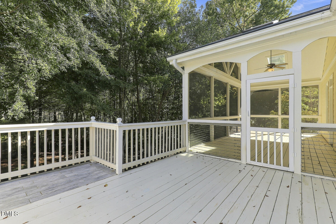
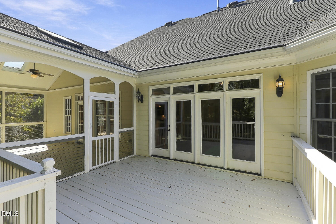
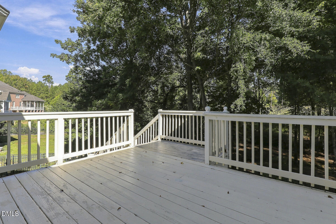
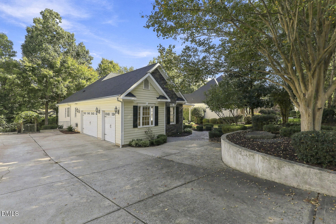
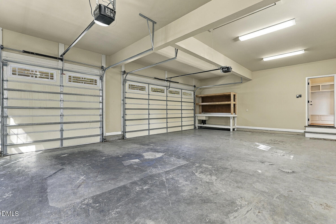
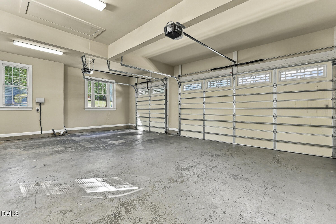
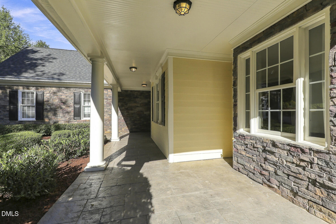
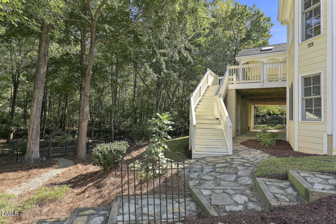
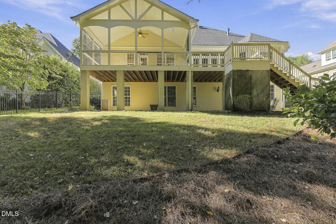
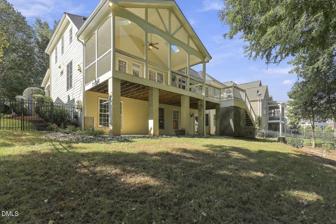
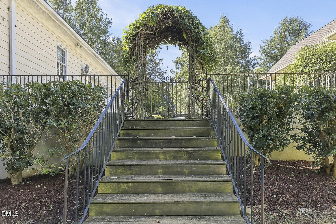
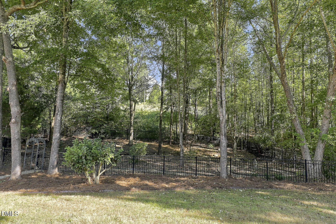
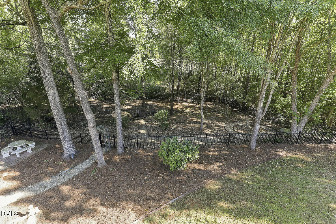
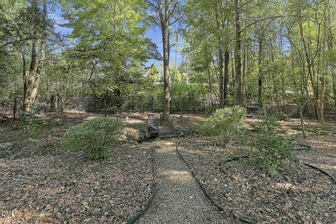
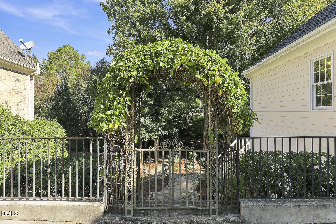
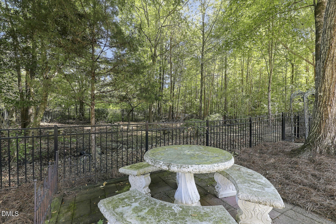
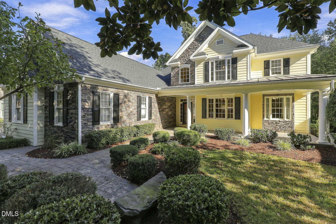
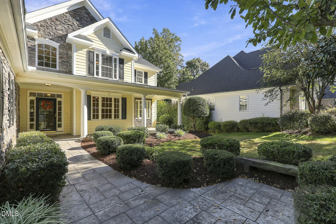
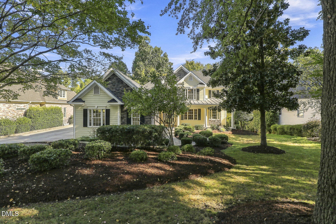
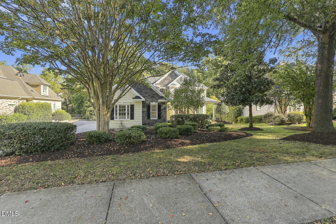
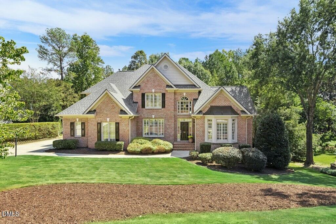
EXCEPTIONALLY PRICED in The Preserve at Jordan Lake! Impressive 4,916 sq. ft. and beautifully situated on nearly half an acre with a golfer's view of Hole #4, this spacious home offers an incredible combination of space, flexibility and golf-course living. The main level features a spacious primary suite with tray ceiling, see-through fireplace and a guest bedroom, offering the convenience of two bedrooms on the main floor. The family room impresses with vaulted ceilings, gas fireplace and built-in shelving, while the inviting keeping room offers a second gas fireplace. Beautiful wood floors flow throughout, and the formal dining room is accented by an elegant coffered ceiling. The kitchen features a gas stove, tile back-splash, granite counters and stainless appliances. Upstairs you'll find two additional bedrooms, a craft room and convenient office nook-plenty of space for guests, hobbies or working from home. The full walkout basement with separate entrance adds tremendous versatility and features a bar area, recreation space, additional bedroom and large workshop/storage with plenty of room for entertaining, hobbies and storage. Outdoor living is just as inviting with a large screened porch and grilling deck overlooking the landscaped yard, peaceful seasonal stream and golf-course setting. Additional features include irrigation and a tankless water heater. Nearly 5,000 sq. ft., main-floor primary and guest bedroom, full walkout basement and a beautiful setting in The Preserve at Jordan Lake-all at an exceptional price. This is one you'll want to see!
| MLS # | 10197220 |
|---|---|
| Listing Type | For Sale |
| Style | House |
| HOA Dues | $1,600 |
| Sub-Type | Resale |
| Status | Active |
| Year | 2005 |
| Days On Site | 41 |
| Listing Provided By | Julie Roland Realty Inc | Julie Roland |
| Bed(s) | 5 |
|---|---|
| Bath(s) | 4 Total |
| SQ Feet | 4,916 |
| Garage | 3 |
| Basement | Y |
| Story(s) | 3 |
| Zoning | R-1 |
| Acreage | 0.43 |
| Golf Course | Yes |
| Property View | Golf Course, Trees, Woods |
| Interior Features | Bar, Breakfast Bar, Bookcases, Ceiling Fan(s), Crown Molding, Coffered Ceiling(s), Dry Bar, Double Vanity, Entrance Foyer, Granite Counters, High Speed Internet, In-Law Floorplan, Pantry, See Remarks, Storage, Tray Ceiling(s), Vaulted Ceiling(s), Wet Bar, Walk-in Closet(s), Kitchen/Dining Room Combination, Dining L, Central Vacuum Prewired, Smooth Ceilings, Master Downstairs |
|---|---|
| Heating Yes / No | Yes |
| Cooling Yes / No | Yes |
| Cooling | Central Air |
| Fireplace Features | Double Sided, Family Room, Gas Log, Other, Primary Bedroom, See Remarks, See Through |
| Fireplaces Total | 2 |
| Fireplace Yes / No | Yes |
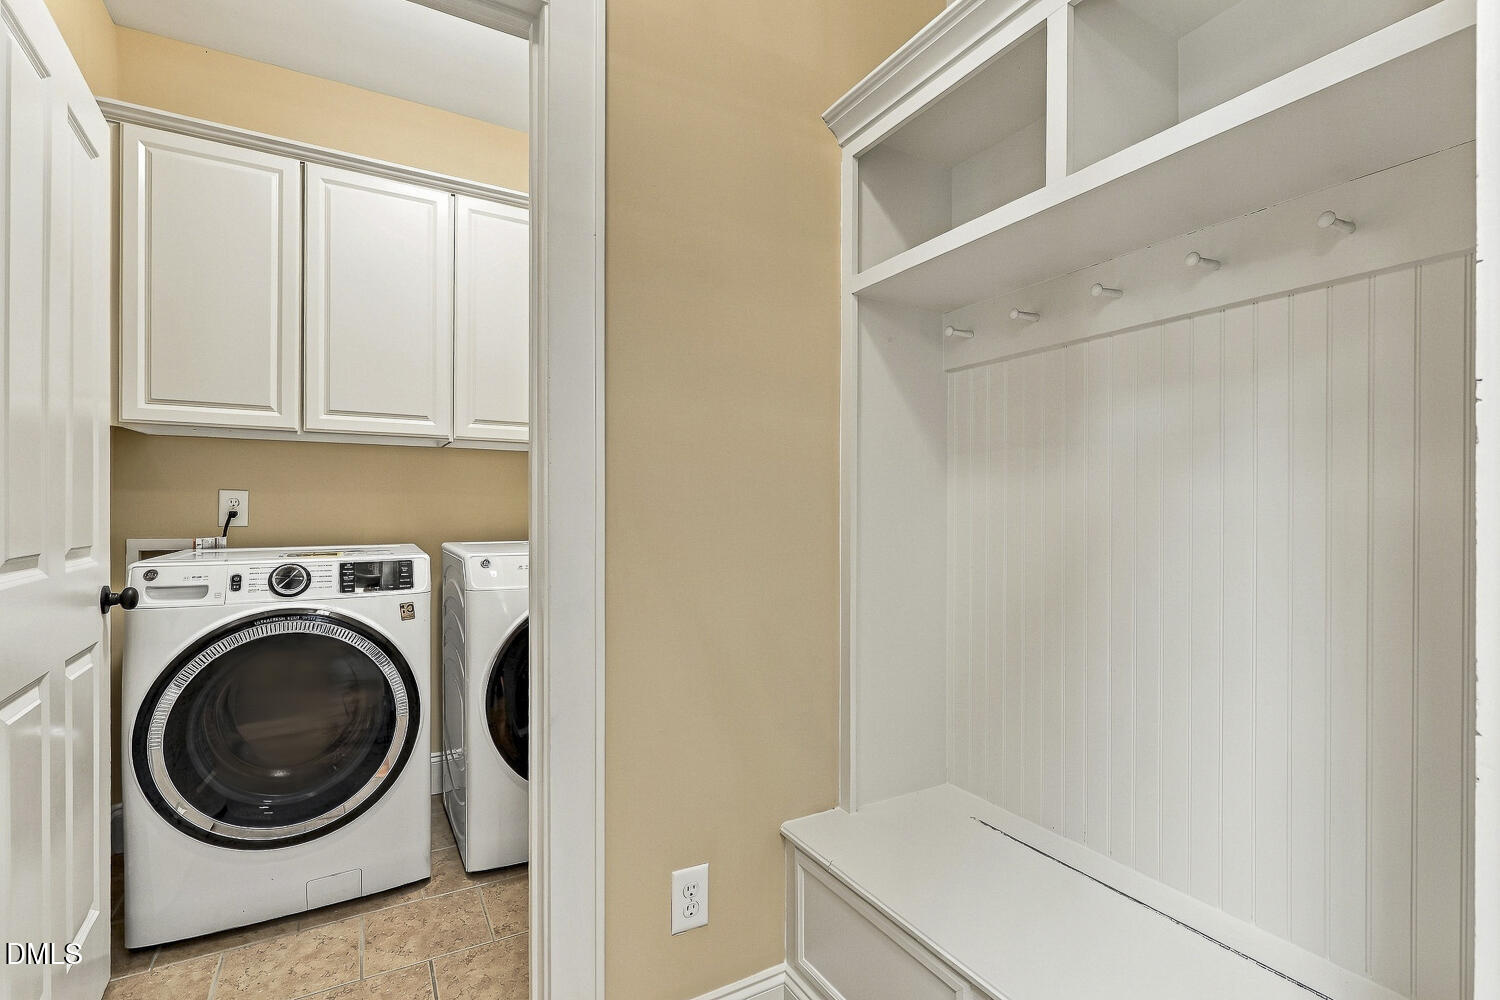
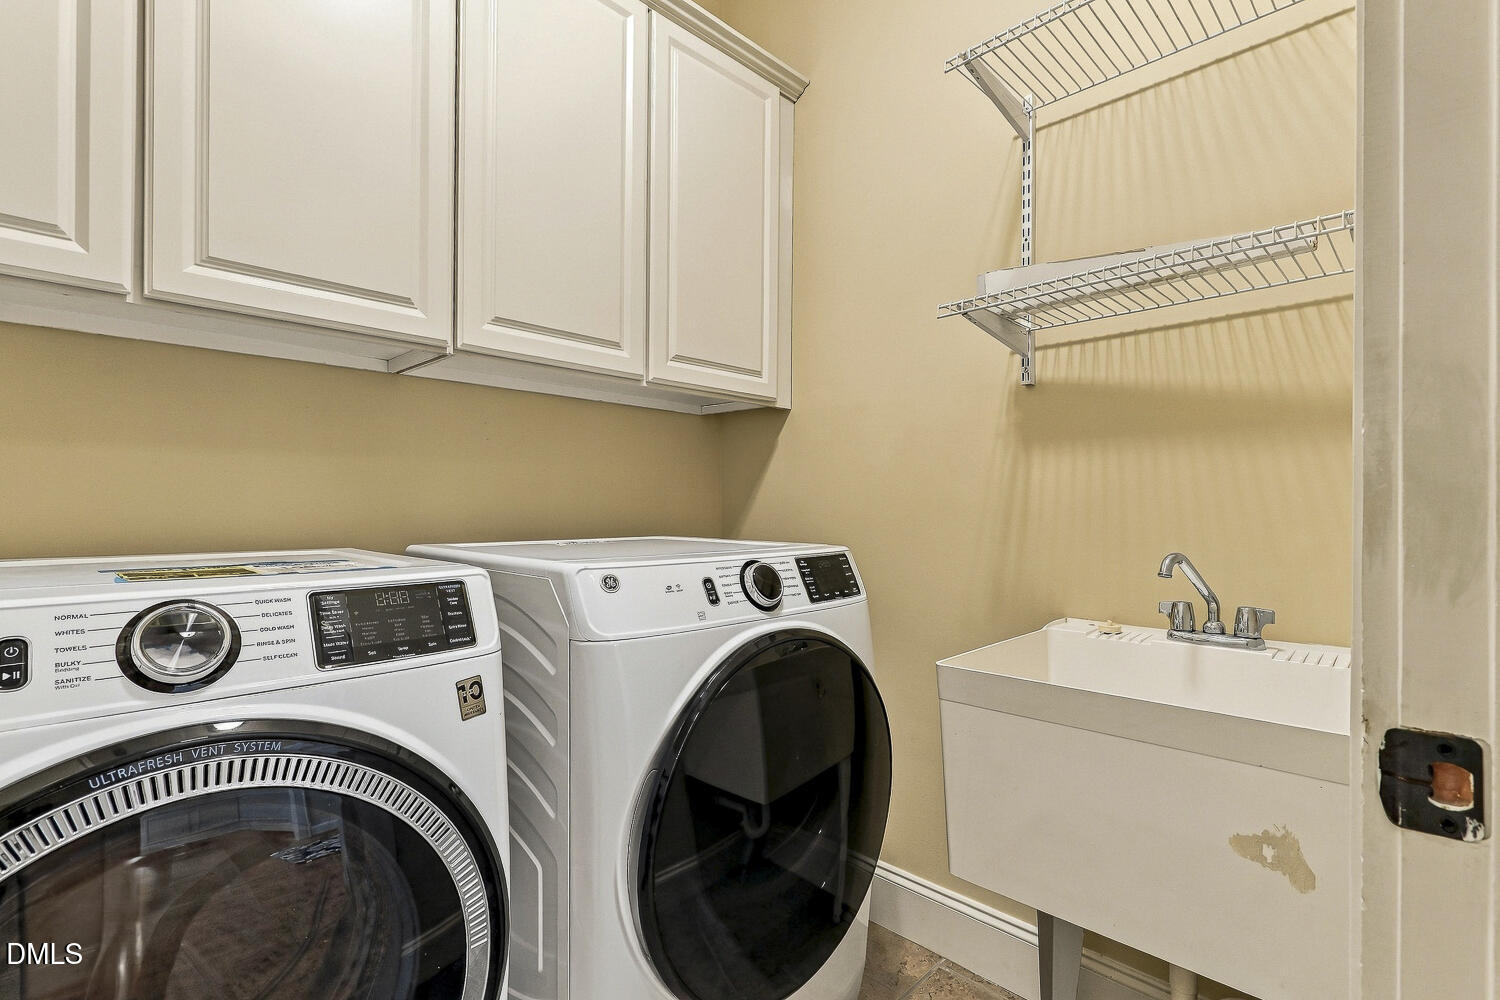
| Laundry Features | Inside, Laundry Room, Main Level |
| Rooms Total | 9 |
| Exterior Features | Garden, Private Entrance, Private Yard, Rain Gutters, Smart Irrigation, Storage, Fenced Yard |
|---|---|
| Roof | Shingle |
| Foundation Details | See Remarks |
| Lot Features | Few Trees, Landscaped, On Golf Course, Other, Private, Sprinklers In Front, Wooded |
| Community Features | Clubhouse, Fitness Center, Golf, Playground, Pool, Street Lights, Tennis Court(s) |
| View | Golf Course, Trees/Woods |
| Construction Materials | Fiber Cement, Stone |
| Window Features | Blinds |
| Patio And Porch Features | Covered, Deck, Front Porch, Patio, Porch, Rear Porch, Screened |
| Attached Garage Yes / No | Yes |
|---|---|
| Garage Yes / No | Yes |
| Parking Features | Attached, Garage Faces Side, Garage, Garage Door Opener, Inside Entrance |
| Association Amenities | Basketball Court, Clubhouse, Fitness Center, Insurance, Maintenance Grounds, Other, Park, Pool, Tennis Court(s) |
|---|---|
| Community Features | Clubhouse, Fitness Center, Golf, Playground, Pool, Street Lights, Tennis Court(s) |
| Utilities | Cable Connected, Electricity Connected, Natural Gas Connected, Sewer Connected, Water Connected |
|---|---|
| Sewer | Public Sewer |
| Tax Assessed Value | 981868 |
|---|---|
| Tax Legal Description | N3-20-198C |
| Tax Year | 2026 |
| Accessibility Features | No |
|---|
| State | NC |
|---|---|
| County | Chatham |
| City | Chapel Hill |
| Zip Code | 27517 |
| Area | Chatham |
| Community Name | The Preserve at Jordan Lake |
| School District | Chatham - Seaforth High School |
| Elementary School | Chatham - North Chatham Elementa |
| High School | Chatham - Seaforth High School |
| Listing VS Median (in The Preserve at Jordan Lake) | |
Price: $950,000 low | high Med: $1,095,000 sqft: 4,916 low | high Med: 4,823 $ / sqft: $193 low | high Med: $227 On site: 41 low | high Med: 97 | |

Listings marked with a Doorify MLS icon are provided courtesy of the Doorify MLS, of North Carolina, Internet Data Exchange Database. Brokers make an effort to deliver accurate information, but buyers should independently verify any information on which they will rely in a transaction. The listing broker shall not be responsible for any typographical errors, misinformation, or misprints, and they shall be held totally harmless from any damages arising from reliance upon this data. This data is provided exclusively for consumers’ personal, non-commercial use. Copyright 2024 Doorify MLS of North Carolina. All rights reserved.
| State | NC |
|---|---|
| County | Chatham |
| City | Chapel Hill |
| Zip Code | 27517 |
| Area | Chatham |
| Community Name | The Preserve at Jordan Lake |
| School District | Chatham - Seaforth High School |
| Elementary School | Chatham - North Chatham Elementa |
| High School | Chatham - Seaforth High School |
| Listing VS Median (in The Preserve at Jordan Lake) | |
Price: $950,000 low | high Med: $1,095,000 sqft: 4,916 low | high Med: 4,823 $ / sqft: $193 low | high Med: $227 On site: 41 low | high Med: 97 | |

© 2026 Be Home Realty - (919) 307-9808. Equal housing opportunity. An equal opportunity company.


© 2026 Be Home Realty - (919) 307-9808. Equal housing opportunity. An equal opportunity company.
Listings marked with a Doorify MLS icon are provided courtesy of the Doorify MLS, of North Carolina, Internet Data Exchange Database. Brokers make an effort to deliver accurate information, but buyers should independently verify any information on which they will rely in a transaction. The listing broker shall not be responsible for any typographical errors, misinformation, or misprints, and they shall be held totally harmless from any damages arising from reliance upon this data. This data is provided exclusively for consumers’ personal, non-commercial use. Copyright 2024 Doorify MLS of North Carolina. All rights reserved.
Listing Information Last Updated November 18, 2026 at 8:18:06 AM PST