
Be Home Realty
1401 Aversboro Rd #101
Garner, NC 27529
 In-Person: 09/26 12:00 PM - 2:00 PM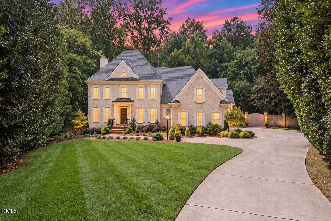
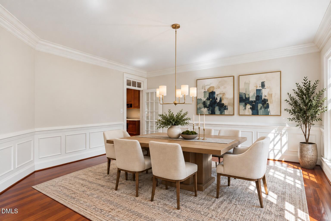
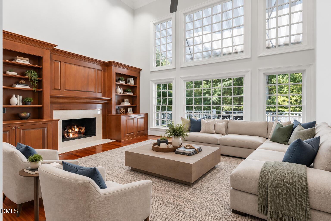
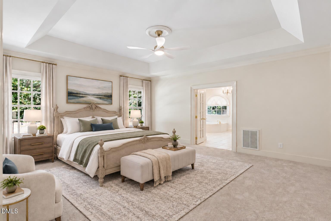
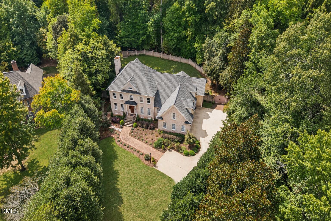
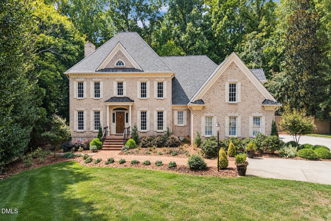
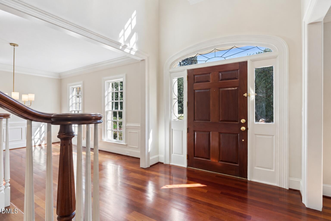
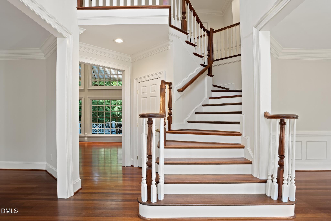
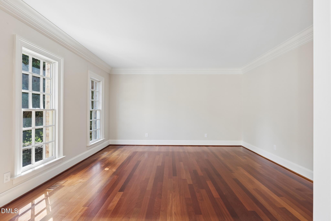
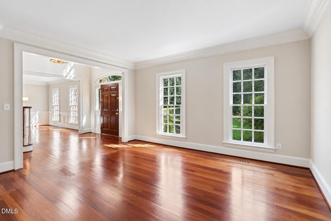
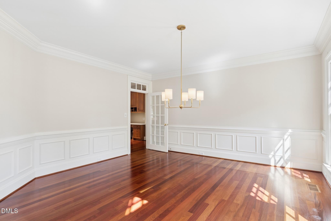
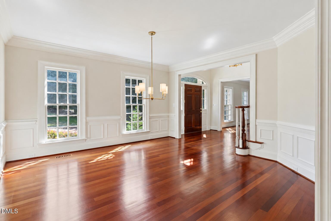
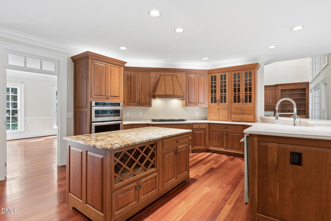
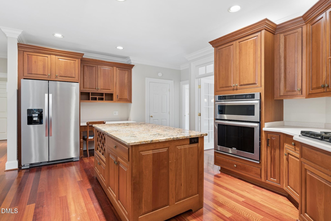
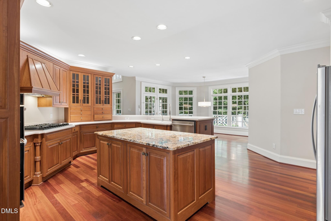
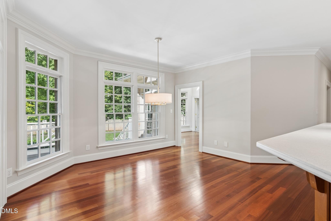
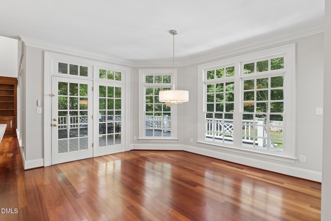
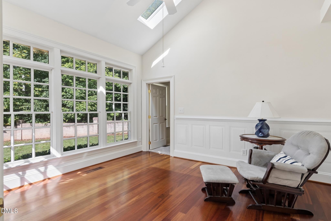
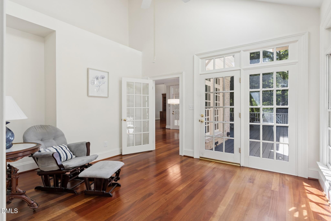
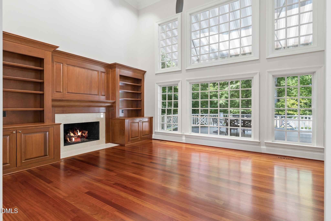
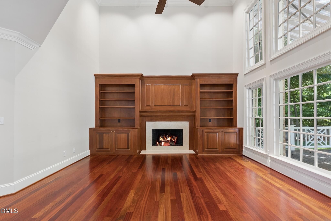
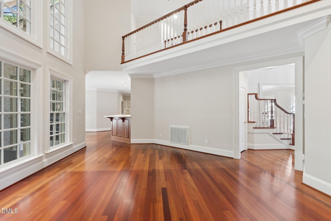
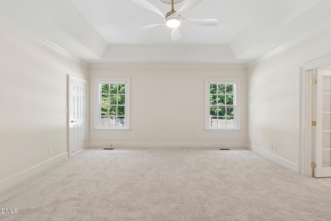
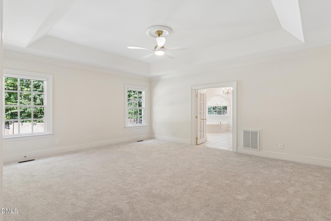
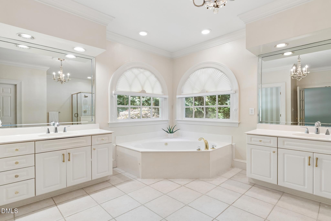
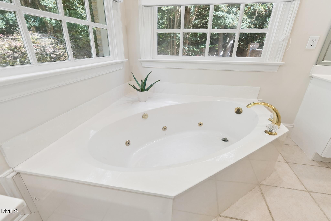
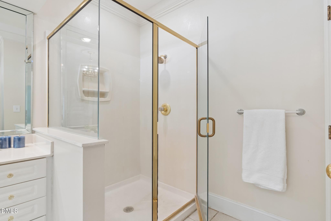
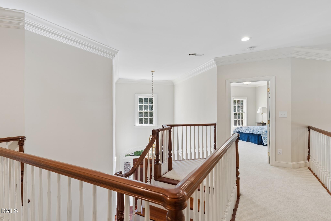
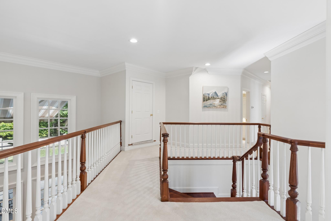
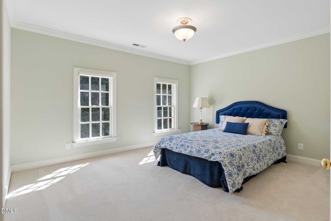
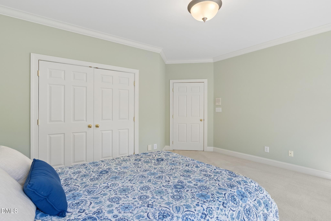
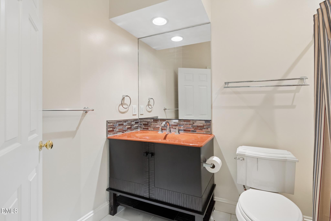
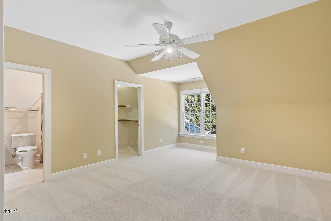
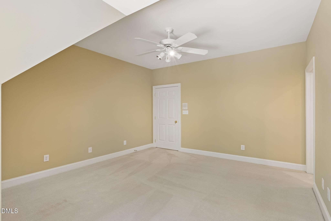
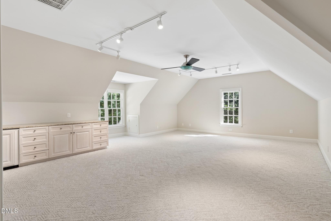
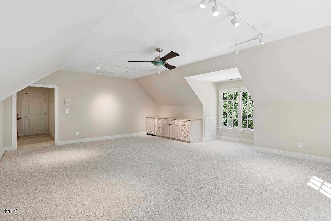
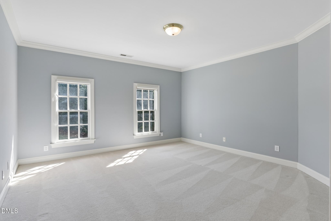
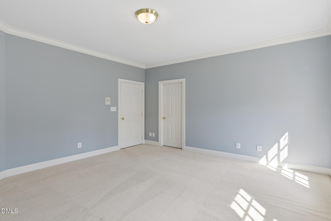
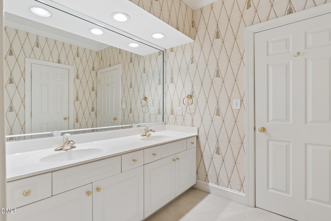
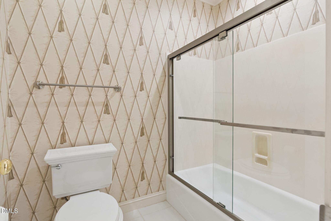
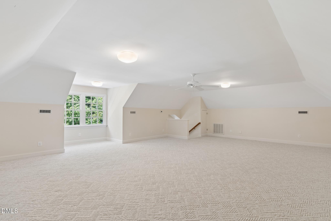
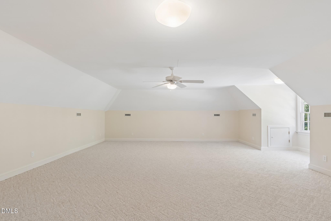
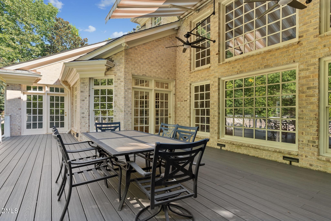
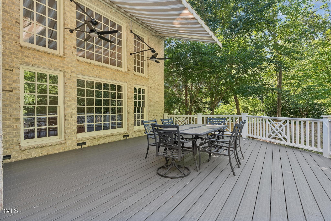
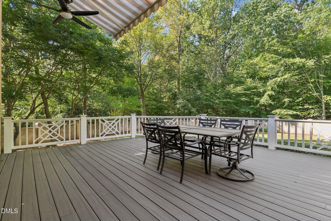
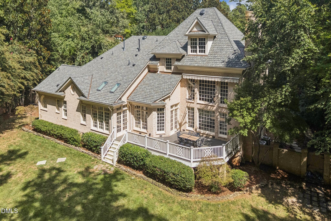
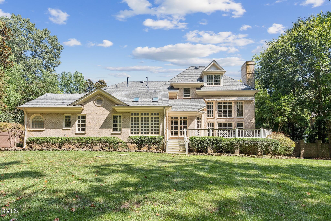
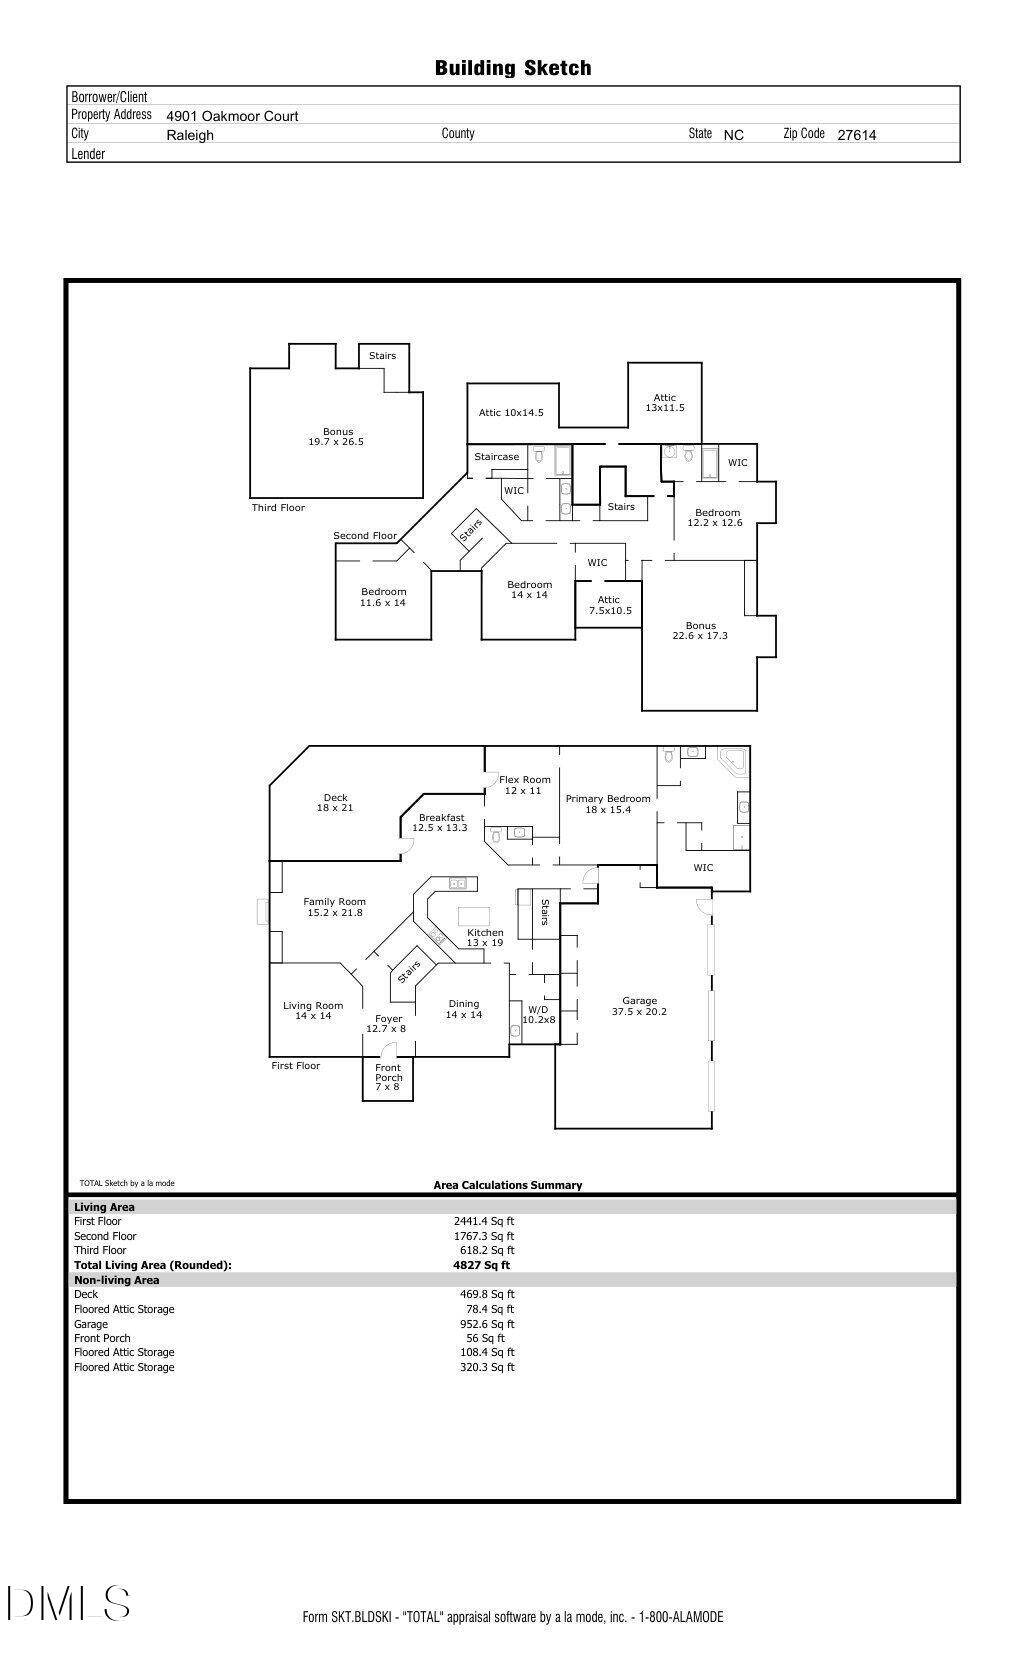
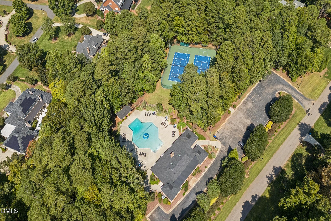
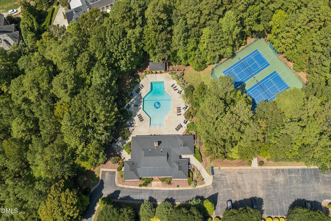

Timeless presence, exceptional space, and endless potential come together at 4901 Oakmoor Court. Set on a quiet cul-de-sac in sought-after Sheffield Estates, this stately all-brick residence offers generous living spaces and an exceptional opportunity to create a home that reflects your own style. With 4 bedrooms, 3.5 baths, and an oversized three-car garage, this residence delivers both space and versatility. Inside, Brazilian cherry hardwood floors bring warmth and character to much of the main level. The thoughtfully designed floor plan features a desirable first-floor primary suite, a spacious family room with a fireplace and custom built-in cabinetry, formal living and dining rooms, and a dedicated home office. A large bonus room provides space for recreation, media, or additional gathering, while the finished third-floor attic adds even more flexibility as a private retreat, hobby space, home gym, or additional workspace. Abundant storage throughout adds to the home's everyday functionality. The well-maintained interior provides an inviting canvas for buyers looking to thoughtfully update and personalize a substantial home in an established Raleigh neighborhood. Custom shutters and enhanced landscaping add to the home's appeal. Step outside to a beautifully framed backyard retreat, where a striking stone fence creates an elegant sense of enclosure and privacy. The expansive deck is designed for relaxed outdoor living and entertaining, complemented by a powered awning that extends the usable space and provides welcome shade. Ceiling fans beneath the awning add comfort on warm Carolina days, while the mature landscaping creates a peaceful and refined backdrop for everything from quiet mornings to evening gatherings. With its impressive scale, flexible floor plan, quality construction, and potential for a beautifully reimagined interior, 4901 Oakmoor Court presents a rare opportunity to make a distinctive Sheffield Estates residence your own.
| MLS # | 10193040 |
|---|---|
| Listing Type | For Sale |
| Style | House |
| HOA Dues | $90 |
| Sub-Type | Resale |
| Status | Active |
| Year | 1997 |
| Days On Site | 7 |
| Listing Provided By | EXP Realty LLC | Tina Caul |
| Bed(s) | 4 |
|---|---|
| Bath(s) | 4 Total |
| SQ Feet | 4,827 |
| Garage | 3 |
| Story(s) | 3 |
| Zoning | R-80W |
| Acreage | 1.08 |
| Interior Features | Bathtub/Shower Combination, Bookcases, Built-in Features, Ceiling Fan(s), Crown Molding, Double Vanity, Eat-in Kitchen, Entrance Foyer, Granite Counters, High Ceilings, Kitchen Island, Pantry, Primary Downstairs, Recessed Lighting, Separate Shower, Smooth Ceilings, Storage, Tray Ceiling(s), Walk-In Closet(s), Walk-In Shower, Water Closet, Whirlpool Tub |
|---|---|
| Heating Yes / No | Yes |
| Cooling Yes / No | Yes |
| Cooling | Ceiling Fan(s), Central Air, Electric |
| Fireplace Features | Family Room, Gas Log |
| Fireplaces Total | 1 |
| Fireplace Yes / No | Yes |
| Laundry Features | Electric Dryer Hookup, Laundry Room, Main Level, Sink, Washer Hookup |
| Rooms Total | 12 |
| Exterior Features | Fenced Yard, Private Yard, Rain Gutters |
|---|---|
| Roof | Shingle |
| Foundation Details | Brick/Mortar, Crawlspace |
| Lot Features | Back Yard, Cul-De-Sac, Front Yard, Landscaped, Private |
| Community Features | Clubhouse, Pool, Tennis Court(s) |
| Construction Materials | Brick Veneer, Hardi Plank Type |
| Patio And Porch Features | Deck, Front Porch, Patio |
| Attached Garage Yes / No | Yes |
|---|---|
| Garage Yes / No | Yes |
| Parking Features | Attached, Concrete, Driveway, Garage, Garage Faces Side, Inside Entrance |
| Association Amenities | Clubhouse, Pool, Tennis Court(s) |
|---|---|
| Community Features | Clubhouse, Pool, Tennis Court(s) |
| Sewer | Septic Tank |
|---|
| Tax Assessed Value | 1144774 |
|---|---|
| Tax Legal Description | LO5 SHEFFIELD ESTATES BM1996-1338 |
| Tax Year | 2026 |
| Tax Map Number | 5 |
| State | NC |
|---|---|
| County | Wake |
| City | Raleigh |
| Zip Code | 27614 |
| Area | Wake |
| Community Name | Sheffield Estates |
| School District | Wake - Millbrook High |
| Elementary School | Wake - Brassfield Road Elementar |
| High School | Wake - Millbrook High |
| Listing VS Median (in Sheffield Estates) | |
Price: $1,450,000 low | high Med: $1,450,000 sqft: 4,827 low | high Med: 4,827 $ / sqft: $300 low | high Med: $300 On site: 7 low | high Med: 7 | |

Listings marked with a Doorify MLS icon are provided courtesy of the Doorify MLS, of North Carolina, Internet Data Exchange Database. Brokers make an effort to deliver accurate information, but buyers should independently verify any information on which they will rely in a transaction. The listing broker shall not be responsible for any typographical errors, misinformation, or misprints, and they shall be held totally harmless from any damages arising from reliance upon this data. This data is provided exclusively for consumers’ personal, non-commercial use. Copyright 2024 Doorify MLS of North Carolina. All rights reserved.
| Open House |
|---|
| In-Person 09/26 12:00 PM - 2:00 PM |
| In-Person 09/27 2:00 PM - 4:00 PM |
| State | NC |
|---|---|
| County | Wake |
| City | Raleigh |
| Zip Code | 27614 |
| Area | Wake |
| Community Name | Sheffield Estates |
| School District | Wake - Millbrook High |
| Elementary School | Wake - Brassfield Road Elementar |
| High School | Wake - Millbrook High |
| Listing VS Median (in Sheffield Estates) | |
Price: $1,450,000 low | high Med: $1,450,000 sqft: 4,827 low | high Med: 4,827 $ / sqft: $300 low | high Med: $300 On site: 7 low | high Med: 7 | |
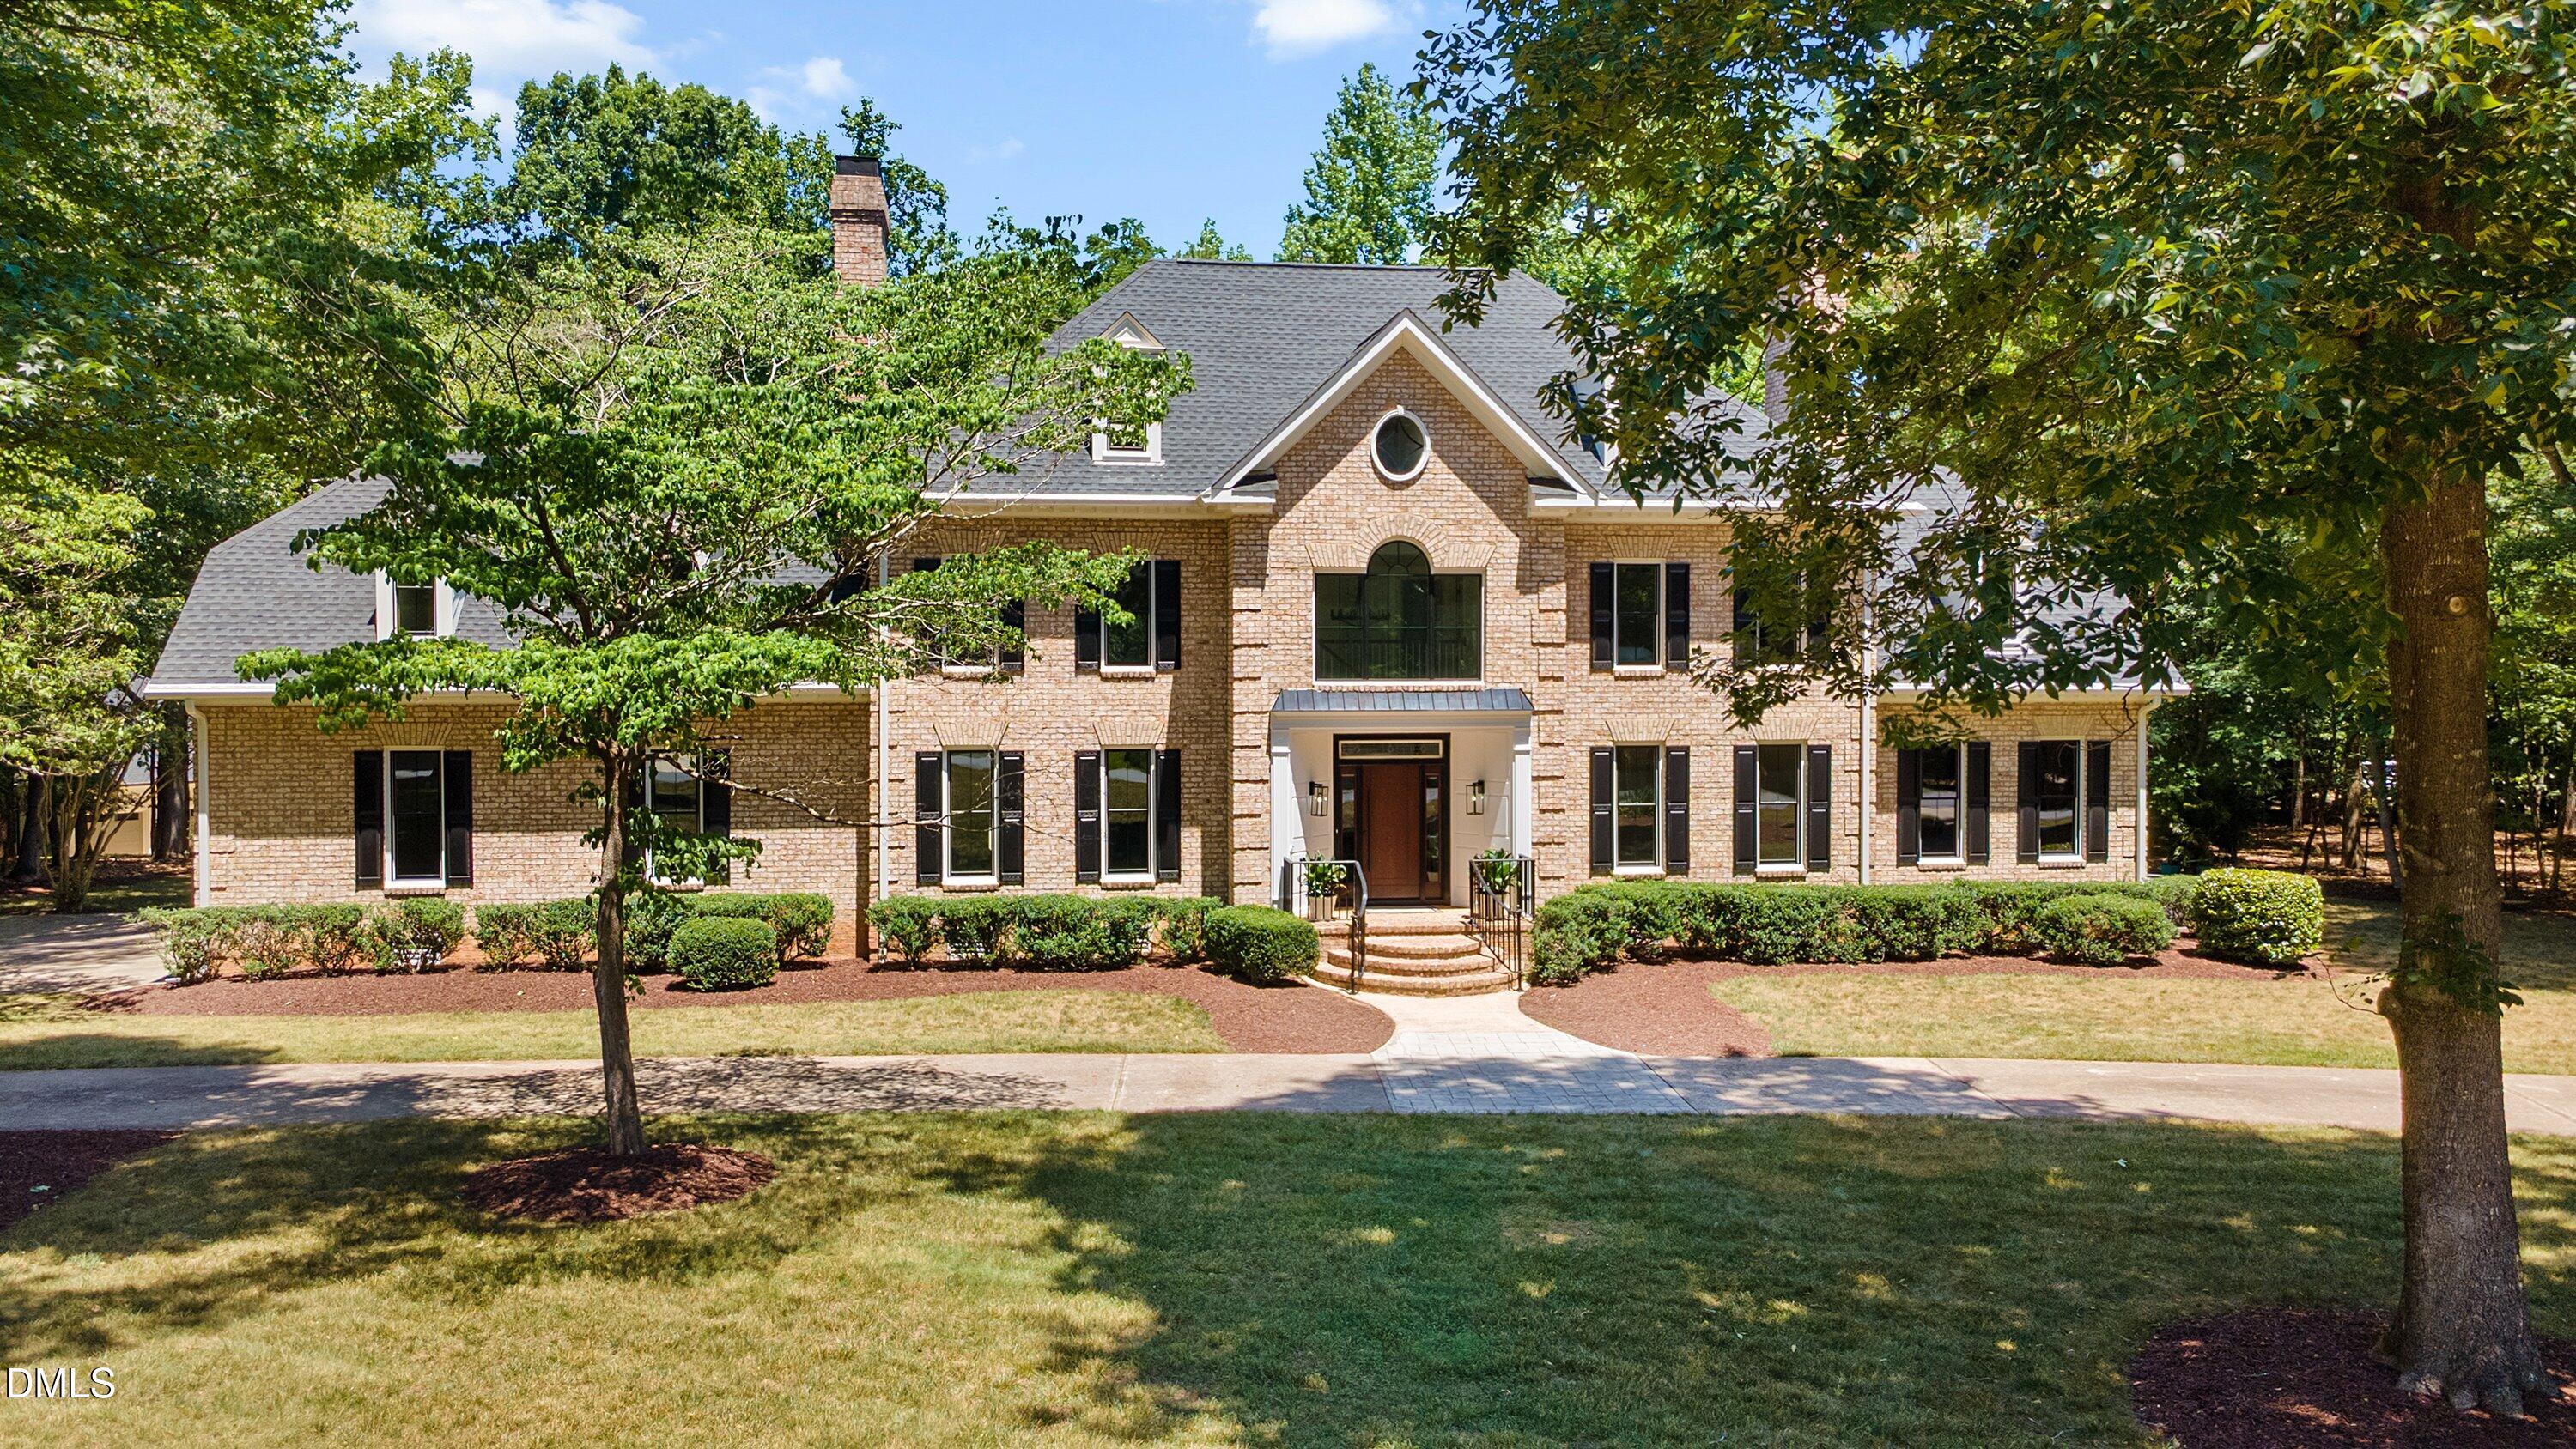 | $1,475,0001104 Bentham DriveRaleigh, NC 27614 |
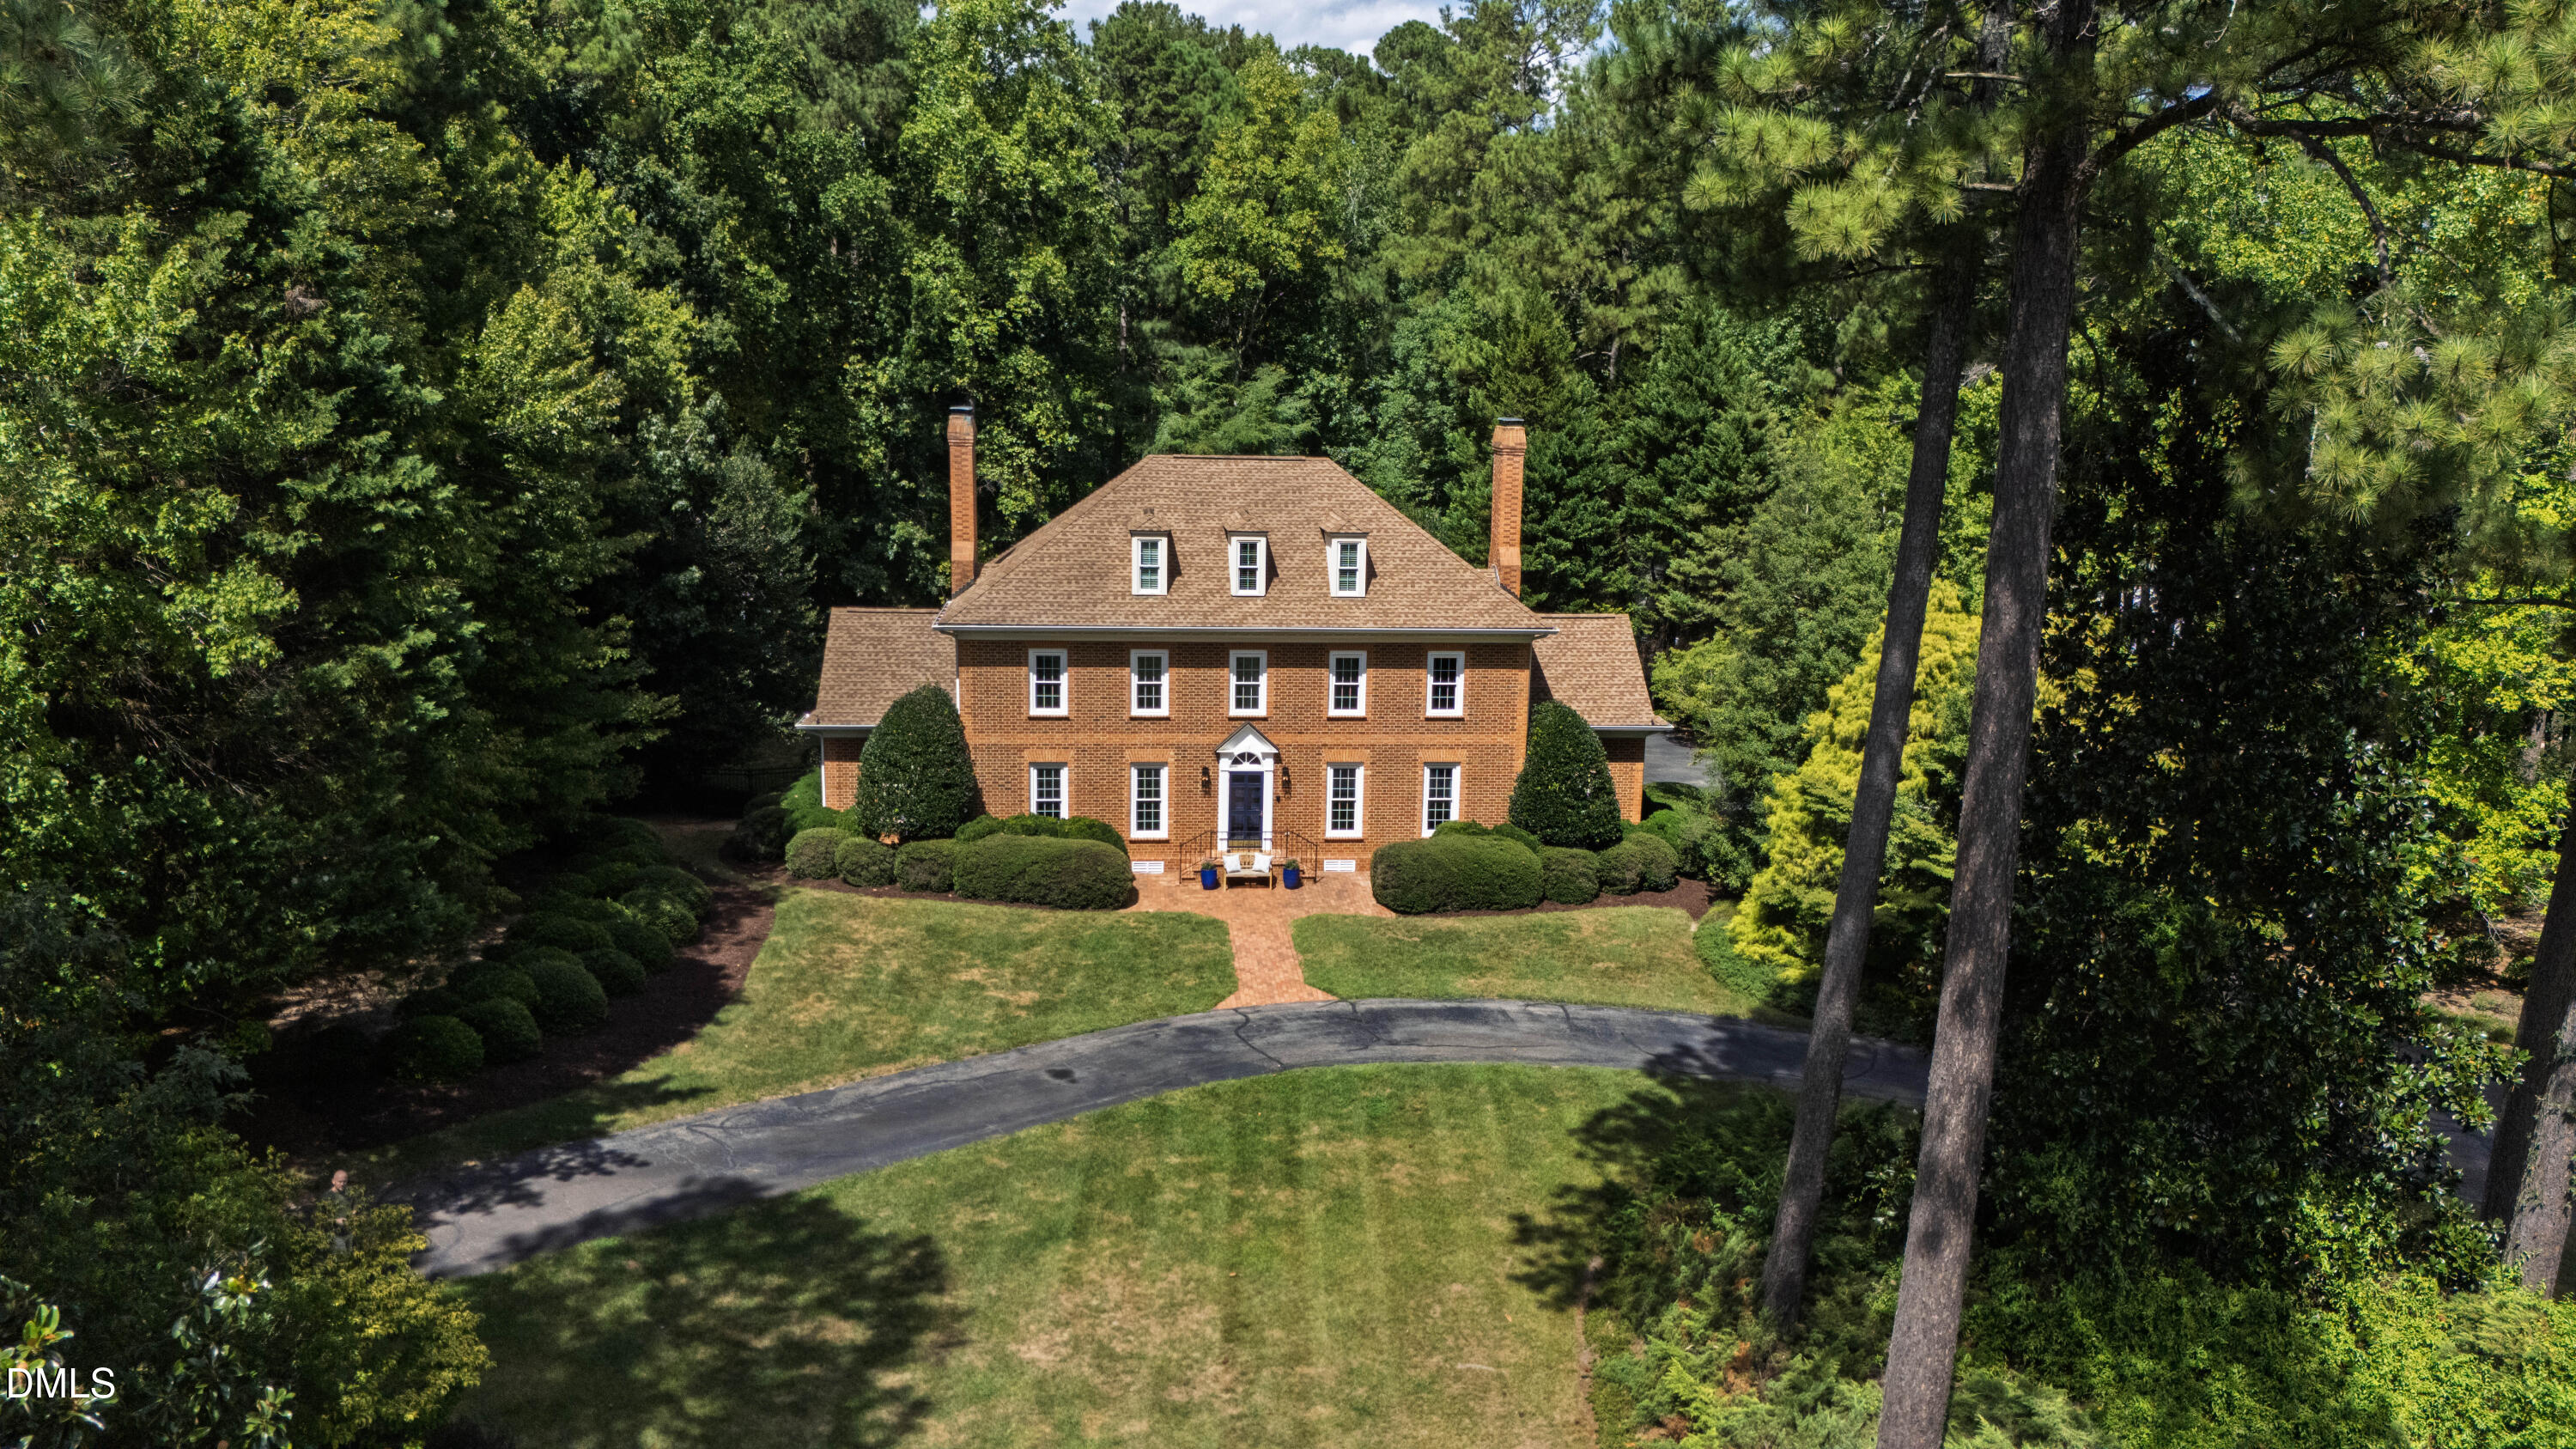 | $1,575,0001300 King Cross CourtRaleigh, NC 27614 |

© 2026 Be Home Realty - (919) 307-9808. Equal housing opportunity. An equal opportunity company.


© 2026 Be Home Realty - (919) 307-9808. Equal housing opportunity. An equal opportunity company.
Listings marked with a Doorify MLS icon are provided courtesy of the Doorify MLS, of North Carolina, Internet Data Exchange Database. Brokers make an effort to deliver accurate information, but buyers should independently verify any information on which they will rely in a transaction. The listing broker shall not be responsible for any typographical errors, misinformation, or misprints, and they shall be held totally harmless from any damages arising from reliance upon this data. This data is provided exclusively for consumers’ personal, non-commercial use. Copyright 2024 Doorify MLS of North Carolina. All rights reserved.
Listing Information Last Updated September 24, 2026 at 12:46:29 AM PDT