

Be Home Realty
1401 Aversboro Rd #101
Garner, NC 27529
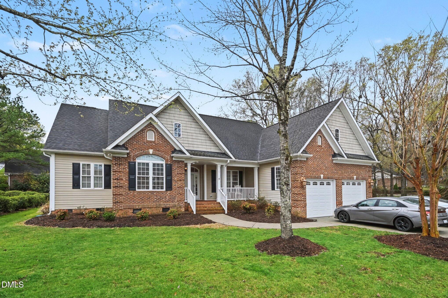
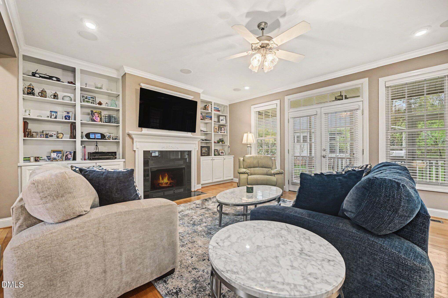
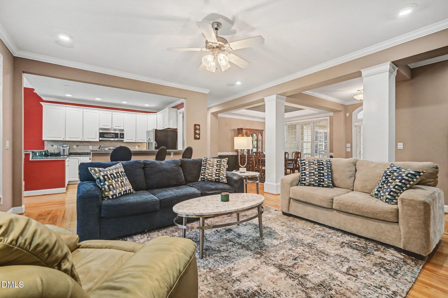
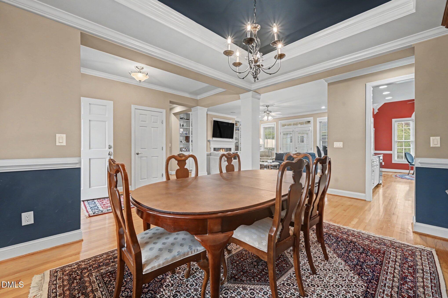
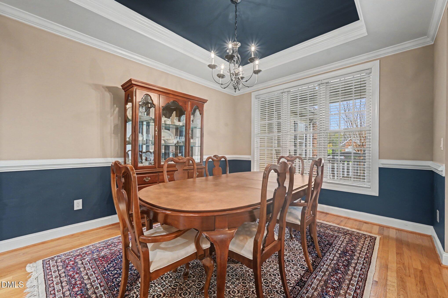
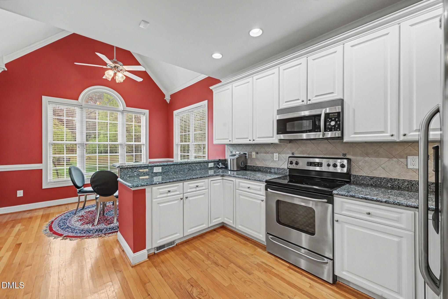
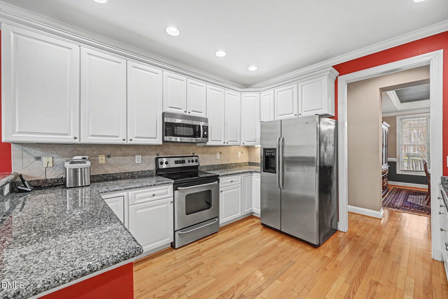
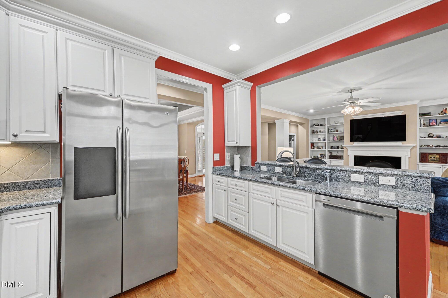
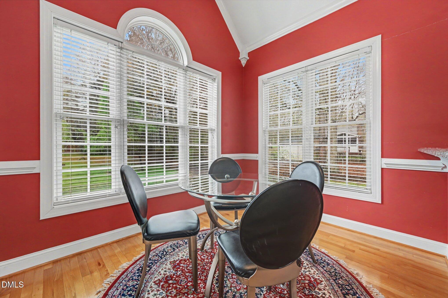
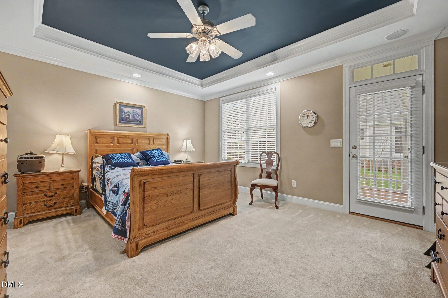
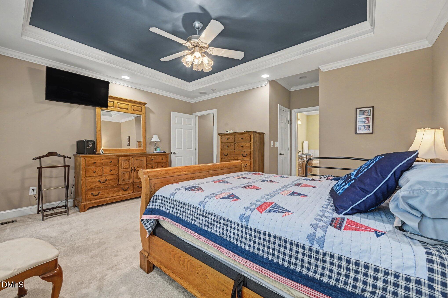
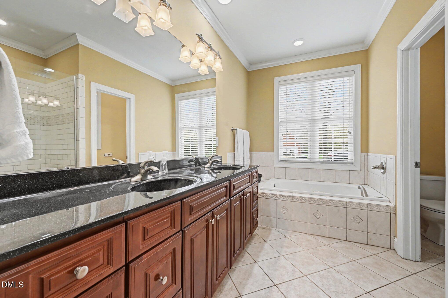
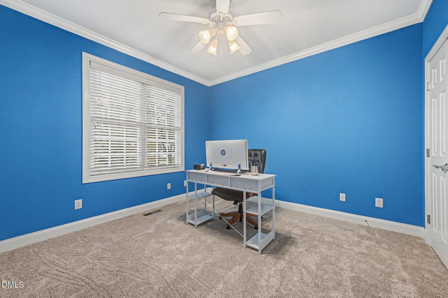
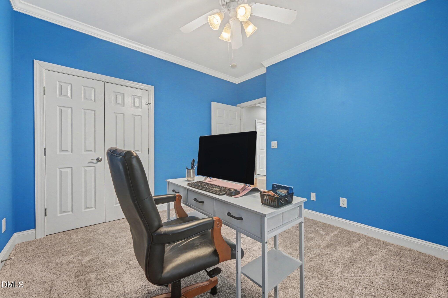
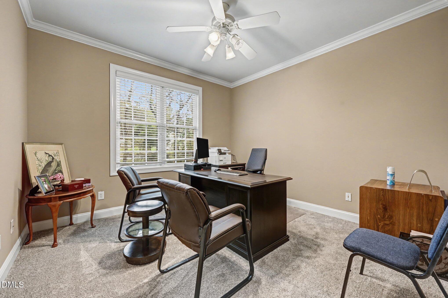
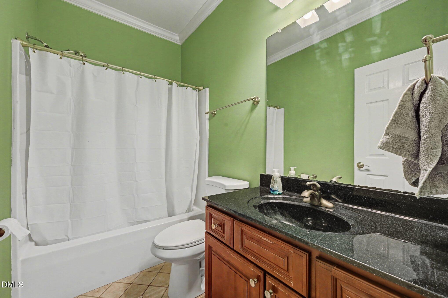
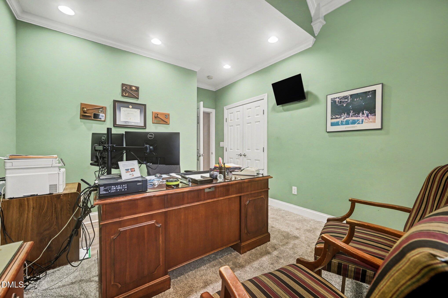
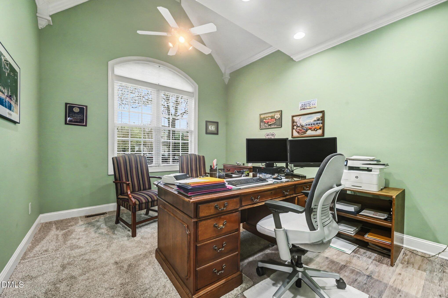
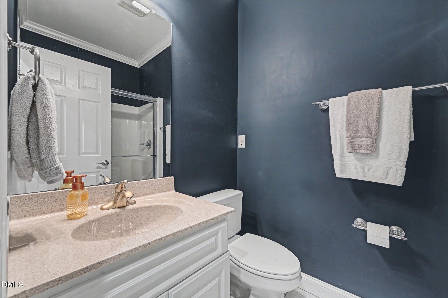
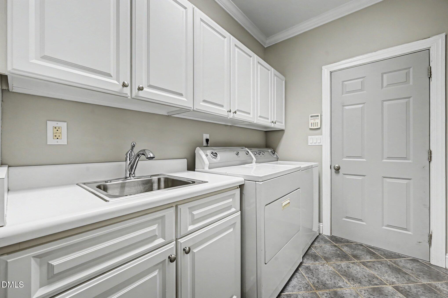
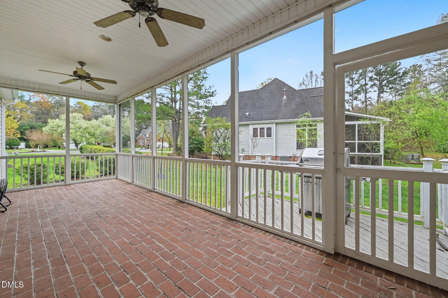
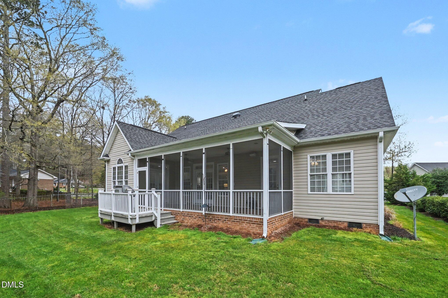
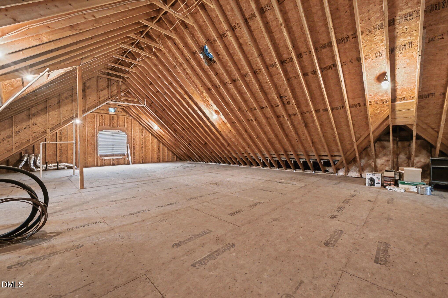
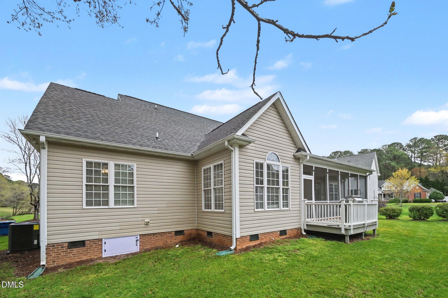
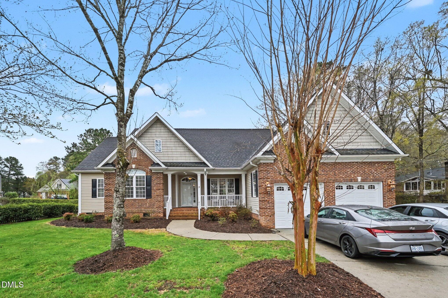
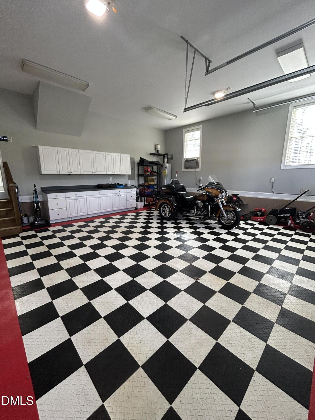
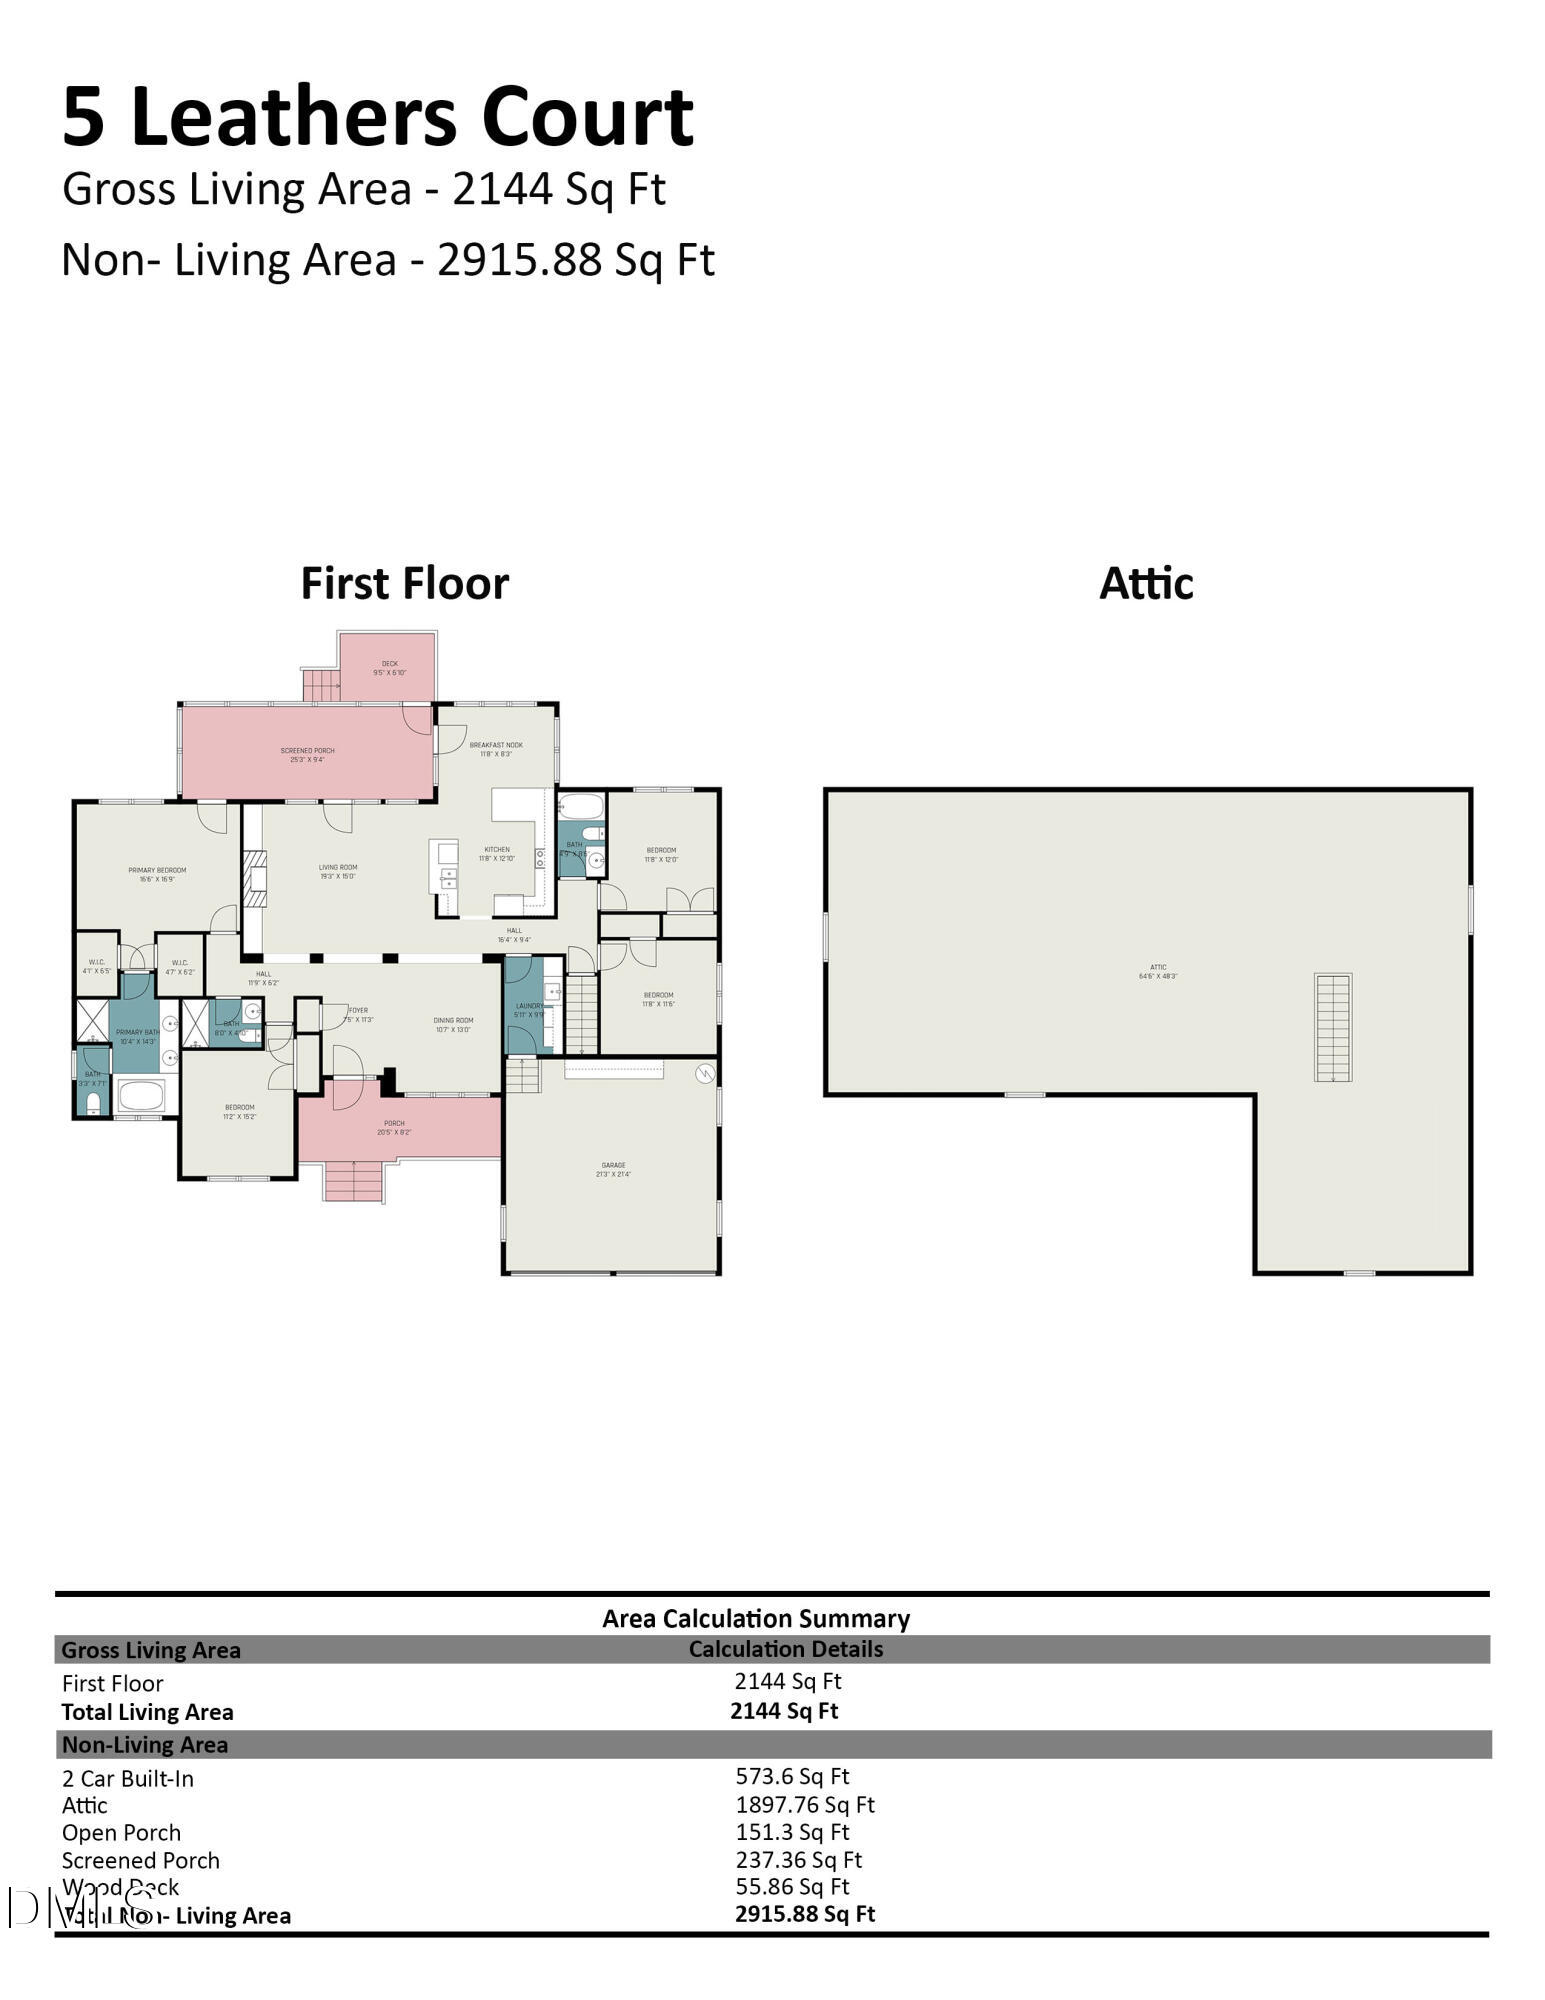
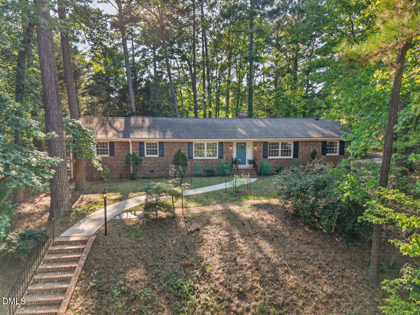
Enjoy the ease of one-level living in this beautifully designed home tucked away on a quiet cul-de-sac. Featuring a split-bedroom floor plan, this spacious residence offers 4 bedrooms and 3 full baths with an inviting open living layout ideal for both everyday living and entertaining. The main living areas showcase hardwood floors and 9-foot ceilings, creating a bright and welcoming atmosphere. The well-appointed owner's suite offers a relaxing retreat with a spa-like bath featuring a spacious tile shower and soaking tub. Step outside and unwind on the screen porch with brick paver flooring, perfect for enjoying peaceful mornings or evening gatherings. A deck provides additional space for the grill. Additional highlights include a walk-up attic(2144 Sq Ft) offering abundant storage or the potential to be finished for additional living space. Call agent about a Drainage Easement.
| MLS # | 10198649 |
|---|---|
| Listing Type | For Sale |
| Style | House |
| HOA Dues | $62 |
| Sub-Type | Resale |
| Status | Active |
| Year | 2004 |
| Days On Site | 11 |
| Listing Provided By | West & Woodall Real Estate - D | Jeanette Hussey |
| Bed(s) | 4 |
|---|---|
| Bath(s) | 3 Total |
| SQ Feet | 2,144 |
| Garage | 2 |
| Basement | Y |
| Story(s) | 1 |
| Zoning | R-20 |
| Acreage | 0.29 |
| Interior Features | Built-in Features, Ceiling Fan(s), Coffered Ceiling(s), Granite Counters, High Ceilings, Open Floorplan, Soaking Tub, Walk-in Shower, Master Downstairs, Walk-in Closet(s) |
|---|---|
| Heating Yes / No | Yes |
| Cooling Yes / No | Yes |
| Cooling | Heat Pump |
| Fireplace Features | Gas Log, Great Room |
| Fireplaces Total | 1 |
| Fireplace Yes / No | Yes |
| Laundry Features | Laundry Room |
| Rooms Total | 9 |
| Roof | Shingle |
|---|---|
| Foundation Details | Crawlspace |
| Lot Features | Cul-De-Sac, Landscaped |
| Community Features | Lake |
| Construction Materials | Brick Veneer, Vinyl Siding |
| Door Features | Storm Door(s) |
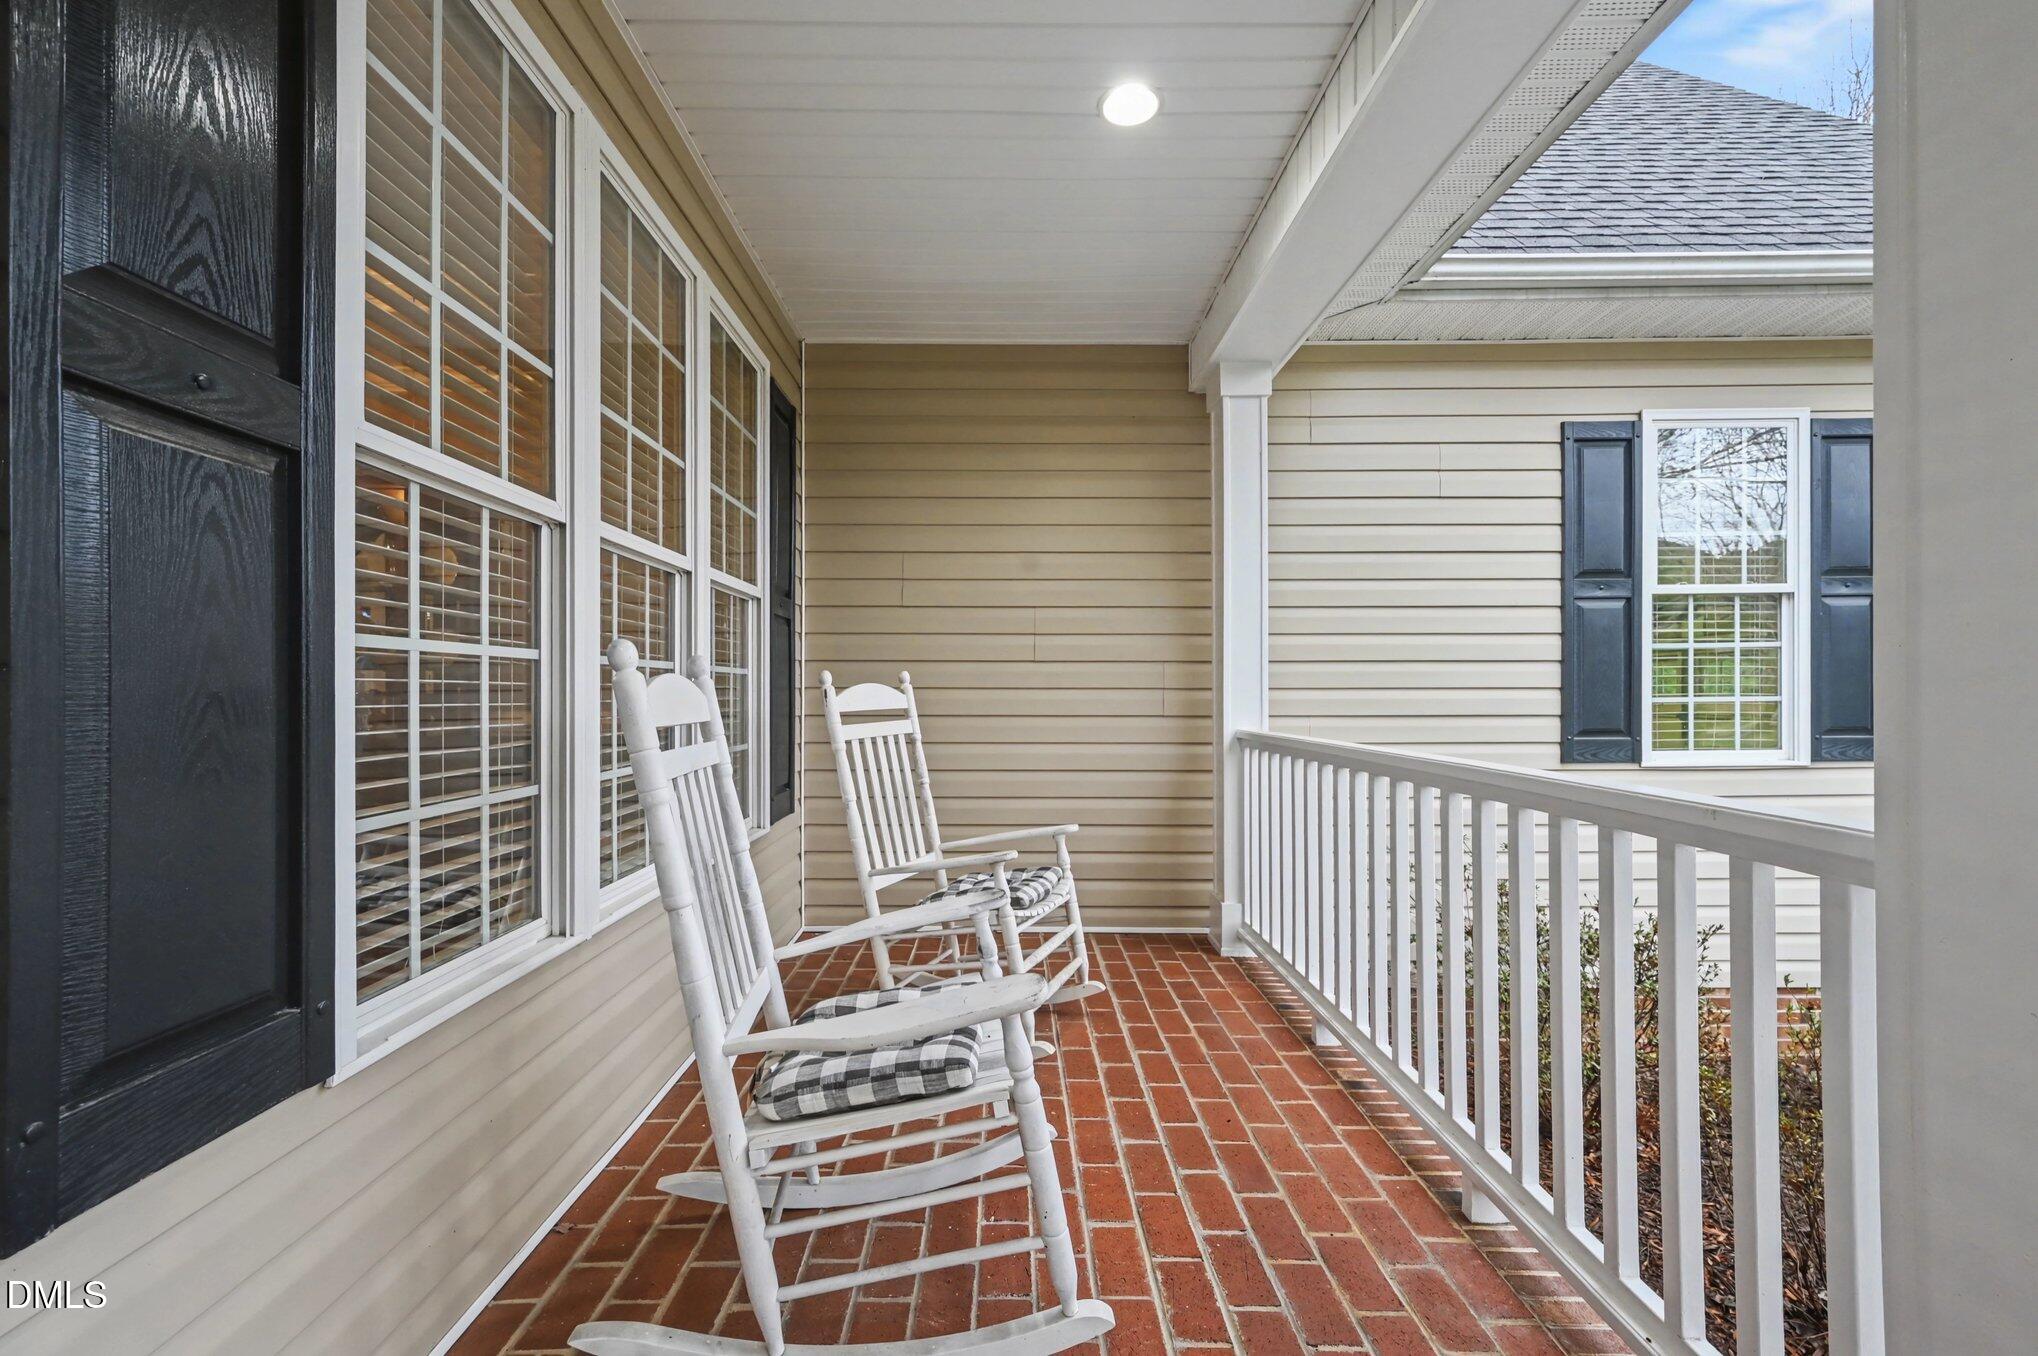
| Patio And Porch Features | Deck, Front Porch, Screened |
| Attached Garage Yes / No | Yes |
|---|---|
| Garage Yes / No | Yes |
| Parking Features | Attached, Driveway, Garage Faces Front, Garage, Garage Door Opener, Parking Pad |
| Community Features | Lake |
|---|
| Utilities | Sewer Connected, Water Connected |
|---|---|
| Sewer | Public Sewer |
| Tax Assessed Value | 709893 |
|---|---|
| Tax Legal Description | Coles Pond/Ph:02/Lt#28 Pl:000136-000089 |
| Tax Year | 2026 |
| Tax Map Number | 28 |
| Accessibility Features | No |
|---|
| State | NC |
|---|---|
| County | Durham |
| City | Durham |
| Zip Code | 27705 |
| Area | Durham |
| Community Name | Coles Pond |
| School District | Durham - Riverside High |
| Elementary School | Durham - Hillandale Elementary |
| High School | Durham - Riverside High |
| Listing VS Median (in Coles Pond) | |
Price: $615,000 low | high Med: $690,000 sqft: 2,144 low | high Med: 2,772 $ / sqft: $287 low | high Med: $256 On site: 11 low | high Med: 35.5 | |

Listings marked with a Doorify MLS icon are provided courtesy of the Doorify MLS, of North Carolina, Internet Data Exchange Database. Brokers make an effort to deliver accurate information, but buyers should independently verify any information on which they will rely in a transaction. The listing broker shall not be responsible for any typographical errors, misinformation, or misprints, and they shall be held totally harmless from any damages arising from reliance upon this data. This data is provided exclusively for consumers’ personal, non-commercial use. Copyright 2024 Doorify MLS of North Carolina. All rights reserved.
| State | NC |
|---|---|
| County | Durham |
| City | Durham |
| Zip Code | 27705 |
| Area | Durham |
| Community Name | Coles Pond |
| School District | Durham - Riverside High |
| Elementary School | Durham - Hillandale Elementary |
| High School | Durham - Riverside High |
| Listing VS Median (in Coles Pond) | |
Price: $615,000 low | high Med: $690,000 sqft: 2,144 low | high Med: 2,772 $ / sqft: $287 low | high Med: $256 On site: 11 low | high Med: 35.5 | |

© 2026 Be Home Realty - (919) 307-9808. Equal housing opportunity. An equal opportunity company.


© 2026 Be Home Realty - (919) 307-9808. Equal housing opportunity. An equal opportunity company.
Listings marked with a Doorify MLS icon are provided courtesy of the Doorify MLS, of North Carolina, Internet Data Exchange Database. Brokers make an effort to deliver accurate information, but buyers should independently verify any information on which they will rely in a transaction. The listing broker shall not be responsible for any typographical errors, misinformation, or misprints, and they shall be held totally harmless from any damages arising from reliance upon this data. This data is provided exclusively for consumers’ personal, non-commercial use. Copyright 2024 Doorify MLS of North Carolina. All rights reserved.
Listing Information Last Updated October 26, 2026 at 2:30:12 PM PDT