

Be Home Realty
1401 Aversboro Rd #101
Garner, NC 27529
 In-Person: 08/29 10:00 AM - 12:00 PM
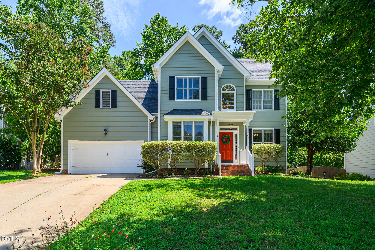

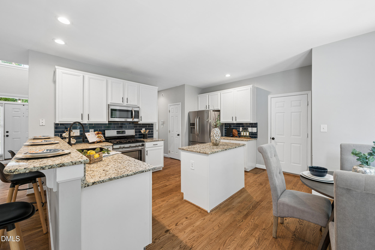
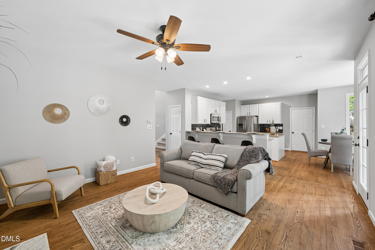
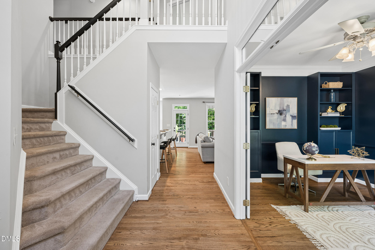
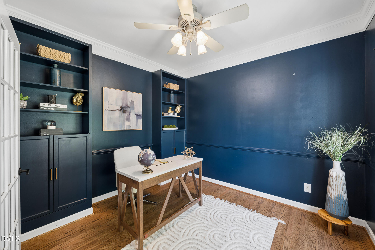
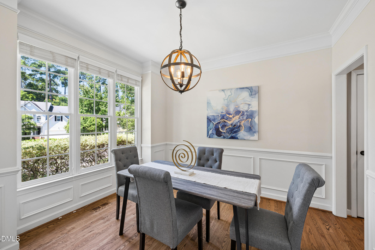
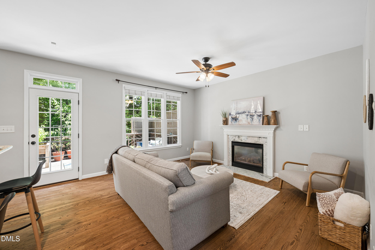
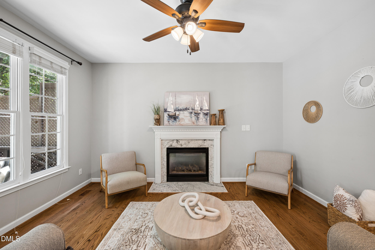
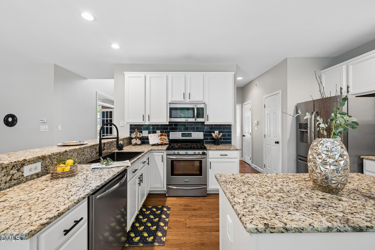
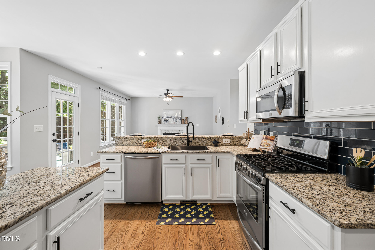
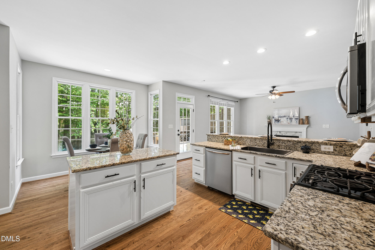
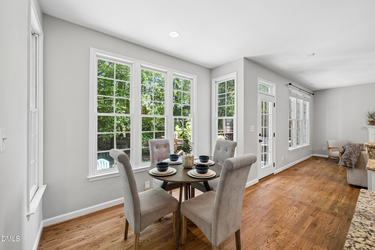
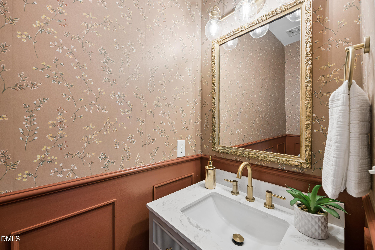
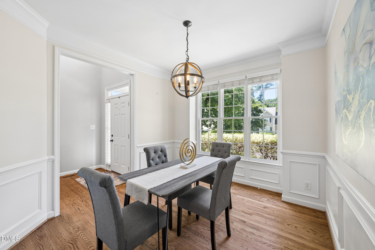
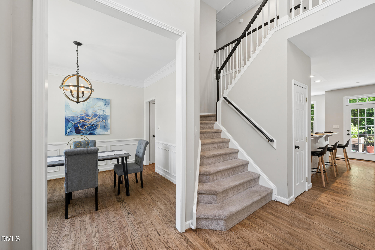
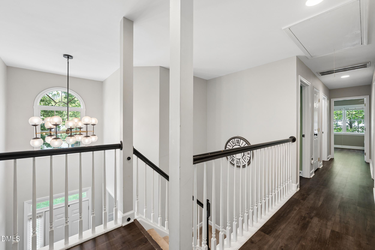
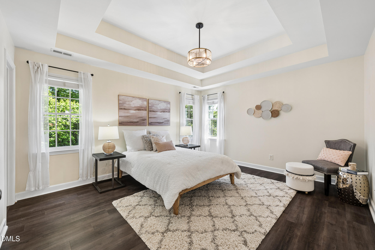
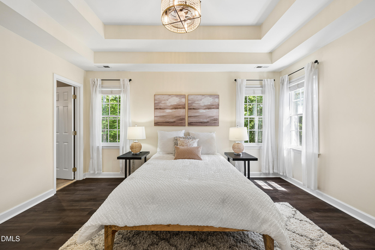
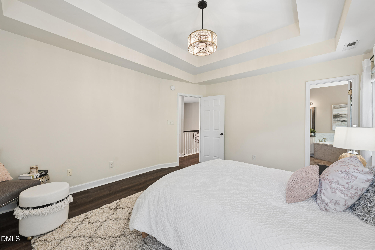
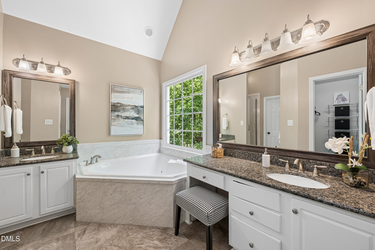
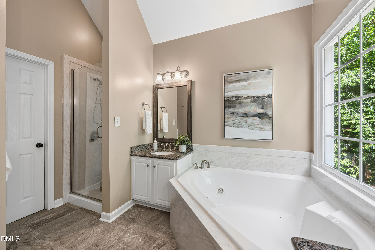
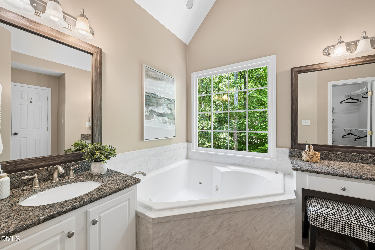
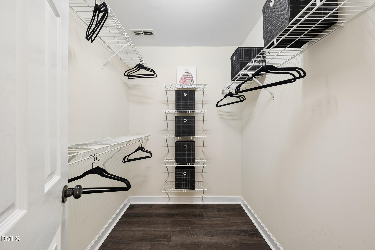
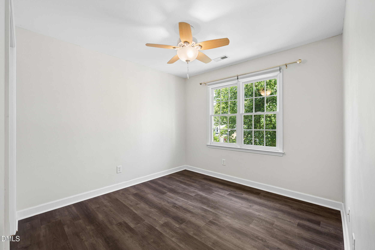
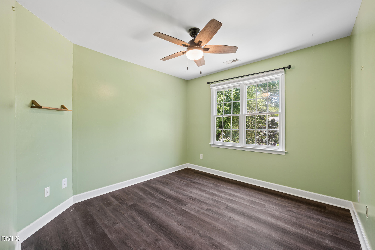
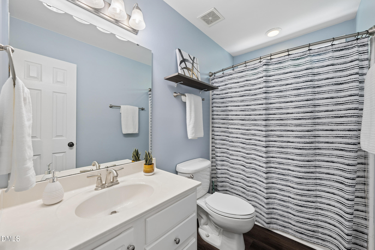
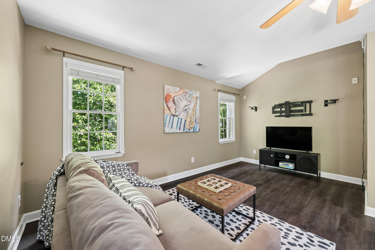
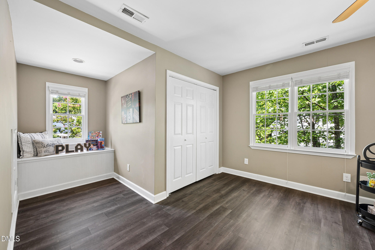
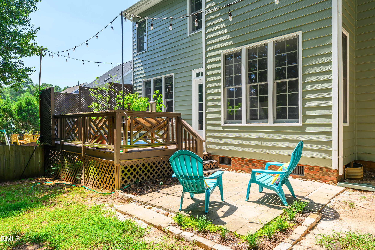
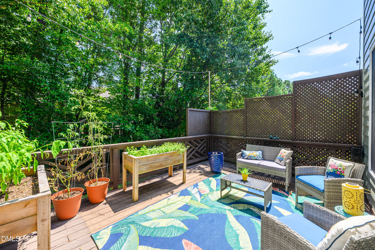
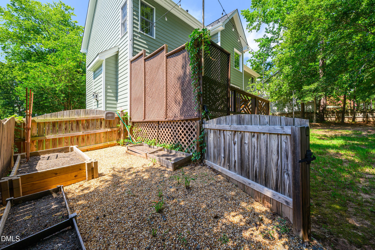
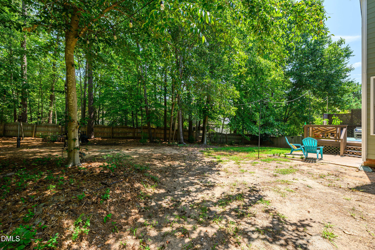
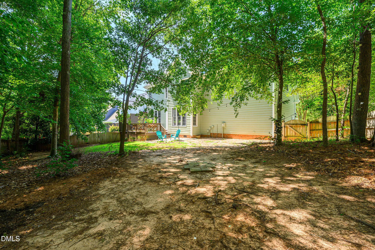
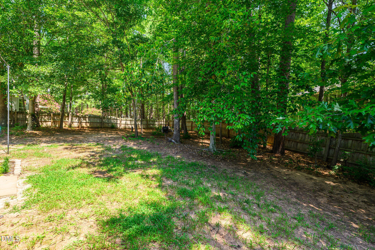
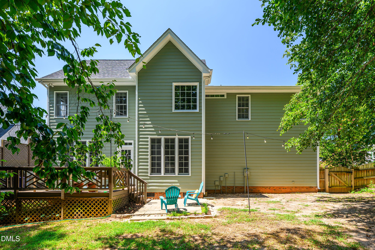
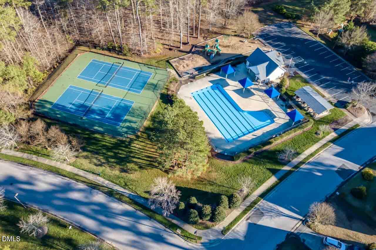
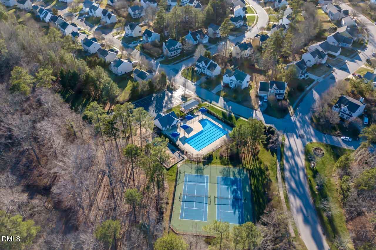
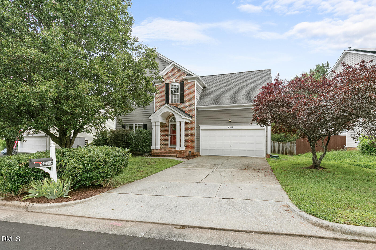
Beautiful home in the highly sought-after Audubon Park neighborhood of South Durham! Tucked away at the end of a quiet cul-de-sac, this inviting 4-bedroom, 2.5-bath home offers a functional floor plan with hardwood floors throughout the main level, a dedicated home office with French doors, and a formal dining room. The spacious, open kitchen features granite countertops and overlooks the living room with a cozy fireplace. Upstairs, you will find durable LVP flooring, generously sized secondary bedrooms, and an expansive primary suite with vaulted ceilings. The primary bathroom includes dual vanities, a walk-in shower, and a relaxing soaking tub. The oversized fourth bedroom offers excellent flexibility and could also be used as a bonus room. Outside, enjoy a large deck, lower patio, and fenced backyard that is perfect for relaxing or entertaining. A bonus is the freshly painted exterior and a 2023 roof! Audubon Park residents enjoy fantastic community amenities including a pool, tennis courts, and playground, all in a prime South Durham location with convenient access to I-40, RTP, RDU, and everything the Triangle has to offer.
| MLS # | 10187453 |
|---|---|
| Listing Type | For Sale |
| Style | House |
| HOA Dues | $124 |
| Sub-Type | Resale |
| Status | Active |
| Year | 2000 |
| Days On Site | 8 |
| Listing Provided By | Keller Williams Legacy | Keith O'Hare |
| Bed(s) | 4 |
|---|---|
| Bath(s) | 3 Total |
| SQ Feet | 2,243 |
| Garage | 2 |
| Story(s) | 2 |
| Zoning | PDR |
| Acreage | 0.22 |
| Heating Yes / No | Yes |
|---|---|
| Cooling Yes / No | Yes |
| Cooling | Central Air |
| Fireplaces Total | 1 |
| Fireplace Yes / No | Yes |
| Rooms Total | 10 |
| Roof | Shingle |
|---|---|
| Foundation Details | Crawlspace |
| Lot Features | Cul-De-Sac |
| Community Features | Playground, Pool, Tennis Court(s) |
| Construction Materials | Masonite |
| Patio And Porch Features | Deck, Porch |
| Attached Garage Yes / No | Yes |
|---|---|
| Garage Yes / No | Yes |
| Parking Features | Attached, Garage |
| Association Amenities | Playground, Pool, Tennis Court(s) |
|---|---|
| Community Features | Playground, Pool, Tennis Court(s) |
| Sewer | Public Sewer |
|---|
| Tax Assessed Value | 510149 |
|---|---|
| Tax Legal Description | Audubon Park/Ph:02/Sec:04 /Blk:A/Lt#201 Pl:000144-000060 |
| Tax Year | 2025 |
| Tax Map Number | 201 |
| State | NC |
|---|---|
| County | Durham |
| City | Durham |
| Zip Code | 27713 |
| Area | Durham |
| Community Name | Audubon Park |
| School District | Durham - Hillside High |
| Elementary School | Durham - Parkwood Elementary |
| High School | Durham - Hillside High |
| Listing VS Median (in Audubon Park) | |
Price: $550,000 low | high Med: $525,000 sqft: 2,243 low | high Med: 2,091 $ / sqft: $245 low | high Med: $252 On site: 8 low | high Med: 29 | |

Listings marked with a Doorify MLS icon are provided courtesy of the Doorify MLS, of North Carolina, Internet Data Exchange Database. Brokers make an effort to deliver accurate information, but buyers should independently verify any information on which they will rely in a transaction. The listing broker shall not be responsible for any typographical errors, misinformation, or misprints, and they shall be held totally harmless from any damages arising from reliance upon this data. This data is provided exclusively for consumers’ personal, non-commercial use. Copyright 2024 Doorify MLS of North Carolina. All rights reserved.
| Open House |
|---|
| In-Person 08/29 10:00 AM - 12:00 PM |
| State | NC |
|---|---|
| County | Durham |
| City | Durham |
| Zip Code | 27713 |
| Area | Durham |
| Community Name | Audubon Park |
| School District | Durham - Hillside High |
| Elementary School | Durham - Parkwood Elementary |
| High School | Durham - Hillside High |
| Listing VS Median (in Audubon Park) | |
Price: $550,000 low | high Med: $525,000 sqft: 2,243 low | high Med: 2,091 $ / sqft: $245 low | high Med: $252 On site: 8 low | high Med: 29 | |

© 2026 Be Home Realty - (919) 307-9808. Equal housing opportunity. An equal opportunity company.


© 2026 Be Home Realty - (919) 307-9808. Equal housing opportunity. An equal opportunity company.
Listings marked with a Doorify MLS icon are provided courtesy of the Doorify MLS, of North Carolina, Internet Data Exchange Database. Brokers make an effort to deliver accurate information, but buyers should independently verify any information on which they will rely in a transaction. The listing broker shall not be responsible for any typographical errors, misinformation, or misprints, and they shall be held totally harmless from any damages arising from reliance upon this data. This data is provided exclusively for consumers’ personal, non-commercial use. Copyright 2024 Doorify MLS of North Carolina. All rights reserved.
Listing Information Last Updated August 28, 2026 at 10:19:27 PM PDT