

Be Home Realty
1401 Aversboro Rd #101
Garner, NC 27529
 New Listing
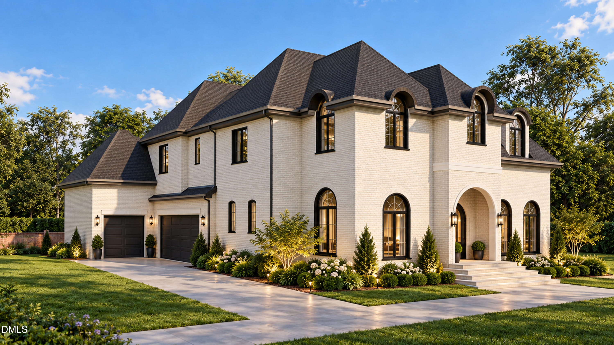
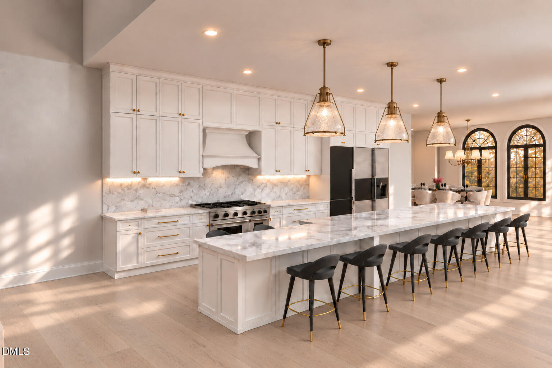
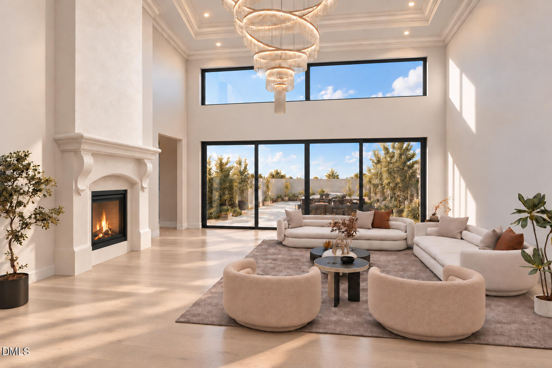
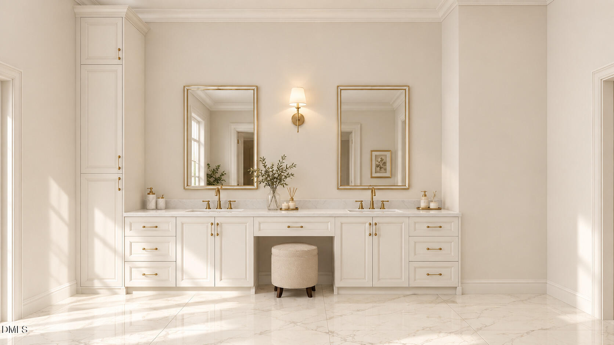
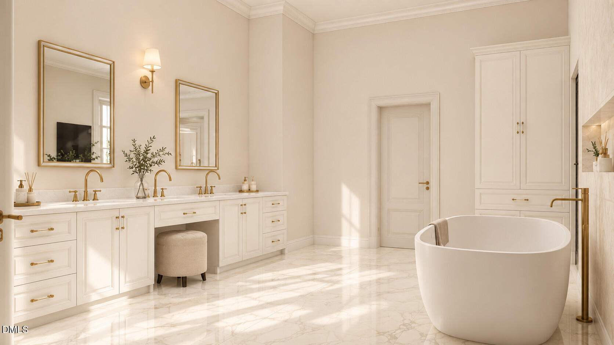
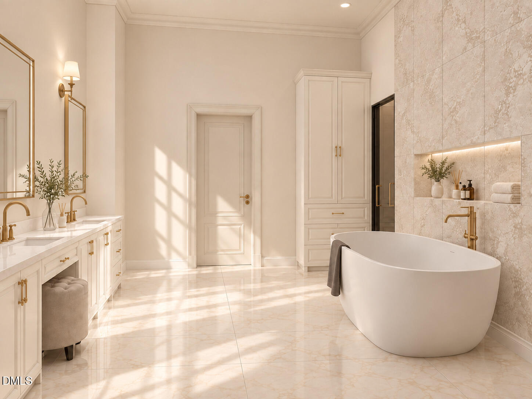
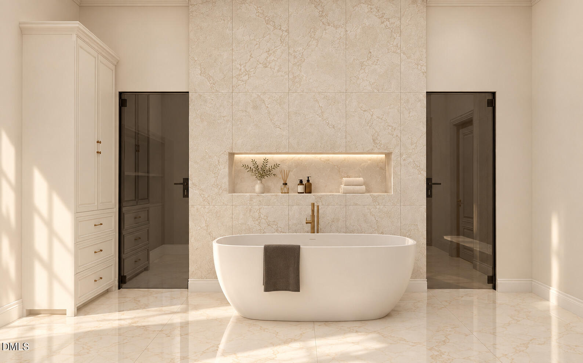
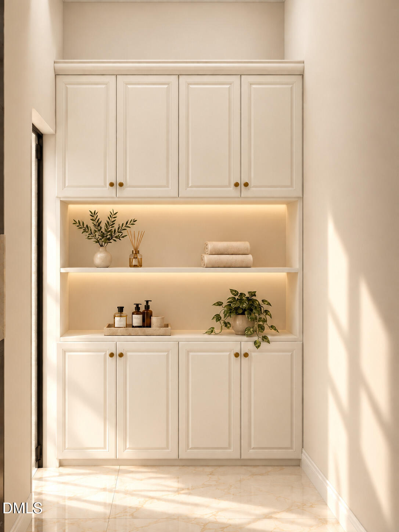
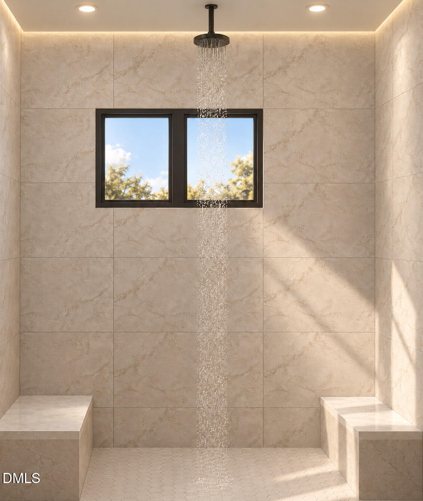
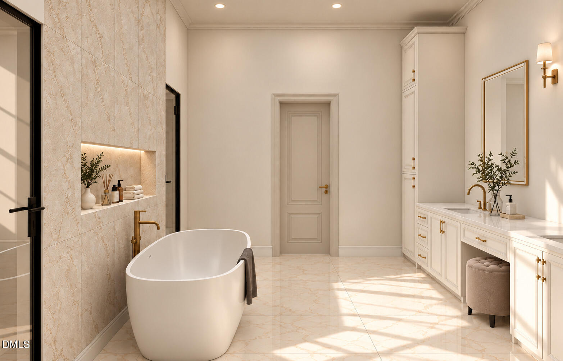
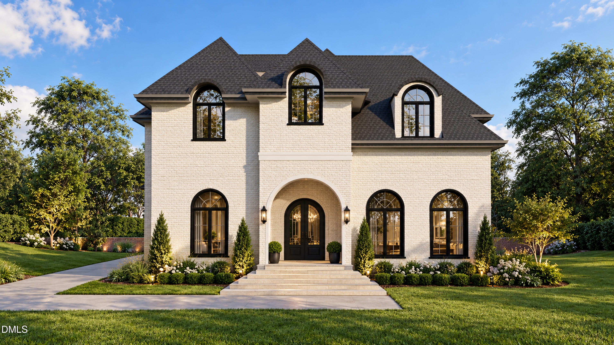
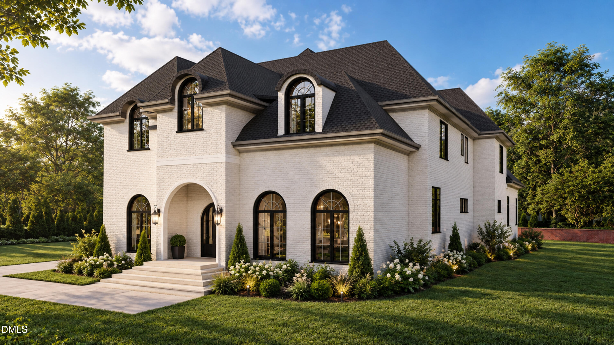
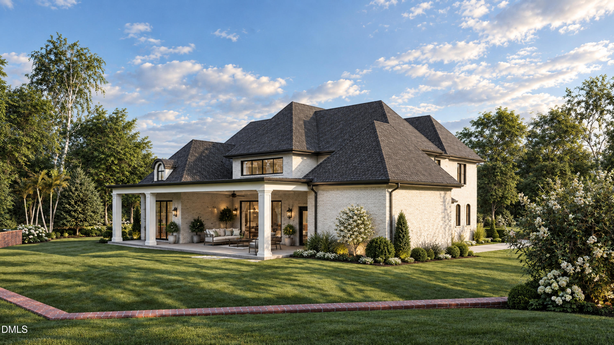
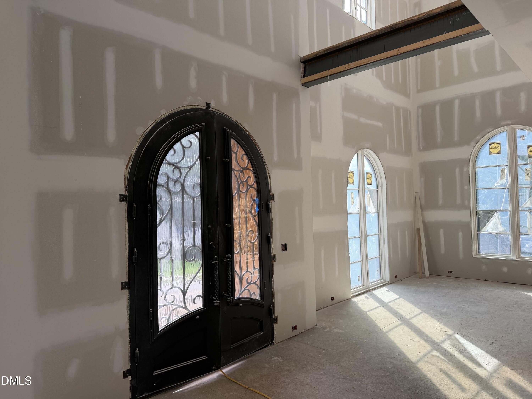
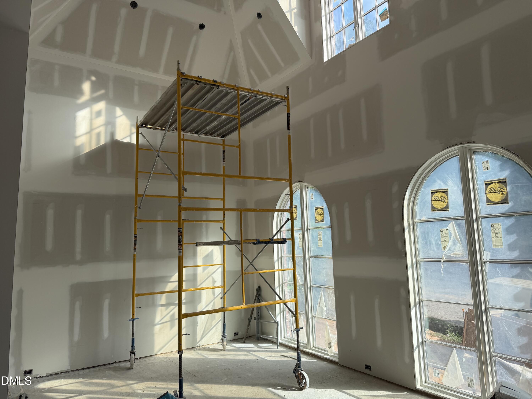
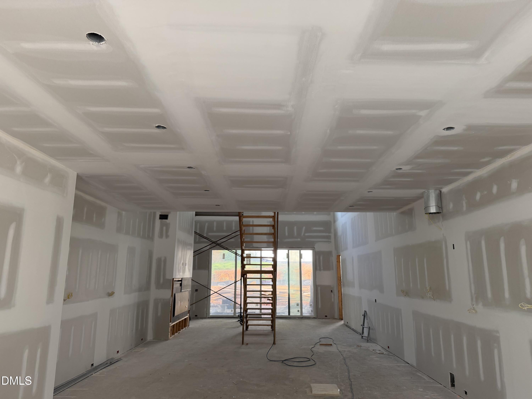
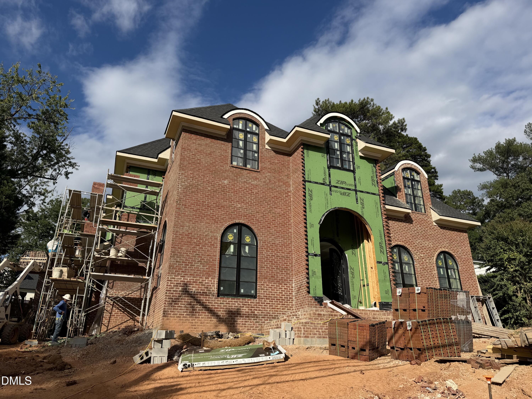
Rare luxury new construction opportunity currently under construction in one of the most walkable locations in North Hills and Midtown Raleigh, with an estimated spring 2027 completion. This exceptional 6,362 square foot new build offers the opportunity to own a sophisticated custom style home in one of Raleigh's most desirable neighborhoods, just steps from North Hills shopping, dining, entertainment, fitness, and everyday amenities. The thoughtfully designed floor plan features a main level primary suite with a luxurious spa inspired bathroom, while 4 additional upstairs bedrooms each offer private en-suite bathrooms. The open concept design creates seamless flow from the welcoming foyer into the gourmet kitchen, dining area, and spacious family room. A dramatic quad sliding door connects the family room to the expansive covered outdoor living area, creating exceptional indoor outdoor living and entertaining space. The gourmet kitchen is equipped with a premium Wolf and Sub Zero appliance package and is designed for both everyday living and entertaining. The large covered porch overlooks a beautifully landscaped and exceptionally private backyard, with natural topography providing additional privacy and separation. Additional features include a 3 car garage, expansive living spaces, high end finishes, and a highly desirable North Hills Raleigh location. Enjoy unparalleled convenience to Midtown Raleigh, North Hills, downtown Raleigh, RDU International Airport, Research Triangle Park, I-440, I-40, and the greater Triangle area. This North Hills luxury new construction home presents a rare opportunity to combine modern design, exceptional indoor outdoor living, privacy, and walkable access to some of the best shopping, restaurants, entertainment, and amenities in Raleigh, NC.
| MLS # | 10195354 |
|---|---|
| Listing Type | For Sale |
| Style | House |
| Sub-Type | New Construction |
| Status | Active |
| Year | 2026 |
| Days On Site | 1 |
| Listing Provided By | Luxe Residential, LLC | Jared Cozart |
| Bed(s) | 5 |
|---|---|
| Bath(s) | 6 Total |
| SQ Feet | 6,362 |
| Garage | 2 |
| Story(s) | 2 |
| Zoning | R-4 |
| Acreage | 0.34 |
| Interior Features | Bar, Breakfast Bar, Built-in Features, Chandelier, Crown Molding, Double Vanity, Eat-in Kitchen, Entrance Foyer, High Ceilings, Kitchen Island, Living/Dining Room Combination, Open Floorplan, Pantry, Primary Downstairs, Quartz Counters, Recessed Lighting, Separate Shower, Smooth Ceilings, Soaking Tub, Stone Counters, Vaulted Ceiling(s), Walk-In Closet(s), Walk-In Shower, Wet Bar, Wired for Sound, See Remarks |
|---|---|
| Heating Yes / No | Yes |
| Cooling Yes / No | Yes |
| Cooling | Electric, Heat Pump |
| Fireplace Features | Family Room, Gas, Outside |
| Fireplaces Total | 2 |
| Fireplace Yes / No | Yes |
| Laundry Features | Laundry Room, Lower Level, Main Level, Multiple Locations, See Remarks |
| Rooms Total | 1 |
| Exterior Features | Built-in Barbecue, Lighting, Outdoor Kitchen, Rain Gutters |
|---|---|
| Roof | Fiberglass, Shingle |
| Foundation Details | Crawlspace |
| Construction Materials | Brick, Brick Veneer, See Remarks |
| Door Features | Sliding Doors |
| Patio And Porch Features | Covered |
| Attached Garage Yes / No | Yes |
|---|---|
| Garage Yes / No | Yes |
| Parking Features | Attached, Driveway, Garage |
| Sewer | Public Sewer |
|---|
| Tax Legal Description | Lo10 Adam R Koppin Prop Ease Se3 Bl26 Bm2026-00435 |
|---|---|
| Tax Year | 2026 |
| Tax Map Number | 10 |
| State | NC |
|---|---|
| County | Wake |
| City | Raleigh |
| Zip Code | 27609 |
| Area | Wake |
| Community Name | North Hills |
| School District | Wake - Sanderson High |
| Elementary School | Wake - Brooks Elementary |
| High School | Wake - Sanderson High |
| Listing VS Median (in North Hills) | |
Price: $3,249,000 low | high Med: $2,825,000 sqft: 6,362 low | high Med: 5,343 $ / sqft: $511 low | high Med: $529 On site: 1 low | high Med: 222.5 | |

Listings marked with a Doorify MLS icon are provided courtesy of the Doorify MLS, of North Carolina, Internet Data Exchange Database. Brokers make an effort to deliver accurate information, but buyers should independently verify any information on which they will rely in a transaction. The listing broker shall not be responsible for any typographical errors, misinformation, or misprints, and they shall be held totally harmless from any damages arising from reliance upon this data. This data is provided exclusively for consumers’ personal, non-commercial use. Copyright 2024 Doorify MLS of North Carolina. All rights reserved.
| State | NC |
|---|---|
| County | Wake |
| City | Raleigh |
| Zip Code | 27609 |
| Area | Wake |
| Community Name | North Hills |
| School District | Wake - Sanderson High |
| Elementary School | Wake - Brooks Elementary |
| High School | Wake - Sanderson High |
| Listing VS Median (in North Hills) | |
Price: $3,249,000 low | high Med: $2,825,000 sqft: 6,362 low | high Med: 5,343 $ / sqft: $511 low | high Med: $529 On site: 1 low | high Med: 222.5 | |
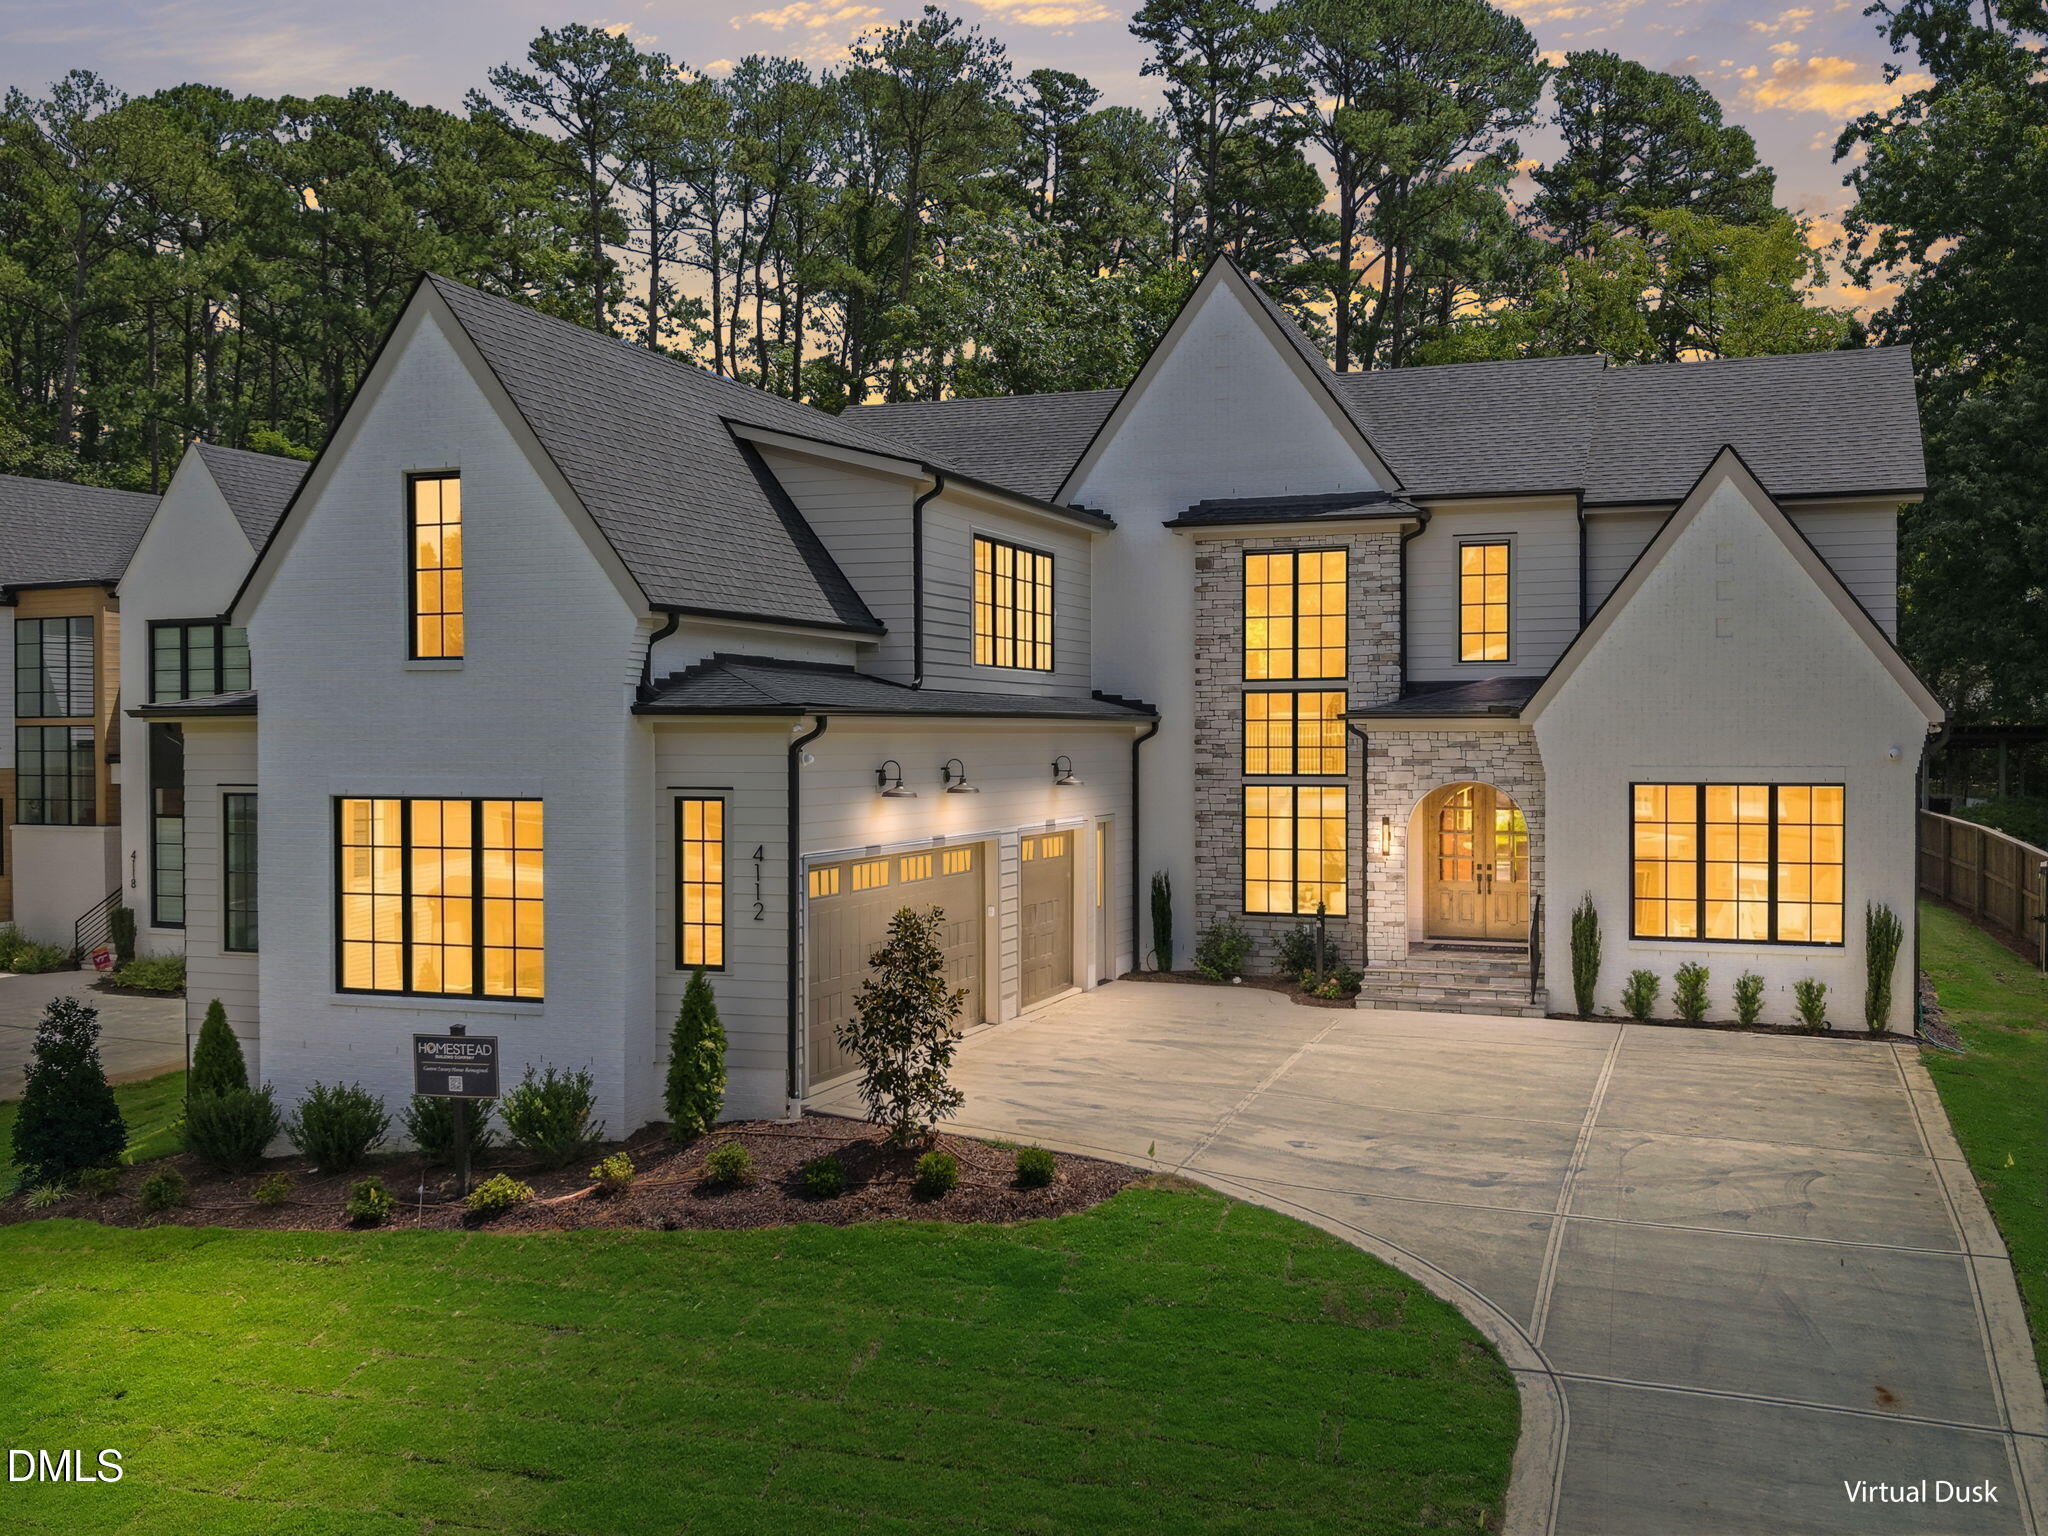 | $2,850,0004112 Rockingham DriveRaleigh, NC 27609 |

© 2026 Be Home Realty - (919) 307-9808. Equal housing opportunity. An equal opportunity company.


© 2026 Be Home Realty - (919) 307-9808. Equal housing opportunity. An equal opportunity company.
Listings marked with a Doorify MLS icon are provided courtesy of the Doorify MLS, of North Carolina, Internet Data Exchange Database. Brokers make an effort to deliver accurate information, but buyers should independently verify any information on which they will rely in a transaction. The listing broker shall not be responsible for any typographical errors, misinformation, or misprints, and they shall be held totally harmless from any damages arising from reliance upon this data. This data is provided exclusively for consumers’ personal, non-commercial use. Copyright 2024 Doorify MLS of North Carolina. All rights reserved.
Listing Information Last Updated September 29, 2026 at 1:31:12 AM PDT