

Be Home Realty
1401 Aversboro Rd #101
Garner, NC 27529
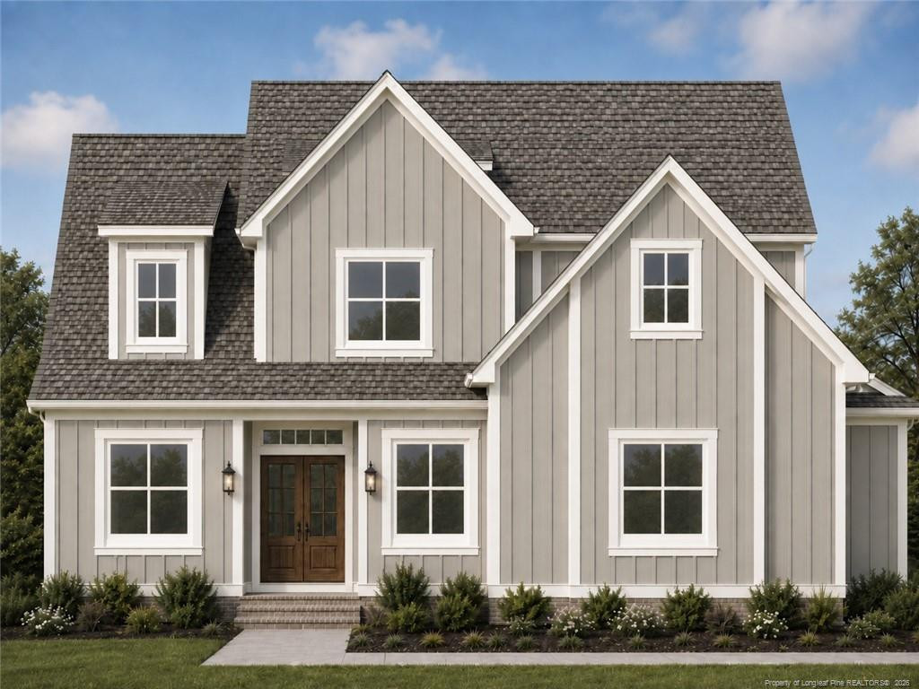
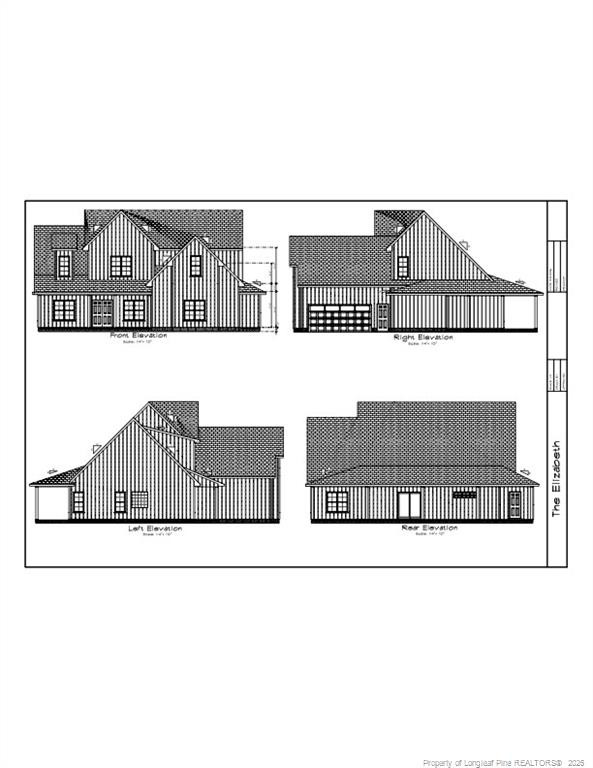
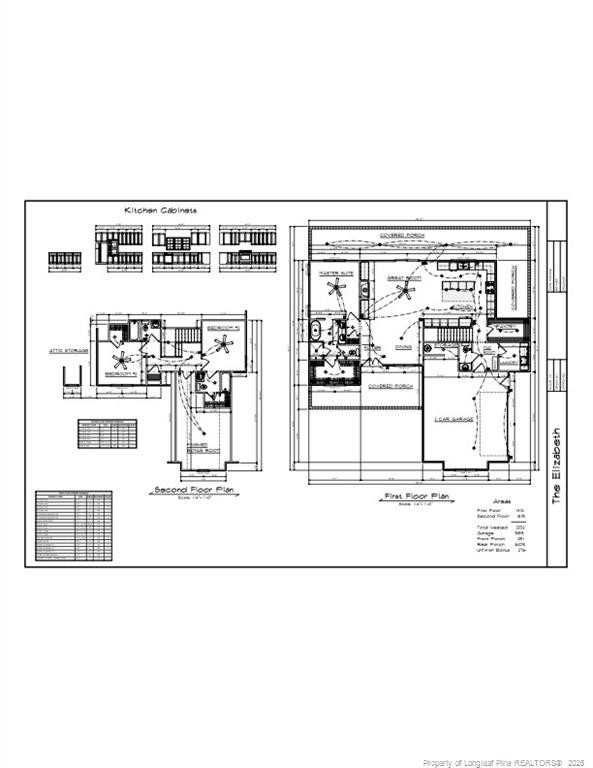
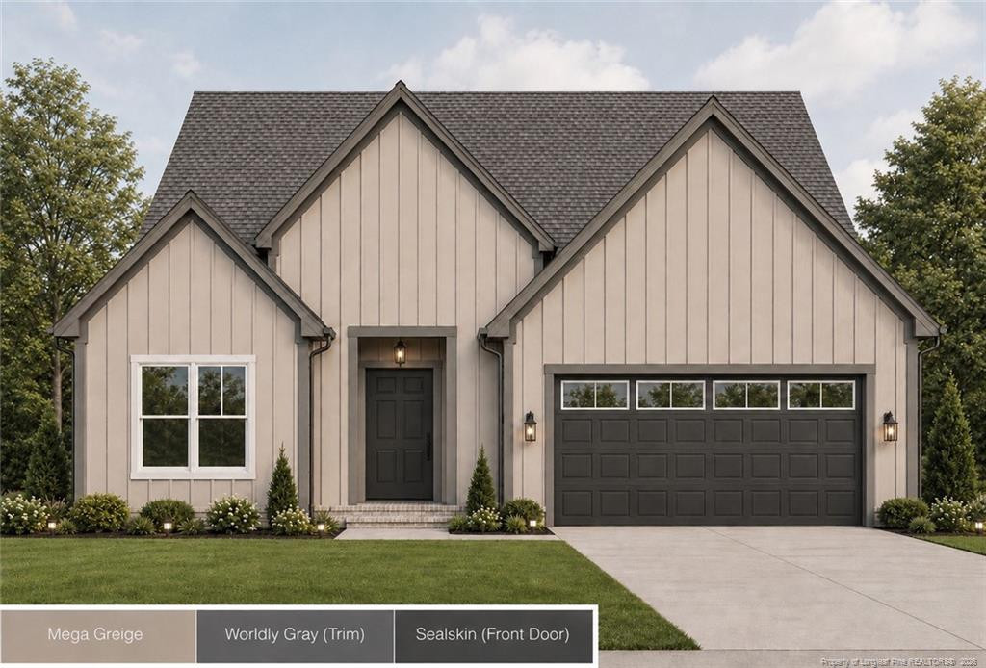
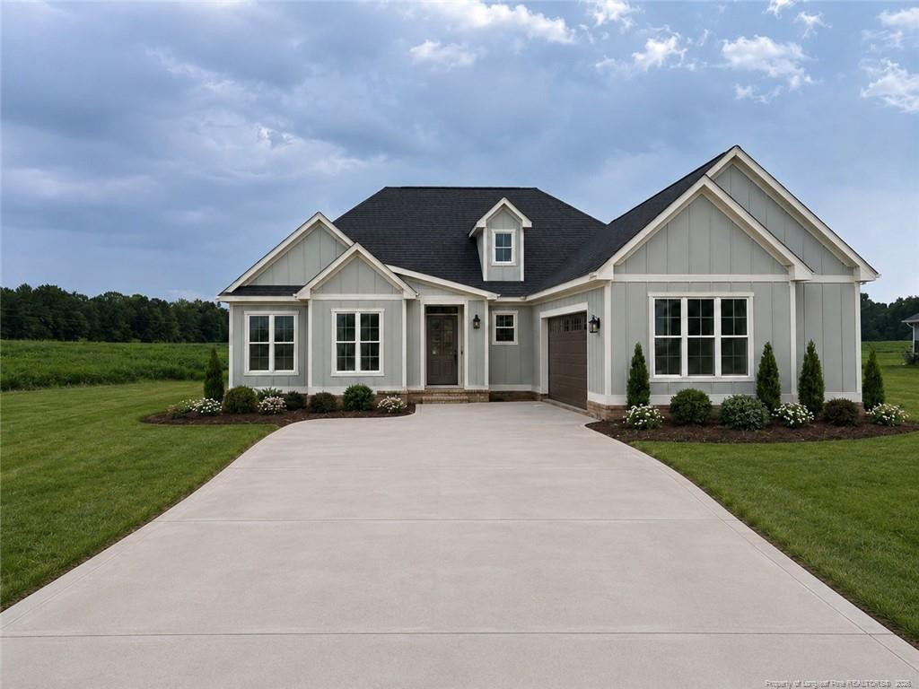
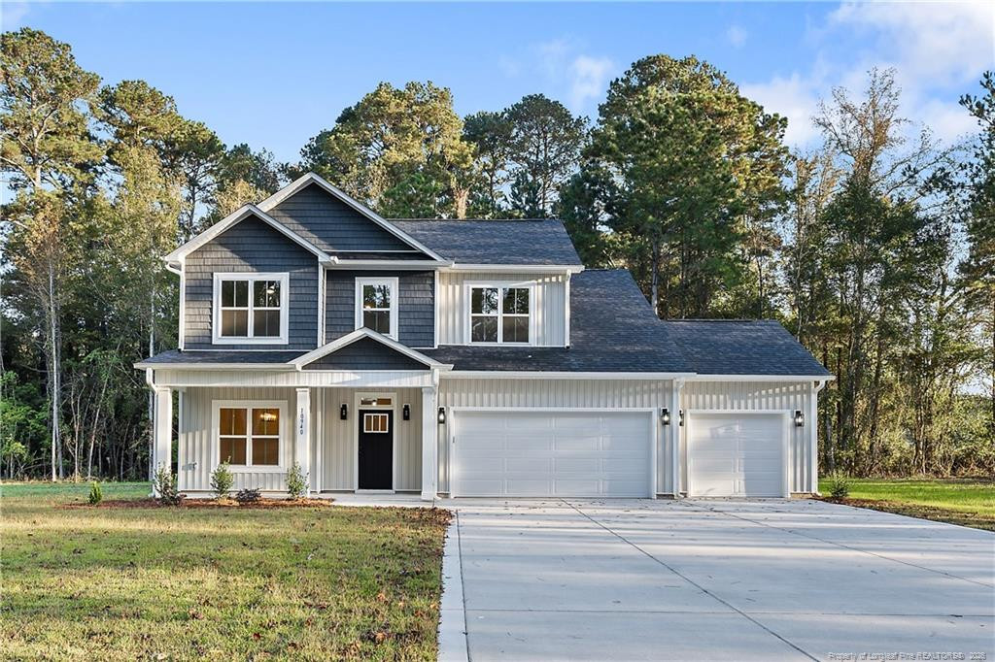
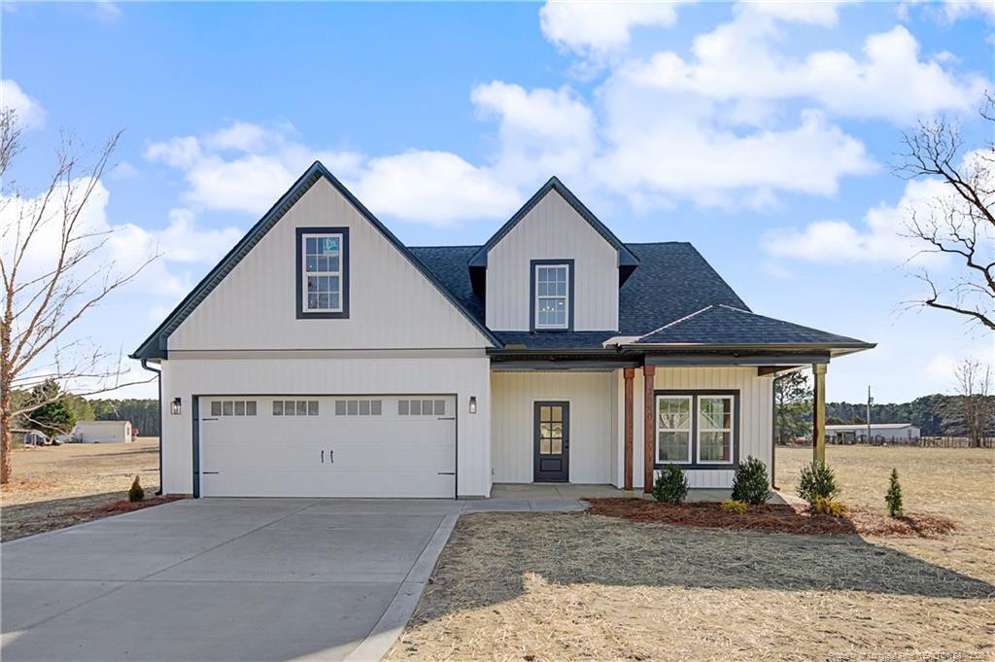
Welcome to the Elizabeth Plan at West Meadows, sitting on just over an acre lot with over 2500 sq ft set to be completed by end of September. This thoughtfully designed home blends comfort, functionality, and modern style. Offering 4 bedrooms, 3.5 bathrooms, and a spacious finished bonus room (4th bedroom), this home provides flexible living space to fit a variety of lifestyles. The heart of the home is the open concept living area, where the great room, dining space, and kitchen flow seamlessly together, perfect for entertaining or everyday living. The well appointed kitchen features a large center island, abundant cabinetry, a large walk in pantry, and easy access to the covered wrap around rear porch, creating an ideal indoor/outdoor living experience. The private owner’s suite is conveniently located on the main level and offers a spacious bedroom, walk-in closet, and a luxurious en-suite bath complete with dual vanities, a soaking tub, and separate tiled shower. A mudroom and laundry area are tucked just off the two-car garage for added convenience. Upstairs, you’ll find two additional bedrooms, a full bathroom, and a generously sized finished bonus room that can serve as a media room, playroom, home office, guest retreat or a 4th bedroom. Enjoy relaxing mornings on the covered front porch and peaceful evenings on the expansive covered wrap around back porch. With its smart layout, abundant storage, and versatile living spaces, the Elizabeth Plan is designed to meet the needs of today’s homeowners while offering timeless appeal.
| MLS # | 763730 |
|---|---|
| Listing Type | For Sale |
| Style | House |
| Sub-Type | New Construction |
| Status | Active |
| Year | 2026 |
| Days On Site | 87 |
| Listing Provided By | LONGLEAF PROPERTIES OF SANDHILLS LLC. | LONGLEAF TEAM POWERED BY LONGLEAF PROPERTIES |
| Bed(s) | 4 |
|---|---|
| Bath(s) | 4 Total |
| SQ Feet | 2,508 |
| Garage | 2 |
| Story(s) | 2 |
| Acreage | 1.09 |
| Interior Features | Ceiling Fan(s), Double Vanity, Entrance Foyer, Kitchen Island, Living/Dining Room Combination, Open Floorplan, Walk-In Closet(s), Walk-In Shower, Water Closet |
|---|---|
| Heating Yes / No | Yes |
| Fireplace Features | Electric |
| Fireplaces Total | 1 |
| Fireplace Yes / No | Yes |
| Laundry Features | Main Level |
| Rooms Total | 7 |
| Lot Features | Cleared |
|---|---|
| Security Features | Fire Alarm |
| Window Features | Insulated Windows |
| Patio And Porch Features | Covered, Front Porch, Rear Porch, Wrap Around |
| Attached Garage Yes / No | Yes |
|---|---|
| Garage Yes / No | Yes |
| Parking Features | Attached |
| Sewer | Septic Tank |
|---|
| Tax Legal Description | Lot 3, West Meadows (1.09 AC) |
|---|
| State | NC |
|---|---|
| County | Cumberland |
| City | Dunn |
| Zip Code | 28334 |
| Area | Cumberland |
| Community Name | West Meadows |
| Listing VS Median (in West Meadows) | |
Price: $469,900 low | high Med: $454,900 sqft: 2,508 low | high Med: 2,348 $ / sqft: $187 low | high Med: $194 On site: 87 low | high Med: 87 | |

Listings marked with a Doorify MLS icon are provided courtesy of the Doorify MLS, of North Carolina, Internet Data Exchange Database. Brokers make an effort to deliver accurate information, but buyers should independently verify any information on which they will rely in a transaction. The listing broker shall not be responsible for any typographical errors, misinformation, or misprints, and they shall be held totally harmless from any damages arising from reliance upon this data. This data is provided exclusively for consumers’ personal, non-commercial use. Copyright 2024 Doorify MLS of North Carolina. All rights reserved.
| State | NC |
|---|---|
| County | Cumberland |
| City | Dunn |
| Zip Code | 28334 |
| Area | Cumberland |
| Community Name | West Meadows |
| Listing VS Median (in West Meadows) | |
Price: $469,900 low | high Med: $454,900 sqft: 2,508 low | high Med: 2,348 $ / sqft: $187 low | high Med: $194 On site: 87 low | high Med: 87 | |

© 2026 Be Home Realty - (919) 307-9808. Equal housing opportunity. An equal opportunity company.


© 2026 Be Home Realty - (919) 307-9808. Equal housing opportunity. An equal opportunity company.
Listings marked with a Doorify MLS icon are provided courtesy of the Doorify MLS, of North Carolina, Internet Data Exchange Database. Brokers make an effort to deliver accurate information, but buyers should independently verify any information on which they will rely in a transaction. The listing broker shall not be responsible for any typographical errors, misinformation, or misprints, and they shall be held totally harmless from any damages arising from reliance upon this data. This data is provided exclusively for consumers’ personal, non-commercial use. Copyright 2024 Doorify MLS of North Carolina. All rights reserved.
Listing Information Last Updated September 7, 2026 at 6:20:46 AM PDT