

Be Home Realty
1401 Aversboro Rd #101
Garner, NC 27529
 In-Person: 10/31 12:00 PM - 5:00 PM
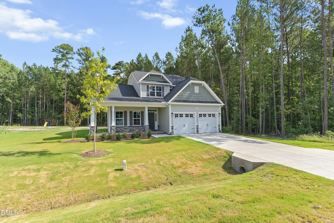
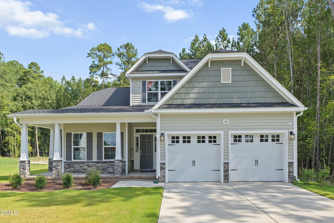
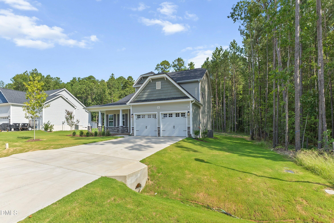
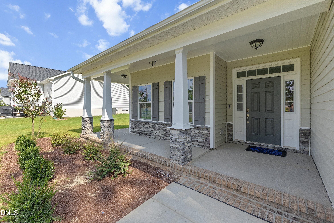
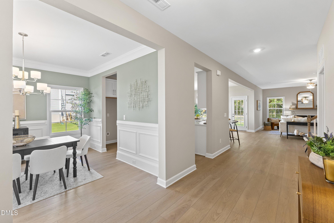
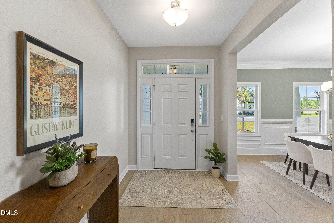
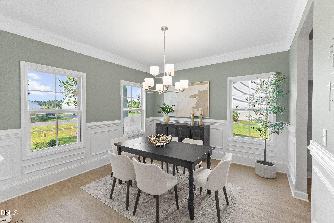
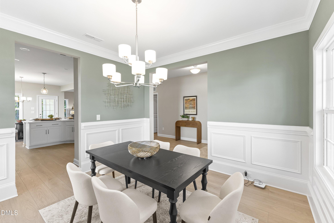
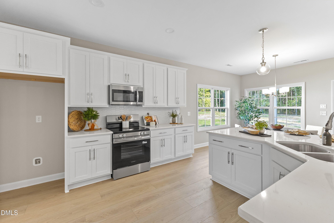
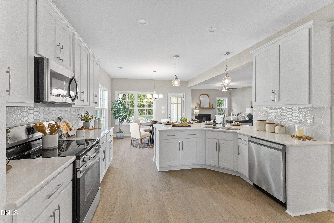
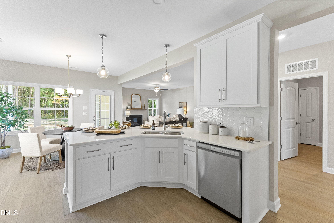
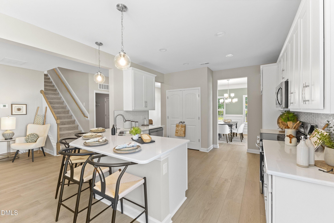
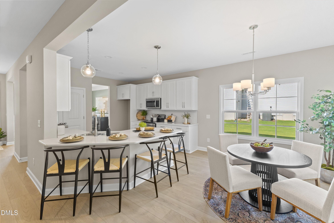
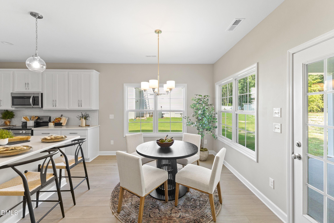
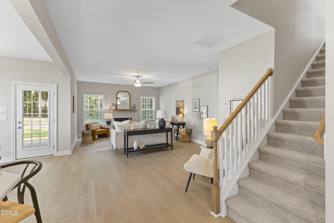
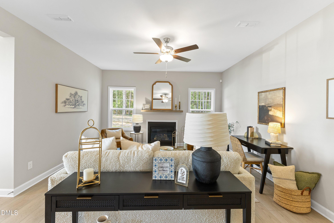
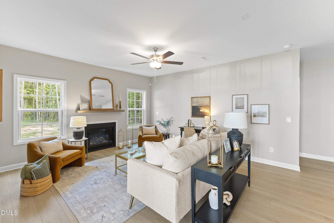
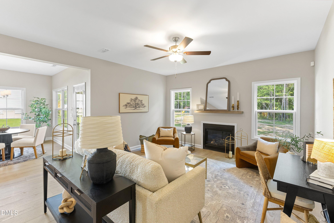
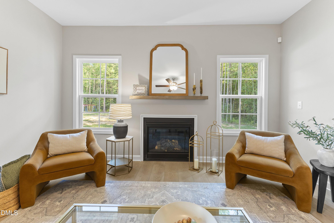
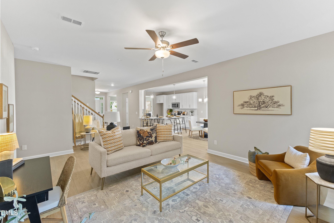
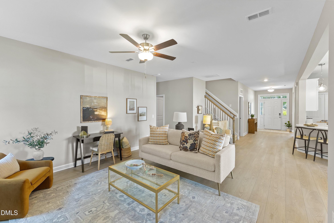
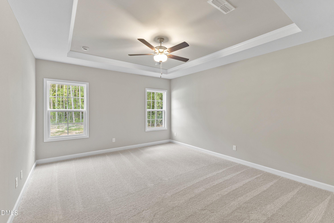
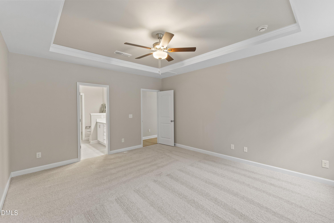
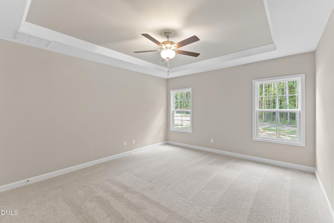
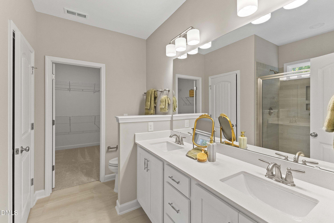
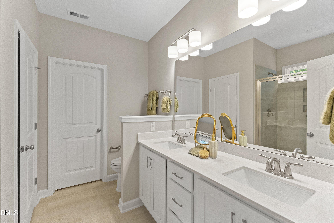
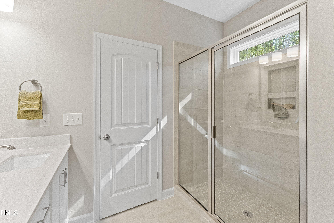
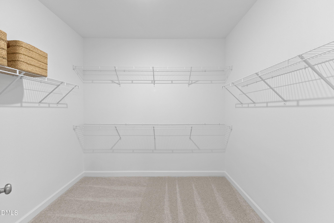
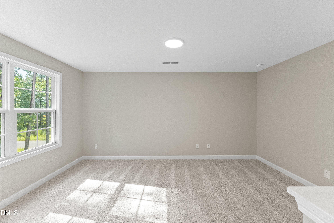
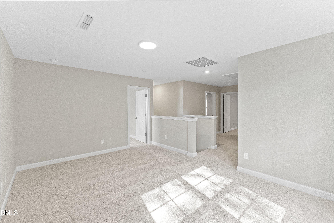
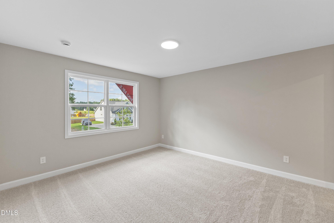
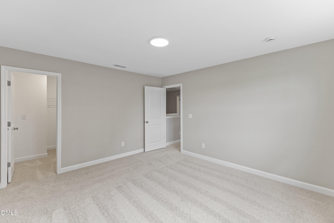
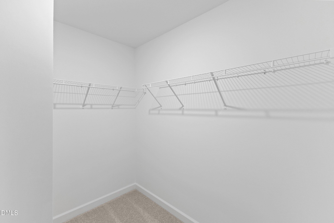
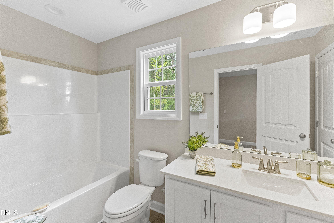
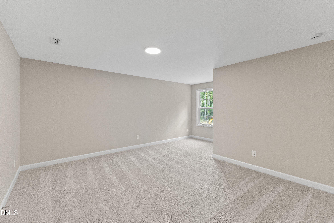
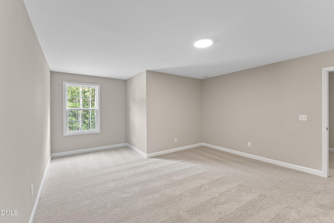
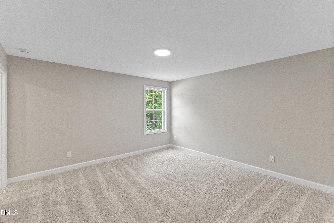
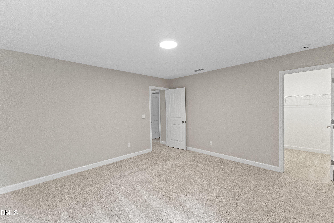
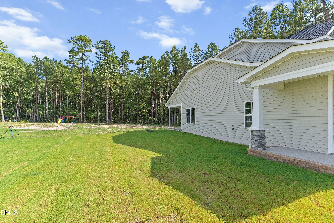
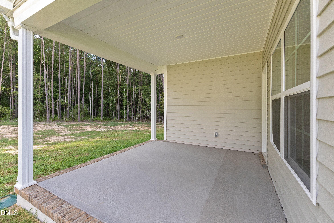
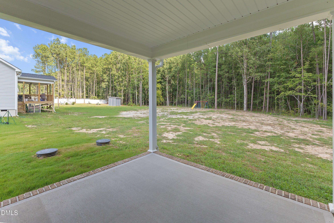
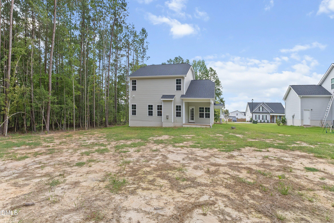
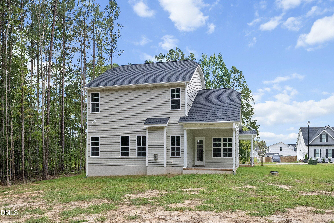
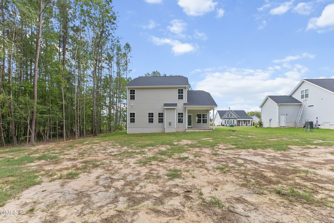
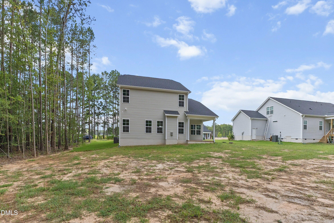
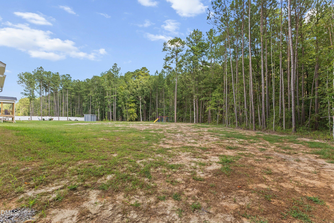
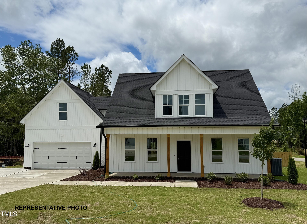
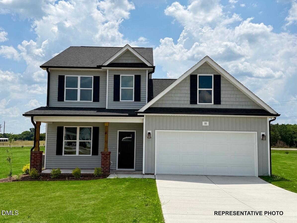
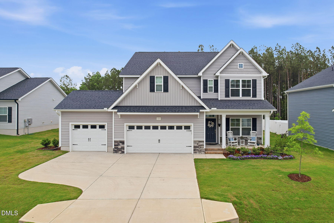
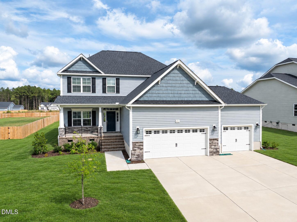
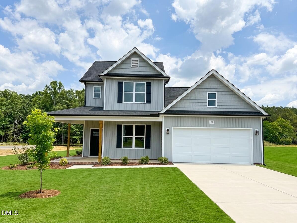
MOVE-IN READY! Introducing The Granville Plan in the highly desirable Maggie Way community! This beautiful two-story home welcomes you with a spacious foyer that opens into a stunning great room, complete with a gas log fireplace and floating mantle. Just off the great room is the formal dining room, enhanced with elegant picture-frame wainscoting. The luxury first-floor primary suite features a tray ceiling with crown molding, while the spa-like primary bathroom offers dual sinks with quartz countertops, a large walk-in tiled shower, and direct access to an oversized walk-in closet. Upstairs, you'll find three generously sized bedrooms, each with its own walk-in closet, along with a full hallway bathroom and an open loft area--perfect for a second living space or office. Enjoy your private, wooded 0.56-acre backyard and No City Taxes! Don't miss your opportunity--make it yours before it's too late!
| MLS # | 10137016 |
|---|---|
| Listing Type | For Sale |
| Style | House |
| HOA Dues | $53 |
| Sub-Type | New Construction |
| Status | Active |
| Year | 2026 |
| Days On Site | 318 |
| Listing Provided By | HomeTowne Realty | Nicole Orringer |
| Bed(s) | 4 |
|---|---|
| Bath(s) | 3 Total |
| SQ Feet | 2,724 |
| Garage | 2 |
| Story(s) | 2 |
| Acreage | 0.56 |
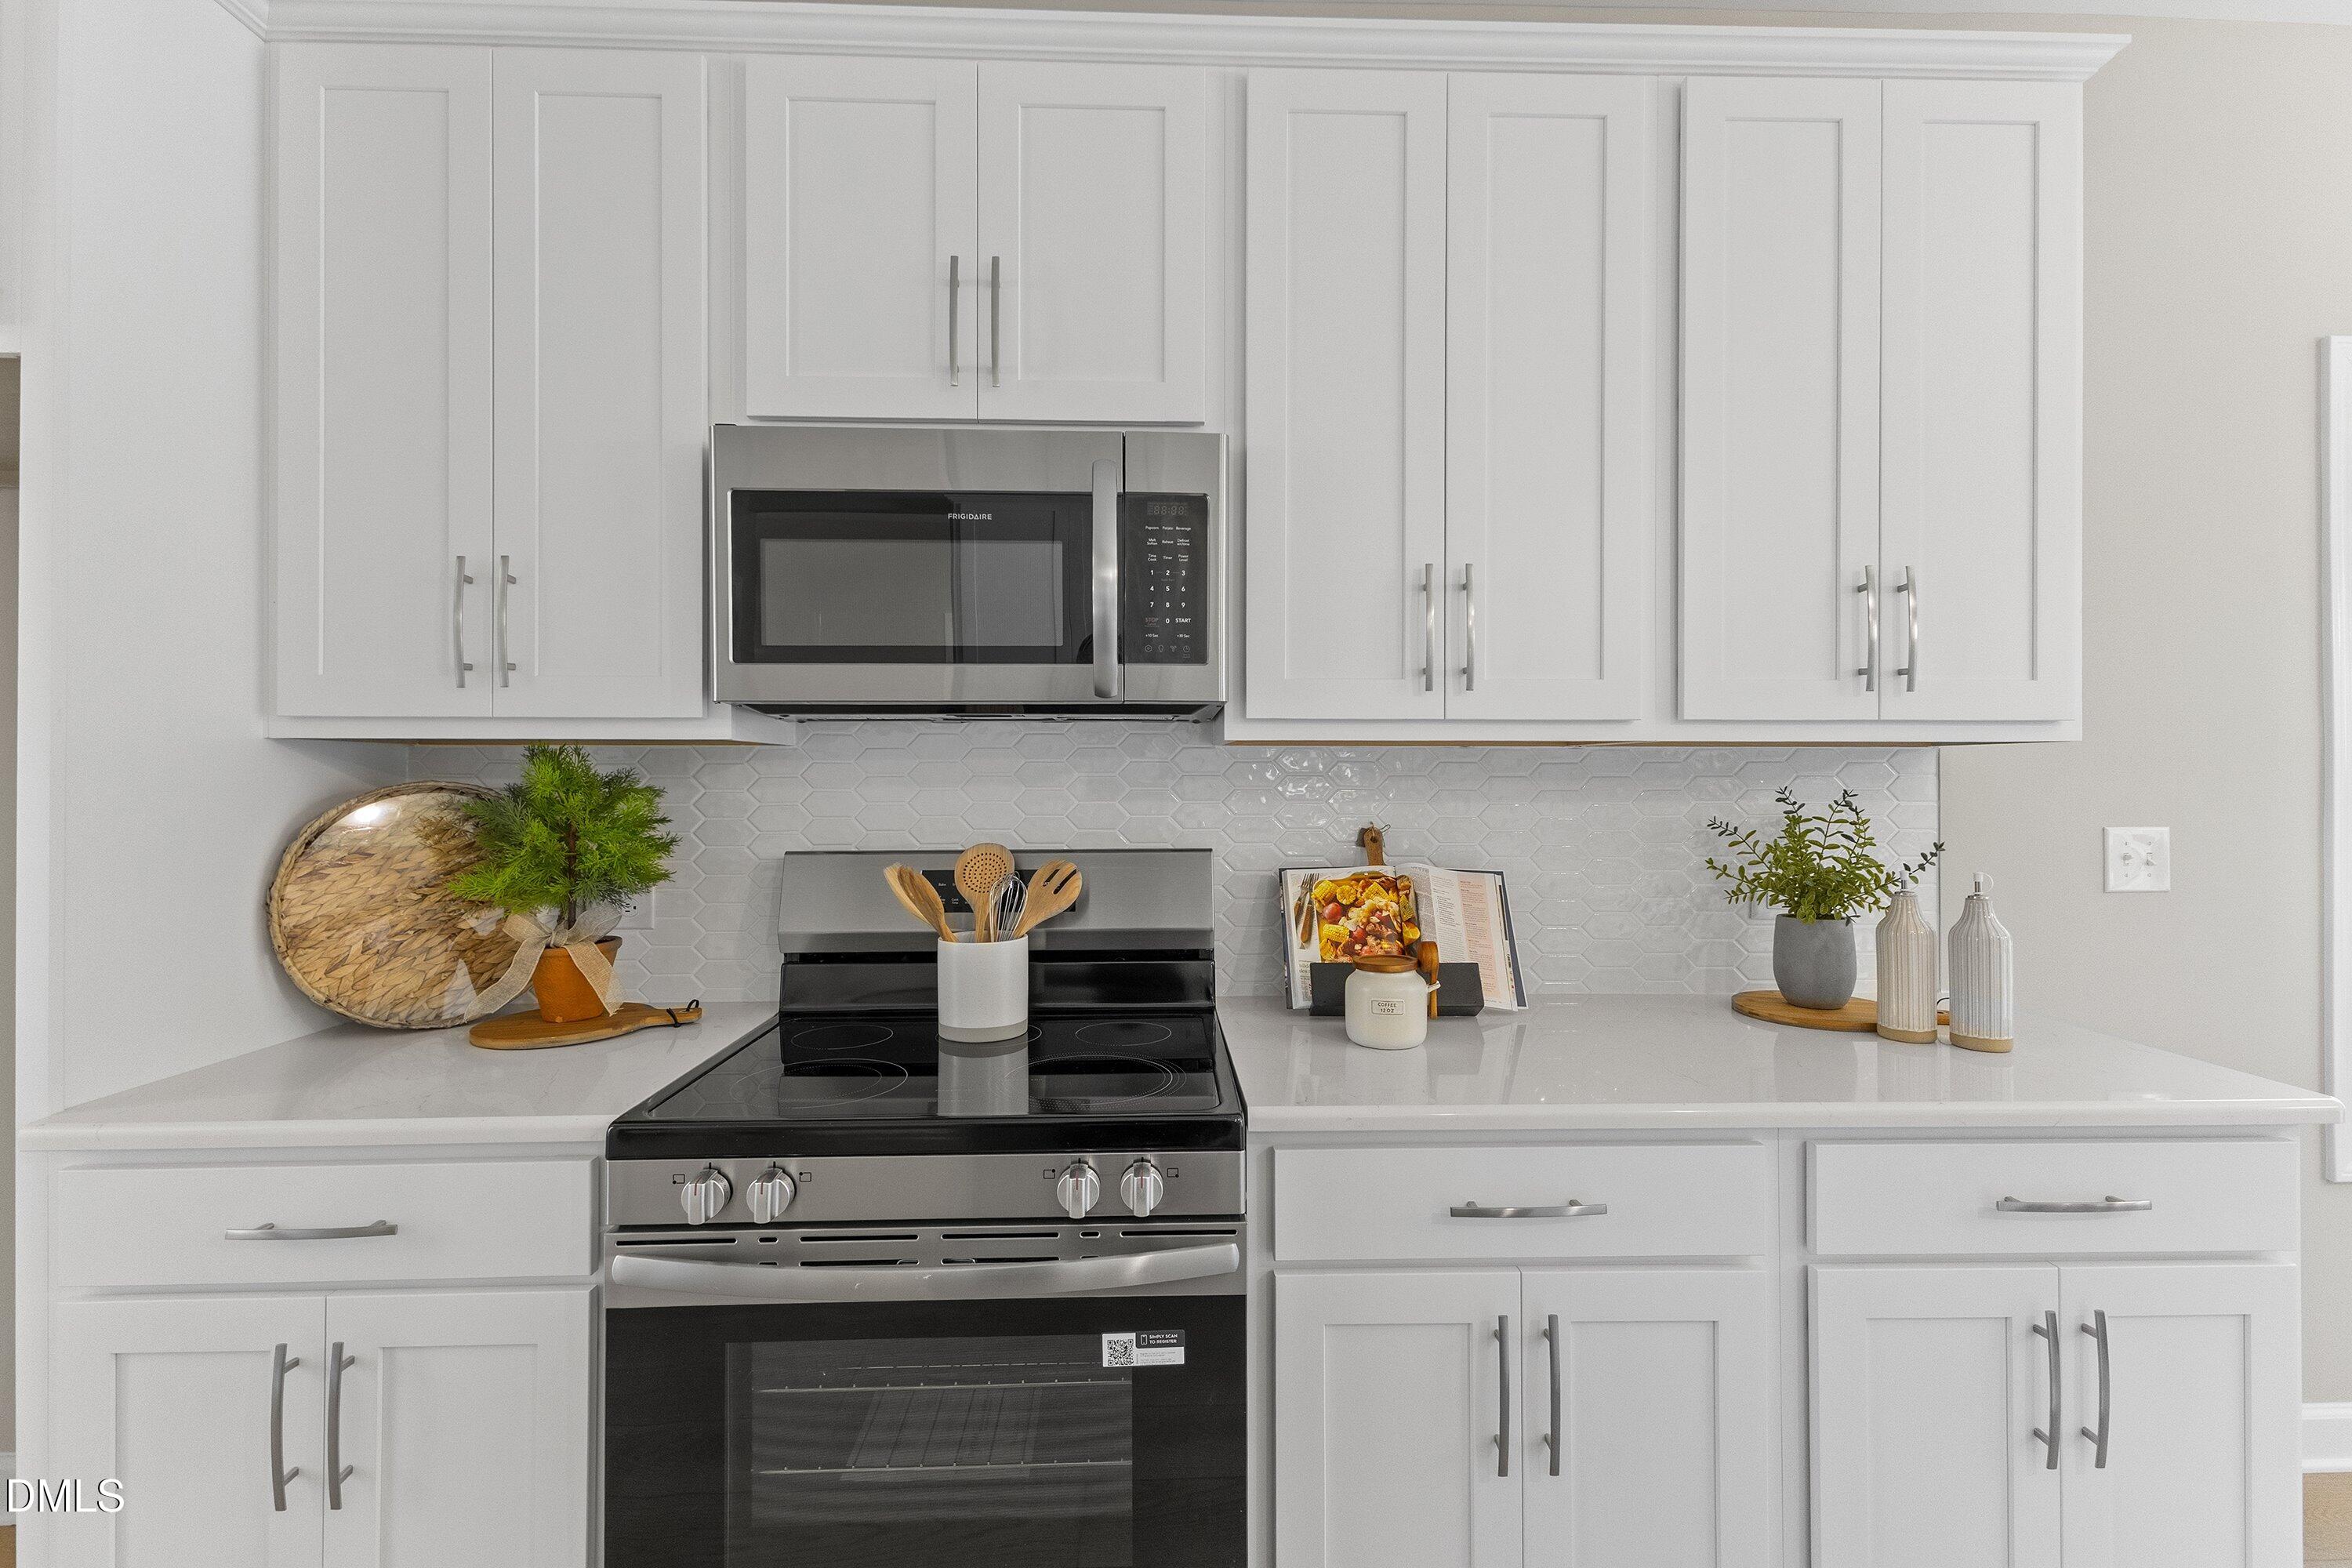
| Interior Features | Stone Counters |
|---|---|
| Heating Yes / No | Yes |
| Cooling Yes / No | Yes |
| Cooling | Central Air, Ceiling Fan(s), Zoned |
| Fireplace Features | Family Room, Gas Log, Propane |
| Fireplaces Total | 1 |
| Fireplace Yes / No | Yes |
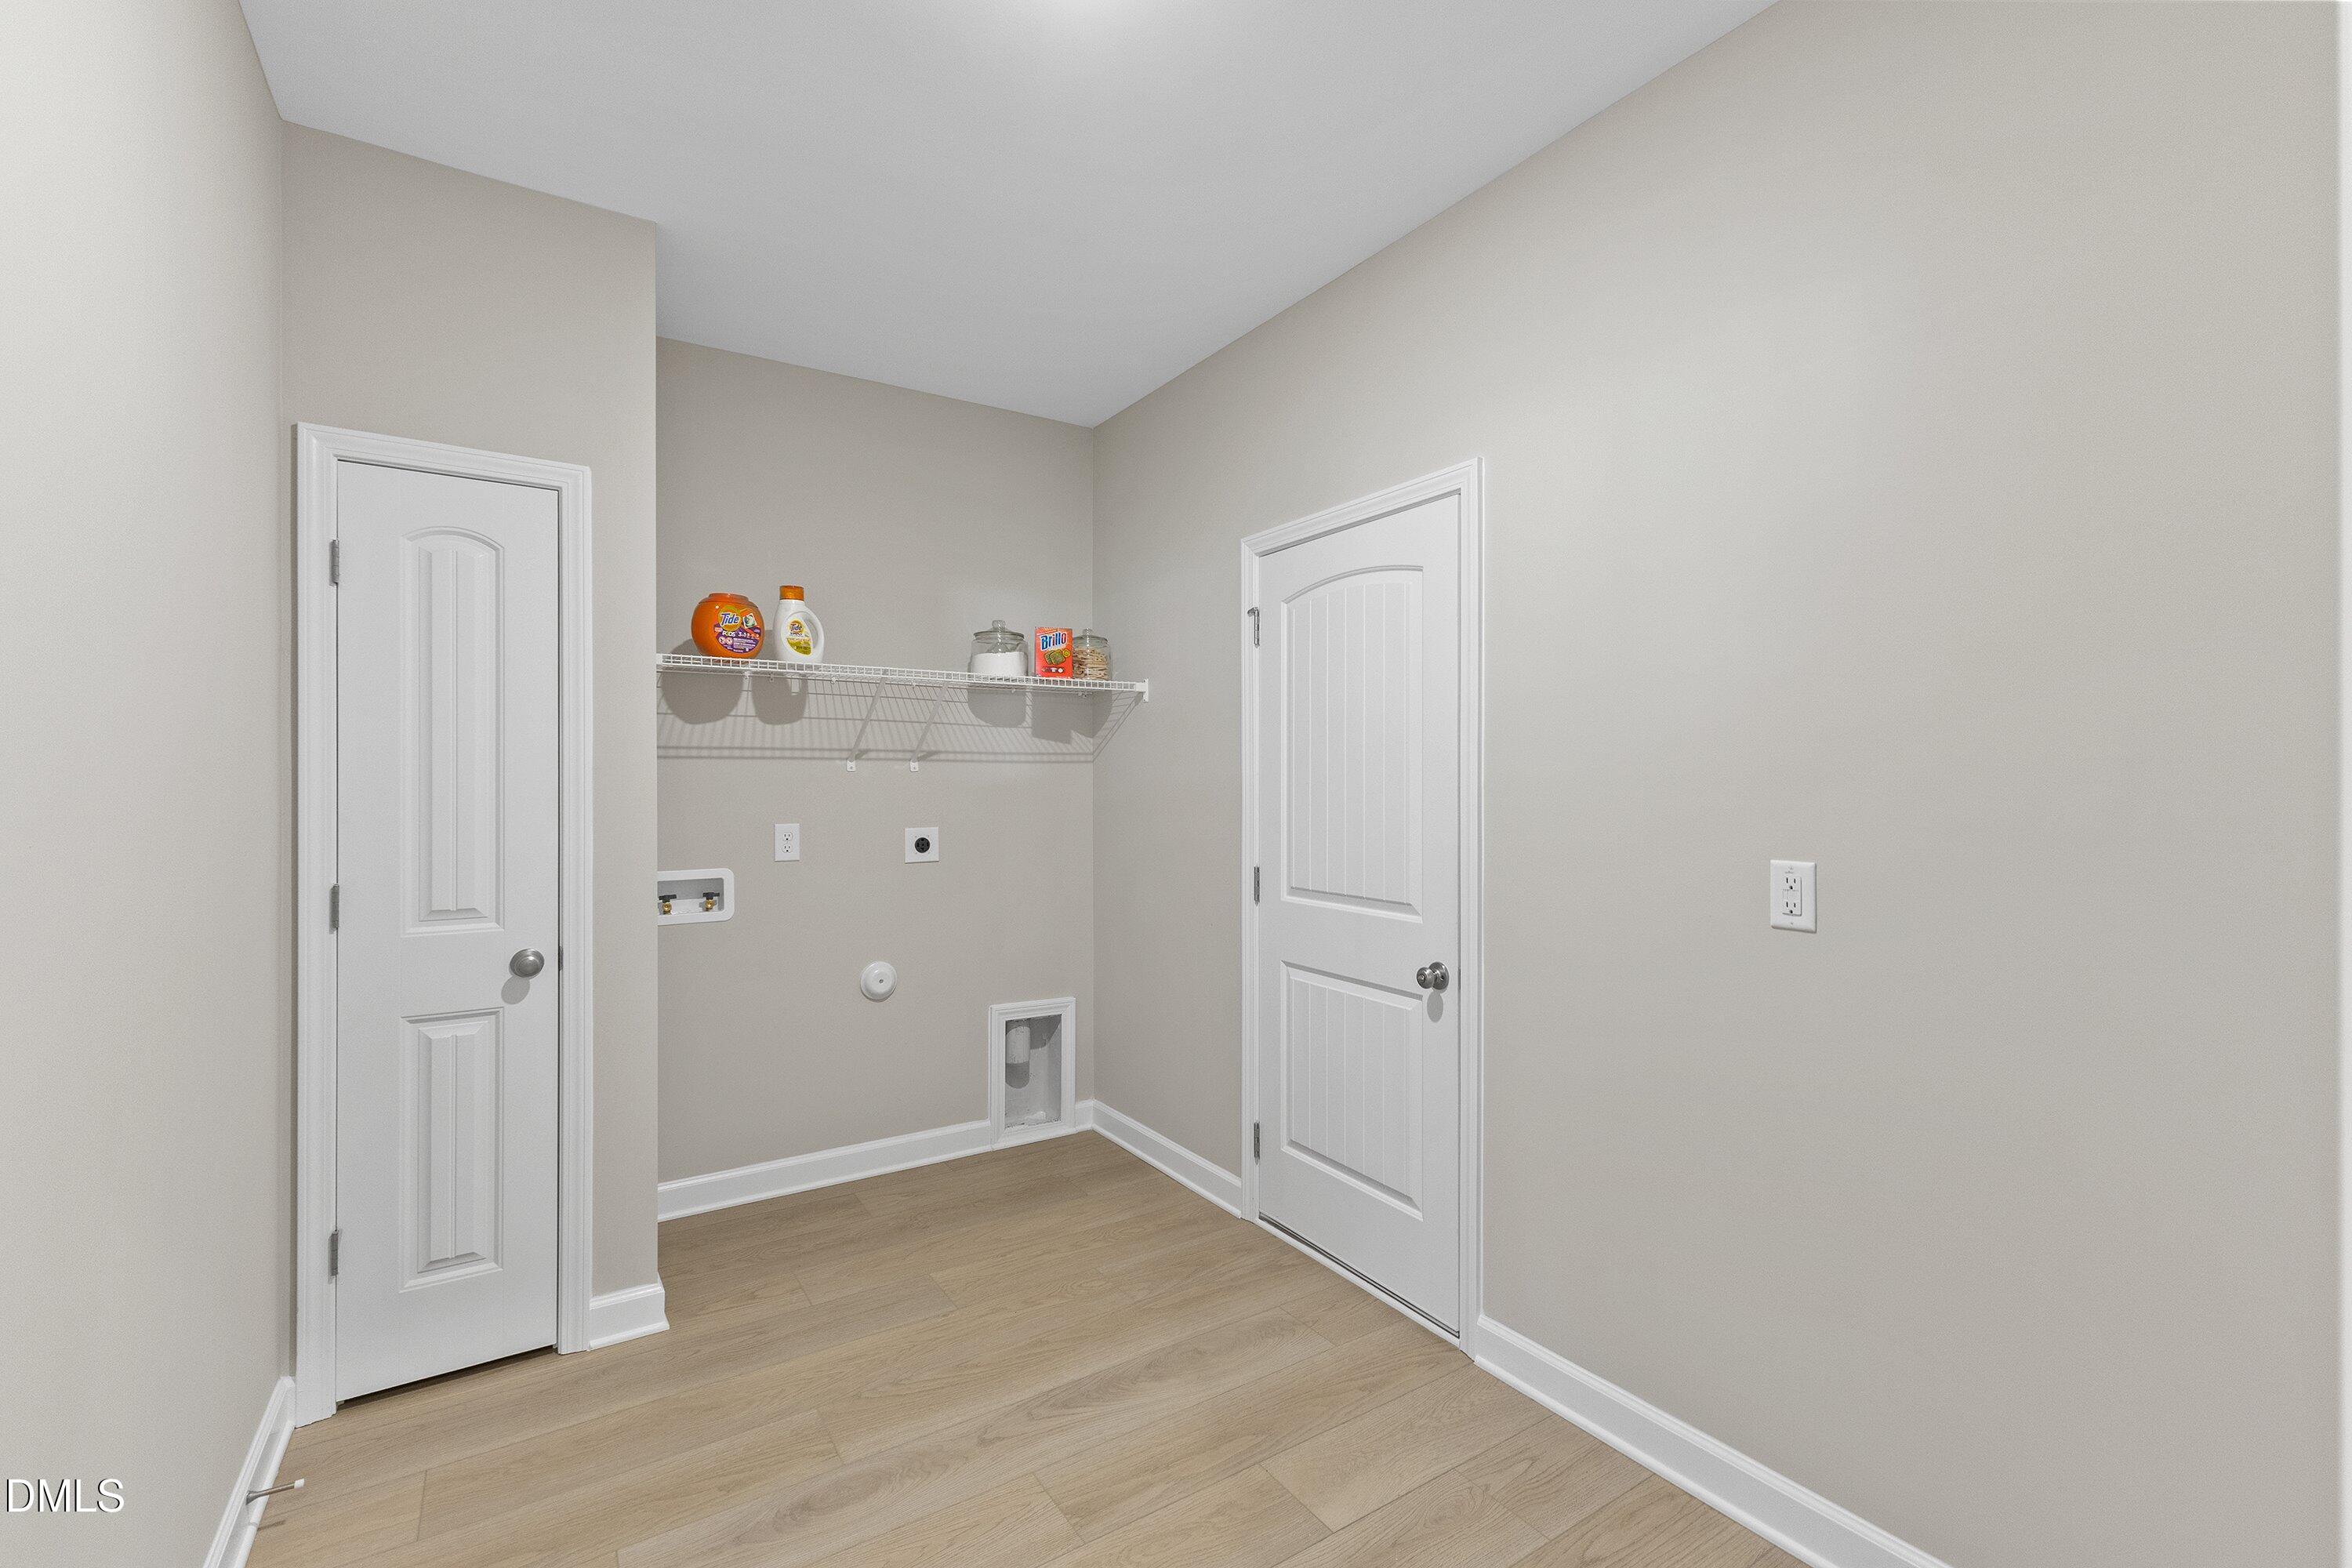
| Laundry Features | Electric Dryer Hookup, Laundry Room |
| Rooms Total | 9 |
| Exterior Features | Private Yard, Rain Gutters |
|---|---|
| Roof | Shingle |
| Foundation Details | Block, Stem Walls |
| Lot Features | Back Yard, Landscaped, Private, Wooded |
| Construction Materials | Blown-In Insulation, Radiant Barrier, Vinyl Siding |
| Security Features | Smoke Detector(s), Security System |
| Attached Garage Yes / No | Yes |
|---|---|
| Garage Yes / No | Yes |
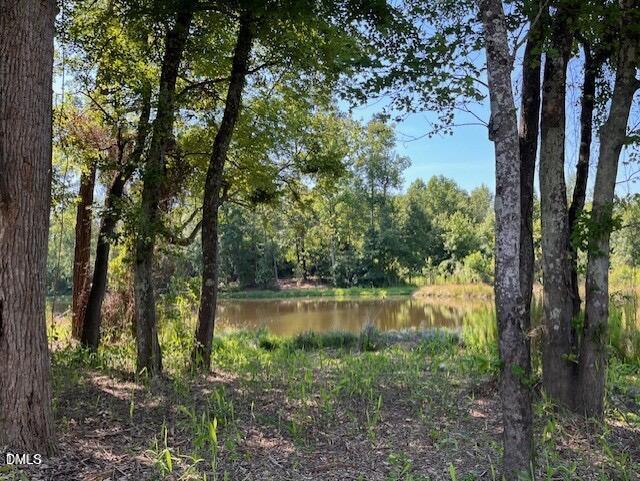
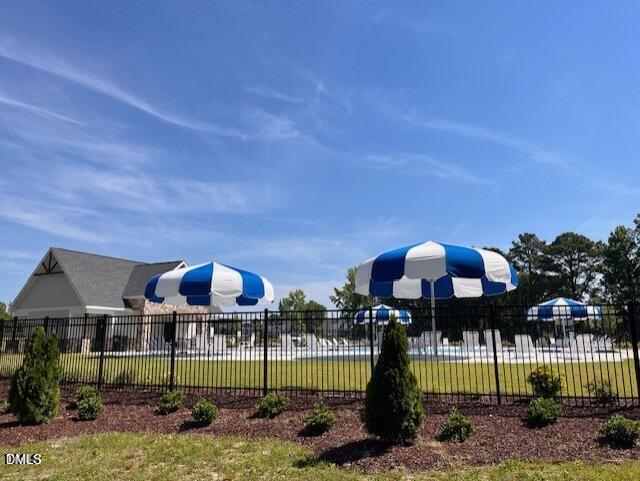
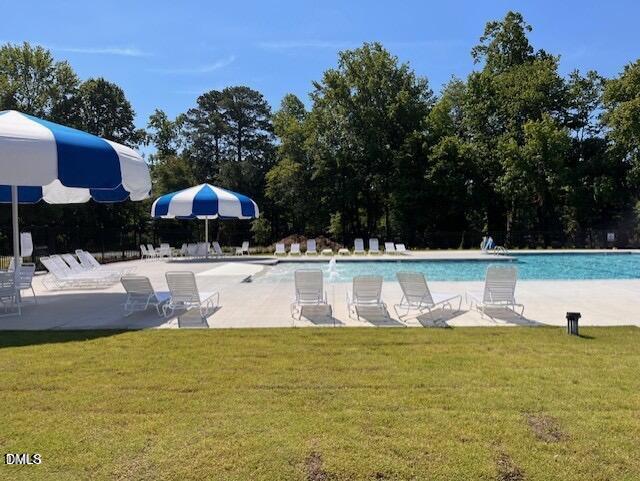
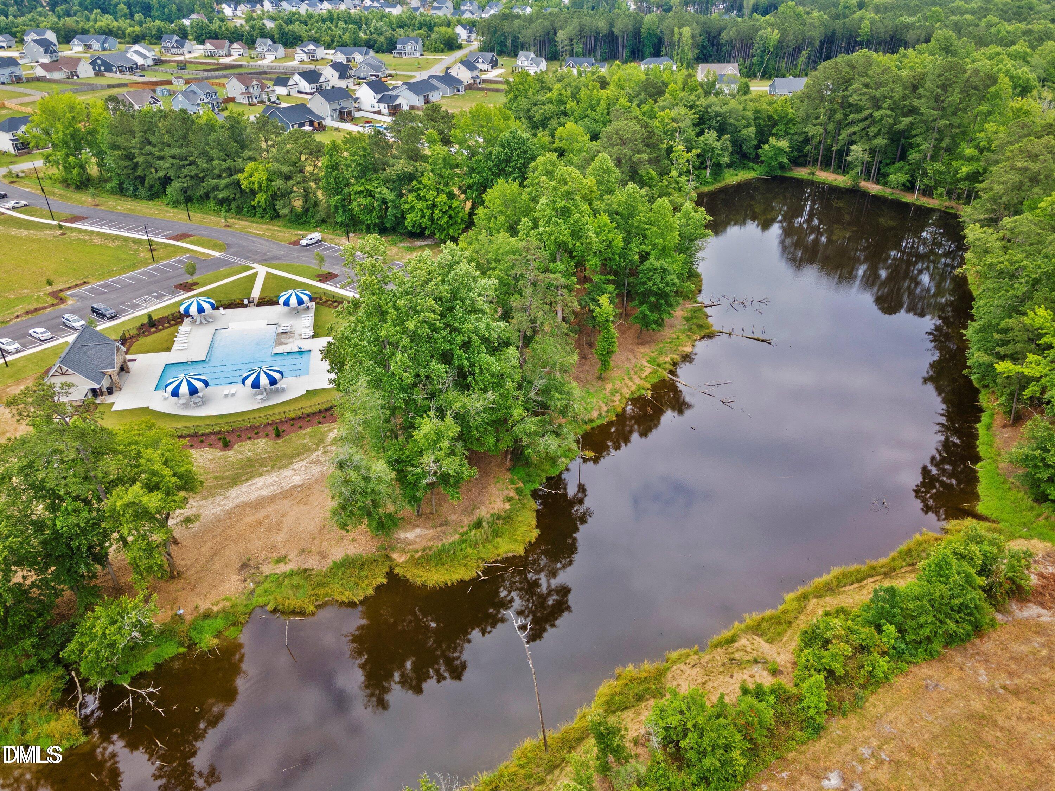
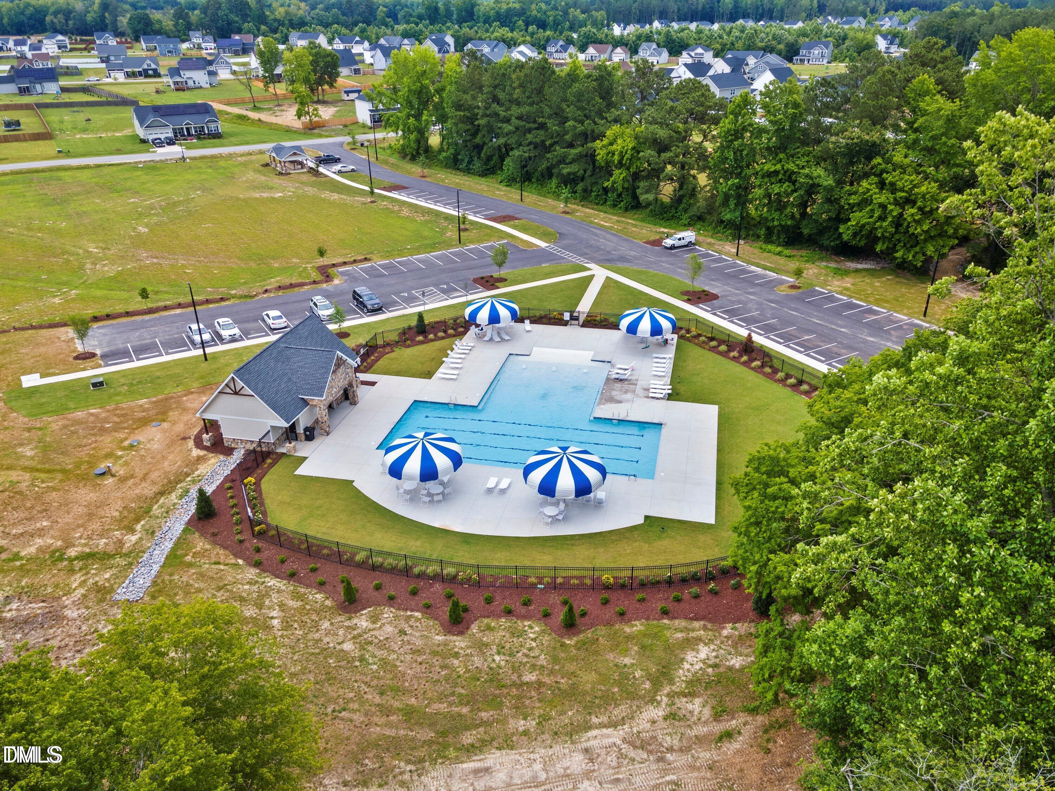
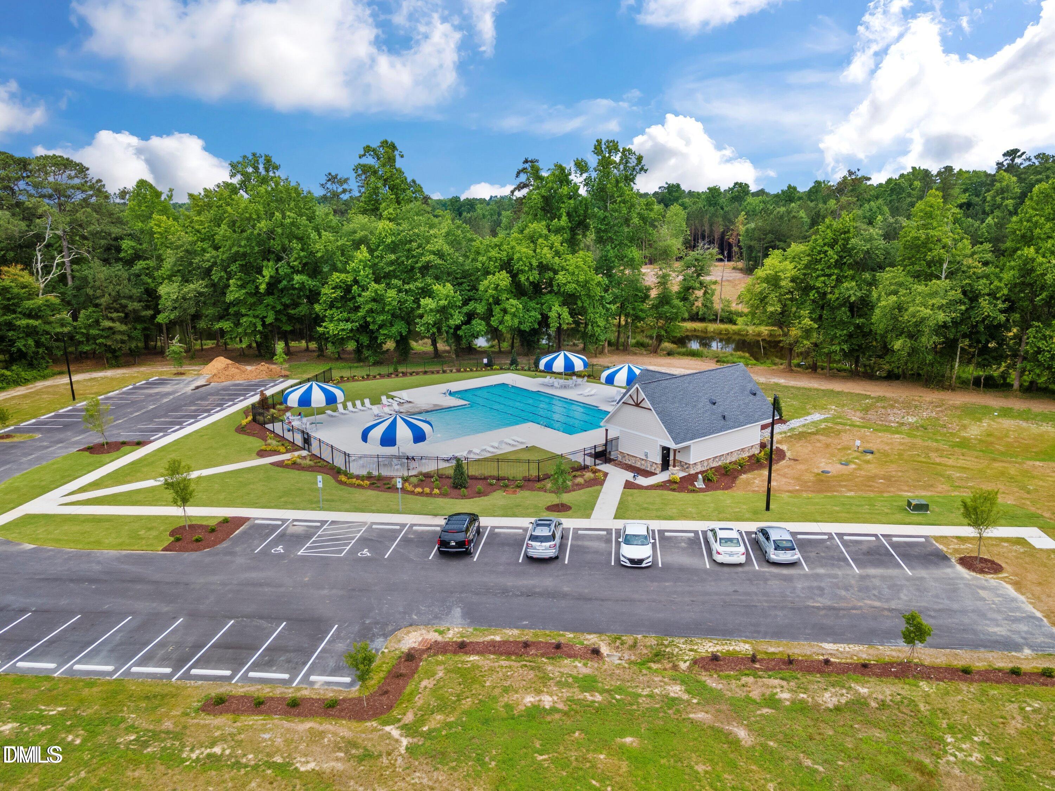
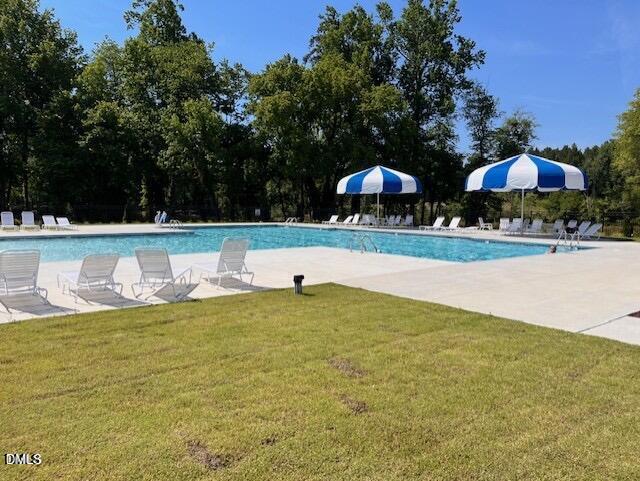
| Association Amenities | Playground, Parking, Pool, Pond Year Round |
|---|
| Sewer | Septic Tank |
|---|
| Tax Legal Description | Lot 162 Maggie Way Phase 3C |
|---|---|
| Tax Year | 2025 |
| Accessibility Features | No |
|---|
| State | NC |
|---|---|
| County | Johnston |
| City | Wendell |
| Zip Code | 27591 |
| Area | Johnston |
| Community Name | Maggie Way |
| School District | Johnston - Corinth Holders High |
| Elementary School | Johnston - Corinth Holders Eleme |
| High School | Johnston - Corinth Holders High |
| Listing VS Median (in Maggie Way) | |
Price: $509,800 low | high Med: $507,347 sqft: 2,724 low | high Med: 2,525 $ / sqft: $187 low | high Med: $202 On site: 318 low | high Med: 227 | |

Listings marked with a Doorify MLS icon are provided courtesy of the Doorify MLS, of North Carolina, Internet Data Exchange Database. Brokers make an effort to deliver accurate information, but buyers should independently verify any information on which they will rely in a transaction. The listing broker shall not be responsible for any typographical errors, misinformation, or misprints, and they shall be held totally harmless from any damages arising from reliance upon this data. This data is provided exclusively for consumers’ personal, non-commercial use. Copyright 2024 Doorify MLS of North Carolina. All rights reserved.
| Open House |
|---|
| In-Person 10/31 12:00 PM - 5:00 PM |
| In-Person 11/01 2:00 PM - 6:00 PM |
| State | NC |
|---|---|
| County | Johnston |
| City | Wendell |
| Zip Code | 27591 |
| Area | Johnston |
| Community Name | Maggie Way |
| School District | Johnston - Corinth Holders High |
| Elementary School | Johnston - Corinth Holders Eleme |
| High School | Johnston - Corinth Holders High |
| Listing VS Median (in Maggie Way) | |
Price: $509,800 low | high Med: $507,347 sqft: 2,724 low | high Med: 2,525 $ / sqft: $187 low | high Med: $202 On site: 318 low | high Med: 227 | |

© 2026 Be Home Realty - (919) 307-9808. Equal housing opportunity. An equal opportunity company.


© 2026 Be Home Realty - (919) 307-9808. Equal housing opportunity. An equal opportunity company.
Listings marked with a Doorify MLS icon are provided courtesy of the Doorify MLS, of North Carolina, Internet Data Exchange Database. Brokers make an effort to deliver accurate information, but buyers should independently verify any information on which they will rely in a transaction. The listing broker shall not be responsible for any typographical errors, misinformation, or misprints, and they shall be held totally harmless from any damages arising from reliance upon this data. This data is provided exclusively for consumers’ personal, non-commercial use. Copyright 2024 Doorify MLS of North Carolina. All rights reserved.
Listing Information Last Updated October 26, 2026 at 6:44:56 AM PDT