

Be Home Realty
1401 Aversboro Rd #101
Garner, NC 27529
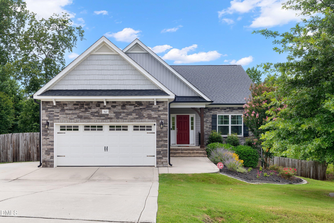
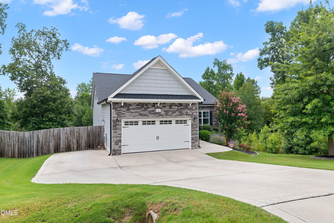
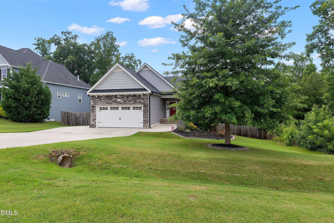
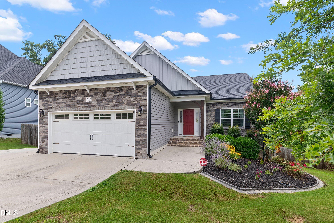
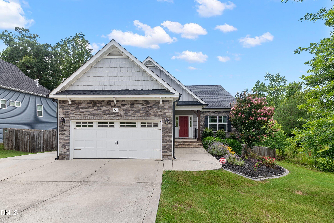
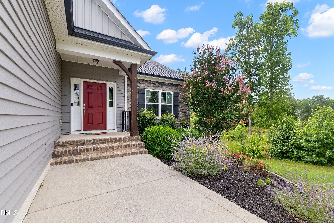
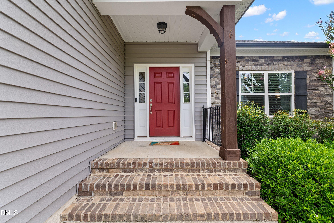
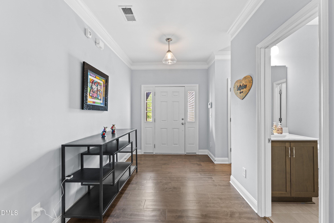
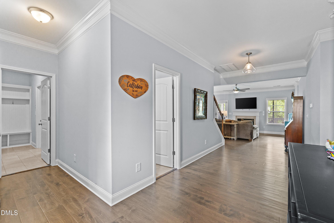
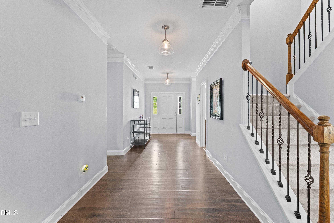
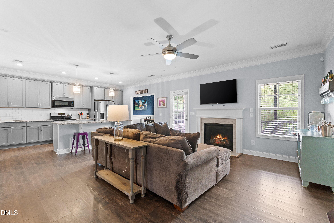
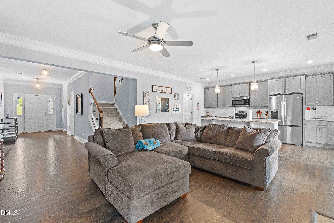
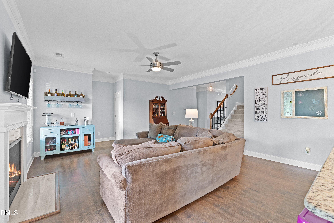
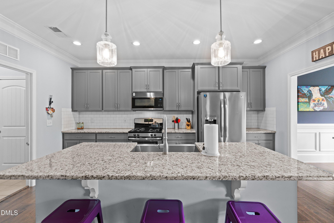
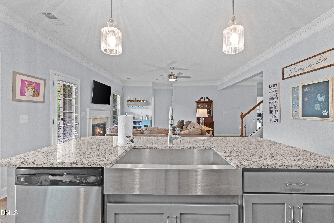
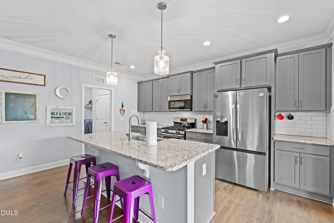
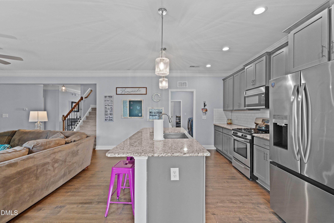
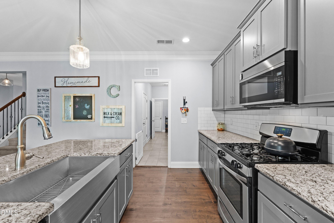
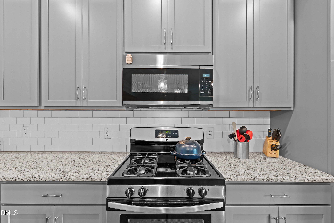
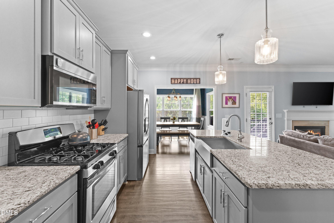
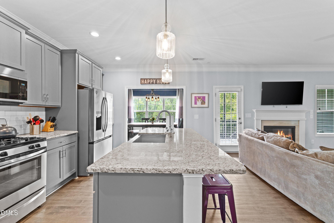
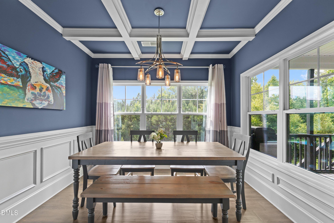
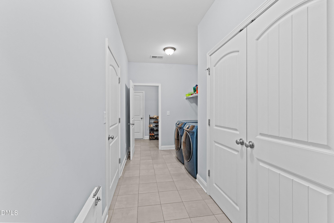
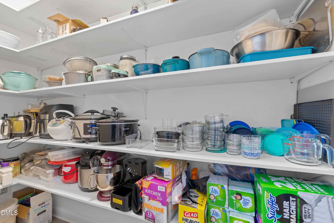
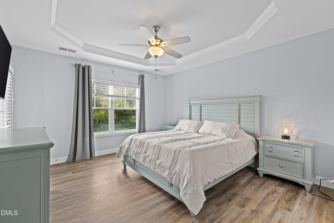
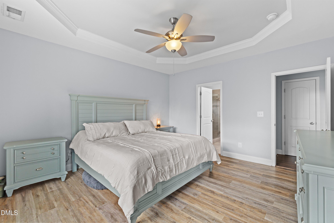
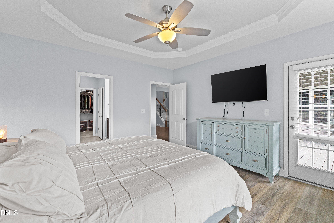
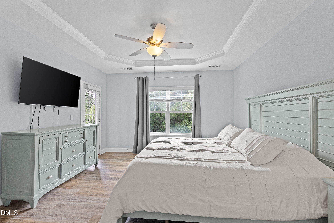
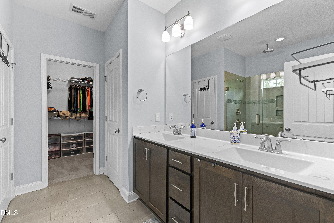
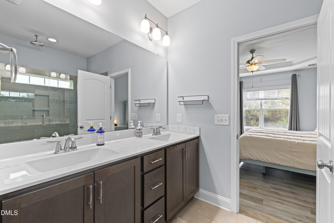
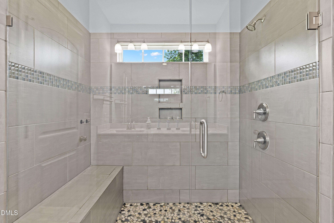
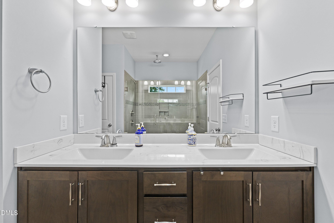
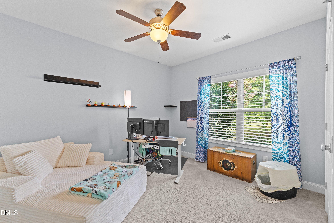
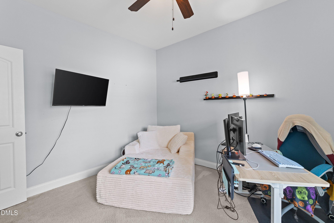
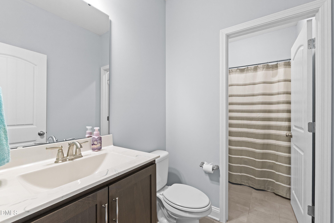
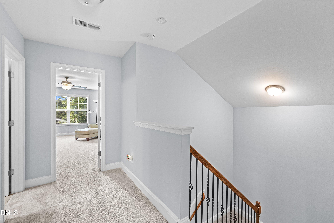
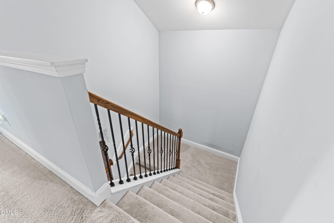
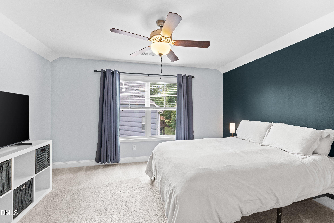
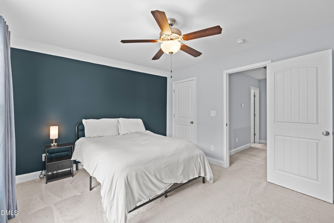
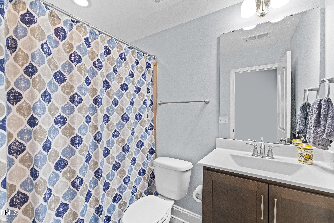
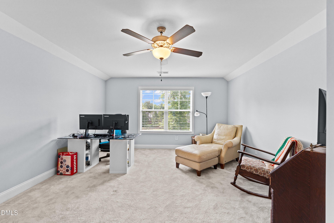
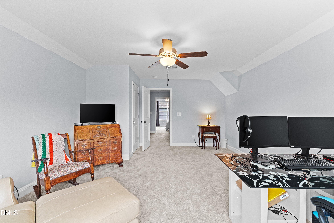
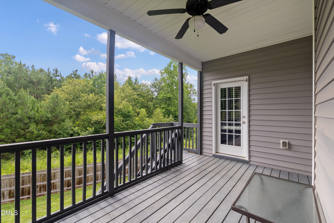
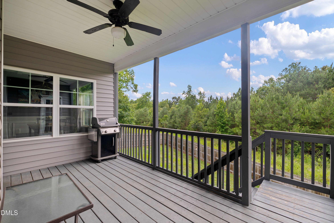
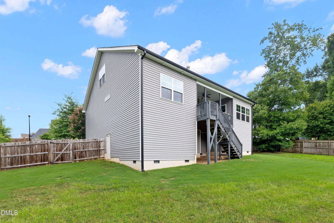
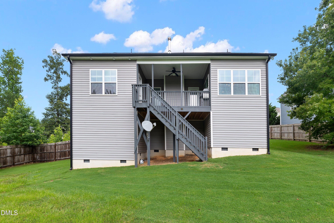
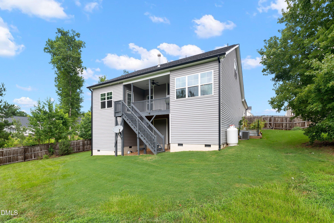
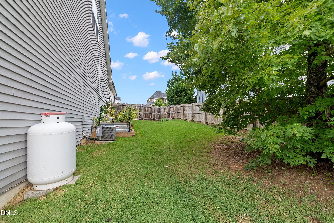
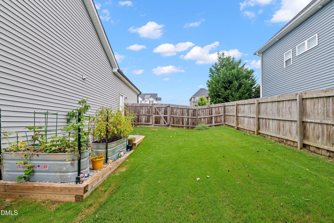
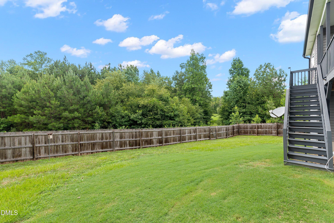
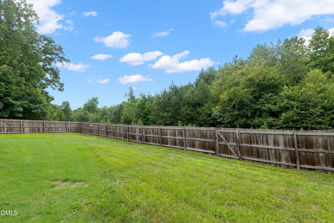
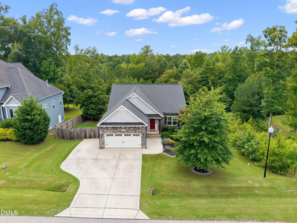
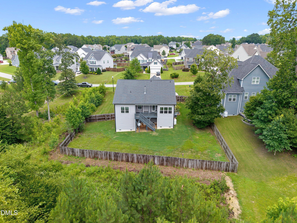
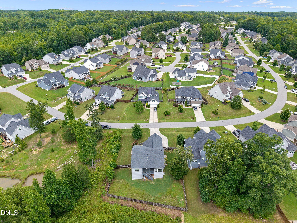
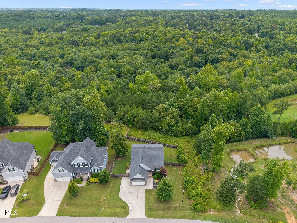
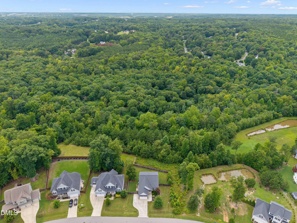
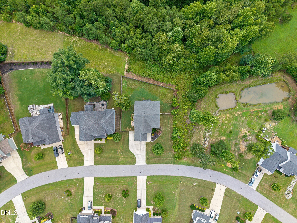
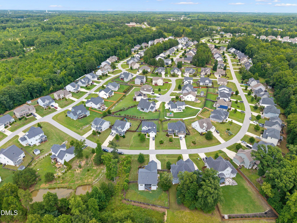
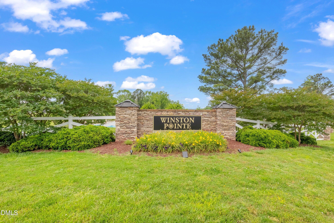
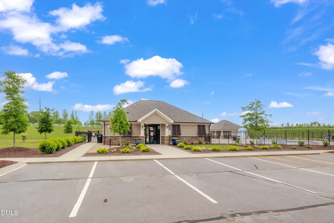
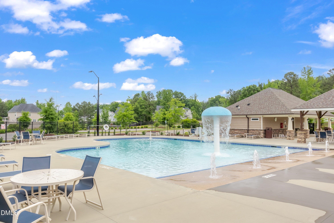
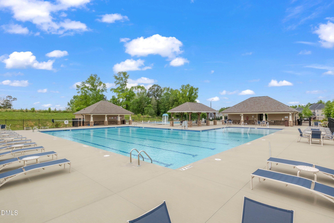
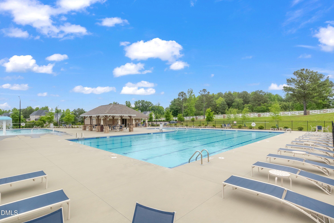
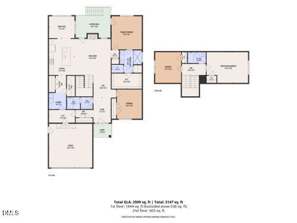
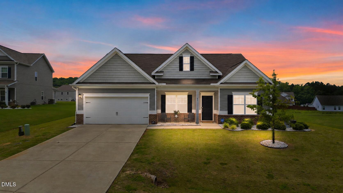
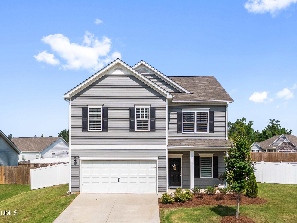
Welcome home to this beautifully maintained 4-bedroom, 3 bath home nestled in a sought-after neighborhood offering exceptional amenities, including a clubhouse, community pool, seperate chidlren's pool, and picnic area. Situated on a private, fenced lot where you will enjoy the peaceful views and added privacy in your own backyard retreat. Inside, the open-concept floor plan is perfect for both everyday living and entertaining. The formal dining room flows seamlessly into the spacious living area and kitchen, where you have ample counter space, a large island and an oversized, walk in pantry that provides incredible storage. The primary bedroom is located on the main floor, along with an additional bedroom and full bath-ideal for guests, a home office, or multigenerational living. Upstairs, you'll find two additional bedrooms and another full bath, offering plenty of space for family and visitors. Conveniently located just minutes from hwy 70, interstate 40, and vibrant downtown Clayton, this home combines comfort, privacy, and an unbeatable location.
| MLS # | 10180125 |
|---|---|
| Listing Type | For Sale |
| Style | House |
| HOA Dues | $47 |
| Sub-Type | Resale |
| Status | Pending |
| Year | 2017 |
| Days On Site | 53 |
| Listing Provided By | HomeTowne Realty | Shannon Marie Sharrock |
| Bed(s) | 4 |
|---|---|
| Bath(s) | 3 Total |
| SQ Feet | 2,509 |
| Garage | 2 |
| Story(s) | 1 |
| Zoning | PUD |
| Acreage | 0.31 |
| Interior Features | Bathtub/Shower Combination, Ceiling Fan(s), Coffered Ceiling(s), Crown Molding, Granite Counters, Kitchen Island, Open Floorplan, Pantry, Primary Downstairs, Separate Shower, Smooth Ceilings, Soaking Tub, Tray Ceiling(s), Walk-In Closet(s), Water Closet |
|---|---|
| Heating Yes / No | No |
| Cooling Yes / No | Yes |
| Cooling | Ceiling Fan(s), Heat Pump |
| Fireplace Features | Propane |
| Fireplaces Total | 1 |
| Fireplace Yes / No | Yes |
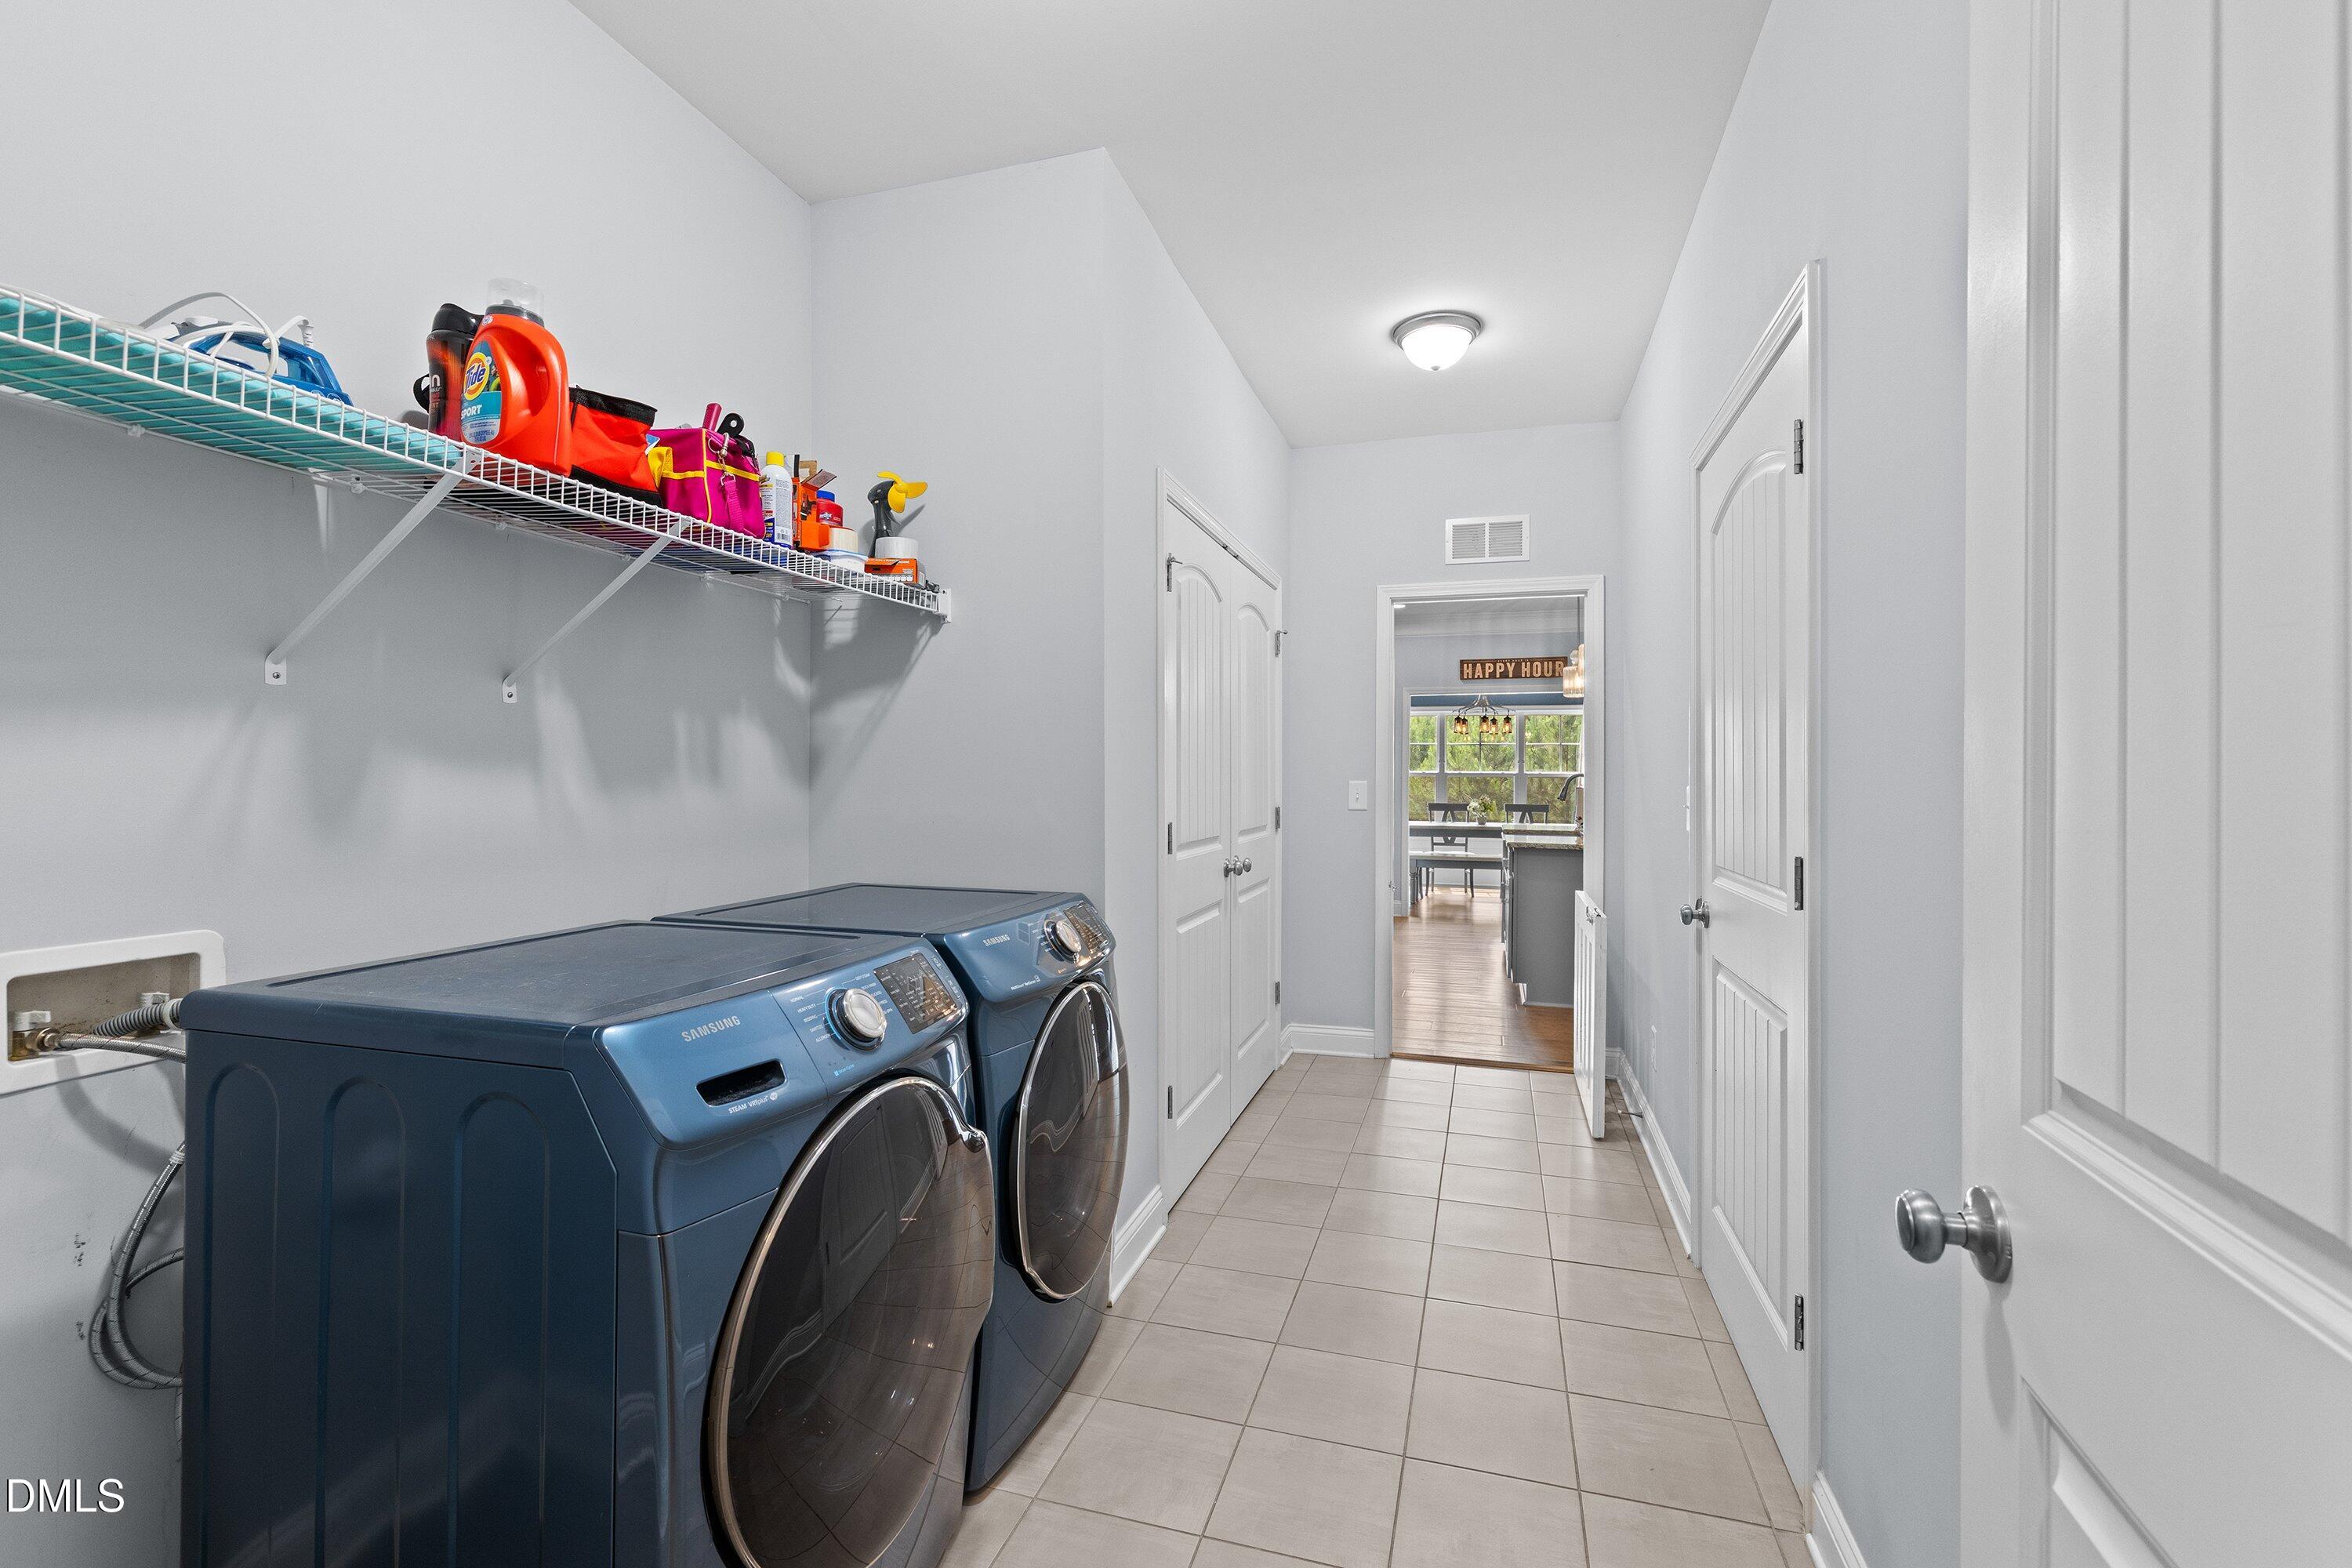
| Laundry Features | Main Level |
| Rooms Total | 1 |
| Exterior Features | Fenced Yard, Private Yard, Rain Gutters |
|---|---|
| Roof | Architectural Shingle |
| Foundation Details | Crawlspace |
| Lot Features | Back Yard, Front Yard, Garden, Private, Sloped Down |
| Construction Materials | Board & Batten Siding, Shake Siding, Stone Veneer, Vinyl Siding |
| Patio And Porch Features | Covered, Rear Porch |
| Attached Garage Yes / No | Yes |
|---|---|
| Garage Yes / No | Yes |
| Parking Features | Concrete, Driveway, Garage, Parking Pad |
| Association Amenities | Picnic Area, Pool |
|---|
| Utilities | Cable Available, Electricity Connected, Sewer Connected, Water Connected, Propane |
|---|---|
| Sewer | Public Sewer |
| Tax Assessed Value | 436990 |
|---|---|
| Tax Legal Description | Lot 31 Pines At Winston Pointe Ph 2C 84/203 |
| Tax Year | 2025 |
| Tax Map Number | 31 |
| State | NC |
|---|---|
| County | Johnston |
| City | Clayton |
| Zip Code | 27520 |
| Area | Johnston |
| Community Name | Winston Pointe |
| School District | Johnston - Clayton High |
| Elementary School | Johnston - West Clayton Elementa |
| High School | Johnston - Clayton High |
| Listing VS Median (in Winston Pointe) | |
Price: $435,000 low | high Med: $502,990 sqft: 2,509 low | high Med: 3,133 $ / sqft: $173 low | high Med: $161 On site: 53 low | high Med: 5 | |

Listings marked with a Doorify MLS icon are provided courtesy of the Doorify MLS, of North Carolina, Internet Data Exchange Database. Brokers make an effort to deliver accurate information, but buyers should independently verify any information on which they will rely in a transaction. The listing broker shall not be responsible for any typographical errors, misinformation, or misprints, and they shall be held totally harmless from any damages arising from reliance upon this data. This data is provided exclusively for consumers’ personal, non-commercial use. Copyright 2024 Doorify MLS of North Carolina. All rights reserved.
| State | NC |
|---|---|
| County | Johnston |
| City | Clayton |
| Zip Code | 27520 |
| Area | Johnston |
| Community Name | Winston Pointe |
| School District | Johnston - Clayton High |
| Elementary School | Johnston - West Clayton Elementa |
| High School | Johnston - Clayton High |
| Listing VS Median (in Winston Pointe) | |
Price: $435,000 low | high Med: $502,990 sqft: 2,509 low | high Med: 3,133 $ / sqft: $173 low | high Med: $161 On site: 53 low | high Med: 5 | |

© 2026 Be Home Realty - (919) 307-9808. Equal housing opportunity. An equal opportunity company.


© 2026 Be Home Realty - (919) 307-9808. Equal housing opportunity. An equal opportunity company.
Listings marked with a Doorify MLS icon are provided courtesy of the Doorify MLS, of North Carolina, Internet Data Exchange Database. Brokers make an effort to deliver accurate information, but buyers should independently verify any information on which they will rely in a transaction. The listing broker shall not be responsible for any typographical errors, misinformation, or misprints, and they shall be held totally harmless from any damages arising from reliance upon this data. This data is provided exclusively for consumers’ personal, non-commercial use. Copyright 2024 Doorify MLS of North Carolina. All rights reserved.
Listing Information Last Updated September 6, 2026 at 4:33:44 AM PDT