
Be Home Realty
1401 Aversboro Rd #101
Garner, NC 27529
 New Listing
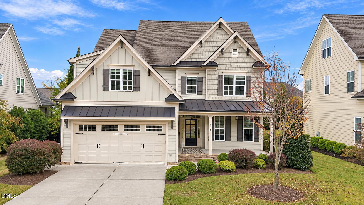
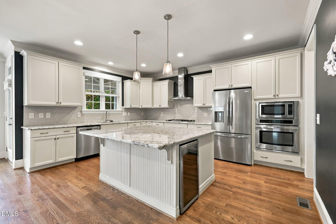
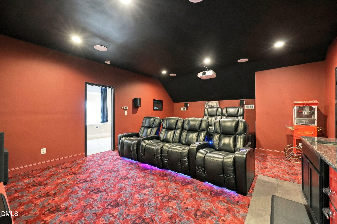
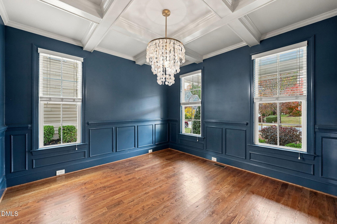
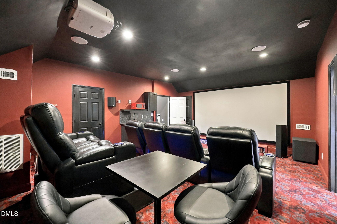
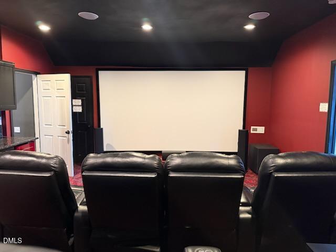
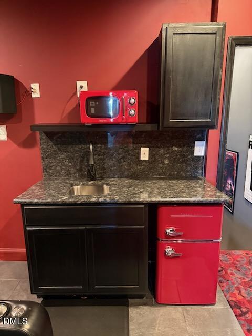
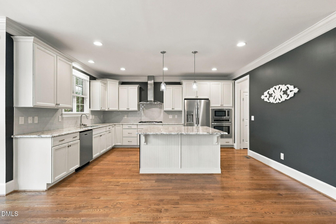
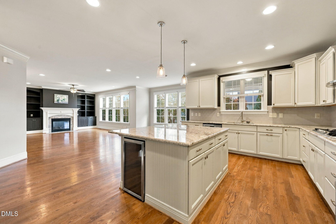
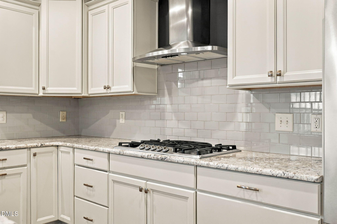
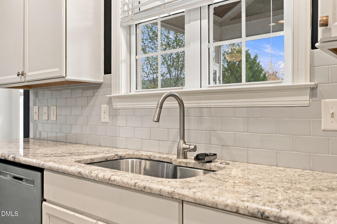
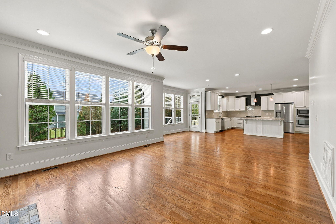
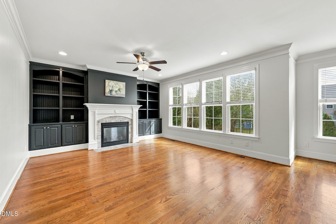
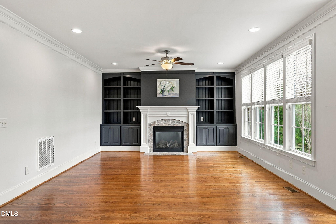
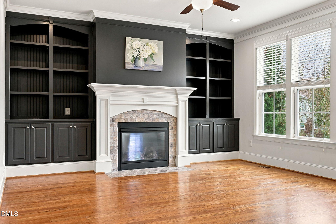
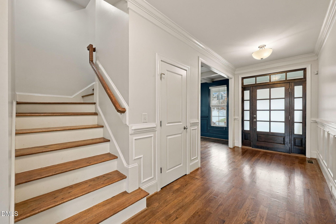
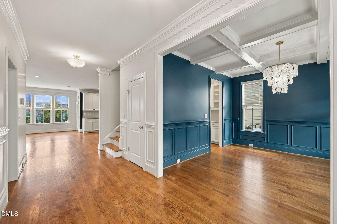
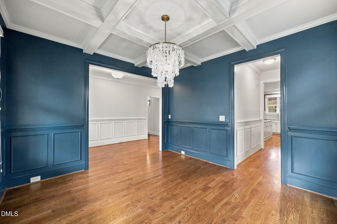
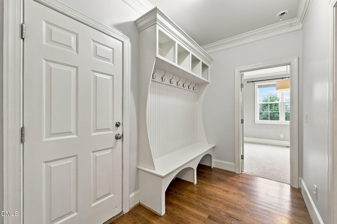
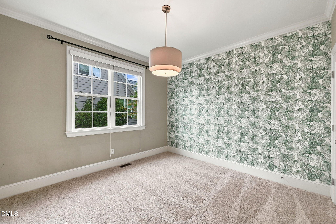
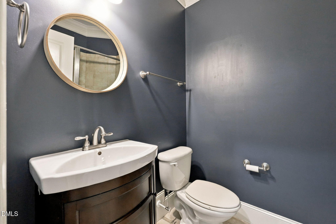
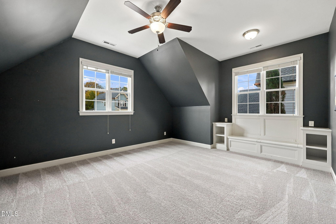
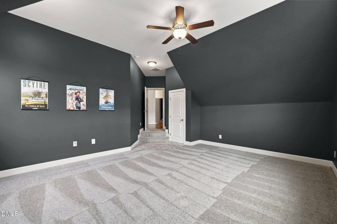
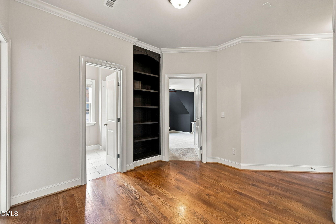
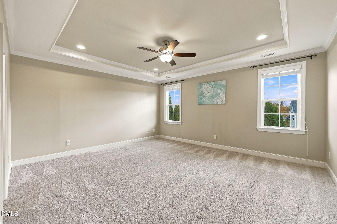
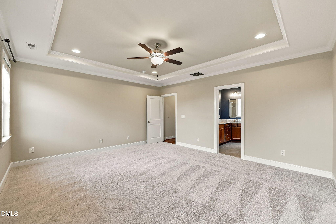
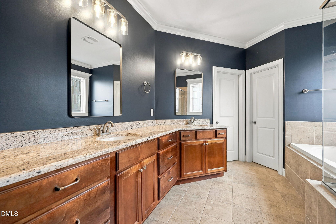
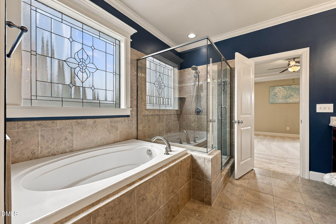
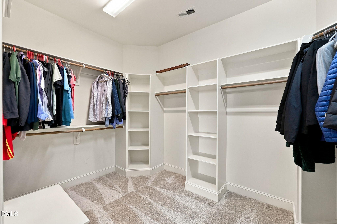
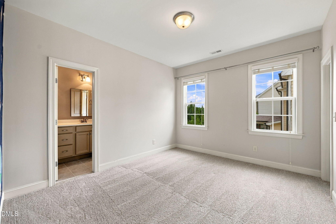
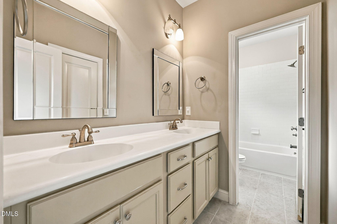
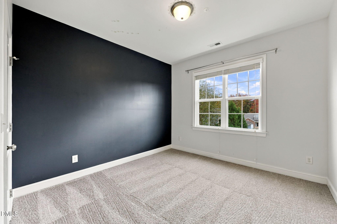
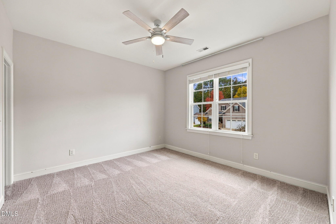
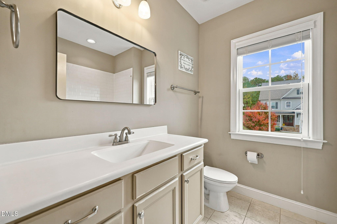
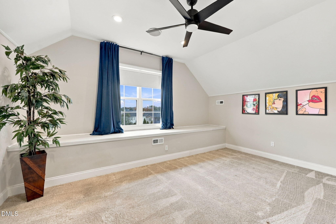
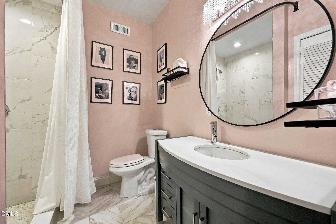
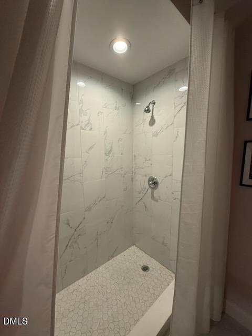
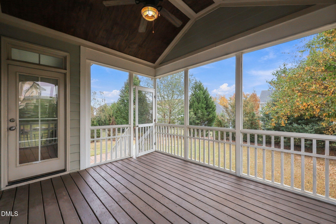
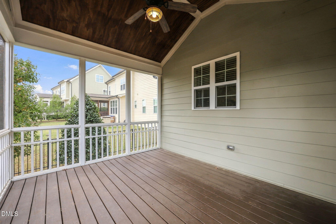
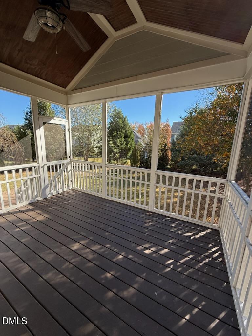
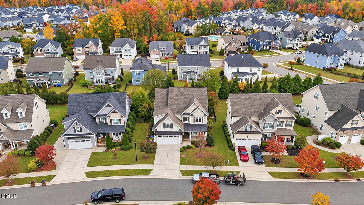
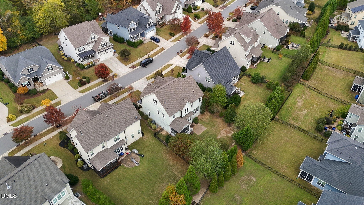
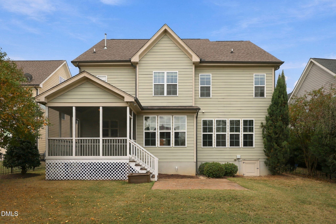
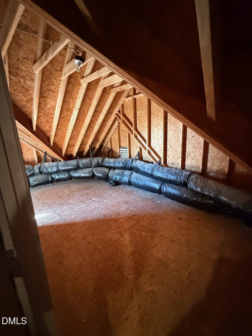

Welcome to one of the most unique homes in Kings Glen, custom built with exceptional space, timeless finishes, and a fully dedicated home theater that transforms everyday living into something truly special. The rare 3rd flr entertainment level adds an impressive 717 square feet of additional heated (unpermitted) living space. This floor lives large with another bedroom (or private office or bonus) w/closet & storage, a dedicated theatre room, w/sound proof flooring, wiring for a 9 speaker + sub woofer system & outlets in the floor & ceiling designed for wire free automatic chairs & projector; perfect for movie nights or watching the big game! A full bath rounds out the 3rd fl. Beautiful hardwood floors flow throughout much of the main level, complemented by extensive trimwork & inviting open floor plan. The spacious family room is highlighted by custom built-ins and a cozy gas-log fireplace, while the elegant formal dining room impresses w/a classic coffered ceiling & detailed wainscoting. The beautiful kitchen is truly the heart of the home, featuring an oversized center island, granite countertops, stainless steel appliances, gas cooktop, wine fridge, generous pantry & classic subway tile backsplash. A first-floor guest suite with full bath offers ideal accommodations for visitors or multigenerational living. A well-designed mudroom features built-in coat racks & storage cubbies, keeping everyday essentials organized & out of sight. Upstairs, the luxurious primary suite offers a relaxing escape with a tray ceiling, spacious walk-in closet & spa-inspired bath featuring oversized tiled shower & separate soaking tub. Additional generous sized bedrooms each feature walk-in closets, providing exceptional storage & comfort. A versatile bonus/rec room w/closet provides even more living space & includes a charming built-in window bench & reading nook. The convenient 2nd fl laundry room is complete with a utility sink & additional shelving for storage. Outside, enjoy a screened porch, adjoining patio, and fenced backyard designed for both entertaining and everyday enjoyment. Tons of storage! With its exceptional space, thoughtful details, and flexible living options, this beautiful custom home offers the perfect blend of comfort, style, and functionality!
| MLS # | 10202618 |
|---|---|
| Listing Type | For Sale |
| Style | House |
| HOA Dues | $195 |
| Sub-Type | Resale |
| Status | Active |
| Year | 2015 |
| Days On Site | 3 |
| Listing Provided By | Spencer Properties | Jennifer Spencer |
| Bed(s) | 5 |
|---|---|
| Bath(s) | 5 Total |
| SQ Feet | 4,000 |
| Garage | 2 |
| Story(s) | 3 |
| Zoning | GR3 |
| Acreage | 0.21 |
| Property View | Neighborhood |
| Interior Features | Breakfast Bar, Built-in Features, Bookcases, Ceiling Fan(s), Chandelier, Crown Molding, Coffered Ceiling(s), Double Vanity, Entrance Foyer, Granite Counters, High Ceilings, Kitchen Island, Open Floorplan, Pantry, Recessed Lighting, Soaking Tub, Wet Bar, Walk-in Closet(s), Butler's Pantry, Separate Shower, Bathtub/Shower Combination, Walk-in Shower, Smooth Ceilings, Eat-in Kitchen |
|---|---|
| Heating Yes / No | Yes |
| Cooling Yes / No | Yes |
| Cooling | Central Air, Ceiling Fan(s), Dual, Electric, Heat Pump |
| Fireplace Features | Gas, Gas Log, Living Room |
| Fireplaces Total | 1 |
| Fireplace Yes / No | Yes |
| Laundry Features | Laundry Room, Upper Level |
| Exterior Features | Rain Gutters, Fenced Yard |
|---|---|
| Roof | Shingle |
| Foundation Details | Crawlspace |
| Lot Features | Back Yard, Few Trees, Front Yard, Landscaped, Level |
| Community Features | Pool, Street Lights, Sidewalks |
| View | Neighborhood |
| Construction Materials | Fiber Cement |
| Security Features | Smoke Detector(s) |
| Window Features | Blinds |
| Patio And Porch Features | Covered, Front Porch, Patio, Porch, Screened |
| Attached Garage Yes / No | Yes |
|---|---|
| Garage Yes / No | Yes |
| Parking Features | Attached, Concrete, Driveway, Garage Faces Front |
| Association Amenities | Maintenance Grounds, Pool |
|---|---|
| Community Features | Pool, Street Lights, Sidewalks |
| Sewer | Public Sewer |
|---|
| Tax Assessed Value | 573712 |
|---|---|
| Tax Legal Description | Lo90 Kings Glen Ph1 Bm2014-01655 |
| Tax Year | 2026 |
| Tax Map Number | 90 |
| Accessibility Features | No |
|---|
| State | NC |
|---|---|
| County | Wake |
| City | Wake Forest |
| Zip Code | 27587 |
| Area | Wake |
| Community Name | Kings Glen |
| School District | Wake - Wake Forest High School |
| Elementary School | Wake - Richland Creek Elementary |
| High School | Wake - Wake Forest High School |
| Listing VS Median (in Kings Glen) | |
Price: $675,000 low | high Med: $575,000 sqft: 4,000 low | high Med: 3,111 $ / sqft: $169 low | high Med: $187 On site: 3 low | high Med: 39.5 | |

Listings marked with a Doorify MLS icon are provided courtesy of the Doorify MLS, of North Carolina, Internet Data Exchange Database. Brokers make an effort to deliver accurate information, but buyers should independently verify any information on which they will rely in a transaction. The listing broker shall not be responsible for any typographical errors, misinformation, or misprints, and they shall be held totally harmless from any damages arising from reliance upon this data. This data is provided exclusively for consumers’ personal, non-commercial use. Copyright 2024 Doorify MLS of North Carolina. All rights reserved.
| State | NC |
|---|---|
| County | Wake |
| City | Wake Forest |
| Zip Code | 27587 |
| Area | Wake |
| Community Name | Kings Glen |
| School District | Wake - Wake Forest High School |
| Elementary School | Wake - Richland Creek Elementary |
| High School | Wake - Wake Forest High School |
| Listing VS Median (in Kings Glen) | |
Price: $675,000 low | high Med: $575,000 sqft: 4,000 low | high Med: 3,111 $ / sqft: $169 low | high Med: $187 On site: 3 low | high Med: 39.5 | |

© 2026 Be Home Realty - (919) 307-9808. Equal housing opportunity. An equal opportunity company.


© 2026 Be Home Realty - (919) 307-9808. Equal housing opportunity. An equal opportunity company.
Listings marked with a Doorify MLS icon are provided courtesy of the Doorify MLS, of North Carolina, Internet Data Exchange Database. Brokers make an effort to deliver accurate information, but buyers should independently verify any information on which they will rely in a transaction. The listing broker shall not be responsible for any typographical errors, misinformation, or misprints, and they shall be held totally harmless from any damages arising from reliance upon this data. This data is provided exclusively for consumers’ personal, non-commercial use. Copyright 2024 Doorify MLS of North Carolina. All rights reserved.
Listing Information Last Updated November 13, 2026 at 10:55:44 PM PST