

Be Home Realty
1401 Aversboro Rd #101
Garner, NC 27529
 In-Person: 11/14 2:00 PM - 4:00 PM
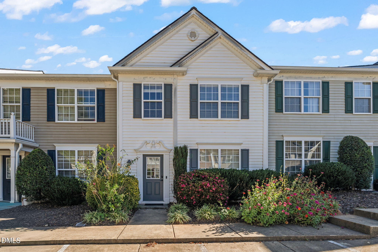
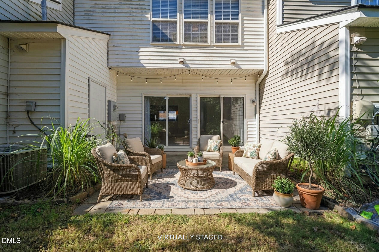
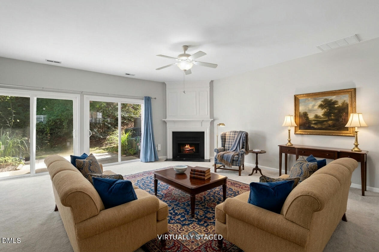
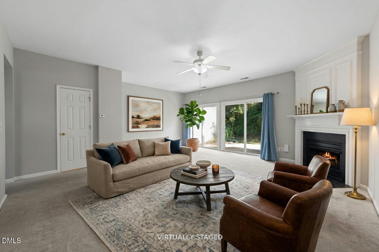
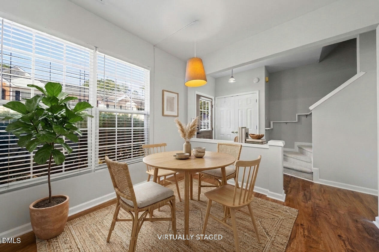
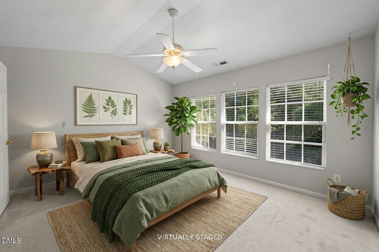
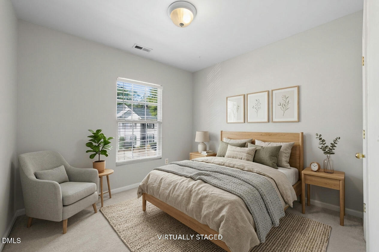
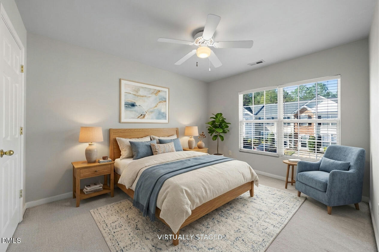
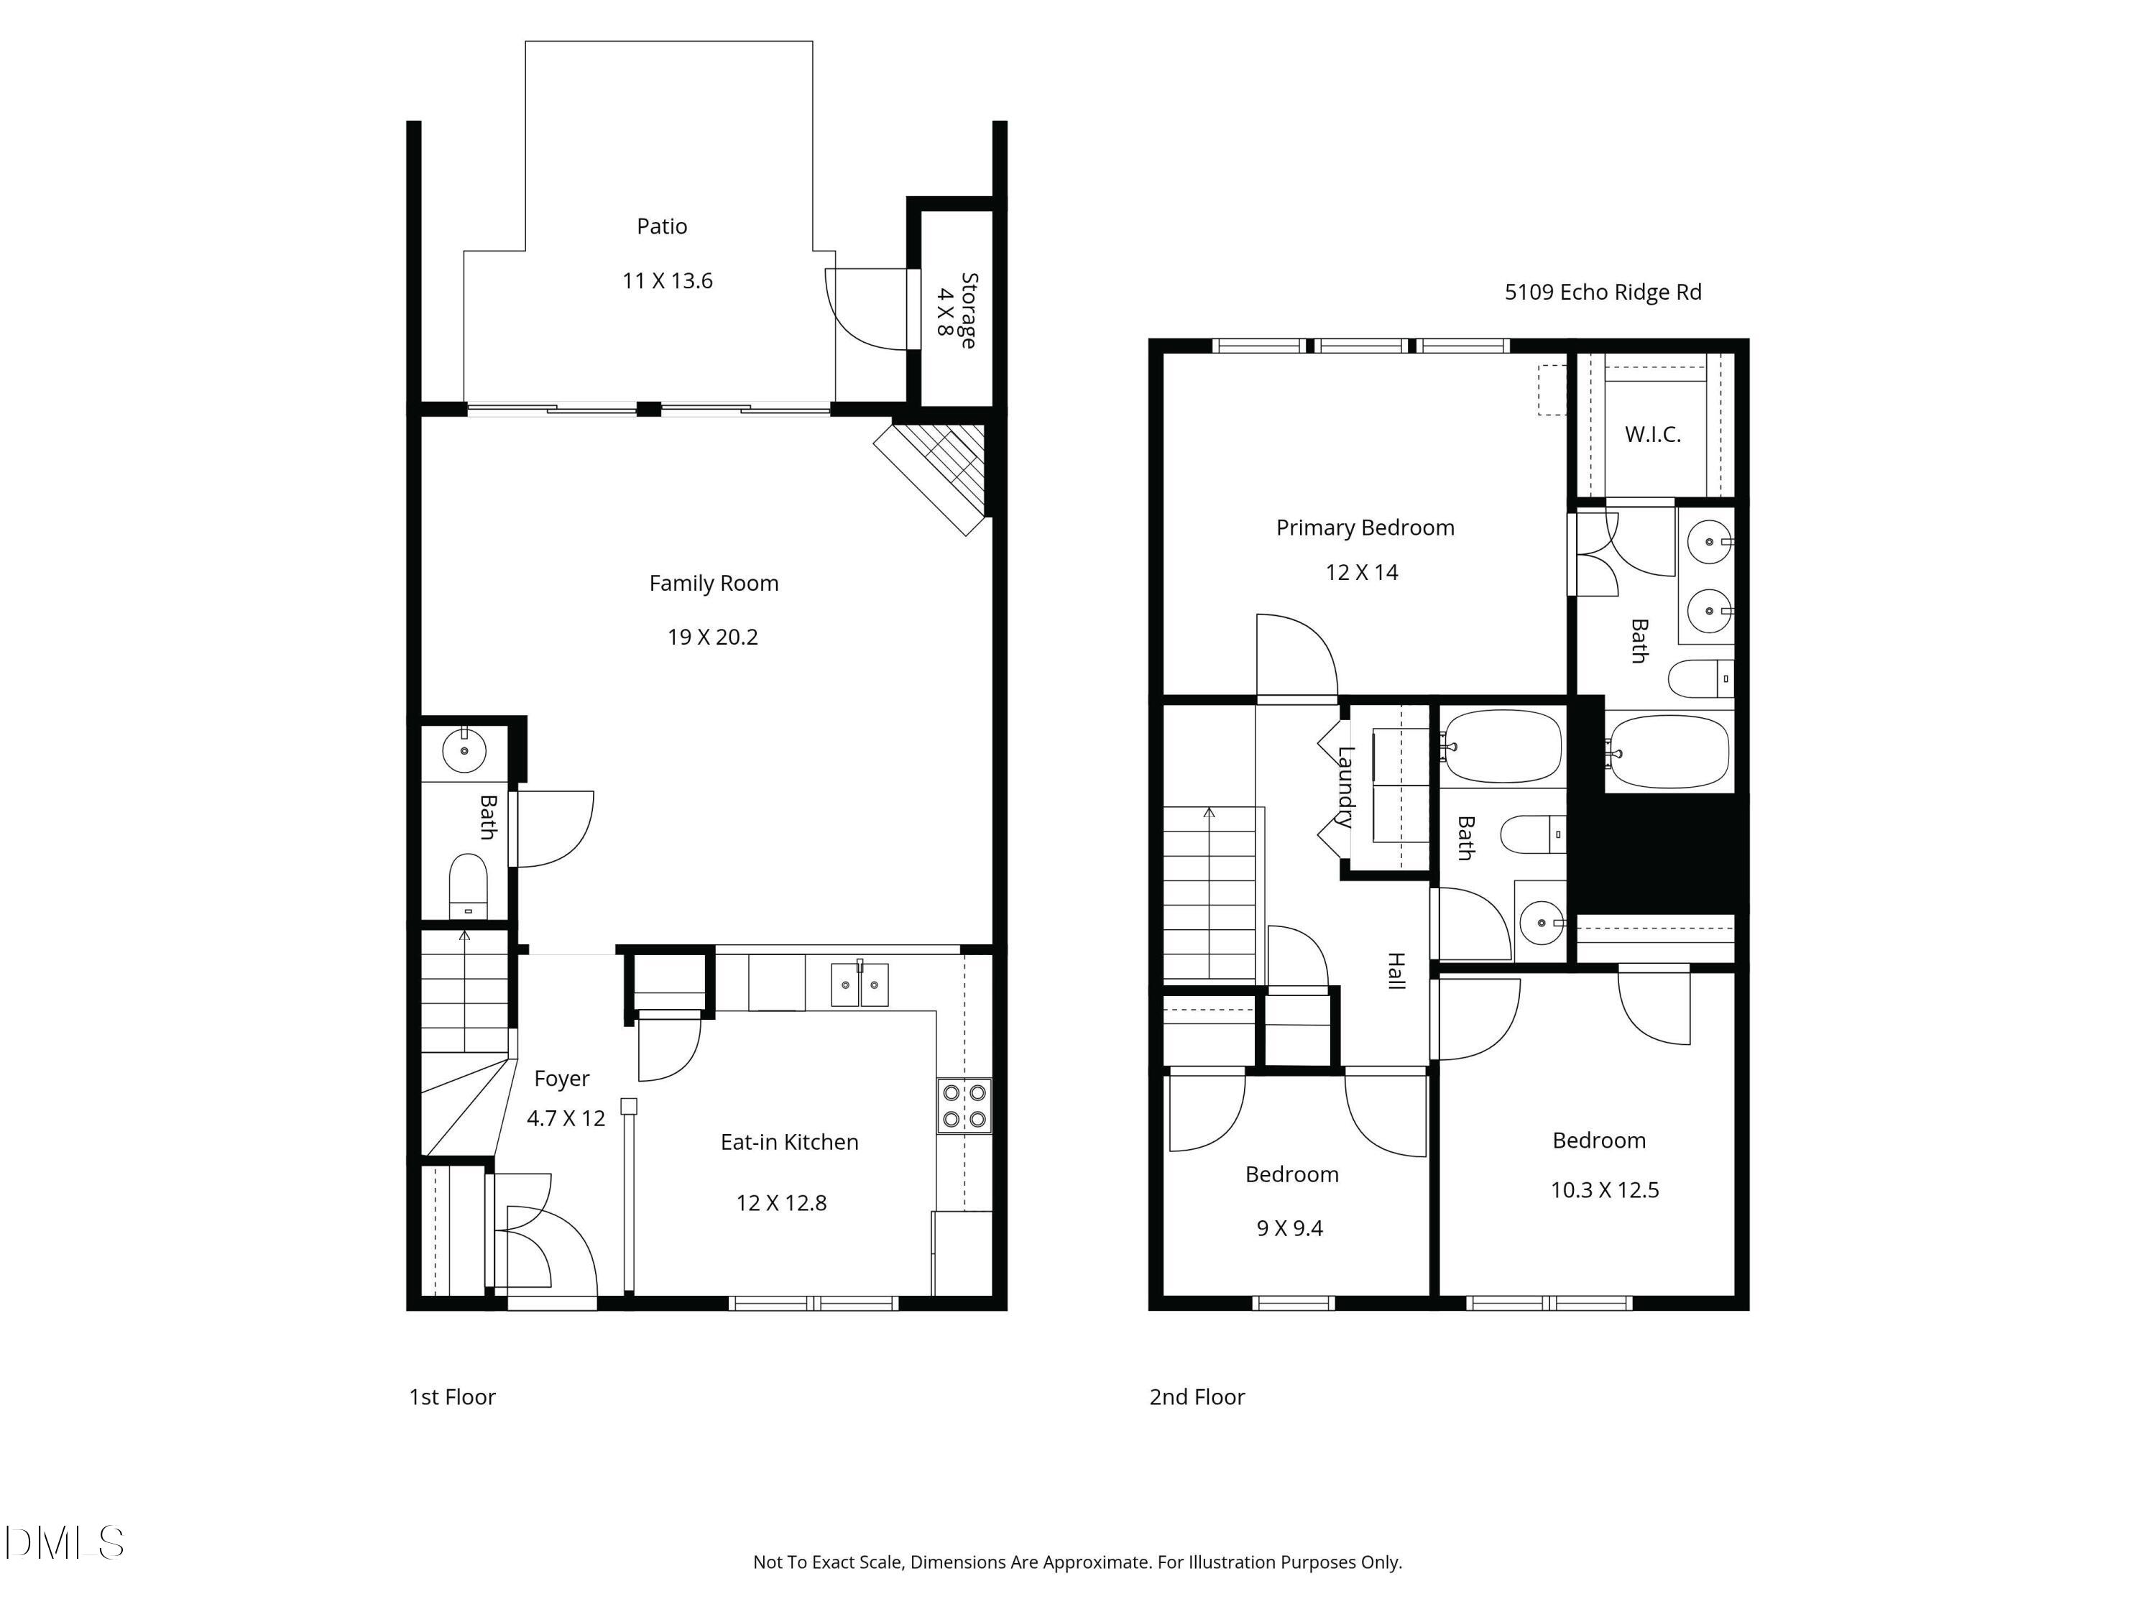
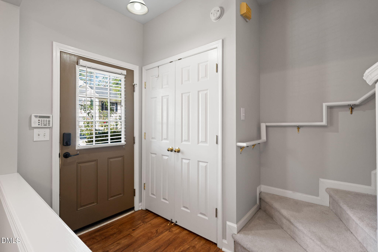
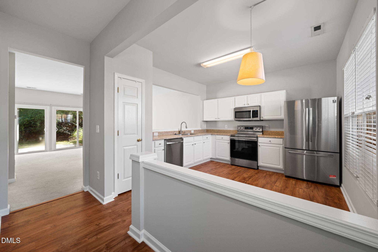
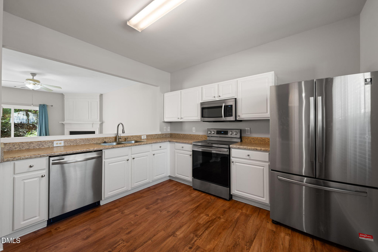
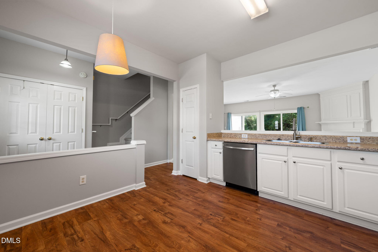
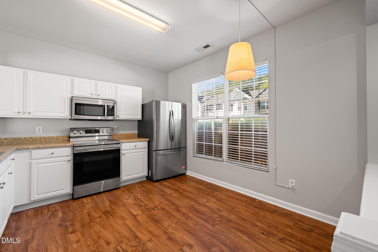
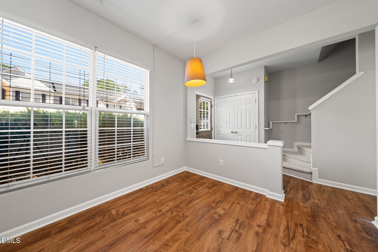
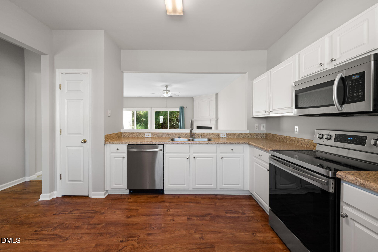
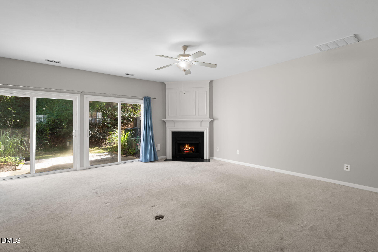
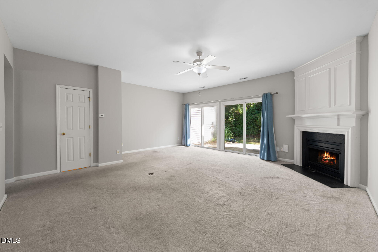
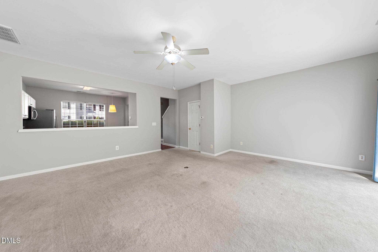
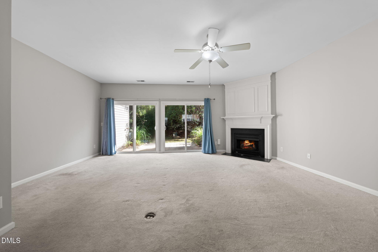
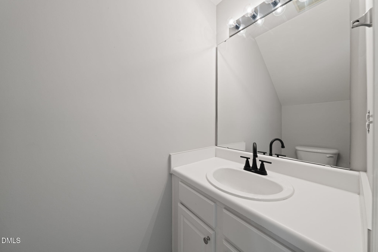
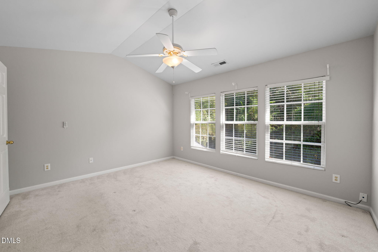
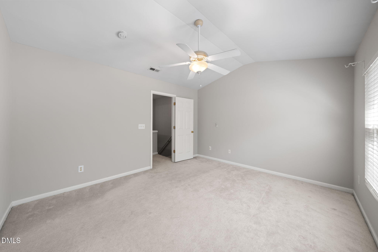
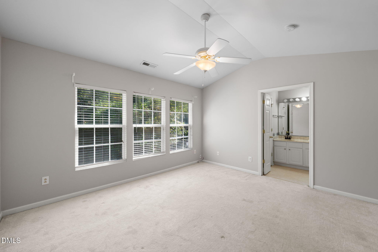
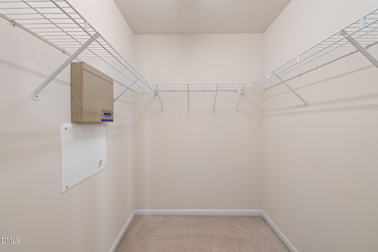
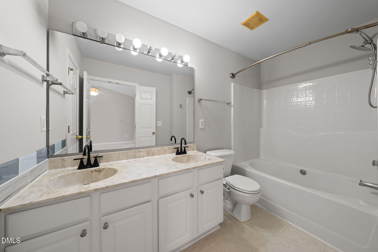
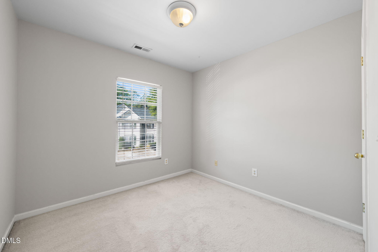
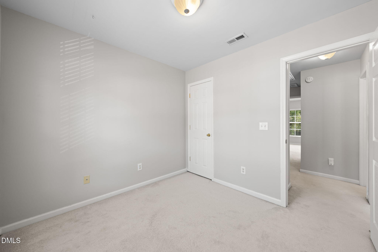
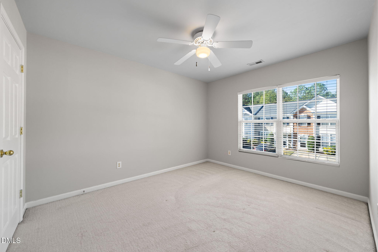
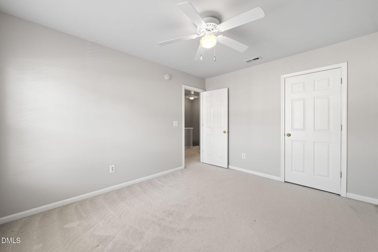
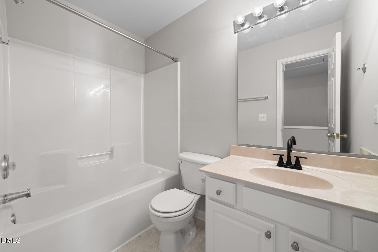
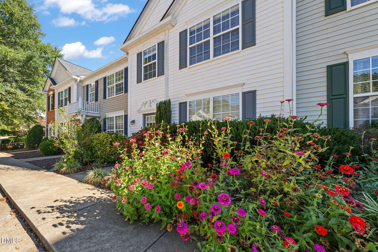
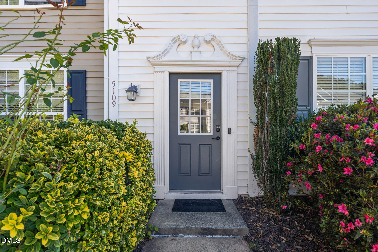
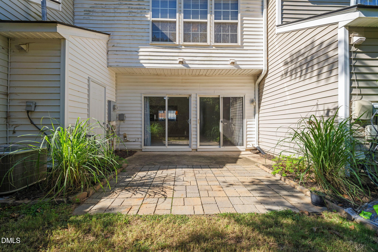
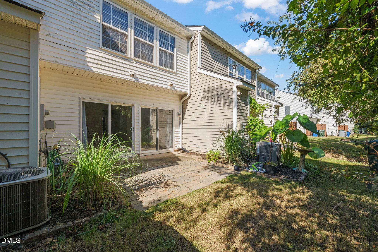
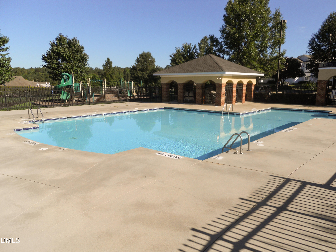
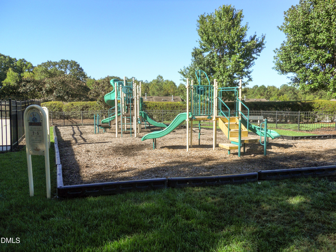
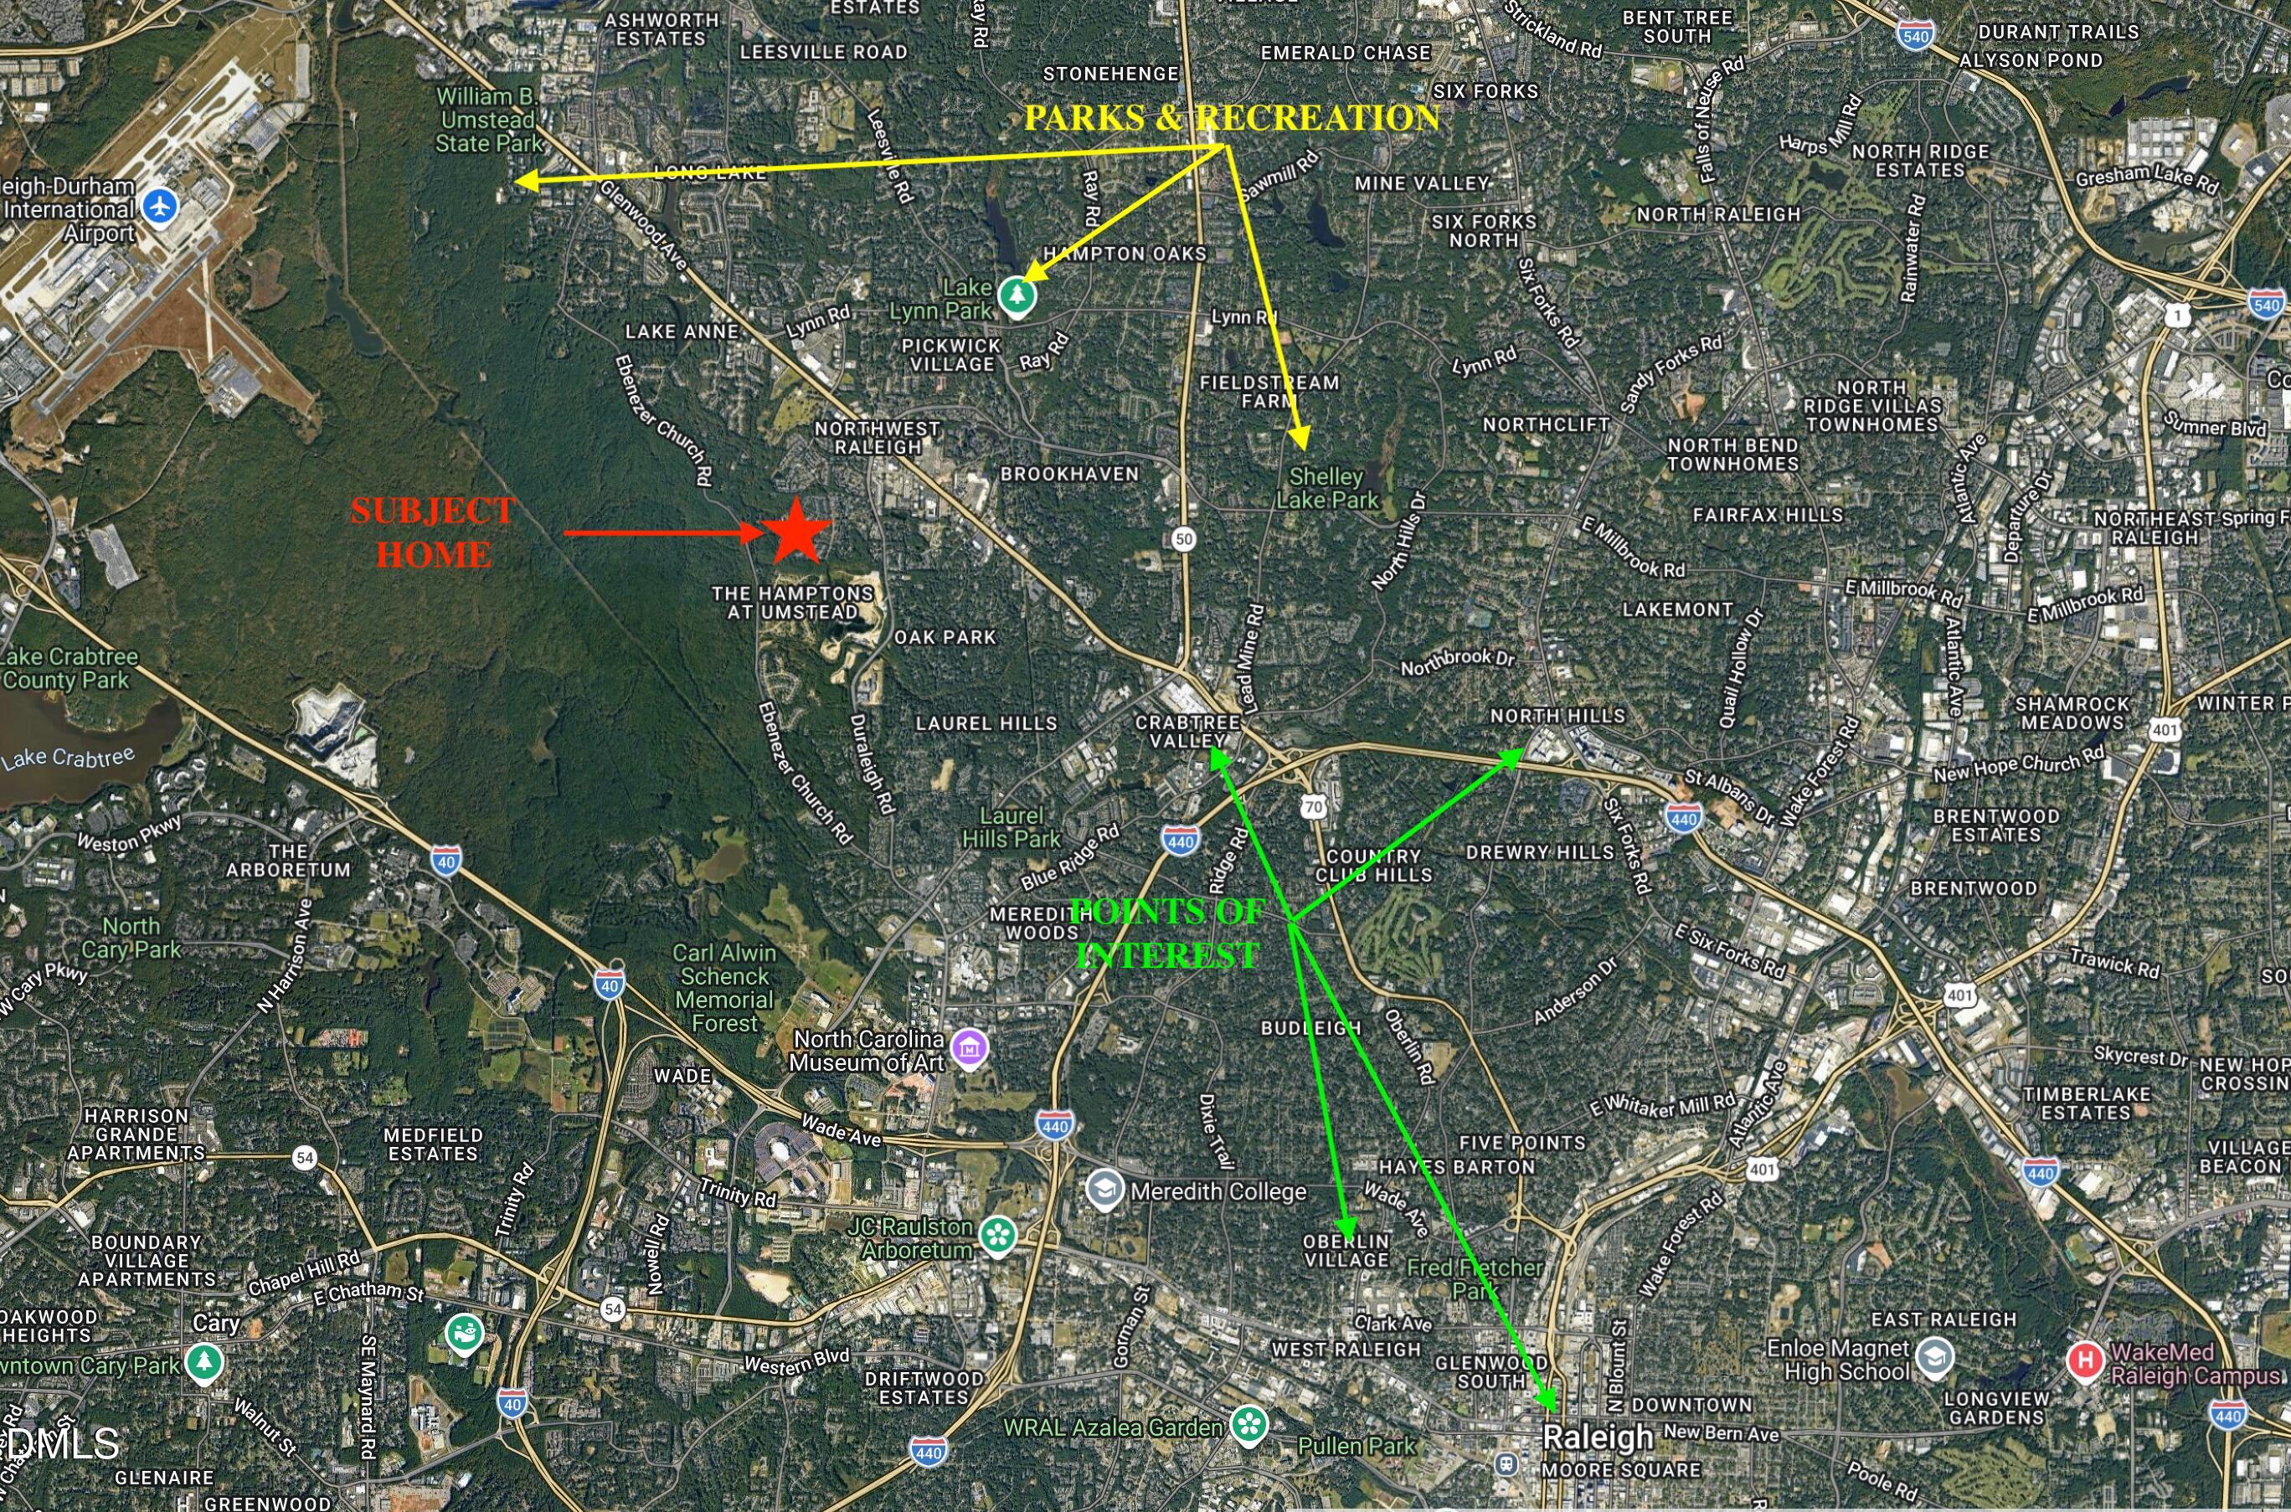
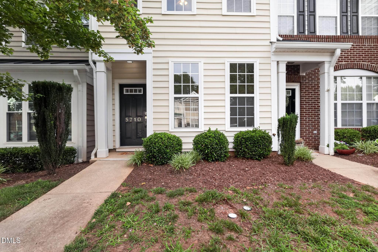
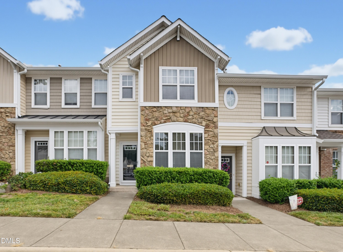
Move-in ready, spacious, and conveniently located in Northwest Raleigh! Welcome to 5109 Echo Ridge Road in the desirable Delta Ridge community, offering 3 bedrooms, 2.5 bathrooms, and approximately 1,399 square feet of comfortable living space. Step inside to discover an expansive 20' x 19' living area featuring a cozy fireplace and double sliding glass doors that bring in abundant natural light while providing direct access to the rear patio. The approximately 20-foot-wide floor plan creates an open, airy atmosphere ideal for everyday living and entertaining. The spacious eat-in kitchen features newer stainless steel appliances, and a convenient main-level half bathroom. Upstairs, the primary suite offers a vaulted ceiling, walk-in closet, and private bathroom. Two additional bedrooms provide flexibility for guests, a home office, or hobbies, along with a second full bathroom. Fresh interior paint, cleaned carpets, newer kitchen appliance. Two dedicated parking spaces add everyday convenience and plenty of guest parking. Residents also enjoy Delta Ridge community amenities, including a large outdoor swimming pool and playground. Situated just off the Glenwood Avenue and Duraleigh Road corridors, this home offers convenient access to I-440 and I-540, RDU International Airport, Research Triangle Park, downtown Raleigh, and the area's major business and employment centers. Enjoy nearby shopping and dining at Crabtree Valley Mall and Brier Creek, along with outdoor recreation at William B. Umstead State Park. Offered at $300,000 with immediate occupancy available! Don't miss this opportunity to own a spacious, move-in-ready townhome in a convenient Raleigh location. Schedule your showing today!
| MLS # | 10200527 |
|---|---|
| Listing Type | For Sale |
| Style | Town House |
| HOA Dues | $440 |
| Sub-Type | Resale |
| Status | Active |
| Year | 2002 |
| Days On Site | 13 |
| Listing Provided By | Linda Craft Team, REALTORS | Linda Craft |
| Bed(s) | 3 |
|---|---|
| Bath(s) | 3 Total |
| SQ Feet | 1,399 |
| Story(s) | 2 |
| Zoning | RX-3 |
| Acreage | 0.04 |
| Interior Features | Double Vanity, Entrance Foyer, Eat-in Kitchen, Pantry, Walk-in Closet(s), Bathtub/Shower Combination |
|---|---|
| Heating Yes / No | Yes |
| Cooling Yes / No | Yes |
| Cooling | Central Air |
| Fireplace Features | Family Room |
| Fireplaces Total | 1 |
| Fireplace Yes / No | Yes |
| Rooms Total | 5 |
| Roof | Shingle |
|---|---|
| Foundation Details | Slab |
| Lot Features | Landscaped |
| Construction Materials | Vinyl Siding |
| Patio And Porch Features | Patio |
| Garage Yes / No | No |
|---|---|
| Parking Features | Assigned, Parking Lot |
| Association Amenities | Playground, Parking, Pool |
|---|
| Sewer | Public Sewer |
|---|
| Tax Assessed Value | 335719 |
|---|---|
| Tax Legal Description | Lo54 Delta Ridge Twnhse P7 Bm2002-01221 |
| Tax Year | 2026 |
| Tax Map Number | 54 |
| Accessibility Features | No |
|---|
| State | NC |
|---|---|
| County | Wake |
| City | Raleigh |
| Zip Code | 27612 |
| Area | Wake |
| Community Name | Delta Ridge |
| School District | Wake - Needham Broughton High |
| Elementary School | Wake - York Elementary |
| High School | Wake - Needham Broughton High |
| Listing VS Median (in Delta Ridge) | |
Price: $299,000 low | high Med: $299,000 sqft: 1,399 low | high Med: 1,399 $ / sqft: $214 low | high Med: $214 On site: 13 low | high Med: 13 | |

Listings marked with a Doorify MLS icon are provided courtesy of the Doorify MLS, of North Carolina, Internet Data Exchange Database. Brokers make an effort to deliver accurate information, but buyers should independently verify any information on which they will rely in a transaction. The listing broker shall not be responsible for any typographical errors, misinformation, or misprints, and they shall be held totally harmless from any damages arising from reliance upon this data. This data is provided exclusively for consumers’ personal, non-commercial use. Copyright 2024 Doorify MLS of North Carolina. All rights reserved.
| Open House |
|---|
| In-Person 11/14 2:00 PM - 4:00 PM |
| In-Person 11/15 2:00 PM - 4:00 PM |
| State | NC |
|---|---|
| County | Wake |
| City | Raleigh |
| Zip Code | 27612 |
| Area | Wake |
| Community Name | Delta Ridge |
| School District | Wake - Needham Broughton High |
| Elementary School | Wake - York Elementary |
| High School | Wake - Needham Broughton High |
| Listing VS Median (in Delta Ridge) | |
Price: $299,000 low | high Med: $299,000 sqft: 1,399 low | high Med: 1,399 $ / sqft: $214 low | high Med: $214 On site: 13 low | high Med: 13 | |

© 2026 Be Home Realty - (919) 307-9808. Equal housing opportunity. An equal opportunity company.


© 2026 Be Home Realty - (919) 307-9808. Equal housing opportunity. An equal opportunity company.
Listings marked with a Doorify MLS icon are provided courtesy of the Doorify MLS, of North Carolina, Internet Data Exchange Database. Brokers make an effort to deliver accurate information, but buyers should independently verify any information on which they will rely in a transaction. The listing broker shall not be responsible for any typographical errors, misinformation, or misprints, and they shall be held totally harmless from any damages arising from reliance upon this data. This data is provided exclusively for consumers’ personal, non-commercial use. Copyright 2024 Doorify MLS of North Carolina. All rights reserved.
Listing Information Last Updated November 10, 2026 at 6:53:42 PM PST