


Be Home Realty
1401 Aversboro Rd #101
Garner, NC 27529


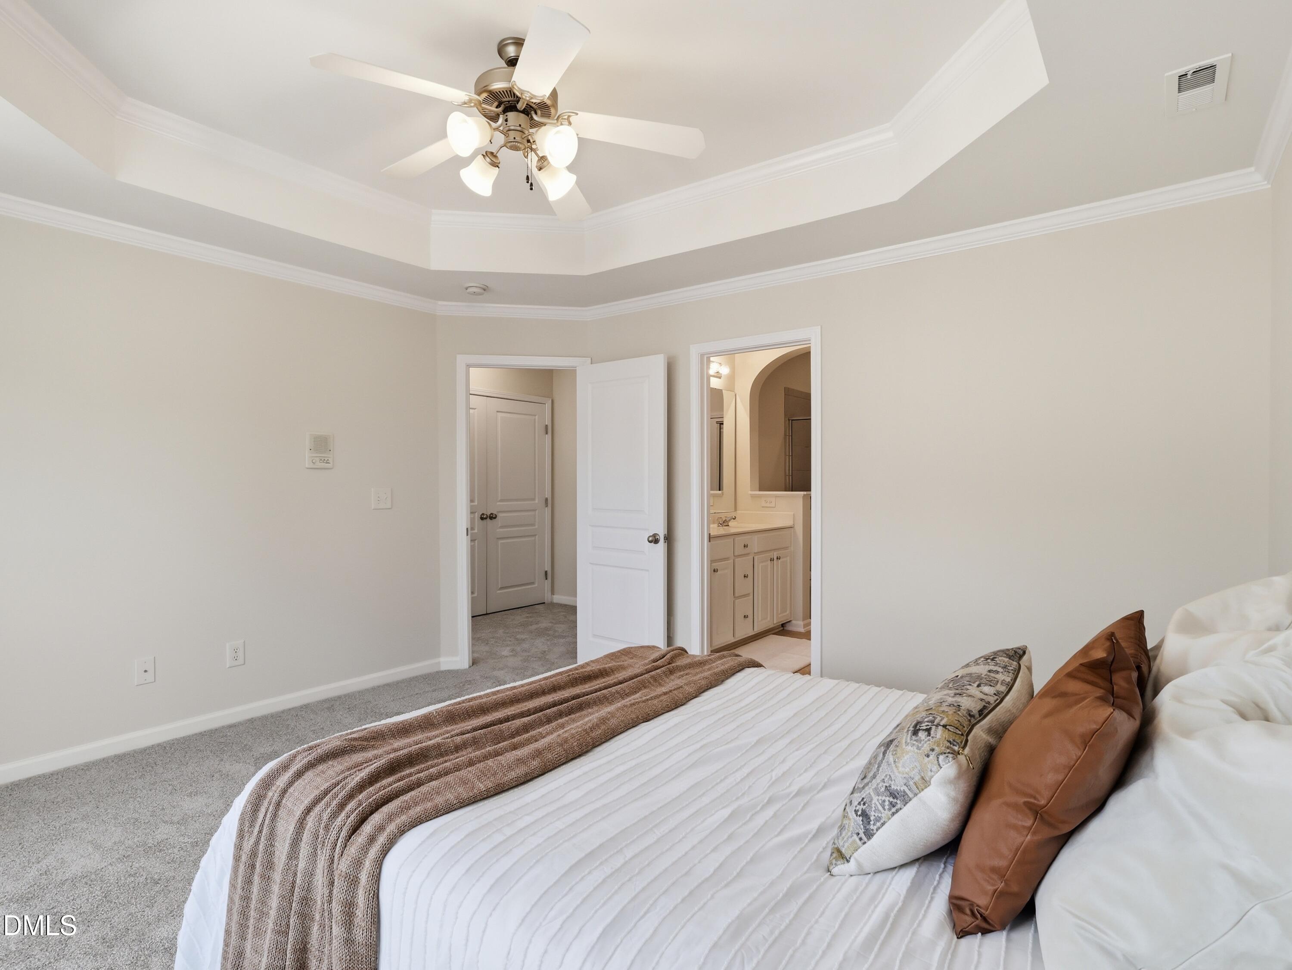


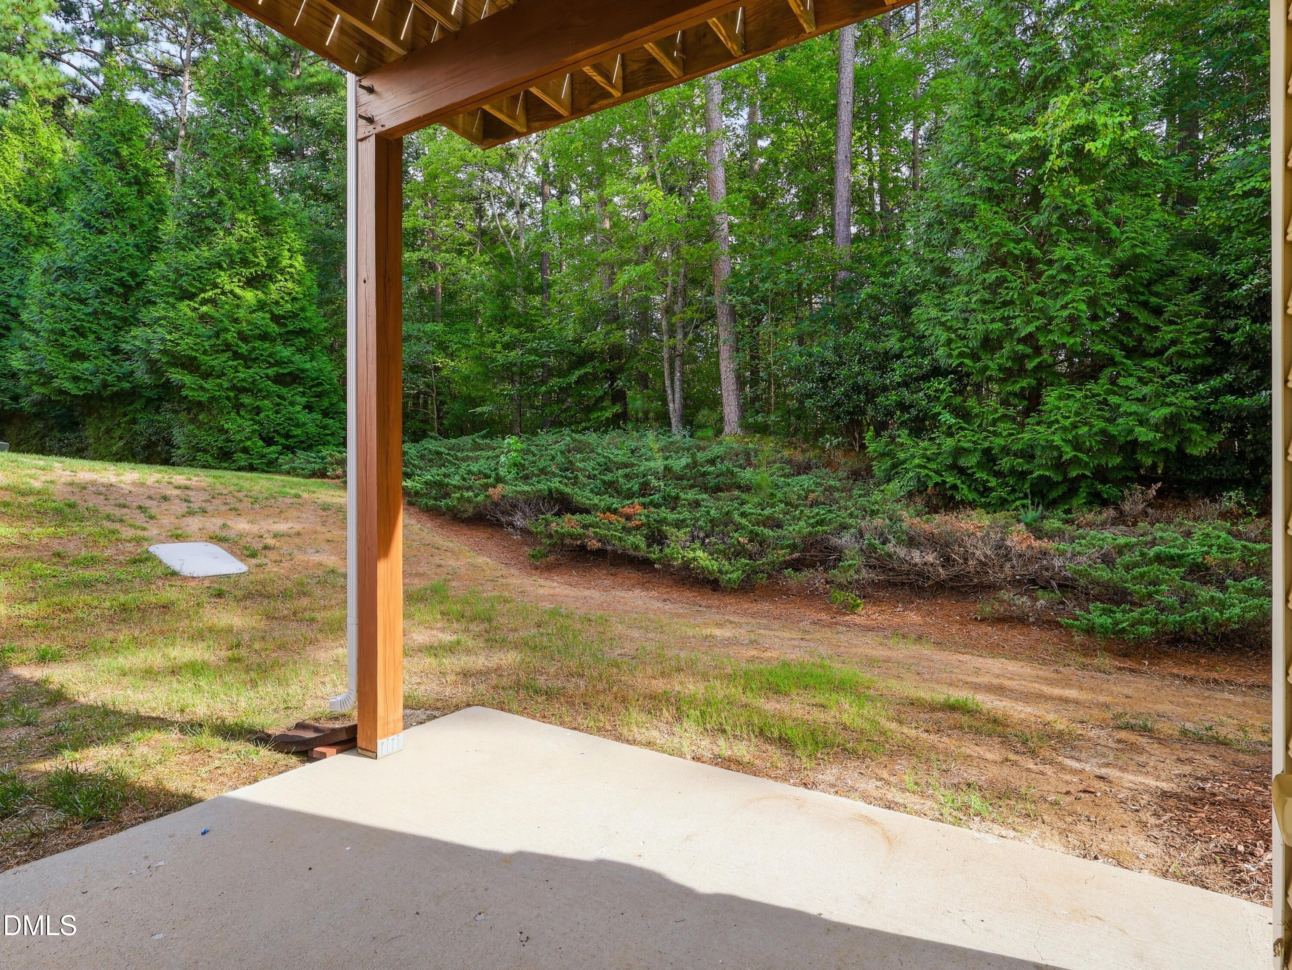


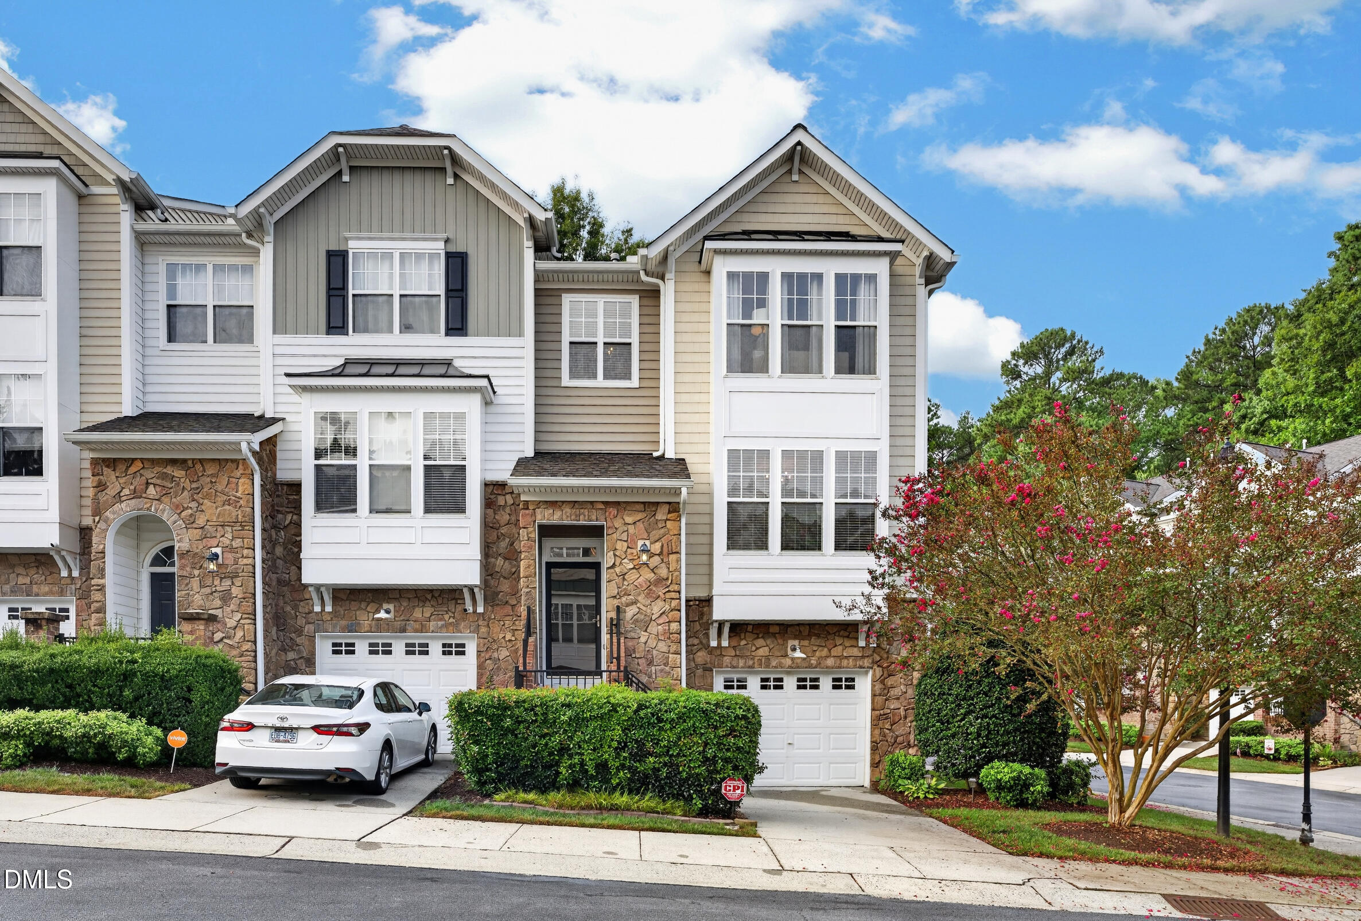
If you want to be close to everything Raleigh has to offer without feeling like you're in the middle of it all, this is it! Tucked into the back of Glenwood North, 5109 Lady of the Lake Drive gives you a peaceful, wooded setting while keeping some of Raleigh's best shopping, dining and entertainment just minutes away - many even walkable! This three-level end unit has been completely refreshed with new paint, carpet, updated fixtures and more, making it move-in ready from day one. The layout gives you plenty of room to spread out, with a walk-out ensuite bedroom on the lower level, generous living, dining and flex spaces on the main floor, and three additional bedrooms upstairs, including the primary suite. Just wait until you see this neighborhood - it's gorgeous! Mature, tree-lined streets and sidewalks wind past beautiful stone-front homes, creating a setting that feels established and tucked away. Spend summer days at the community pool, get a workout in at the fitness center, or take advantage of the neighborhood clubhouse. With Umstead State Park quite literally in your backyard, it's easy to forget just how connected you are - Crabtree Valley Mall, Target, shopping, dining, entertainment and RDU are all just minutes from your front door. 5109 Lady of the Lake gives you the Raleigh location everyone wants, with the space, amenities and wooded privacy you don't expect to find with it!
| MLS # | 10187872 |
|---|---|
| Listing Type | For Sale |
| Style | Town House |
| HOA Dues | $180 |
| Sub-Type | Resale |
| Status | Active Under Contract |
| Year | 2006 |
| Days On Site | 12 |
| Listing Provided By | Real Broker, LLC | Vanessa Lynn Miller |
| Bed(s) | 4 |
|---|---|
| Bath(s) | 4 Total |
| SQ Feet | 2,307 |
| Garage | 1 |
| Story(s) | 3 |
| Zoning | R-10 |
| Acreage | 0.05 |
| Property View | Trees, Woods |
| Interior Features | Bathtub/Shower Combination, Ceiling Fan(s), Chandelier, Double Vanity, Eat-in Kitchen, Entrance Foyer, Granite Counters, Open Floorplan, Pantry, Recessed Lighting, Second Primary Bedroom, Smart Home, Smooth Ceilings, Soaking Tub, Storage, Walk-In Closet(s), Walk-In Shower, Water Closet |
|---|---|
| Heating Yes / No | No |
| Cooling Yes / No | Yes |
| Cooling | Ceiling Fan(s), Central Air, Electric, Heat Pump |
| Fireplace Features | Gas, Living Room |
| Fireplaces Total | 1 |
| Fireplace Yes / No | Yes |
| Laundry Features | Laundry Closet |
| Rooms Total | 13 |
| Exterior Features | Balcony, Smart Camera(s)/Recording |
|---|---|
| Roof | Architectural Shingle |
| Foundation Details | Slab |
| Lot Features | Back Yard, Landscaped, Many Trees |
| Community Features | Clubhouse, Fitness Center, Pool |
| View | Trees/Woods |
| Construction Materials | Blown-In Insulation, Stone Veneer, Vinyl Siding |
| Security Features | Carbon Monoxide Detector(s), Security System, Smoke Detector(s) |
| Door Features | Storm Door(s) |
| Window Features | Blinds |
| Patio And Porch Features | Covered, Deck, Porch, Rear Porch |
| Attached Garage Yes / No | Yes |
|---|---|
| Garage Yes / No | Yes |
| Parking Features | Attached, Garage, Off Street |
| Association Amenities | Clubhouse, Fitness Center, Maintenance Grounds, Maintenance Structure, Pool |
|---|---|
| Community Features | Clubhouse, Fitness Center, Pool |
| Utilities | Cable Available, Sewer Available, Sewer Connected, Water Available, Water Connected |
|---|---|
| Sewer | Public Sewer |
| Tax Assessed Value | 410324 |
|---|---|
| Tax Legal Description | Lo228 Glenwood North Townhomes Ph4 Bm2005-01163 |
| Tax Year | 2025 |
| Tax Map Number | 228 |
| State | NC |
|---|---|
| County | Wake |
| City | Raleigh |
| Zip Code | 27612 |
| Area | Wake |
| Community Name | Glenwood North Townhomes |
| School District | Wake - Needham Broughton High |
| Elementary School | Wake - York Elementary |
| High School | Wake - Needham Broughton High |
| Listing VS Median (in Glenwood North Townhomes) | |
Price: $420,000 low | high Med: $420,000 sqft: 2,307 low | high Med: 1,840 $ / sqft: $182 low | high Med: $228 On site: 12 low | high Med: 14 | |

Listings marked with a Doorify MLS icon are provided courtesy of the Doorify MLS, of North Carolina, Internet Data Exchange Database. Brokers make an effort to deliver accurate information, but buyers should independently verify any information on which they will rely in a transaction. The listing broker shall not be responsible for any typographical errors, misinformation, or misprints, and they shall be held totally harmless from any damages arising from reliance upon this data. This data is provided exclusively for consumers’ personal, non-commercial use. Copyright 2024 Doorify MLS of North Carolina. All rights reserved.
| State | NC |
|---|---|
| County | Wake |
| City | Raleigh |
| Zip Code | 27612 |
| Area | Wake |
| Community Name | Glenwood North Townhomes |
| School District | Wake - Needham Broughton High |
| Elementary School | Wake - York Elementary |
| High School | Wake - Needham Broughton High |
| Listing VS Median (in Glenwood North Townhomes) | |
Price: $420,000 low | high Med: $420,000 sqft: 2,307 low | high Med: 1,840 $ / sqft: $182 low | high Med: $228 On site: 12 low | high Med: 14 | |

© 2026 Be Home Realty - (919) 307-9808. Equal housing opportunity. An equal opportunity company.


© 2026 Be Home Realty - (919) 307-9808. Equal housing opportunity. An equal opportunity company.
Listings marked with a Doorify MLS icon are provided courtesy of the Doorify MLS, of North Carolina, Internet Data Exchange Database. Brokers make an effort to deliver accurate information, but buyers should independently verify any information on which they will rely in a transaction. The listing broker shall not be responsible for any typographical errors, misinformation, or misprints, and they shall be held totally harmless from any damages arising from reliance upon this data. This data is provided exclusively for consumers’ personal, non-commercial use. Copyright 2024 Doorify MLS of North Carolina. All rights reserved.
Listing Information Last Updated September 3, 2026 at 12:47:59 AM PDT