

Be Home Realty
1401 Aversboro Rd #101
Garner, NC 27529
 New Listing
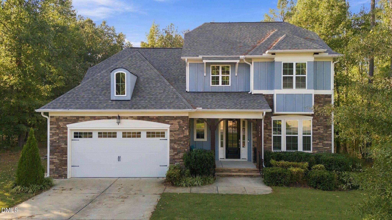
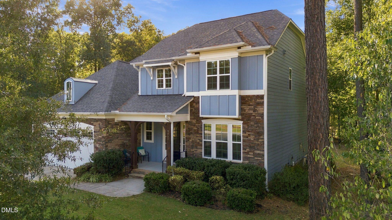
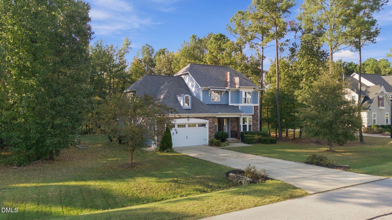
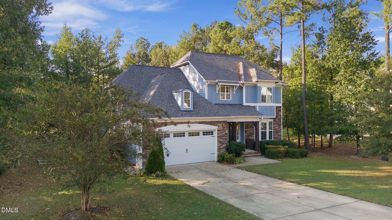
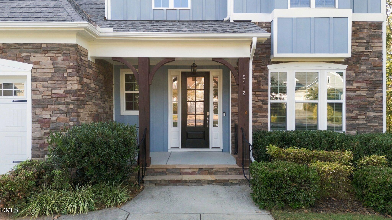
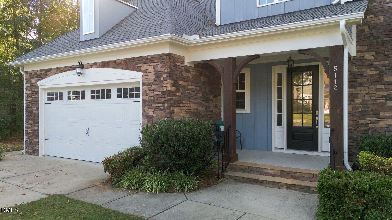
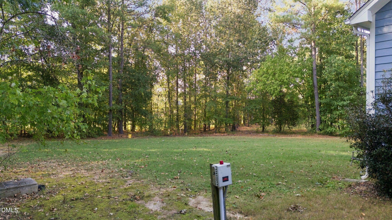
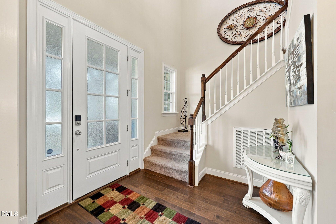
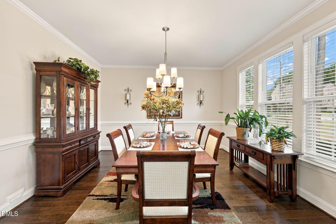
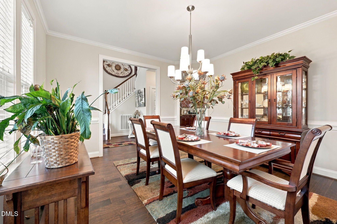
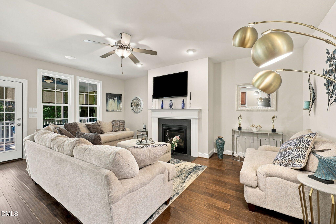
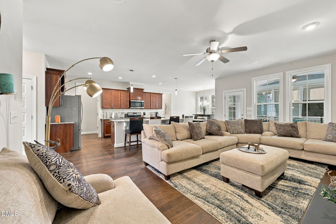
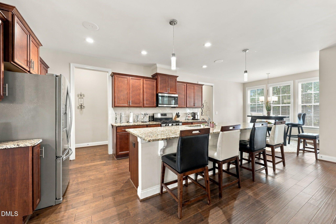
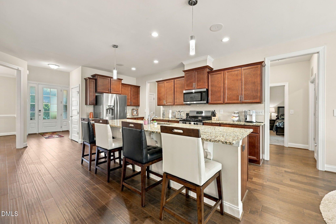
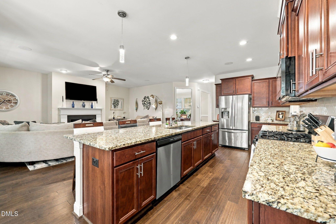
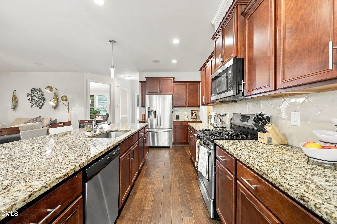
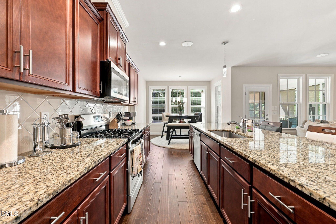
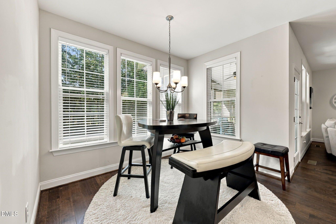
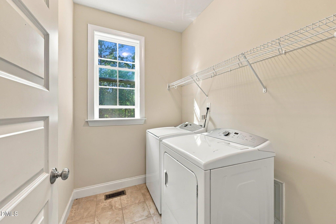
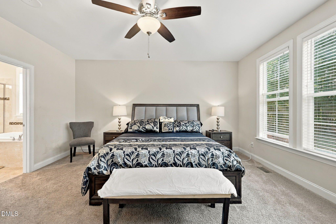
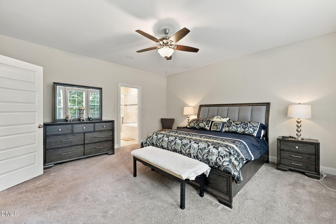
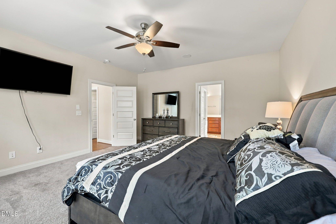
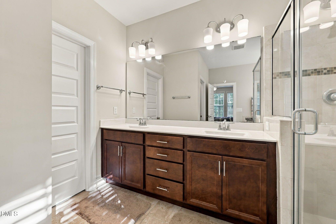
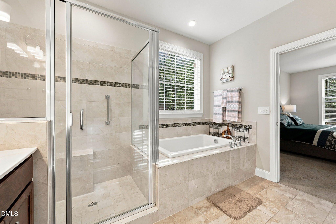
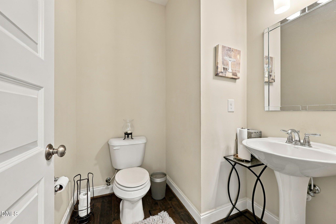
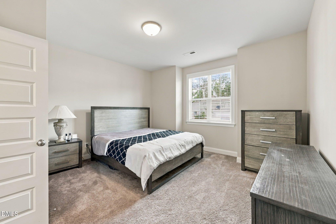
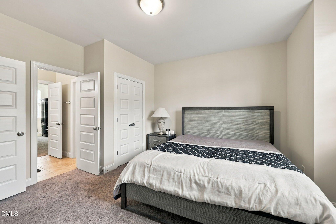
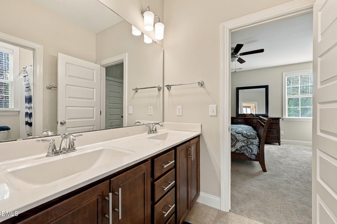
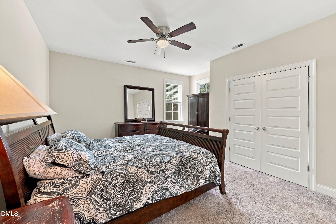
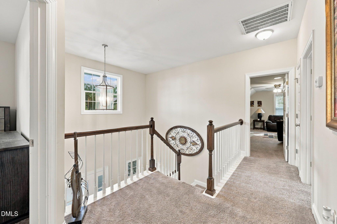
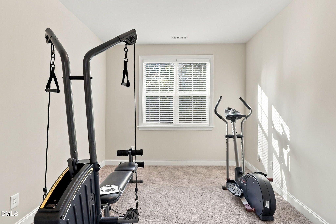
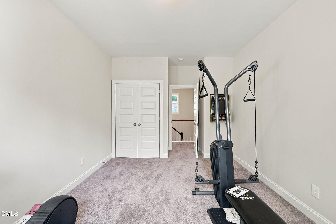
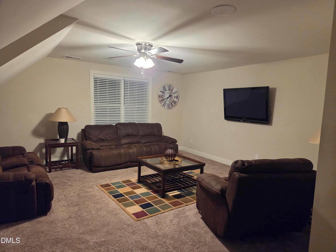
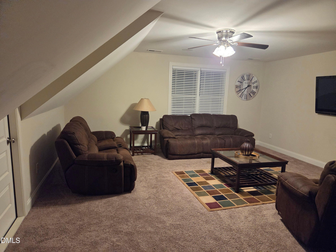
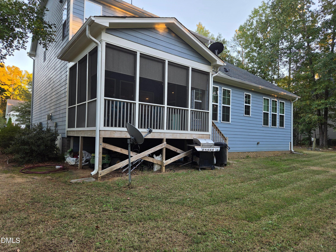
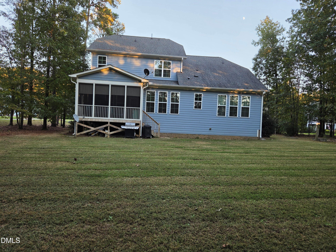
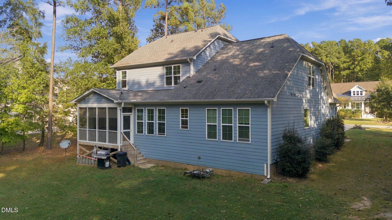
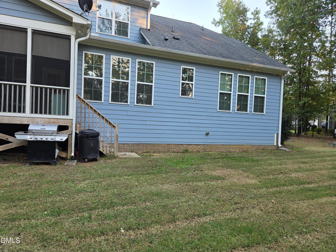
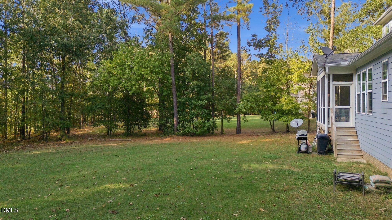
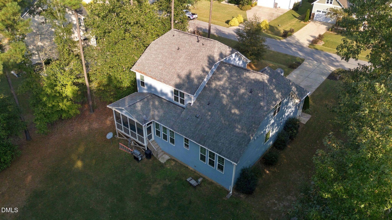
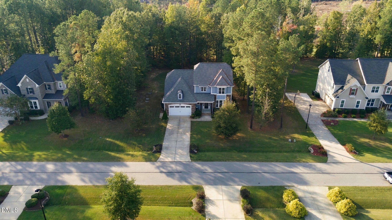
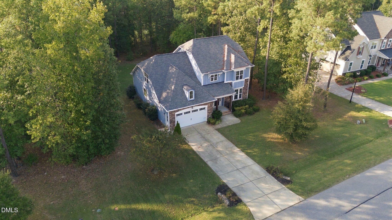
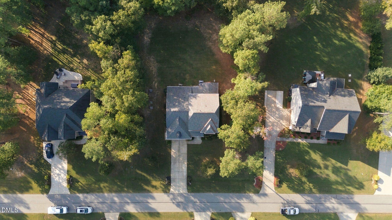
Welcome to 5112 Gln Crk Trl, a spacious house offering an expansive living area of 2,833 square feet. This property features four bedrooms, providing ample space for various needs. With two full bathrooms and a convenient half bathroom, this home is designed for comfortable living. Situated on a generous 0.7-acre lot, there's plenty of room for outdoor enjoyment and potential landscaping projects. The layout and size of the house cater to diverse living arrangements and preferences. Whether you are relaxing indoors or exploring the outdoor space, this property accords a versatile living experience. Explore the possibilities that this well-appointed house has to accord, ensuring a lifestyle of ease and enjoyment.
| MLS # | 10201774 |
|---|---|
| Listing Type | For Sale |
| Style | House |
| HOA Dues | $500 |
| Sub-Type | Resale |
| Status | Active |
| Year | 2018 |
| Days On Site | 6 |
| Listing Provided By | BEYCOME BROKERAGE REALTY LLC | Craig Tribus |
| Bed(s) | 4 |
|---|---|
| Bath(s) | 3 Total |
| SQ Feet | 2,850 |
| Garage | 2 |
| Car Port | Yes |
| Story(s) | 2 |
| Zoning | R2 |
| Acreage | 0.70 |
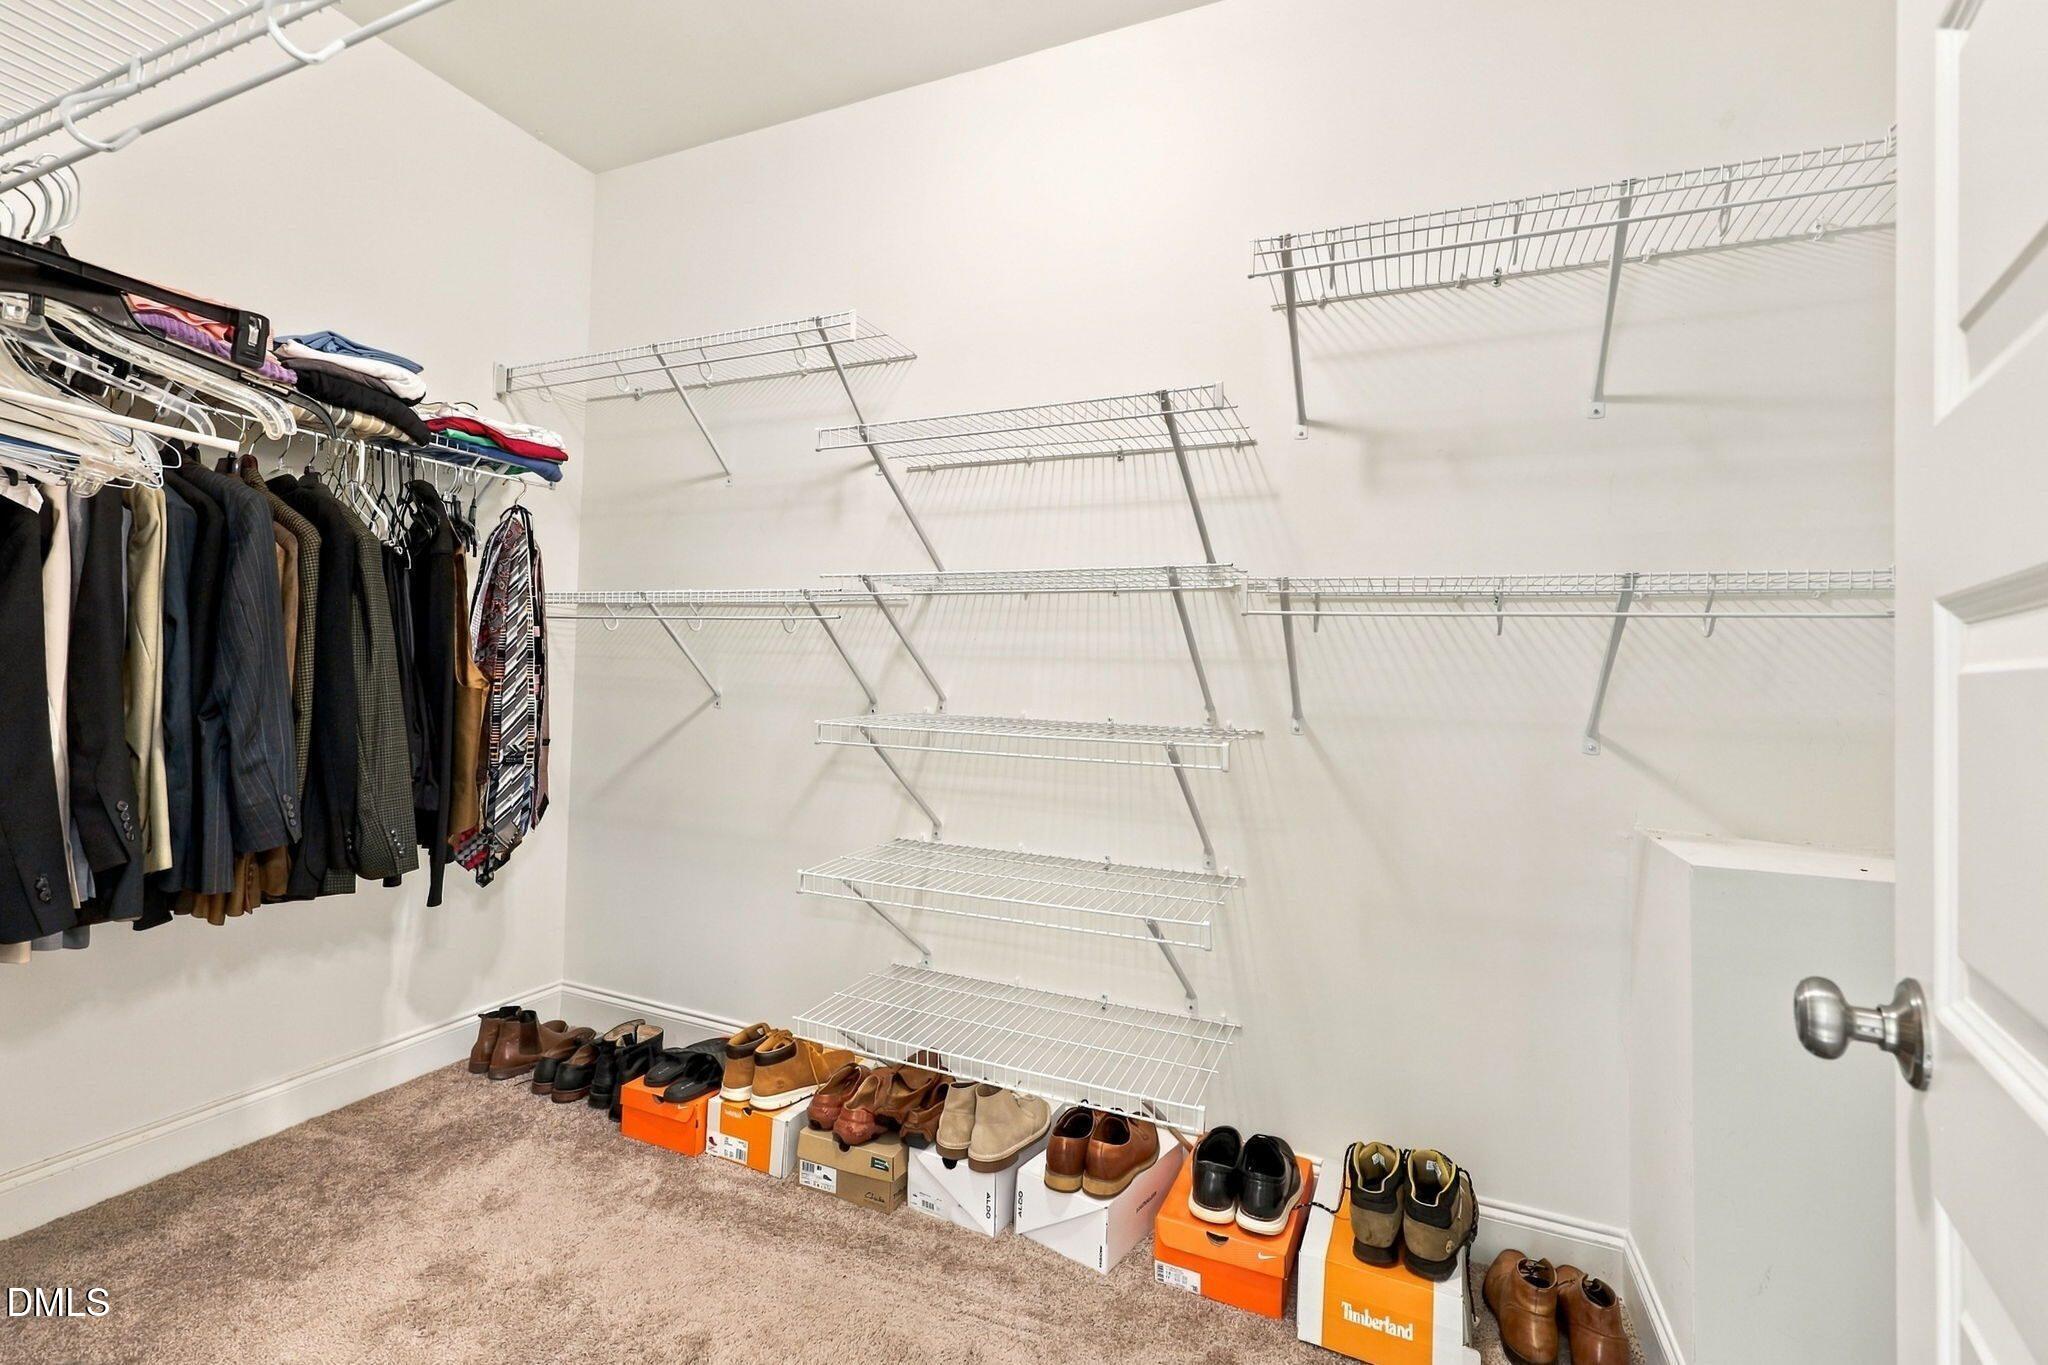
| Interior Features | Ceiling Fan(s), Chandelier, Crown Molding, Double Vanity, Entrance Foyer, Granite Counters, High Ceilings, High Speed Internet, Kitchen Island, Open Floorplan, Other, Pantry, Primary Downstairs, Recessed Lighting, Smart Thermostat, Soaking Tub, Storage, Tile Counters, Walk-in Closet(s), Wired for Data, Wired for Sound, Second Primary Bedroom, Shower Only, Separate Shower, Walk-in Shower, Bathtub Only, Room Over Garage, Smooth Ceilings |
|---|---|
| Heating Yes / No | Yes |
| Cooling Yes / No | Yes |
| Cooling | Central Air, Ceiling Fan(s), Exhaust Fan, Gas, Humidity Control |
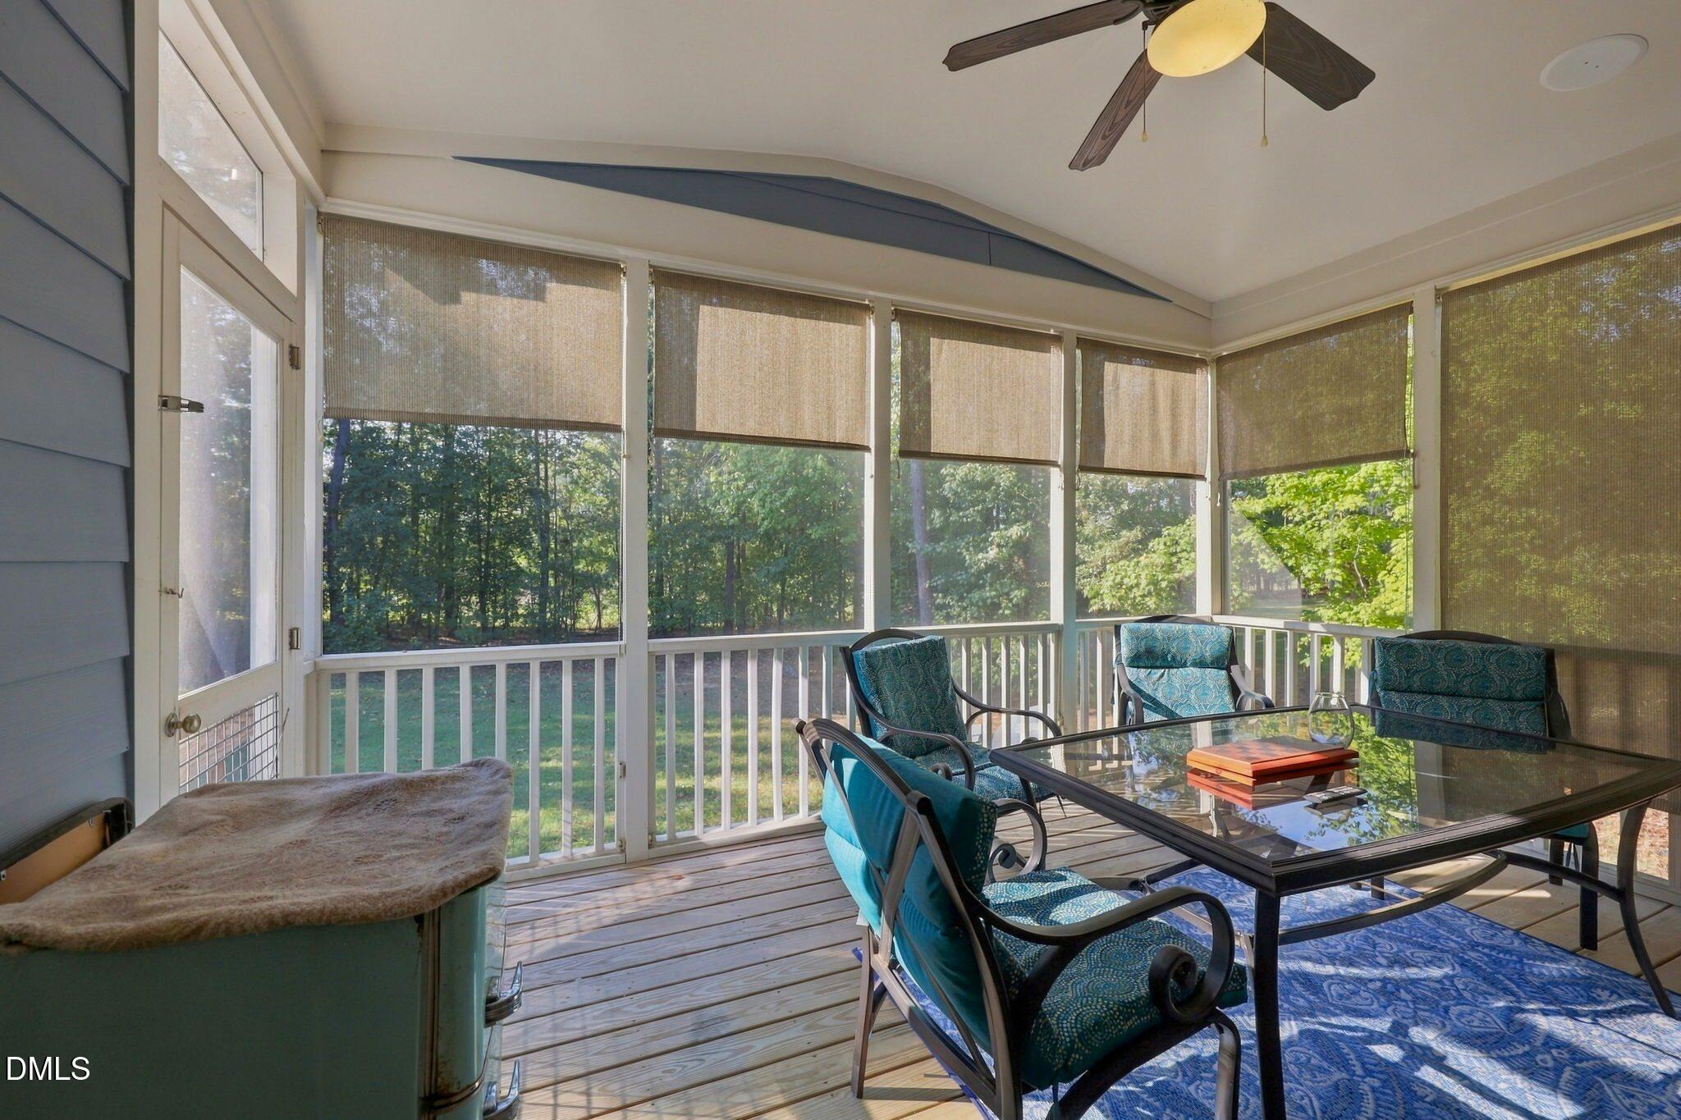
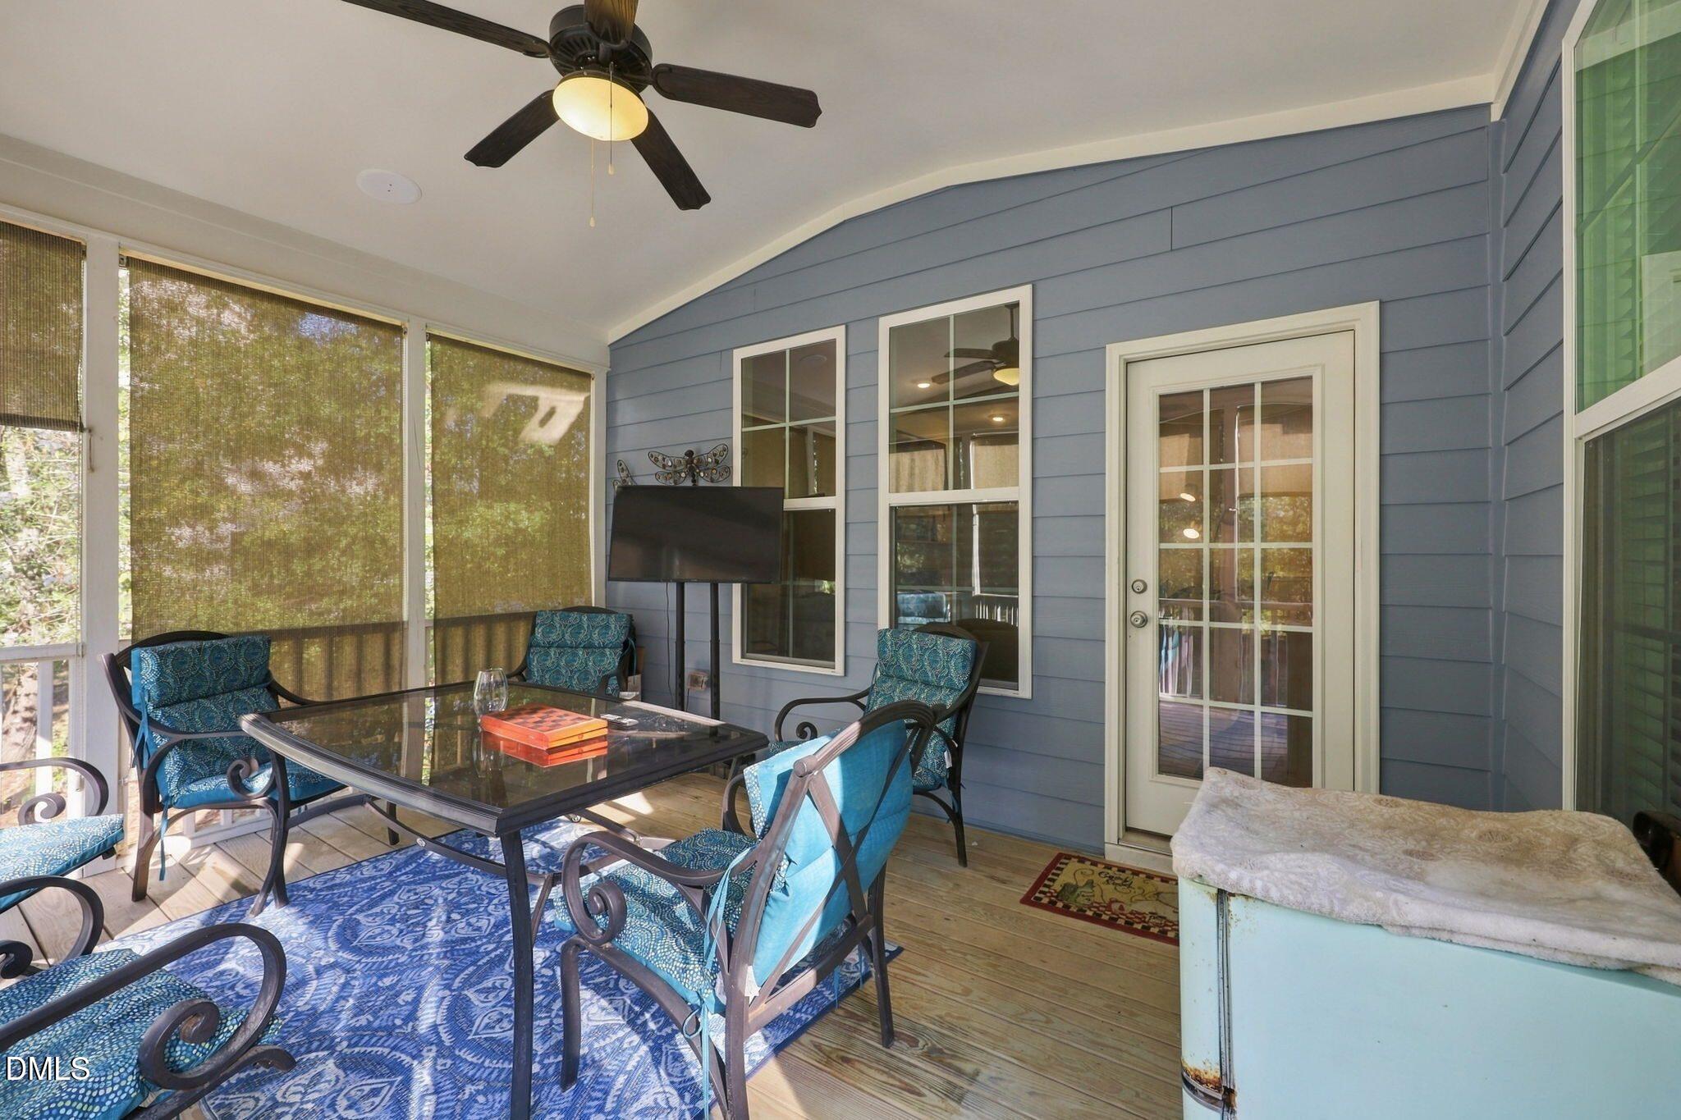
| Exterior Features | Private Entrance, Private Yard, Rain Gutters, Smart Camera(s)/Recording, Smart Lock(s) |
|---|---|
| Roof | Asphalt |
| Foundation Details | Other |
| Construction Materials | Attic/Crawl Hatchway(s) Insulated, Exterior Duct-Work is Insulated, Foam Insulation, Masonite |
| Attached Garage Yes / No | Yes |
|---|---|
| Garage Yes / No | Yes |
| Utilities | Electricity Available, Natural Gas Available |
|---|---|
| Sewer | Septic Tank |
| Tax Assessed Value | 574731 |
|---|---|
| Tax Legal Description | LO35 GLEN CREEK SUB PH1 BM2016 -02007 |
| Tax Year | 2025 |
| Tax Map Number | 35 |
| Accessibility Features | No |
|---|
| State | NC |
|---|---|
| County | Wake |
| City | Garner |
| Zip Code | 27529 |
| Area | Wake |
| Community Name | Glen Creek |
| School District | Wake - South Garner High |
| Elementary School | Wake - Bryan Road Elementary |
| High School | Wake - South Garner High |
| Listing VS Median (in Glen Creek) | |
Price: $665,000 low | high Med: $707,500 sqft: 2,850 low | high Med: 3,218 $ / sqft: $233 low | high Med: $221 On site: 6 low | high Med: 47.5 | |

Listings marked with a Doorify MLS icon are provided courtesy of the Doorify MLS, of North Carolina, Internet Data Exchange Database. Brokers make an effort to deliver accurate information, but buyers should independently verify any information on which they will rely in a transaction. The listing broker shall not be responsible for any typographical errors, misinformation, or misprints, and they shall be held totally harmless from any damages arising from reliance upon this data. This data is provided exclusively for consumers’ personal, non-commercial use. Copyright 2024 Doorify MLS of North Carolina. All rights reserved.
| State | NC |
|---|---|
| County | Wake |
| City | Garner |
| Zip Code | 27529 |
| Area | Wake |
| Community Name | Glen Creek |
| School District | Wake - South Garner High |
| Elementary School | Wake - Bryan Road Elementary |
| High School | Wake - South Garner High |
| Listing VS Median (in Glen Creek) | |
Price: $665,000 low | high Med: $707,500 sqft: 2,850 low | high Med: 3,218 $ / sqft: $233 low | high Med: $221 On site: 6 low | high Med: 47.5 | |

© 2026 Be Home Realty - (919) 307-9808. Equal housing opportunity. An equal opportunity company.


© 2026 Be Home Realty - (919) 307-9808. Equal housing opportunity. An equal opportunity company.
Listings marked with a Doorify MLS icon are provided courtesy of the Doorify MLS, of North Carolina, Internet Data Exchange Database. Brokers make an effort to deliver accurate information, but buyers should independently verify any information on which they will rely in a transaction. The listing broker shall not be responsible for any typographical errors, misinformation, or misprints, and they shall be held totally harmless from any damages arising from reliance upon this data. This data is provided exclusively for consumers’ personal, non-commercial use. Copyright 2024 Doorify MLS of North Carolina. All rights reserved.
Listing Information Last Updated November 10, 2026 at 10:39:22 AM PST