
Be Home Realty
1401 Aversboro Rd #101
Garner, NC 27529
 New Listing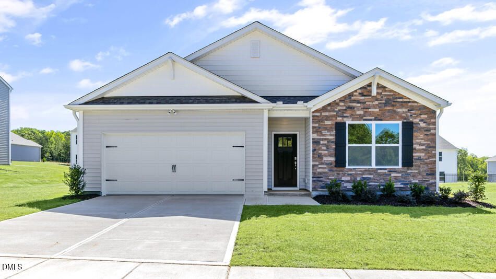
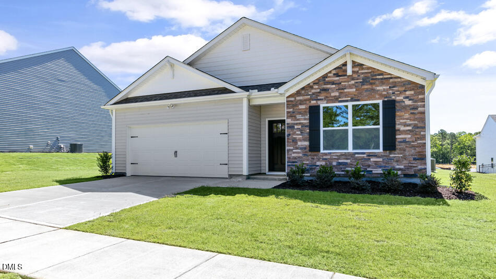
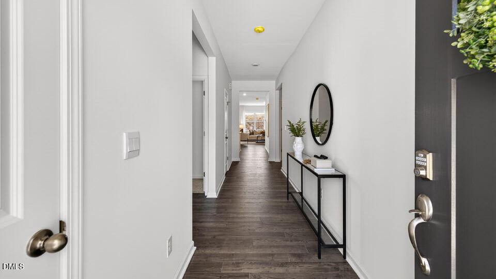
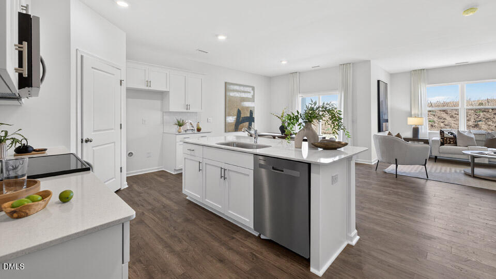
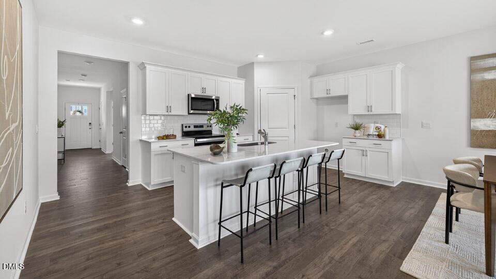
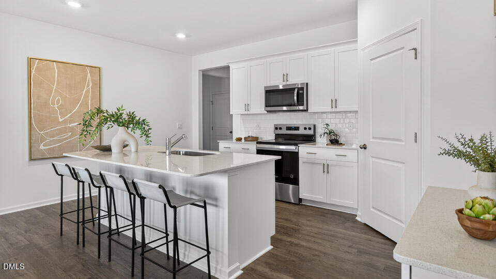
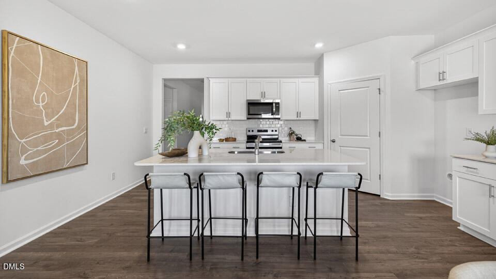
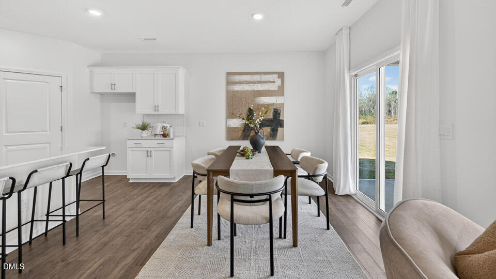
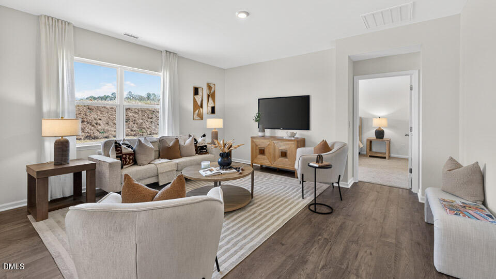
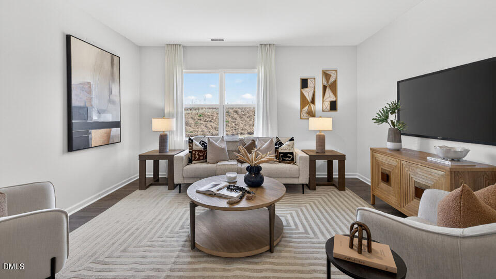
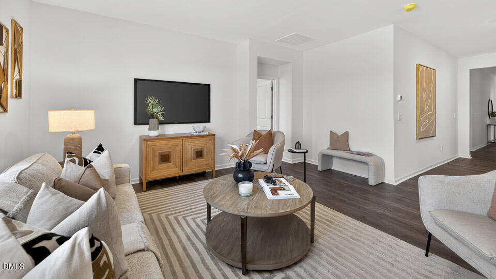
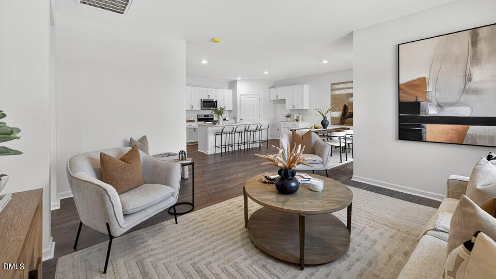
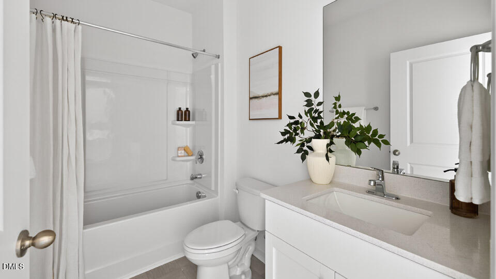
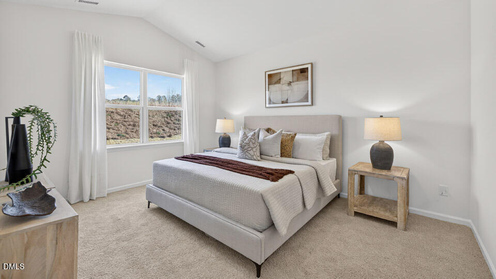
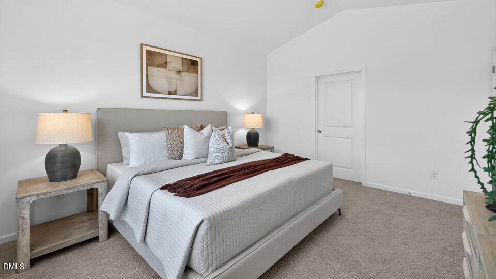
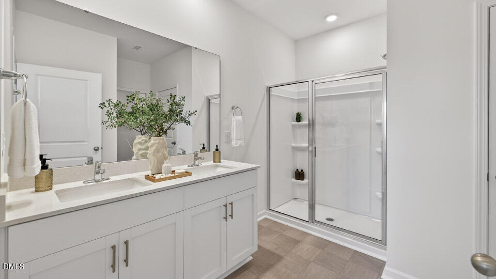
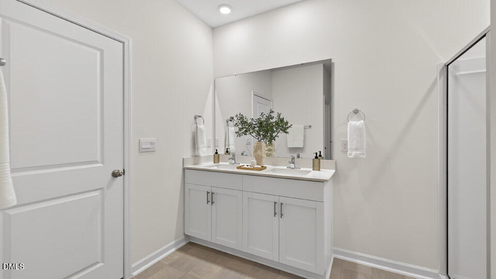
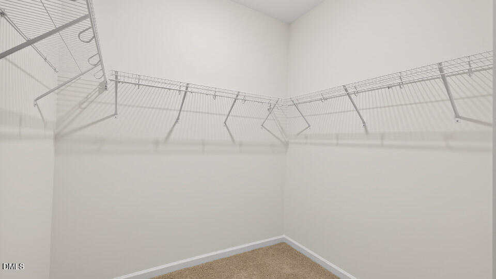
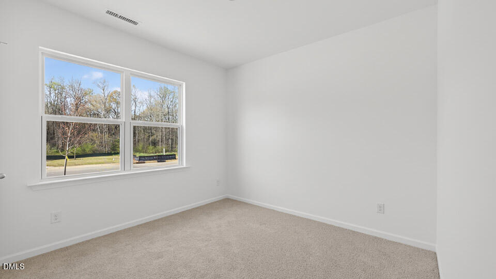
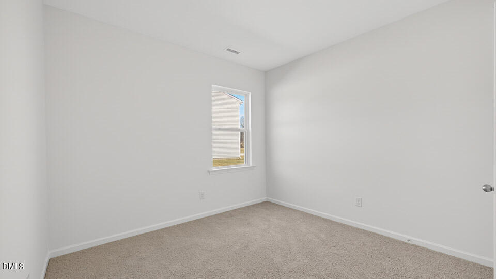
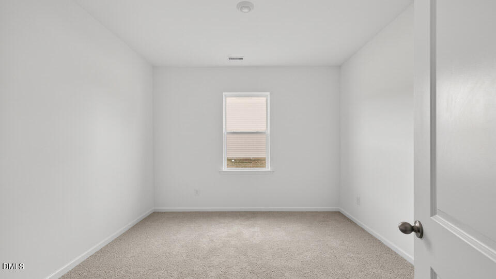
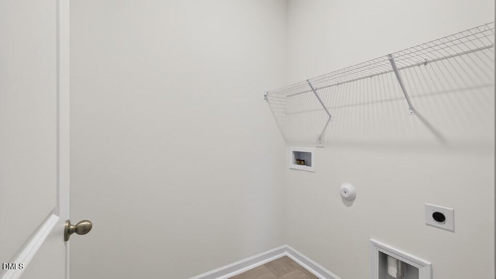
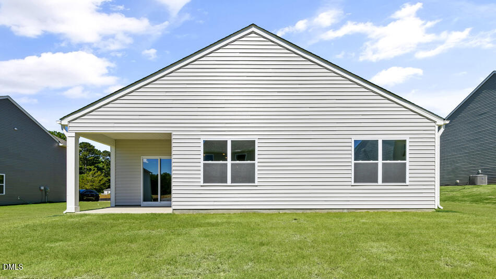
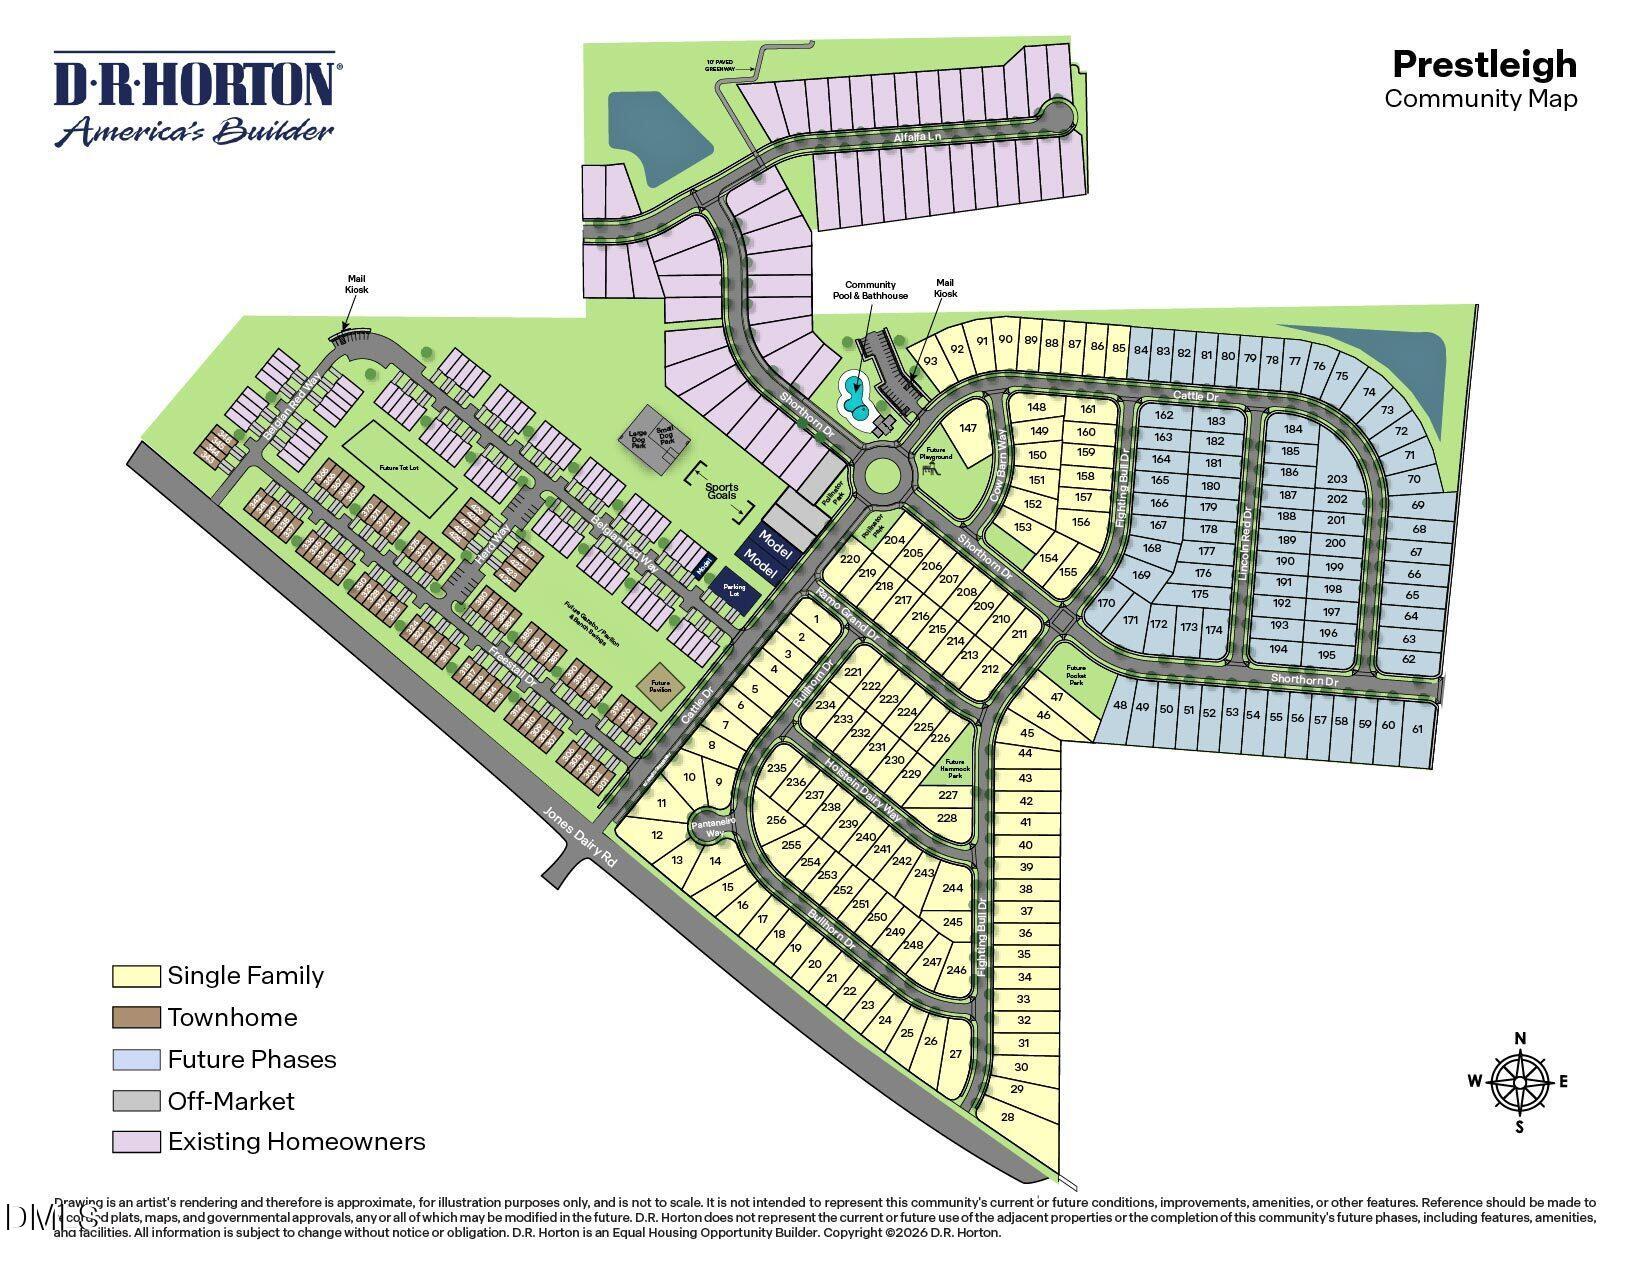
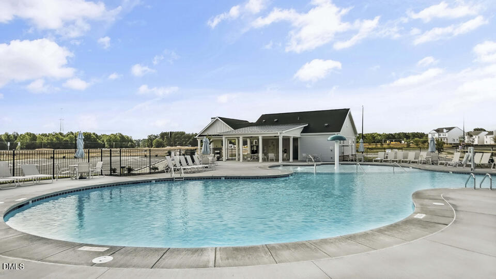
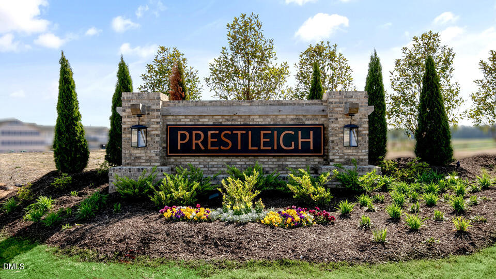

512 Shorthorn Drive is more than just a house, it's a home. Bringing comfort and convenience together, this home offers approximately 1,764 square feet, 4 bedrooms, 2 bathrooms, and a 2-car garage. This single-level home is built for connection-the kitchen, dining area, and family room come together in an open central space made for everyday living . The kitchen features stunning quartz countertops, stainless steel appliances, a generous island, and a walk-in pantry-making meal preparation, cooking, and even hosting easy. Near the back of the home, the primary suite offers a relaxing space with an ensuite bath that boasts a walk-in closet, dual vanities, a walk-in shower, and a private water closet. 3 additional bedrooms and another full bath provide room for family, guests, or hobbies. The covered patio just outside the main living space gives you an outdoor spot to catch your breath or enjoy a morning coffee. Residents can also enjoy a community pool with a covered open-air cabana, playground, dog park, and more! Enjoy single-level living in a stylish, comfortable, and functional home at 512 Shorthorn Drive. Welcome home to The Reserve at Prestleigh. *Photos are not of the actual home or interior features and are representative of floor plan only.
| MLS # | 10196366 |
|---|---|
| Listing Type | For Sale |
| Style | House |
| Building Name | Cali |
| HOA Dues | $75 |
| Sub-Type | New Construction |
| Status | Active |
| Year | 2026 |
| Days On Site | 1 |
| Listing Provided By | D.R. Horton, Inc. | Kenneth Ward |
| Bed(s) | 4 |
|---|---|
| Bath(s) | 2 Total |
| SQ Feet | 1,764 |
| Garage | 2 |
| Story(s) | 1 |
| Acreage | 0.14 |
| Interior Features | Bathtub/Shower Combination, Double Vanity, Eat-in Kitchen, High Ceilings, Kitchen Island, Kitchen/Dining Room Combination, Living/Dining Room Combination, Open Floorplan, Pantry, Quartz Counters, Shower Only, Smart Thermostat, Smooth Ceilings, Storage, Vaulted Ceiling(s), Walk-In Closet(s), Walk-In Shower, Water Closet |
|---|---|
| Heating Yes / No | Yes |
| Cooling Yes / No | Yes |
| Cooling | Central Air |
| Fireplace Yes / No | No |
| Laundry Features | Laundry Room |
| Rooms Total | 8 |
| Roof | Architectural Shingle |
|---|---|
| Foundation Details | Slab |
| Construction Materials | Stone Veneer, Vinyl Siding |
| Patio And Porch Features | Covered, Patio |
| Attached Garage Yes / No | Yes |
|---|---|
| Garage Yes / No | Yes |
| Parking Features | Attached, Driveway, Garage, Garage Door Opener, Garage Faces Front |
| Other Parking | 2 |
| Association Amenities | Cabana, Dog Park, Park, Playground, Pool, Sport Court, Trail(s), Other |
|---|
| Utilities | Electricity Connected, Natural Gas Connected, Sewer Connected, Water Connected |
|---|---|
| Sewer | Public Sewer |
| Tax Legal Description | LO206 Prestleigh Sub PH5 BM2025-00464 |
|---|---|
| Tax Year | 2026 |
| State | NC |
|---|---|
| County | Wake |
| City | Wake Forest |
| Zip Code | 27587 |
| Area | Wake |
| Community Name | Prestleigh |
| School District | Wake - Wake Forest High School |
| Elementary School | Wake - Jones Dairy Elementary |
| High School | Wake - Wake Forest High School |
| Listing VS Median (in Prestleigh) | |
Price: $414,340 low | high Med: $430,492 sqft: 1,764 low | high Med: 2,511 $ / sqft: $235 low | high Med: $171 On site: 1 low | high Med: 190 | |

Listings marked with a Doorify MLS icon are provided courtesy of the Doorify MLS, of North Carolina, Internet Data Exchange Database. Brokers make an effort to deliver accurate information, but buyers should independently verify any information on which they will rely in a transaction. The listing broker shall not be responsible for any typographical errors, misinformation, or misprints, and they shall be held totally harmless from any damages arising from reliance upon this data. This data is provided exclusively for consumers’ personal, non-commercial use. Copyright 2024 Doorify MLS of North Carolina. All rights reserved.
| State | NC |
|---|---|
| County | Wake |
| City | Wake Forest |
| Zip Code | 27587 |
| Area | Wake |
| Community Name | Prestleigh |
| School District | Wake - Wake Forest High School |
| Elementary School | Wake - Jones Dairy Elementary |
| High School | Wake - Wake Forest High School |
| Listing VS Median (in Prestleigh) | |
Price: $414,340 low | high Med: $430,492 sqft: 1,764 low | high Med: 2,511 $ / sqft: $235 low | high Med: $171 On site: 1 low | high Med: 190 | |

© 2026 Be Home Realty - (919) 307-9808. Equal housing opportunity. An equal opportunity company.


© 2026 Be Home Realty - (919) 307-9808. Equal housing opportunity. An equal opportunity company.
Listings marked with a Doorify MLS icon are provided courtesy of the Doorify MLS, of North Carolina, Internet Data Exchange Database. Brokers make an effort to deliver accurate information, but buyers should independently verify any information on which they will rely in a transaction. The listing broker shall not be responsible for any typographical errors, misinformation, or misprints, and they shall be held totally harmless from any damages arising from reliance upon this data. This data is provided exclusively for consumers’ personal, non-commercial use. Copyright 2024 Doorify MLS of North Carolina. All rights reserved.
Listing Information Last Updated October 3, 2026 at 11:04:38 PM PDT