

Be Home Realty
1401 Aversboro Rd #101
Garner, NC 27529
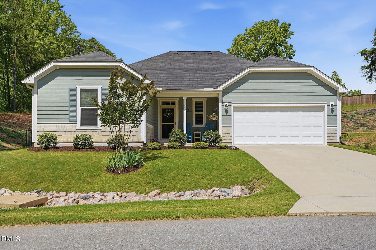

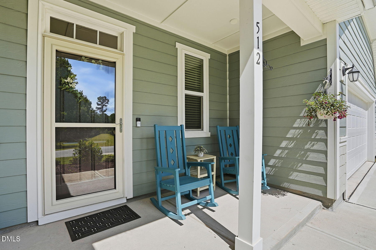
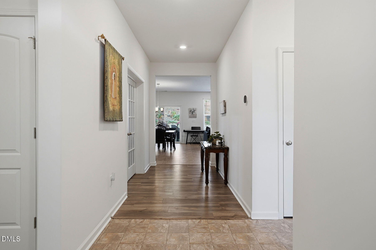
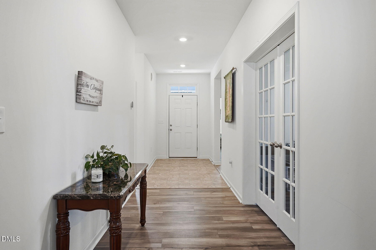
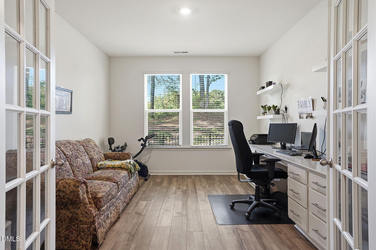
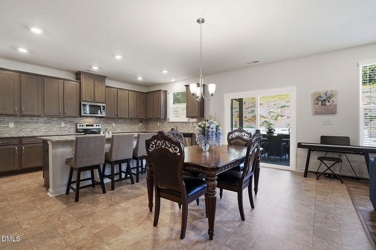
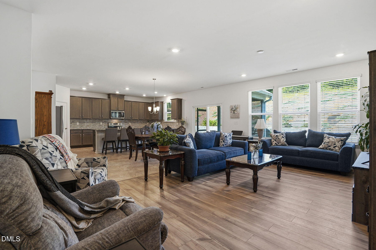
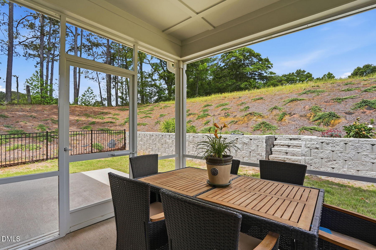
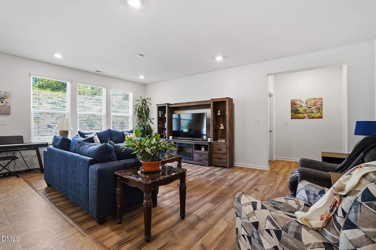
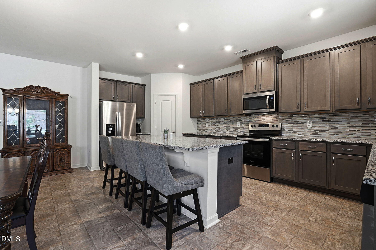
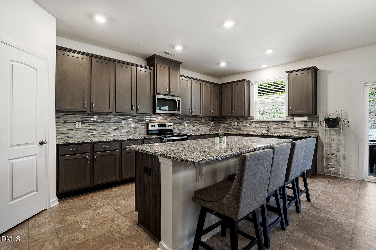
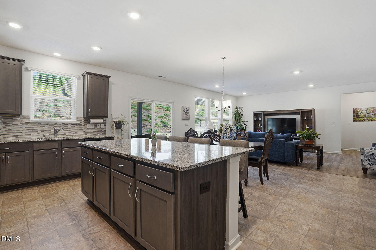
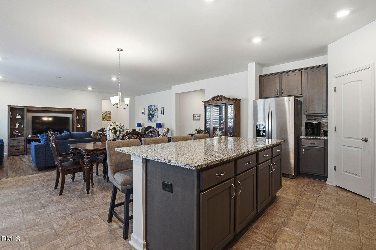
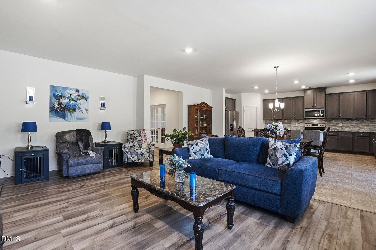
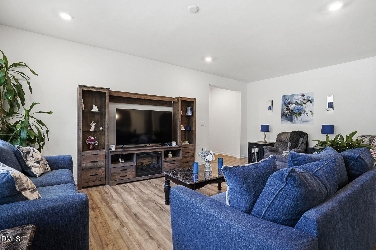
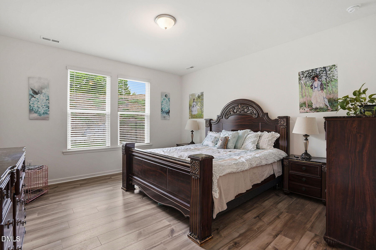
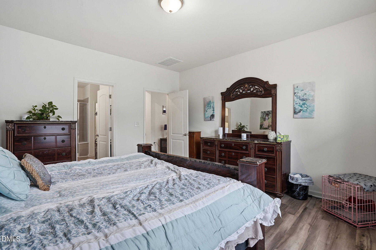
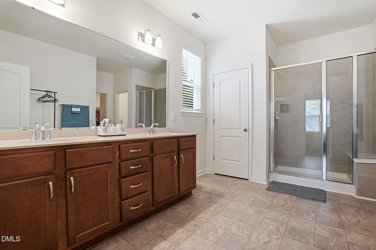
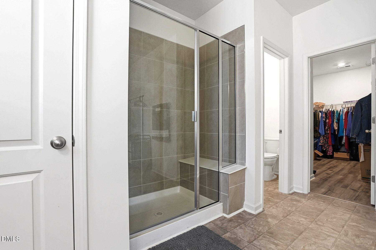
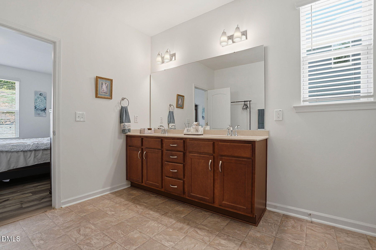
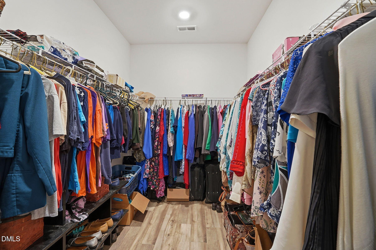
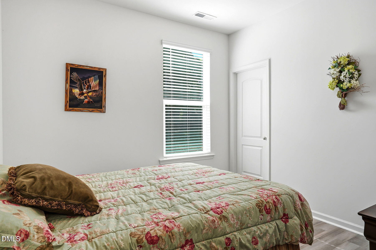
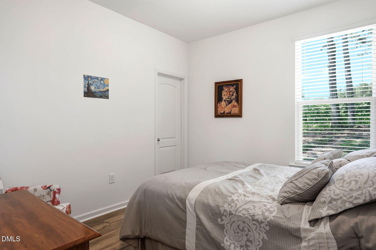
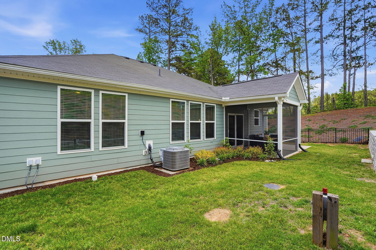
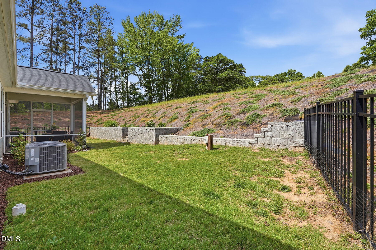
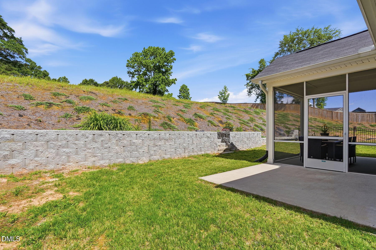
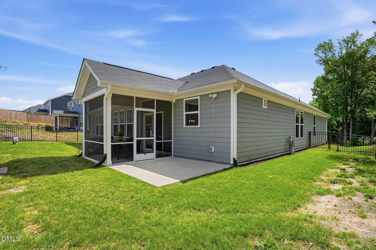
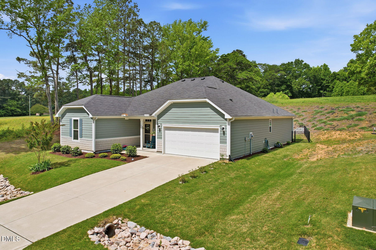
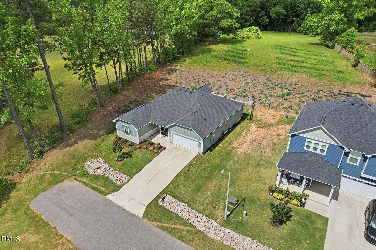
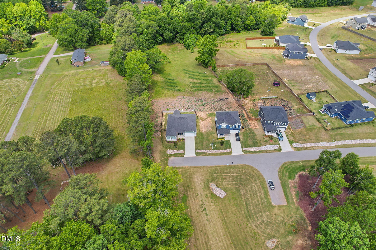
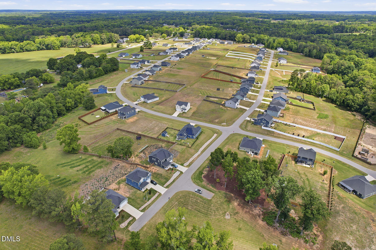
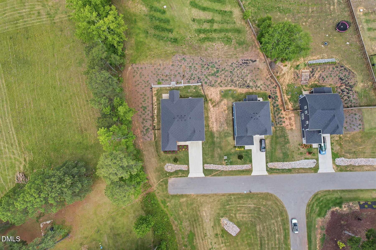
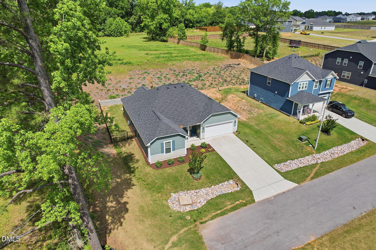
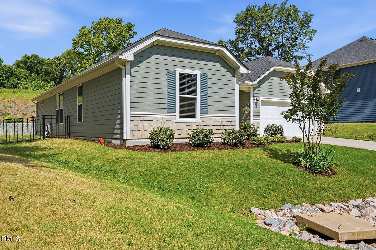
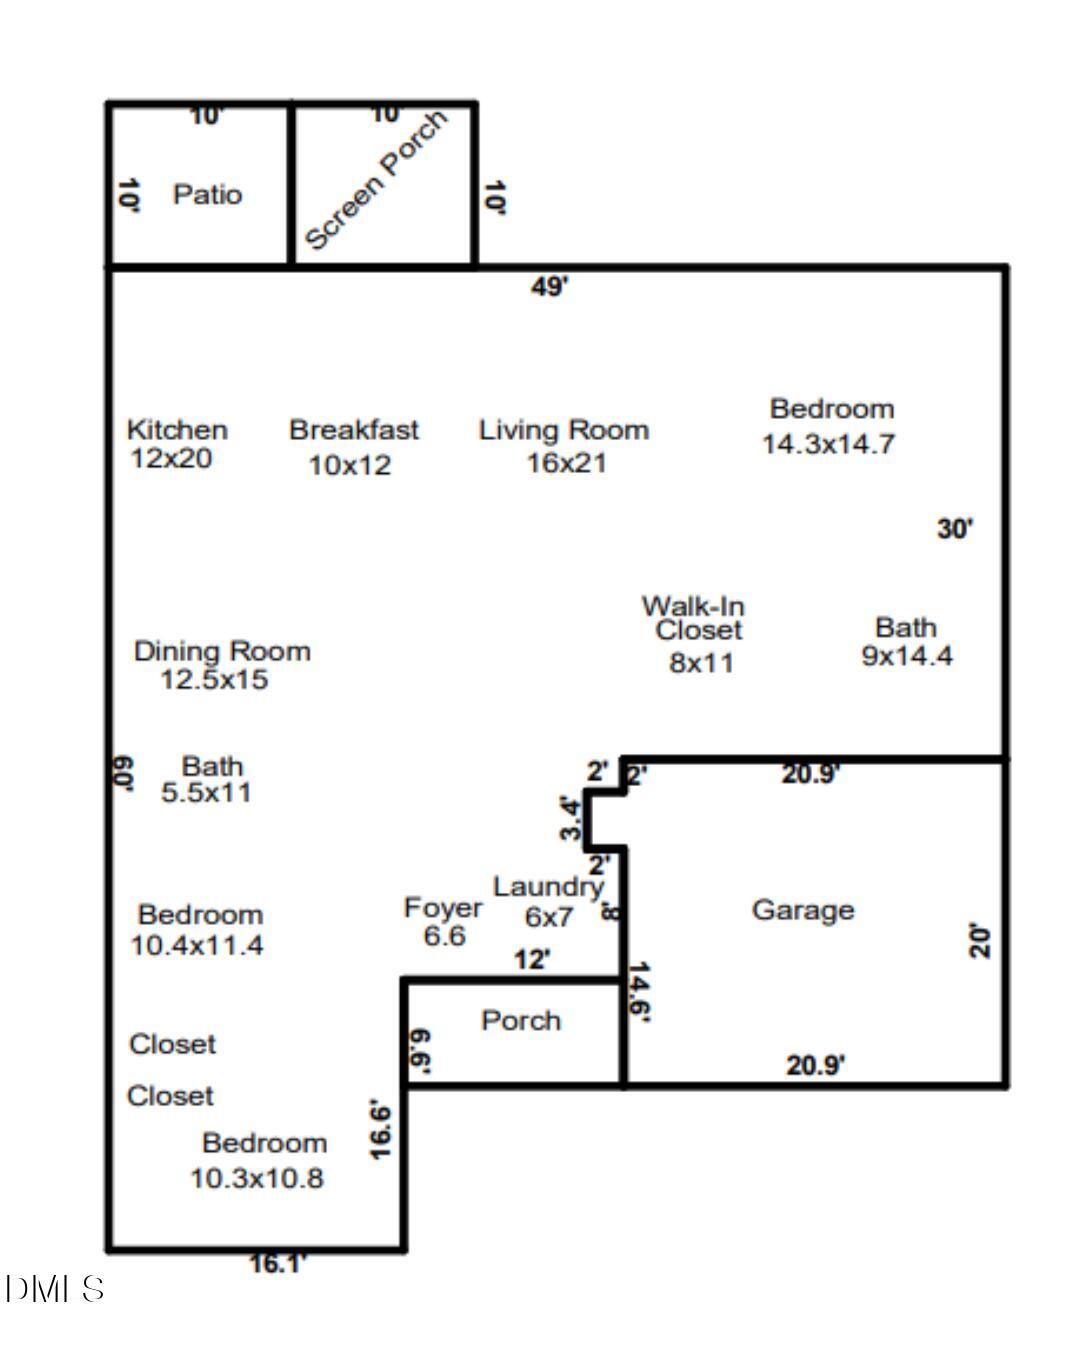
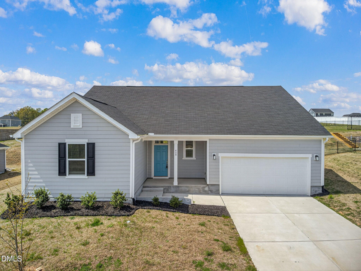
This thoughtfully upgraded Ranch home in Sauls Glen is the one story home you've been looking for. Situated on 0.85 acres at the very end of the road, this home gives you the space and privacy you're looking for. Entertaining is easy in this Open Living area floorplan with 9 foot ceilings throughout. The kitchen is humongous and feaures tons of cabinets and counterspace, a large island, and a bigger pantry. The eating area easily fits a large Dining tabel and flows freely to the Living room sitting area. A built in desk and shelves is already waiting for you in the office that opens with French double doors. The Primary Bedroom and Bathroom are separate from the other two bedrooms and features a large bathroom with double sinks, shower with a seat, and a good sized walk-in closet. Step outside onto the Screened porch with an extra grilling patio. A thoughtfully designed landscaped wall, aluminum fence, and large burm give you the privacy you want. Plus enjoy numerous flowering plants in the yard. Over $30,000 worth of upgrades were included in this home including the exterior elevation, storm door, fenced yard with landscaping wall, Flex room conversion to den with French doors and built in desk & shelves, full backsplash in the kitchen, luxury vinyl plank in the Living room and Primary bedroom, and comfort height toilet in the Primary bathroom. Large windows let in lots of natural light in this home. 2 French drains have been added in the backyard as well. The location of this home features easy access to 540 & I40, plus shopping and restaurants. Make this home yours!!
| MLS # | 10167690 |
|---|---|
| Listing Type | For Sale |
| Style | House |
| HOA Dues | $63 |
| Sub-Type | Resale |
| Status | Active Under Contract |
| Year | 2023 |
| Days On Site | 101 |
| Listing Provided By | eXp Realty, LLC - C | Jennifer Franklin |
| Bed(s) | 3 |
|---|---|
| Bath(s) | 2 Total |
| SQ Feet | 2,107 |
| Garage | 2 |
| Story(s) | 1 |
| Zoning | R-30 |
| Acreage | 0.85 |
| Heating Yes / No | Yes |
|---|---|
| Cooling Yes / No | Yes |
| Cooling | Central Air |
| Fireplace Yes / No | No |
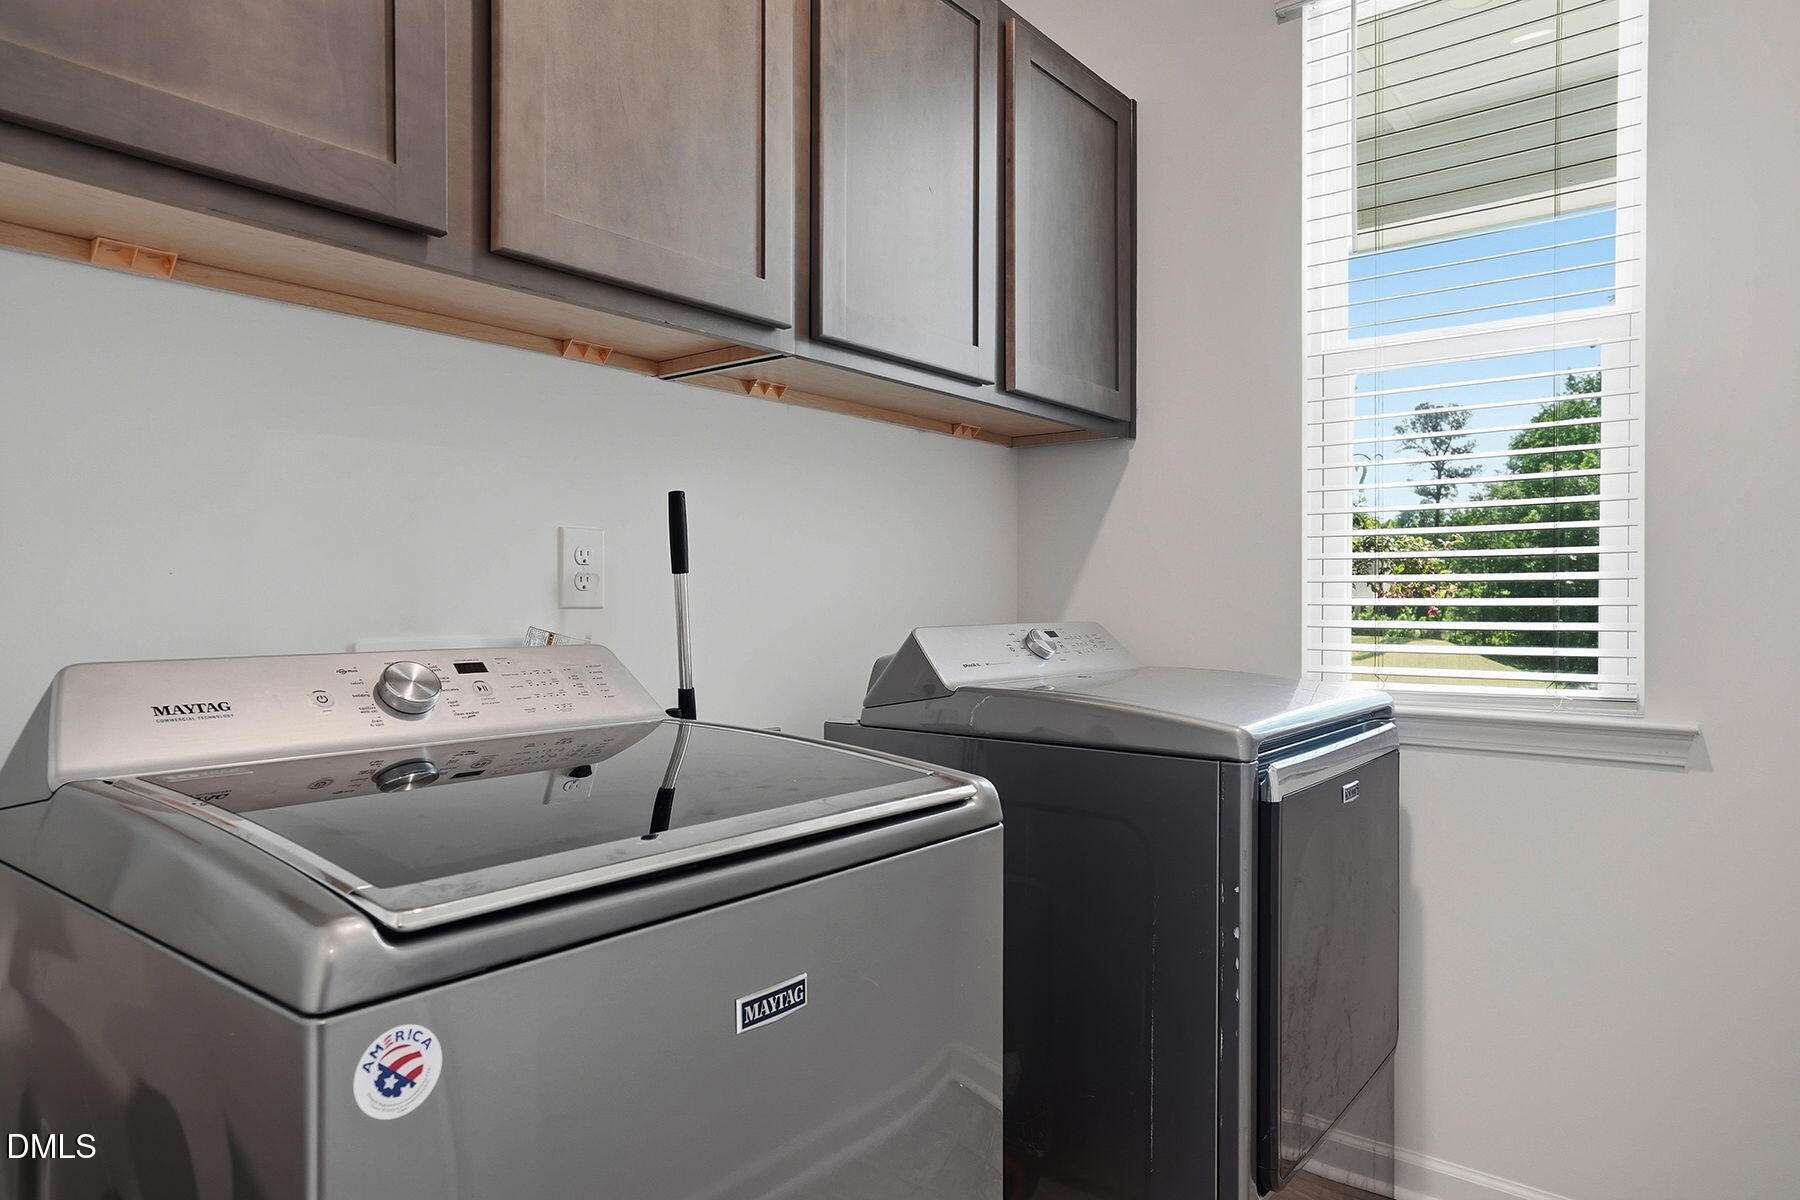
| Laundry Features | Laundry Room |
| Rooms Total | 10 |
| Exterior Features | Fenced Yard, Private Yard |
|---|---|
| Roof | Shingle |
| Foundation Details | Slab |
| Lot Features | Corner Lot, Landscaped |
| Construction Materials | Fiber Cement |
| Patio And Porch Features | Screened |
| Attached Garage Yes / No | Yes |
|---|---|
| Garage Yes / No | Yes |
| Parking Features | Garage Door Opener, Garage Faces Front |
| Association Amenities | Maintenance Grounds, Management |
|---|
| Sewer | Septic Tank |
|---|
| Tax Assessed Value | 439628 |
|---|---|
| Tax Legal Description | Lo16 Sauls Glen Bm2022-01012 |
| Tax Year | 2025 |
| Tax Map Number | 16 |
| State | NC |
|---|---|
| County | Wake |
| City | Raleigh |
| Zip Code | 27603 |
| Area | Wake |
| Community Name | Sauls Glen |
| School District | Wake - South Garner High |
| Elementary School | Wake - Rand Road Elementary |
| High School | Wake - South Garner High |
| Listing VS Median (in Sauls Glen) | |
Price: $430,000 low | high Med: $430,000 sqft: 2,107 low | high Med: 2,107 $ / sqft: $204 low | high Med: $204 On site: 101 low | high Med: 101 | |

Listings marked with a Doorify MLS icon are provided courtesy of the Doorify MLS, of North Carolina, Internet Data Exchange Database. Brokers make an effort to deliver accurate information, but buyers should independently verify any information on which they will rely in a transaction. The listing broker shall not be responsible for any typographical errors, misinformation, or misprints, and they shall be held totally harmless from any damages arising from reliance upon this data. This data is provided exclusively for consumers’ personal, non-commercial use. Copyright 2024 Doorify MLS of North Carolina. All rights reserved.
| State | NC |
|---|---|
| County | Wake |
| City | Raleigh |
| Zip Code | 27603 |
| Area | Wake |
| Community Name | Sauls Glen |
| School District | Wake - South Garner High |
| Elementary School | Wake - Rand Road Elementary |
| High School | Wake - South Garner High |
| Listing VS Median (in Sauls Glen) | |
Price: $430,000 low | high Med: $430,000 sqft: 2,107 low | high Med: 2,107 $ / sqft: $204 low | high Med: $204 On site: 101 low | high Med: 101 | |

© 2026 Be Home Realty - (919) 307-9808. Equal housing opportunity. An equal opportunity company.


© 2026 Be Home Realty - (919) 307-9808. Equal housing opportunity. An equal opportunity company.
Listings marked with a Doorify MLS icon are provided courtesy of the Doorify MLS, of North Carolina, Internet Data Exchange Database. Brokers make an effort to deliver accurate information, but buyers should independently verify any information on which they will rely in a transaction. The listing broker shall not be responsible for any typographical errors, misinformation, or misprints, and they shall be held totally harmless from any damages arising from reliance upon this data. This data is provided exclusively for consumers’ personal, non-commercial use. Copyright 2024 Doorify MLS of North Carolina. All rights reserved.
Listing Information Last Updated August 24, 2026 at 7:29:49 AM PDT