


Be Home Realty
1401 Aversboro Rd #101
Garner, NC 27529
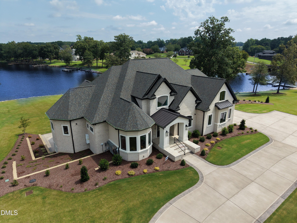
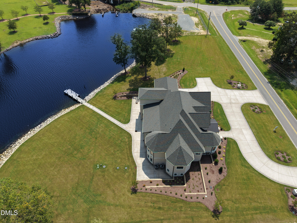
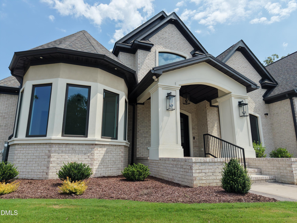
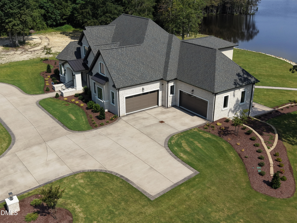
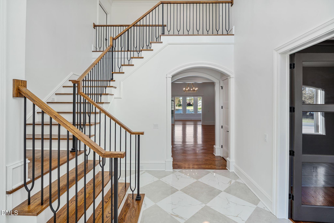
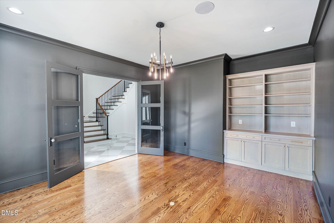
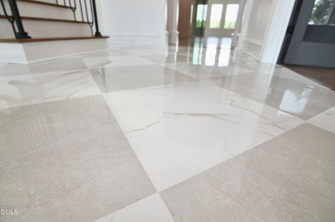
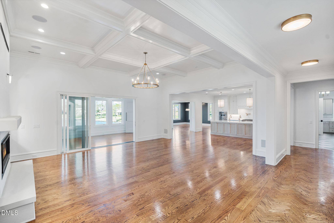
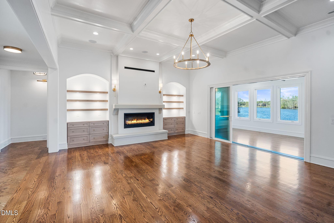
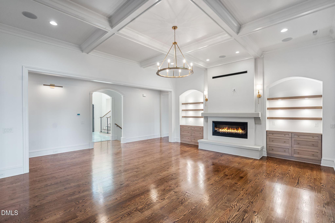
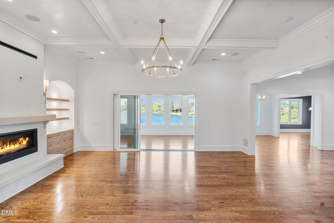
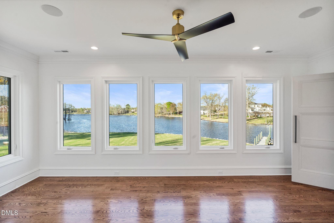
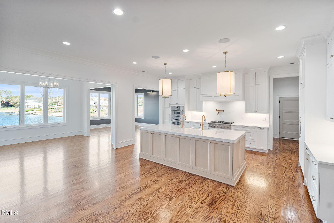
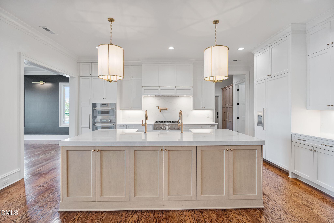
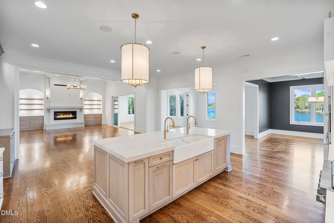
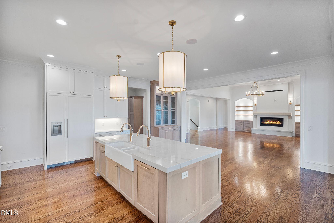
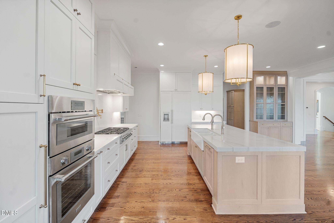
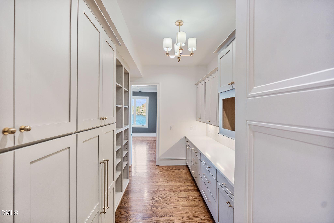
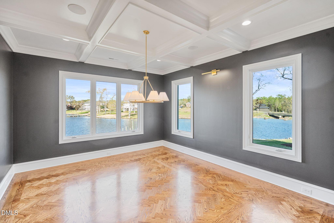
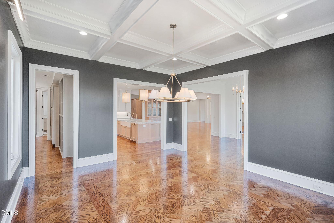
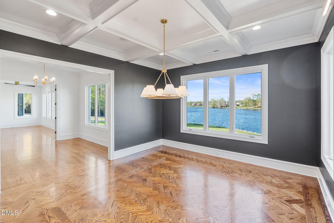
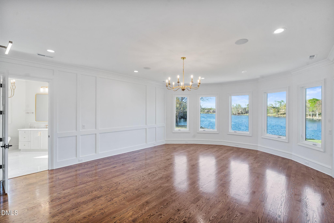
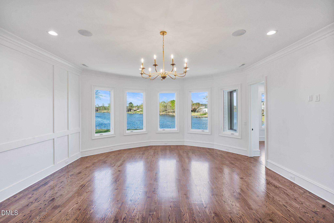
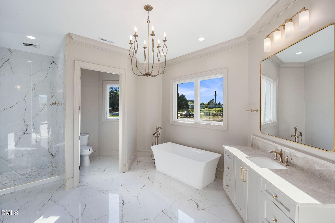
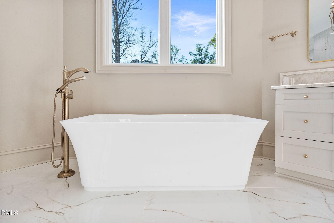
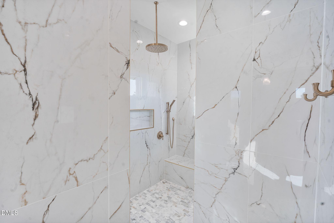
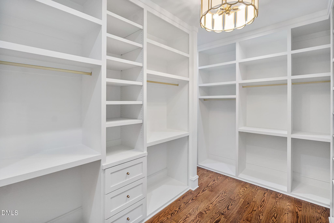
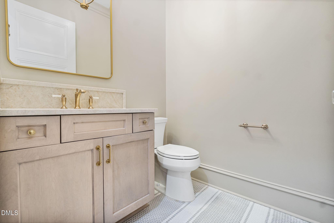
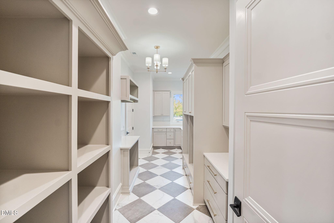
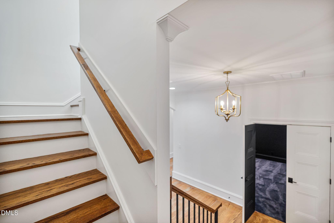
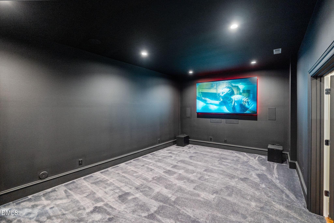
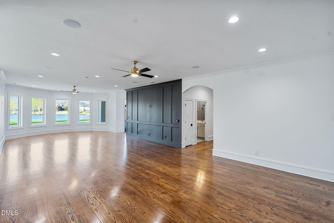
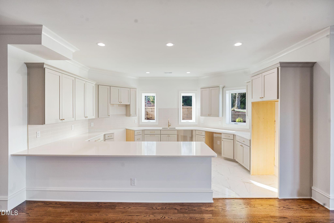
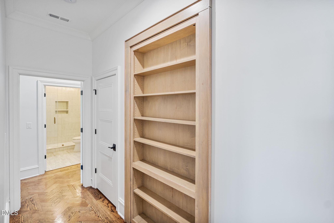
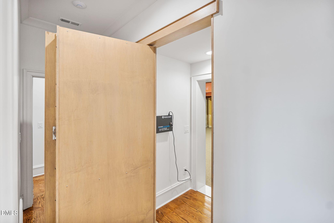
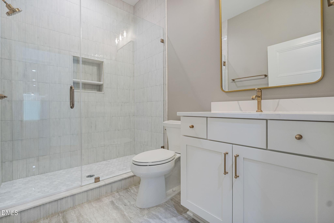
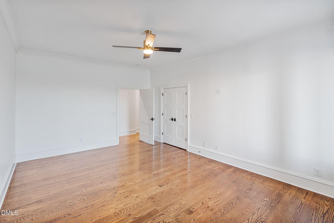
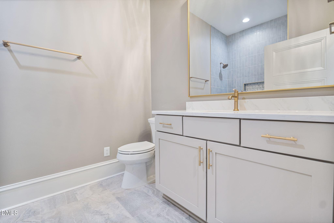
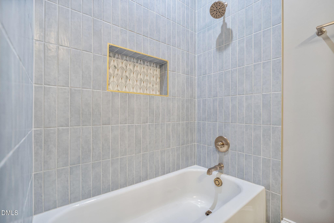
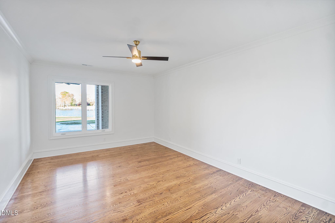
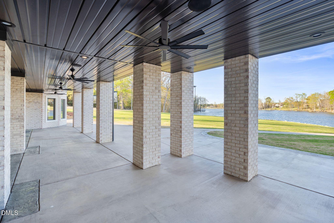
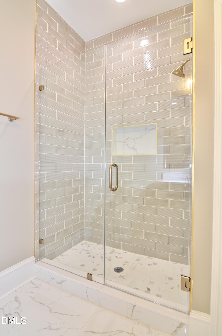
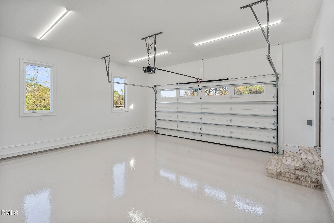
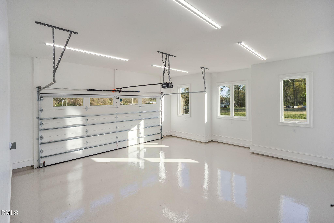
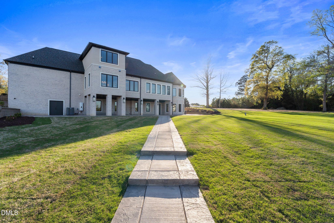
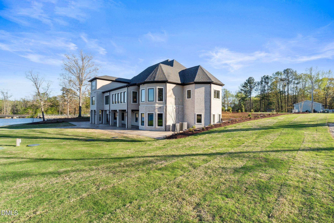
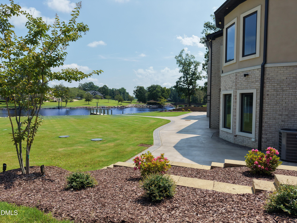
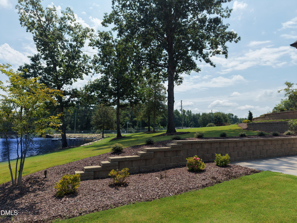
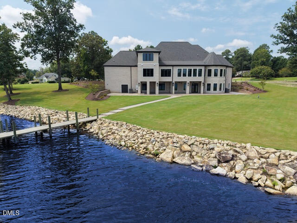
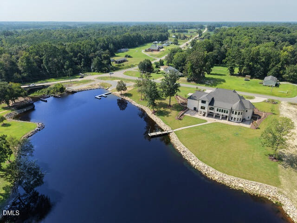
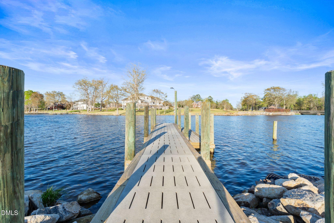
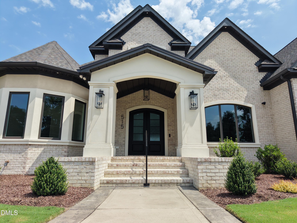
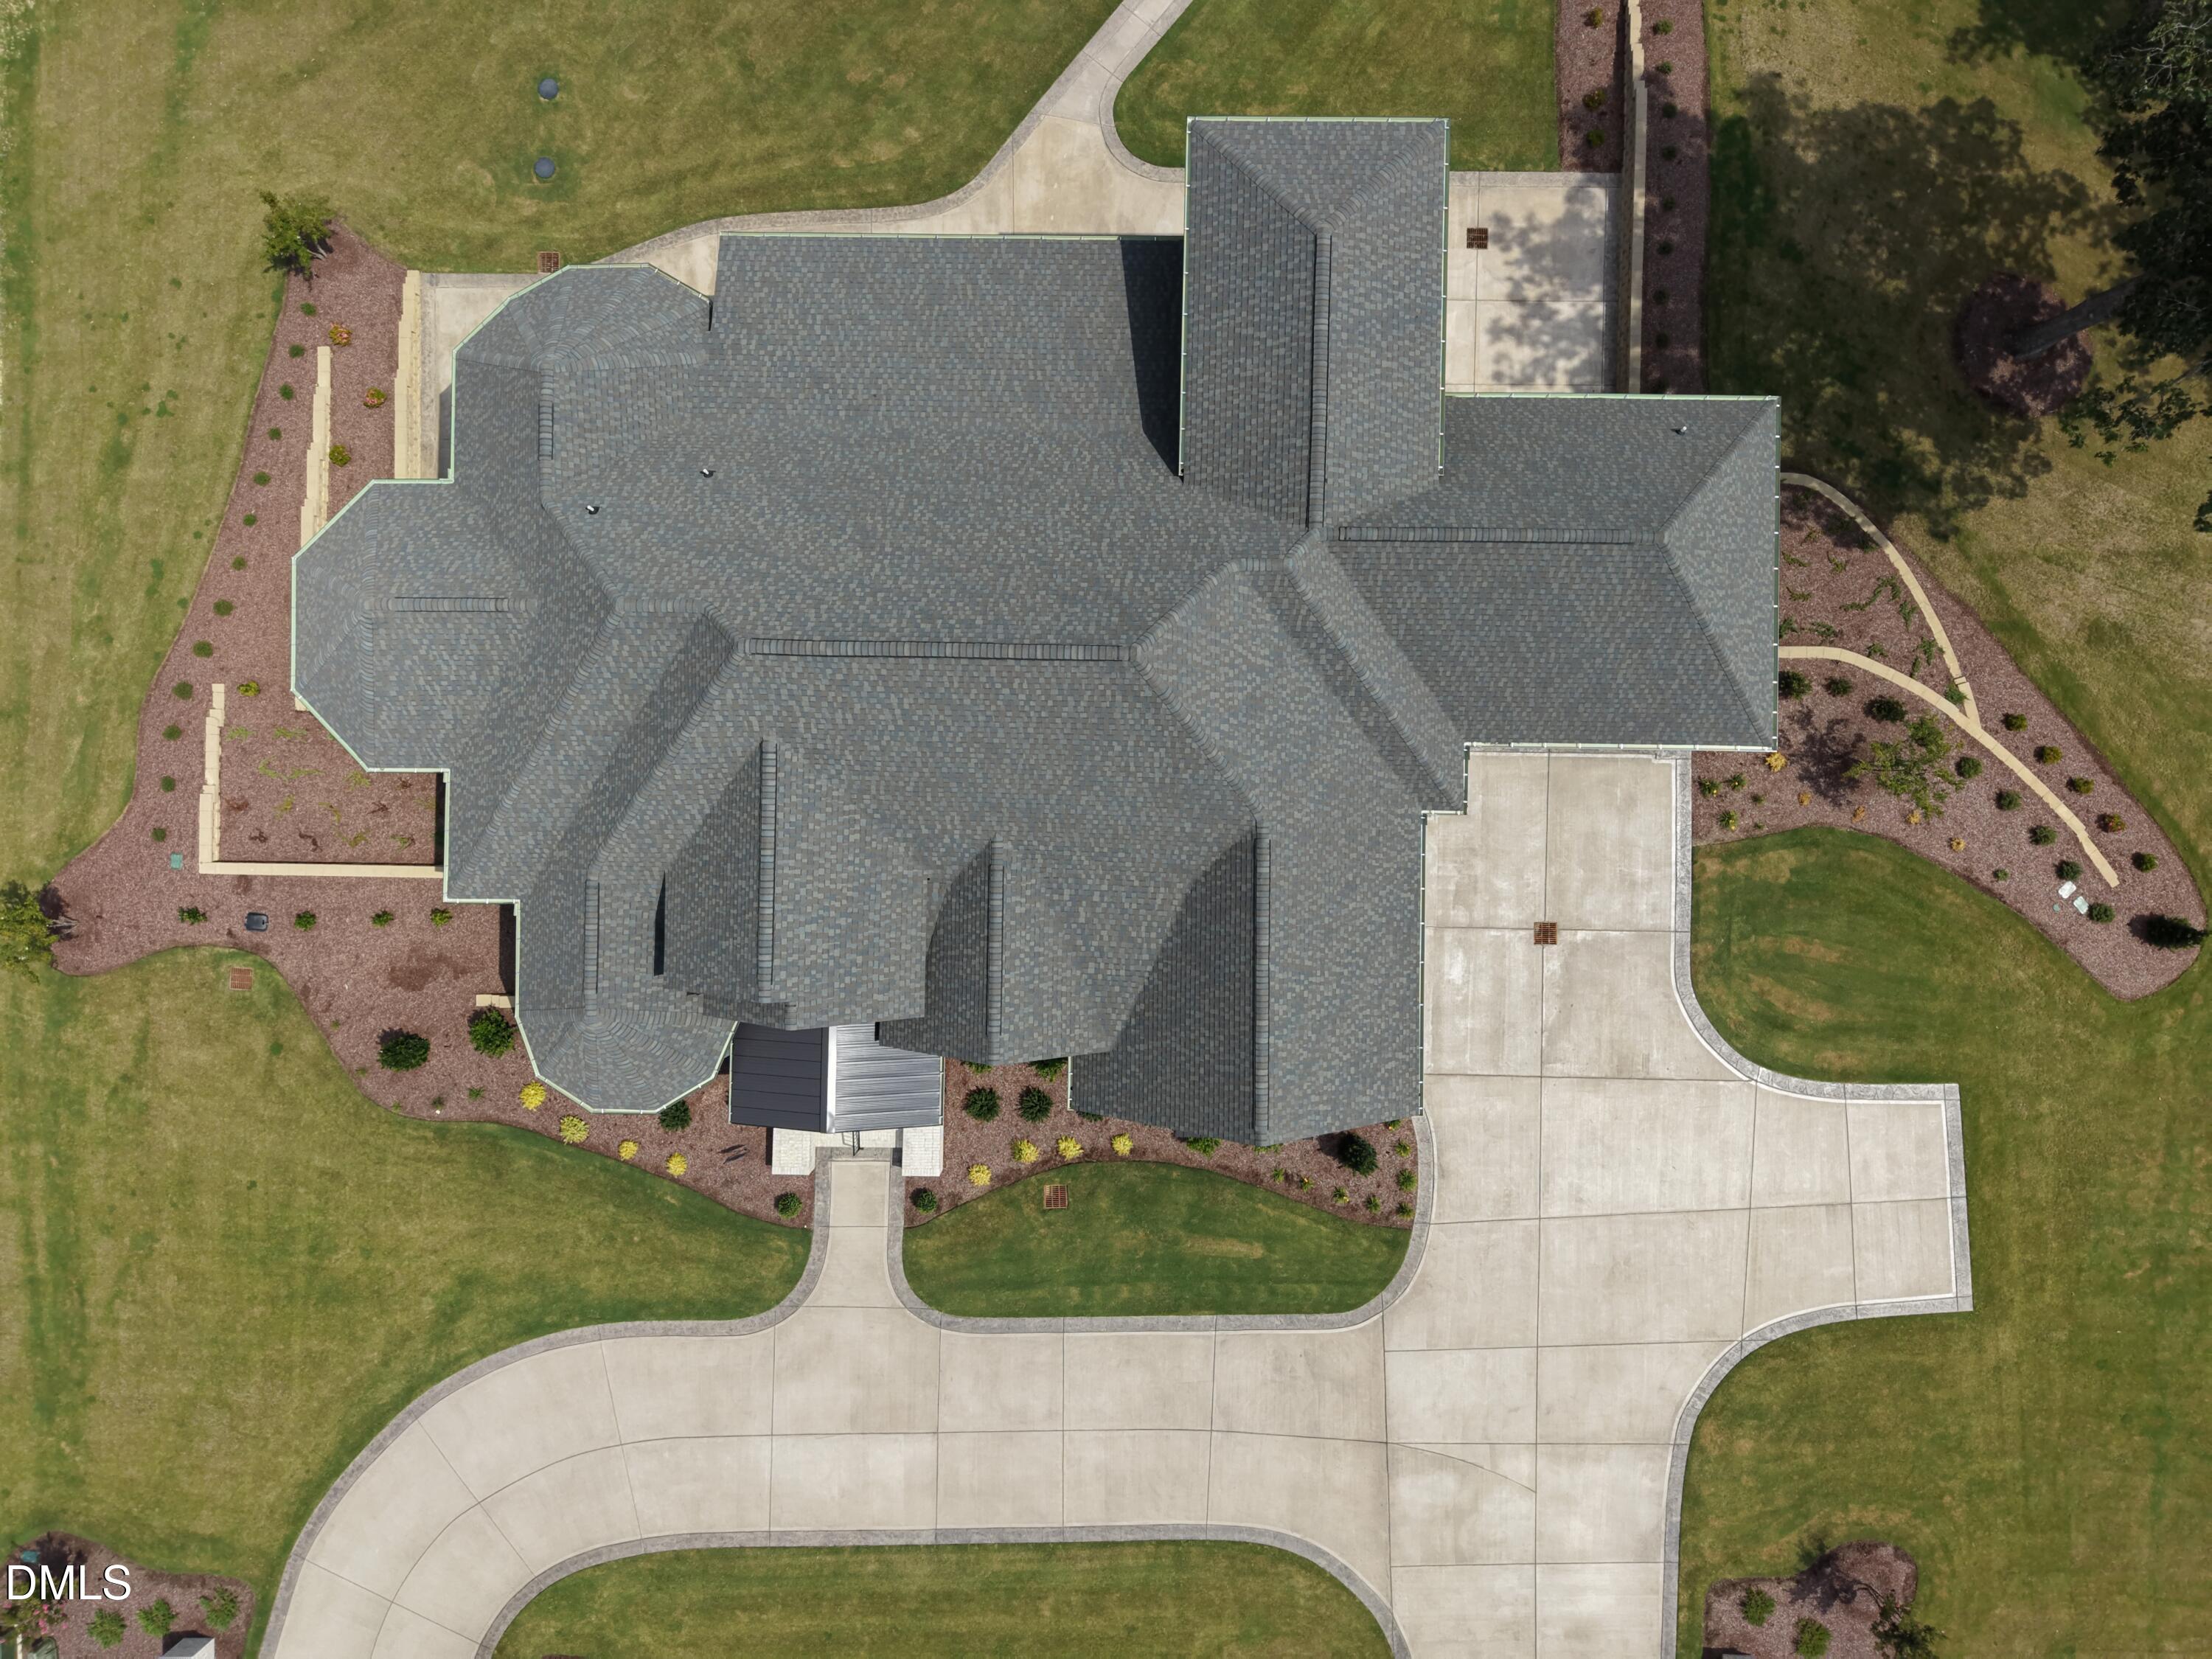
Some homes are designed to impress. Others are designed to be experienced. Set along the waterfront in Princeton, North Carolina, this extraordinary newly constructed estate brings together exceptional craftsmanship, expansive water views, thoughtful design, and spaces created for both everyday living and memorable entertaining. From the moment you enter, the water becomes part of the experience. Expansive rear-facing windows frame the views, while custom millwork, coffered ceilings, designer lighting, a striking linear fireplace, and elevated finishes create a distinctive sense of character throughout the home. The well-appointed kitchen features custom cabinetry, a generous island, quartz/quartzite surfaces, and Thermador appliances. The residence offers five bedrooms, including two primary suites, multiple gathering spaces, a dedicated theater, private office, custom craft/work room, and secondary kitchen. Thoughtful technology and functionality are woven throughout, including house audio, smart lighting, exterior cameras, EV charging capabilities, extensive storage, and two attached two-car garages. Approximately 7,955 square feet of finished living space is complemented by approximately 3,840 square feet of unfinished space, offering nearly 12,000 square feet of total potential and the opportunity to create additional spaces tailored to your vision. Outside, professionally landscaped, irrigated grounds lead to the water and private dock, extending the living experience beyond the home and onto Holts Pond. Located approximately 35-40 minutes from Raleigh, 15-20 minutes from Seymour Johnson Air Force Base and approximately 1.5 hours from Emerald Isle, this is a truly uncommon opportunity to experience new-construction waterfront living on a remarkable scale in Eastern North Carolina. Shown by appointment.
| MLS # | 10162724 |
|---|---|
| Listing Type | For Sale |
| Style | House |
| HOA Dues | $550 |
| Sub-Type | New Construction |
| Status | Active |
| Year | 2026 |
| Days On Site | 126 |
| Listing Provided By | LPT Realty, LLC | Crystal Grice Braswell |
| Bed(s) | 5 |
|---|---|
| Bath(s) | 6 Total |
| SQ Feet | 7,955 |
| Garage | 4 |
| Basement | Y |
| Story(s) | 3 |
| Zoning | RAG |
| Acreage | 1.41 |
| Water Front | Lake, Lake Front, Lake Privileges, |
| Property View | Lake, Pond, Water |
| Interior Features | Bathtub/Shower Combination, Bookcases, Built-in Features, Butler's Pantry, Ceiling Fan(s), Chandelier, Coffered Ceiling(s), Crown Molding, Double Vanity, Eat-in Kitchen, Entrance Foyer, High Ceilings, High Speed Internet, Kitchen Island, Open Floorplan, Pantry, Primary Downstairs, Quartz Counters, Recessed Lighting, Second Primary Bedroom, Separate Shower, Shower Only, Smart Camera(s)/Recording, Smart Light(s), Smart Thermostat, Smooth Ceilings, Soaking Tub, Sound System, Stone Counters, Storage, Walk-In Closet(s), Walk-In Shower, Water Closet |
|---|---|
| Heating Yes / No | Yes |
| Cooling Yes / No | Yes |
| Cooling | Ceiling Fan(s), Central Air, Electric, Heat Pump |
| Fireplace Features | Blower Fan, Decorative, Gas, Insert, Living Room, Propane |
| Fireplaces Total | 1 |
| Fireplace Yes / No | Yes |
| Laundry Features | Electric Dryer Hookup, Laundry Room, Main Level, Sink, Washer Hookup |
| Rooms Total | 20 |
| Exterior Features | Dock, Lighting, Private Yard, Rain Gutters, Smart Camera(s)/Recording, Smart Irrigation, Smart Light(s), Storage |
|---|---|
| Roof | Architectural Shingle, Metal, Shingle |
| Foundation Details | Concrete Perimeter |
| Lot Features | Back Yard, Few Trees, Front Yard, Gentle Sloping, Hardwood Trees, Landscaped, Partially Cleared, Sloped, Sprinklers In Front, Views, Waterfront, Boat Dock, Water Depth 4+, Water View |
| Waterfront Features | Lake, Lake Front, Lake Privileges, Pond, Waterfront |
| Community Features | Clubhouse, Fishing, Lake, Pool, Suburban |
| View | Lake, Pond, Water |
| Construction Materials | Brick, Brick Veneer, Stucco |
| Security Features | Carbon Monoxide Detector(s), Closed Circuit Camera(s), Smoke Detector(s) |
| Door Features | Sliding Doors |
| Window Features | Aluminum Frames, Screens |
| Patio And Porch Features | Covered, Front Porch, Patio, Porch |
| Attached Garage Yes / No | Yes |
|---|---|
| Garage Yes / No | Yes |
| Parking Features | Attached, Circular Driveway, Covered, Driveway, Garage, Garage Door Opener, Garage Faces Front, Garage Faces Side, Inside Entrance, Kitchen Level, Lighted, On Site, Parking Pad |
| Association Amenities | Boat Dock, Clubhouse, Pond Year Round, Pool |
|---|---|
| Community Features | Clubhouse, Fishing, Lake, Pool, Suburban |
| Waterfront Features | Lake, Lake Front, Lake Privileges, Pond, Waterfront |
| Utilities | Cable Connected, Electricity Connected, Septic Connected, Sewer Connected, Water Connected, Propane, Underground Utilities |
|---|---|
| Sewer | Public Sewer, Septic Tank |
| Tax Legal Description | Lot 1 R, Lakeview Acres Subdivision |
|---|---|
| Tax Year | 2025 |
| Tax Map Number | 1R |
| Accessibility Features | Smart Technology |
|---|
| State | NC |
|---|---|
| County | Johnston |
| City | Princeton |
| Zip Code | 27569 |
| Area | Johnston |
| Community Name | Lakeview Estates |
| School District | Johnston - Princeton Middle High |
| Elementary School | Johnston - Princeton Elementary |
| High School | Johnston - Princeton Middle High |
| Listing VS Median (in Lakeview Estates) | |
Price: $2,700,000 low | high Med: $1,715,000 sqft: 7,955 low | high Med: 5,475 $ / sqft: $339 low | high Med: $292 On site: 126 low | high Med: 93 | |

Listings marked with a Doorify MLS icon are provided courtesy of the Doorify MLS, of North Carolina, Internet Data Exchange Database. Brokers make an effort to deliver accurate information, but buyers should independently verify any information on which they will rely in a transaction. The listing broker shall not be responsible for any typographical errors, misinformation, or misprints, and they shall be held totally harmless from any damages arising from reliance upon this data. This data is provided exclusively for consumers’ personal, non-commercial use. Copyright 2024 Doorify MLS of North Carolina. All rights reserved.
| State | NC |
|---|---|
| County | Johnston |
| City | Princeton |
| Zip Code | 27569 |
| Area | Johnston |
| Community Name | Lakeview Estates |
| School District | Johnston - Princeton Middle High |
| Elementary School | Johnston - Princeton Elementary |
| High School | Johnston - Princeton Middle High |
| Listing VS Median (in Lakeview Estates) | |
Price: $2,700,000 low | high Med: $1,715,000 sqft: 7,955 low | high Med: 5,475 $ / sqft: $339 low | high Med: $292 On site: 126 low | high Med: 93 | |

© 2026 Be Home Realty - (919) 307-9808. Equal housing opportunity. An equal opportunity company.


© 2026 Be Home Realty - (919) 307-9808. Equal housing opportunity. An equal opportunity company.
Listings marked with a Doorify MLS icon are provided courtesy of the Doorify MLS, of North Carolina, Internet Data Exchange Database. Brokers make an effort to deliver accurate information, but buyers should independently verify any information on which they will rely in a transaction. The listing broker shall not be responsible for any typographical errors, misinformation, or misprints, and they shall be held totally harmless from any damages arising from reliance upon this data. This data is provided exclusively for consumers’ personal, non-commercial use. Copyright 2024 Doorify MLS of North Carolina. All rights reserved.
Listing Information Last Updated August 29, 2026 at 3:13:44 PM PDT