


Be Home Realty
1401 Aversboro Rd #101
Garner, NC 27529
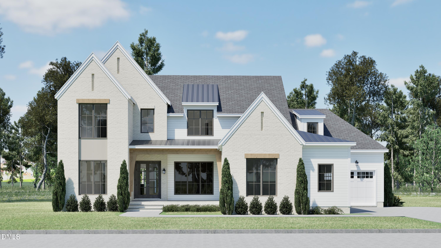
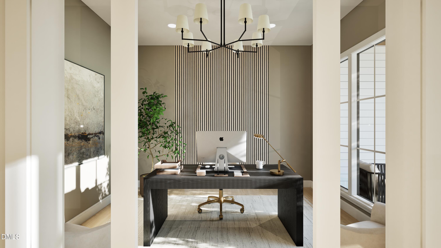
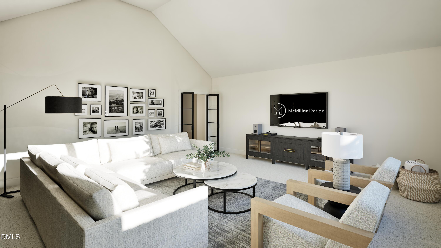
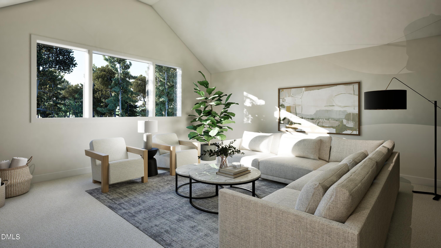
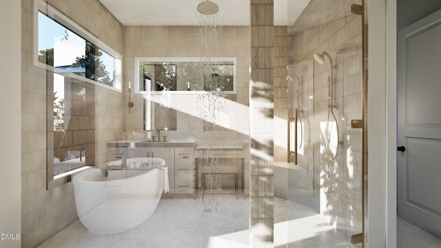
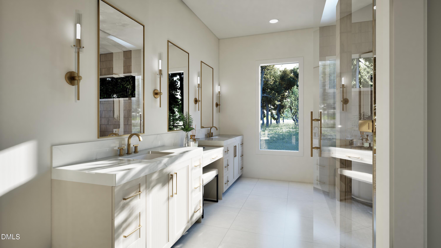
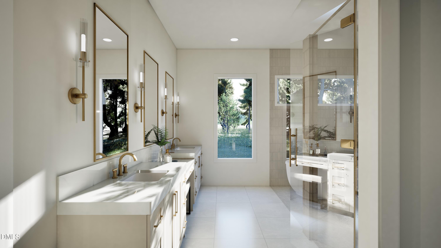
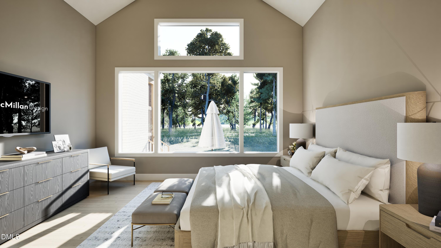
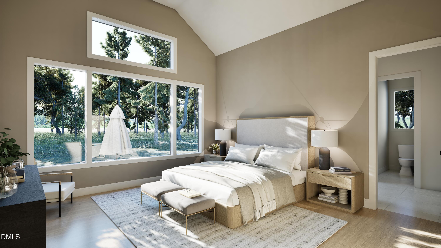
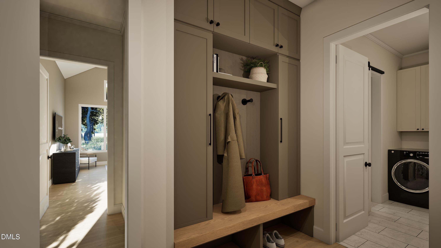
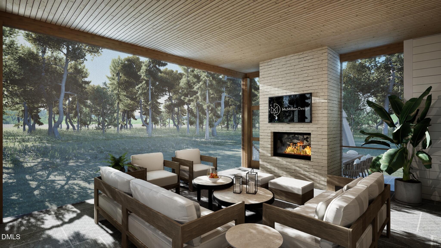
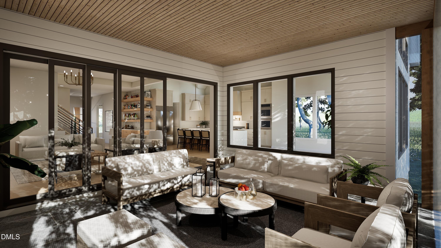
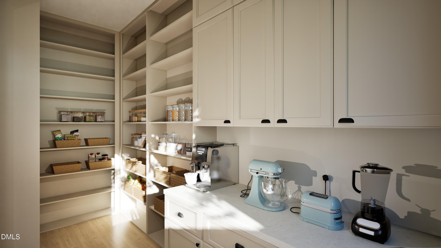
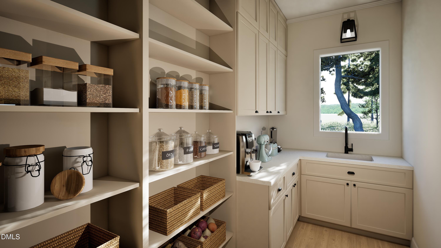
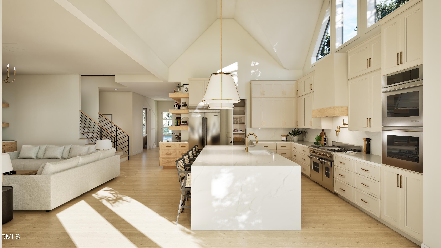
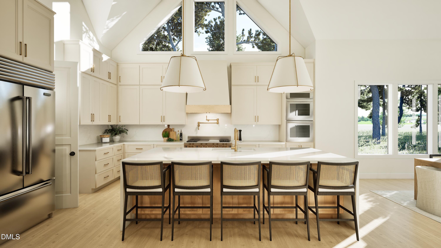
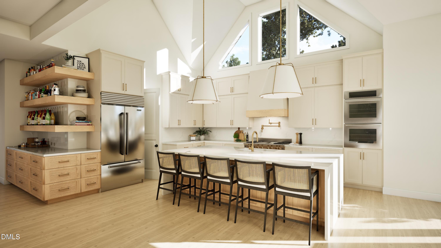
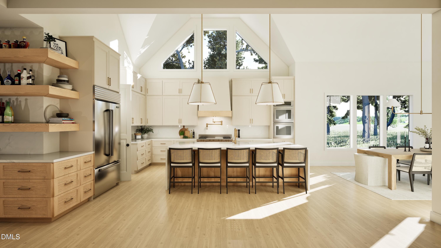
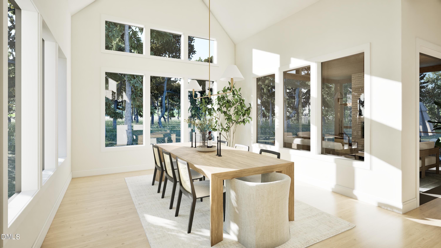
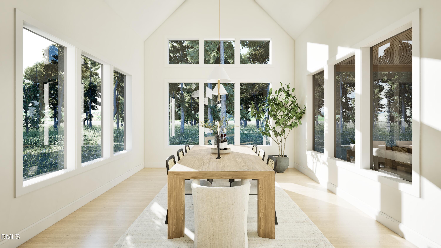
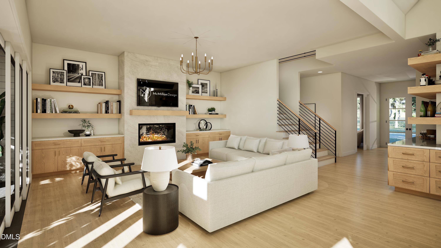
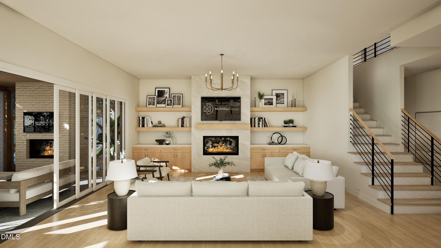
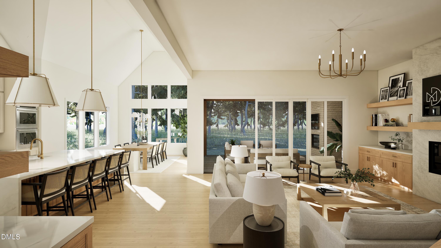
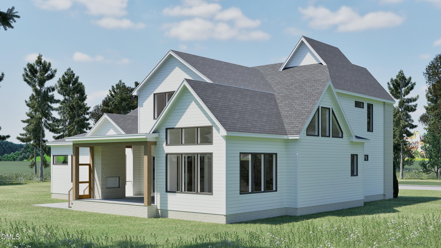
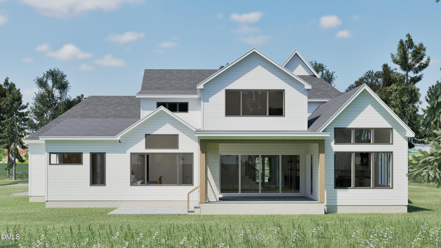
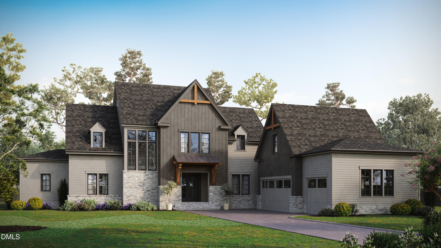
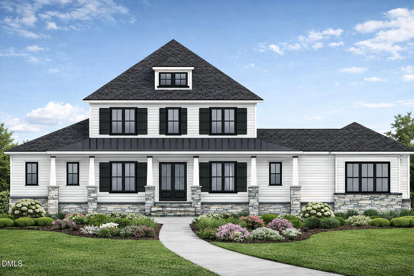
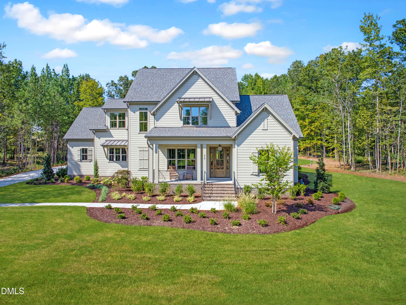
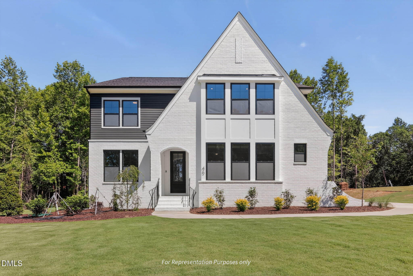
Lakefront Homesite at Cattail Lake, an exciting new lakefront community offering planned amenities including a lakeview pool and pavilion designed to embrace the beauty of lakeside living. Built by custom builder Royalty Homes, this stunning residence features an open-concept design perfect for everyday living and entertaining. The spacious family room showcases a cozy fireplace and flows seamlessly into the gourmet kitchen, complete with an abundance of cabinetry, a large eat-at island, and a separate scullery for added prep and storage space. The casual dining area overlooks the lake, creating a picturesque setting for every meal. The luxurious first-floor primary suite offers a private retreat, while a first-floor guest suite and dedicated study provide flexibility and convenience. Upstairs, you'll find two additional bedroom suites, a large recreation room, loft area, and extensive walk-in storage. Step outside to the covered rear porch featuring a fireplace, the perfect place to relax and entertain while enjoying tranquil lake views. Completing this exceptional home is a spacious 3-car garage and the superior craftsmanship and attention to detail that Royalty Homes is known for.
| MLS # | 10174278 |
|---|---|
| Listing Type | For Sale |
| Style | House |
| HOA Dues | $90 |
| Sub-Type | New Construction |
| Status | Active |
| Year | 2026 |
| Days On Site | 84 |
| Listing Provided By | HomeTowne Realty | Judy Kluczykowski |
| Bed(s) | 4 |
|---|---|
| Bath(s) | 5 Total |
| SQ Feet | 4,176 |
| Garage | 3 |
| Basement | Y |
| Story(s) | 2 |
| Acreage | 1.07 |
| Property View | Lake |
| Interior Features | Bathtub/Shower Combination, Breakfast Bar, Built-in Features, Ceiling Fan(s), Double Vanity, Eat-in Kitchen, Entrance Foyer, High Ceilings, Kitchen Island, Kitchen/Dining Room Combination, Open Floorplan, Pantry, Primary Downstairs, Quartz Counters, Recessed Lighting, Separate Shower, Smooth Ceilings, Soaking Tub, Vaulted Ceiling(s), Walk-In Closet(s), Walk-In Shower, Wet Bar |
|---|---|
| Heating Yes / No | No |
| Cooling Yes / No | Yes |
| Cooling | Electric, Heat Pump |
| Fireplace Features | Gas Log, Living Room, Propane, See Remarks |
| Fireplaces Total | 2 |
| Fireplace Yes / No | Yes |
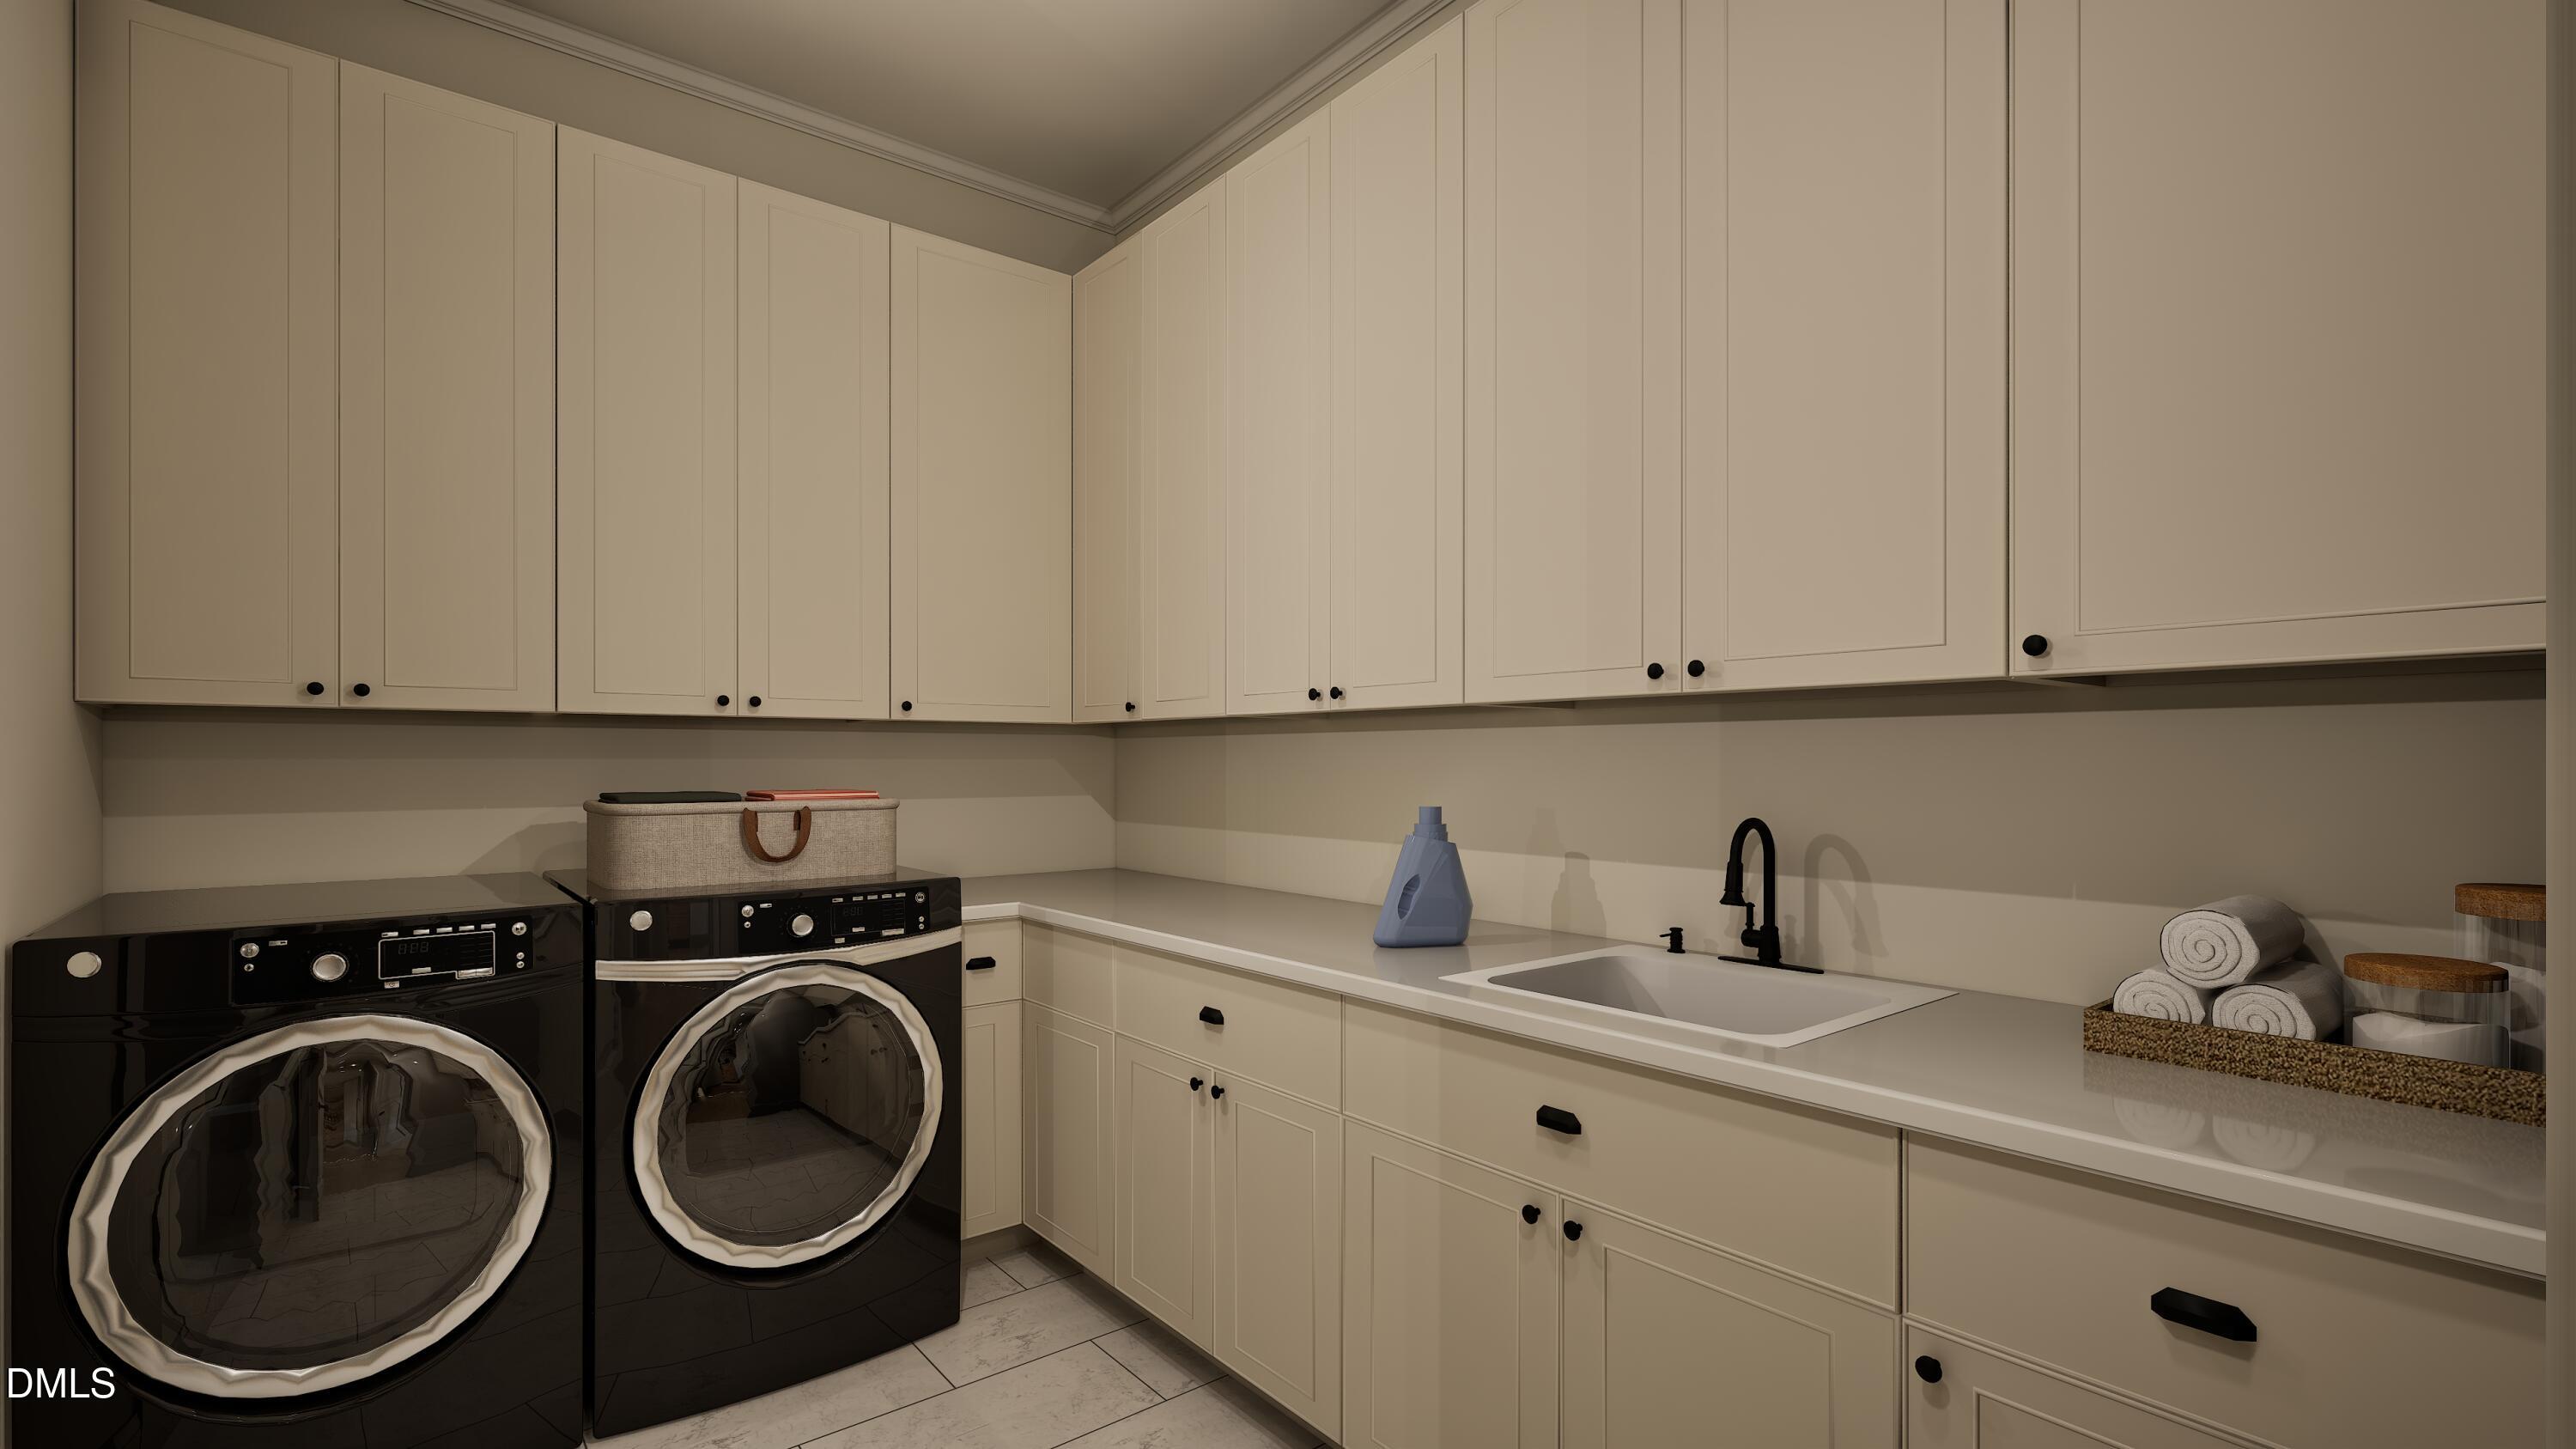
| Laundry Features | Inside, Laundry Room, Sink |
| Rooms Total | 12 |
| Exterior Features | Rain Gutters |
|---|---|
| Roof | Shingle |
| Foundation Details | Crawlspace |
| Lot Features | Landscaped |
| Community Features | Pool |
| View | Lake |
| Construction Materials | Brick Veneer, Fiber Cement |
| Security Features | Smoke Detector(s) |
| Patio And Porch Features | Covered, Rear Porch, Screened |
| Attached Garage Yes / No | Yes |
|---|---|
| Garage Yes / No | Yes |
| Parking Features | Attached, Concrete, Driveway, Garage, Garage Door Opener, Garage Faces Front, Garage Faces Side |
| Association Amenities | Pool |
|---|---|
| Community Features | Pool |
| Utilities | Electricity Available, Water Available |
|---|---|
| Sewer | Septic Tank |
| Tax Legal Description | Lot 31 The Peninsula at Cattail Ph 2 |
|---|---|
| Tax Year | 2025 |
| State | NC |
|---|---|
| County | Johnston |
| City | Zebulon |
| Zip Code | 27597 |
| Area | Johnston |
| Community Name | Cattail |
| School District | Johnston - Corinth Holders High |
| Elementary School | Johnston - Thanksgiving Elementa |
| High School | Johnston - Corinth Holders High |
| Listing VS Median (in Cattail) | |
Price: $1,880,000 low | high Med: $849,700 sqft: 4,176 low | high Med: 3,312 $ / sqft: $450 low | high Med: $257 On site: 84 low | high Med: 121 | |

Listings marked with a Doorify MLS icon are provided courtesy of the Doorify MLS, of North Carolina, Internet Data Exchange Database. Brokers make an effort to deliver accurate information, but buyers should independently verify any information on which they will rely in a transaction. The listing broker shall not be responsible for any typographical errors, misinformation, or misprints, and they shall be held totally harmless from any damages arising from reliance upon this data. This data is provided exclusively for consumers’ personal, non-commercial use. Copyright 2024 Doorify MLS of North Carolina. All rights reserved.
| State | NC |
|---|---|
| County | Johnston |
| City | Zebulon |
| Zip Code | 27597 |
| Area | Johnston |
| Community Name | Cattail |
| School District | Johnston - Corinth Holders High |
| Elementary School | Johnston - Thanksgiving Elementa |
| High School | Johnston - Corinth Holders High |
| Listing VS Median (in Cattail) | |
Price: $1,880,000 low | high Med: $849,700 sqft: 4,176 low | high Med: 3,312 $ / sqft: $450 low | high Med: $257 On site: 84 low | high Med: 121 | |

© 2026 Be Home Realty - (919) 307-9808. Equal housing opportunity. An equal opportunity company.


© 2026 Be Home Realty - (919) 307-9808. Equal housing opportunity. An equal opportunity company.
Listings marked with a Doorify MLS icon are provided courtesy of the Doorify MLS, of North Carolina, Internet Data Exchange Database. Brokers make an effort to deliver accurate information, but buyers should independently verify any information on which they will rely in a transaction. The listing broker shall not be responsible for any typographical errors, misinformation, or misprints, and they shall be held totally harmless from any damages arising from reliance upon this data. This data is provided exclusively for consumers’ personal, non-commercial use. Copyright 2024 Doorify MLS of North Carolina. All rights reserved.
Listing Information Last Updated September 8, 2026 at 9:18:04 AM PDT