

Be Home Realty
1401 Aversboro Rd #101
Garner, NC 27529
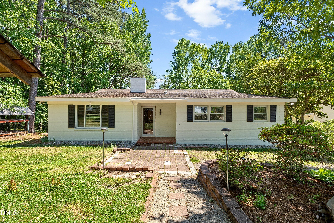
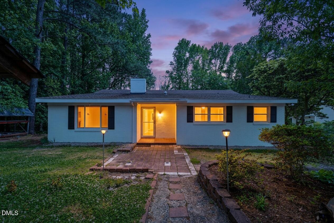
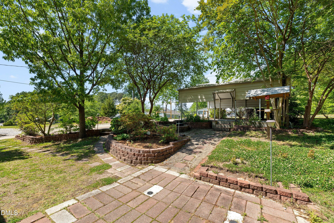
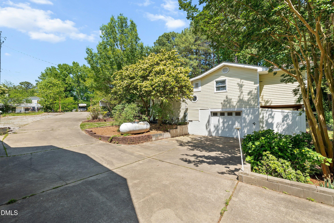
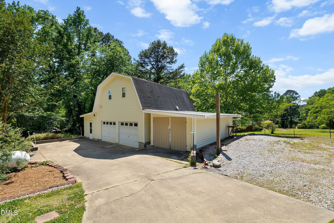
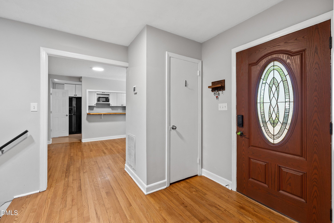
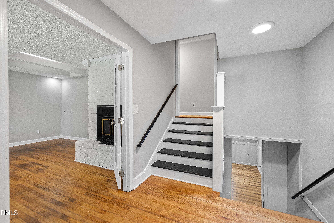
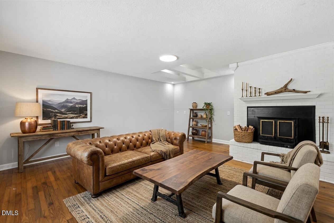
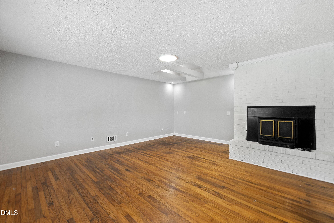
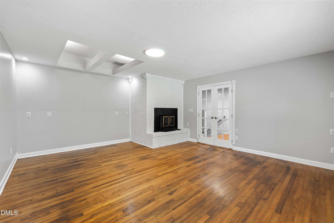
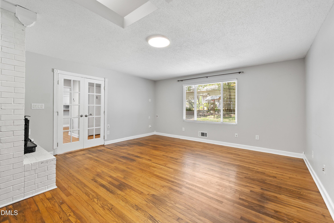
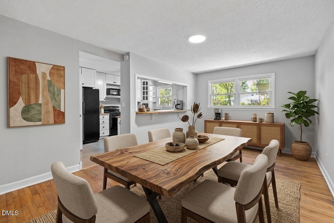
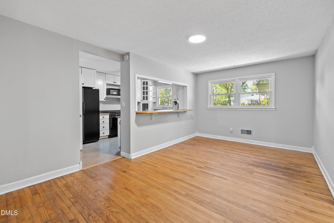
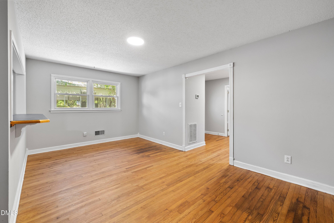
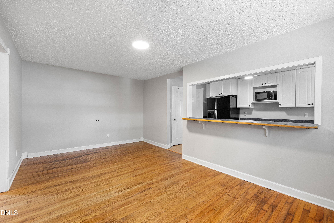
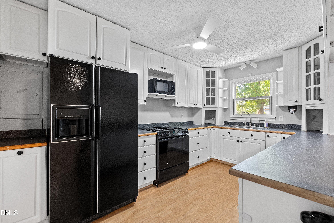
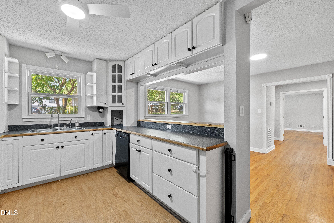
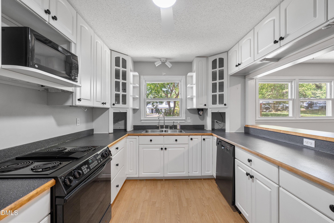
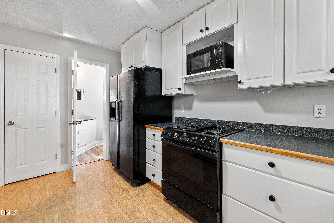
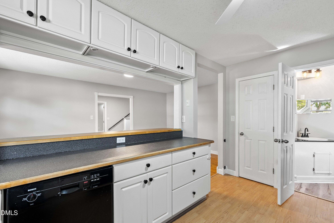
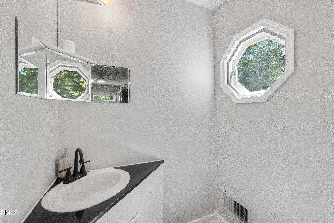
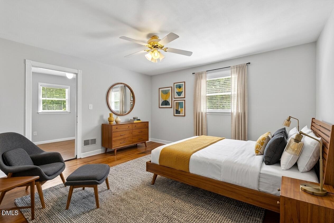
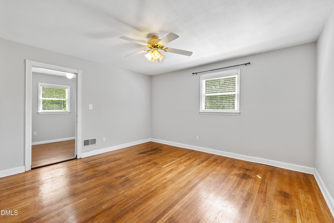
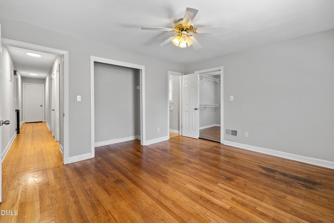
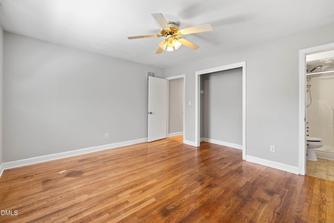
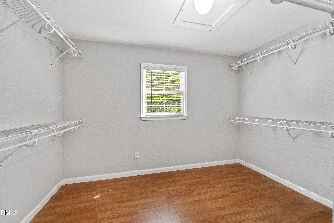
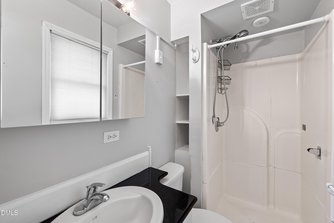
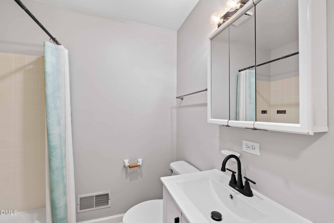
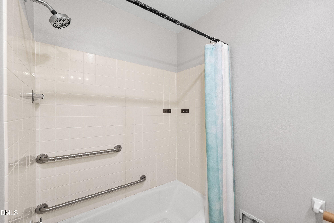
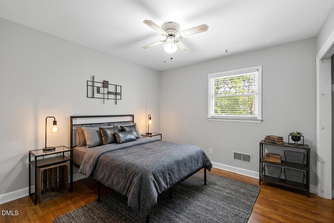
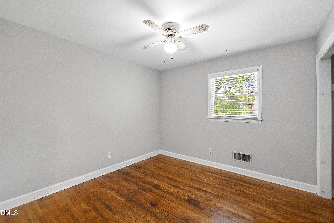
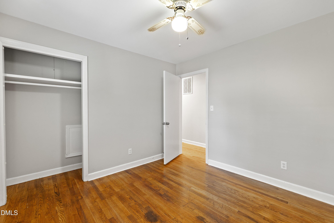
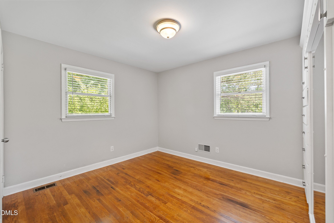
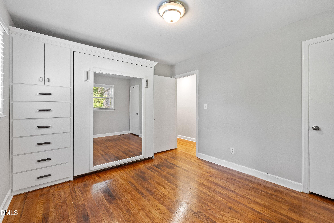
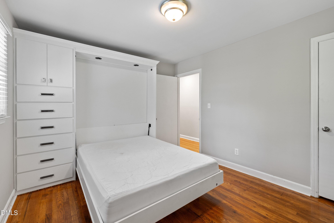
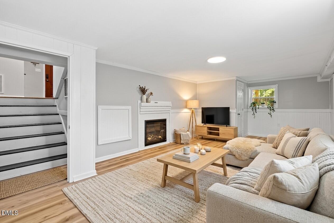
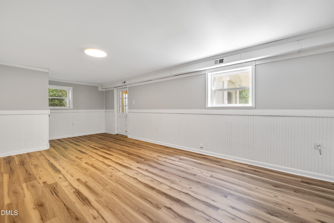
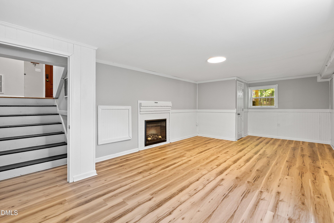
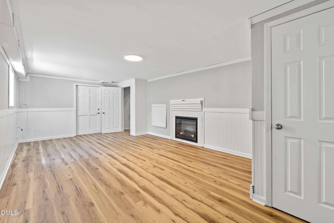
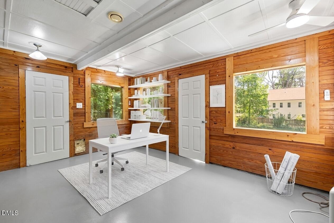
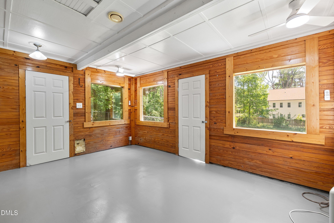
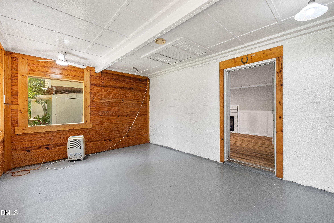
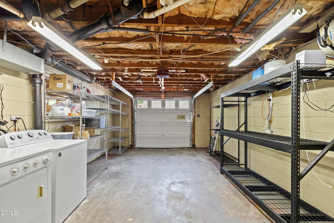
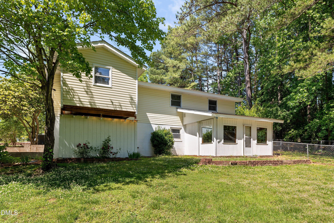
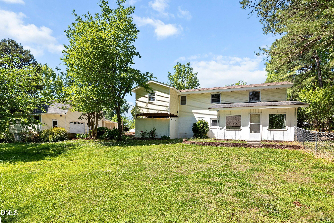
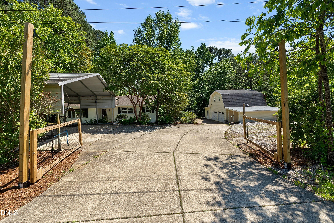
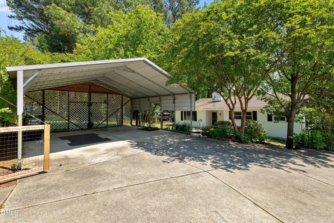
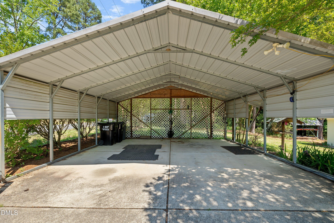
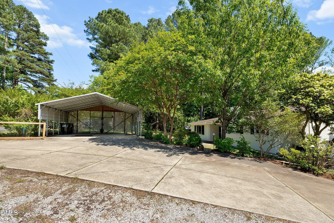
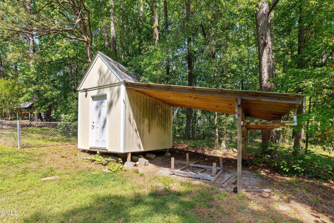
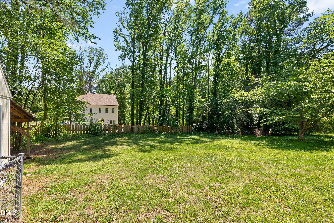
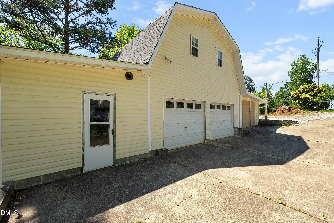
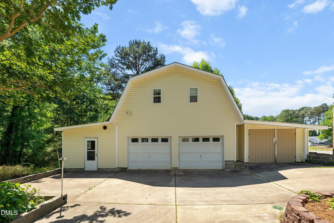
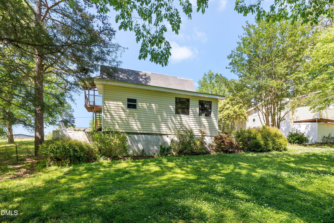
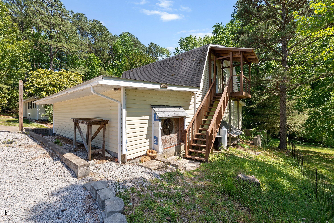
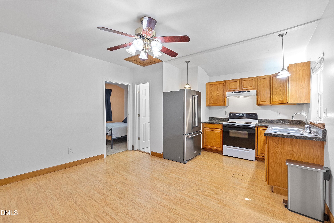
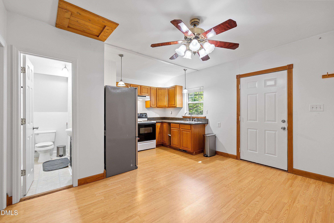
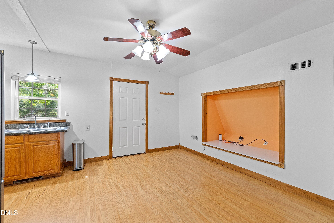
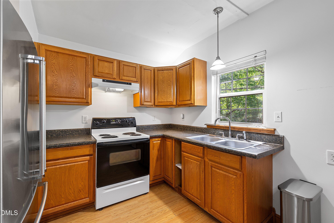
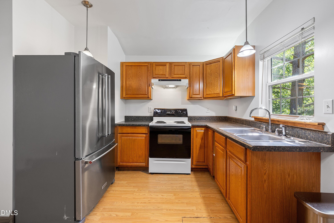
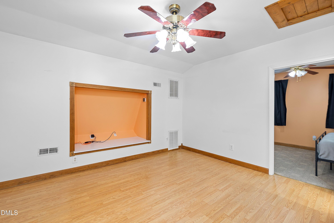
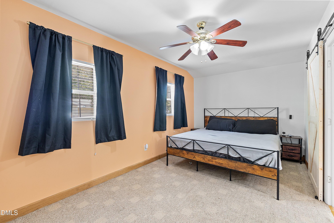
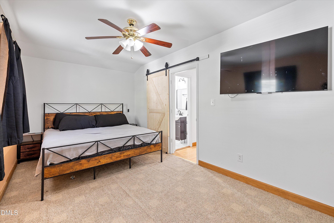
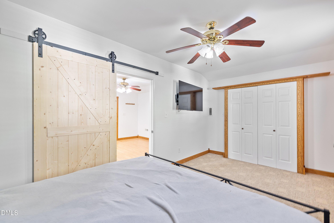
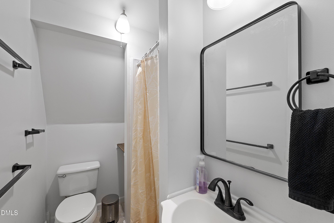
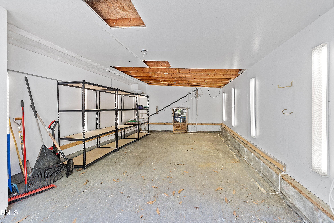
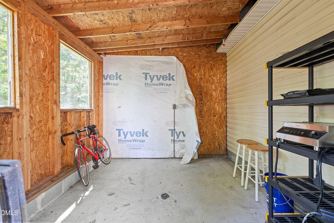
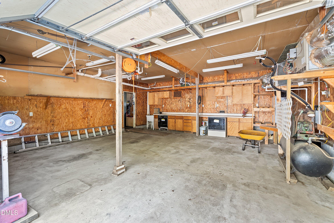
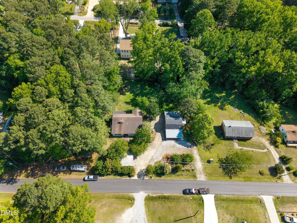
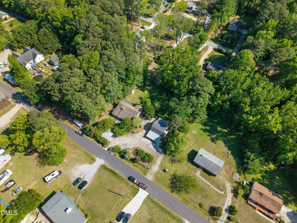
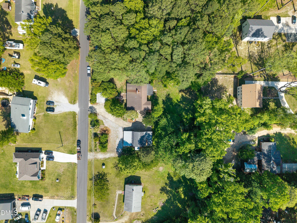
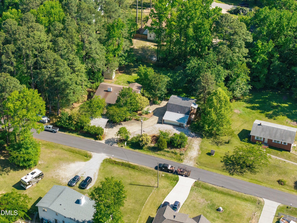
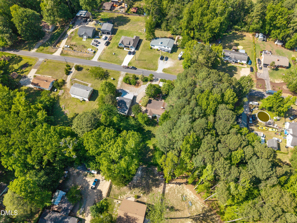
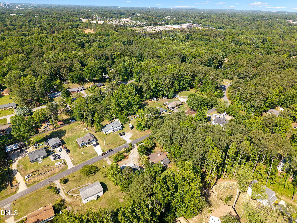
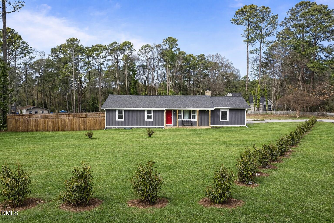
Welcome home to this beautifully updated mid-century gem that perfectly blends vintage character with modern convenience. As you step onto the main level, you are greeted by gorgeous hardwood floors that flow seamlessly through the expansive living room, which is anchored by elegant French doors, and into the formal dining room. The kitchen shines with bright cabinetry and features a reverse osmosis water filtration system and a whole-house water softener. The primary suite serves as a true retreat, boasting an oversized walk-in closet and a private ensuite bathroom. Two additional well-appointed bedrooms round out the main floor. The lower level of the home features a true walk-out basement, offering a blank canvas for your lifestyle needs, whether you envision a high-end home theater, a dedicated fitness studio, or a quiet executive office. What truly sets this property apart is the lack of HOA restrictions and the incredible outdoor infrastructure designed for hobbyists and entrepreneurs alike. The massive out-building features a two-car garage currently optimized as a professional-grade shop, complete with a built-in air compressor, parts washer, and powder coat oven. Adjacent to the shop is a single-bay garage equipped with a dedicated paint bay, lighting, and exhaust fan. For those with a green thumb, the southern end of the building offers a sun-drenched garden room with multiple windows. Above the workspace, you will find a fully equipped Accessory Dwelling Unit (ADU) featuring its own kitchen, living area, bedroom, and bathroom, making it ideal for multi-generational living, a private guest suite, or an income producing retreat. The exterior amenities continue with a gravel parking pad featuring full sewer and electric hookups for an RV or camper. The sprawling yard is a private oasis, dotted with fruit-bearing plants and multiple storage sheds for equipment. It also features a separate fenced area perfect for pets to roam safely. Complete with a large covered parking area at the front, this unique estate offers unparalleled freedom and functionality.
| MLS # | 10165126 |
|---|---|
| Listing Type | For Sale |
| Style | House |
| Sub-Type | Resale |
| Status | Pending |
| Year | 1961 |
| Days On Site | 115 |
| Listing Provided By | Aimee Anderson & Associates | Aimee Anderson |
| Bed(s) | 3 |
|---|---|
| Bath(s) | 3 Total |
| SQ Feet | 1,972 |
| Garage | 1 |
| Basement | Y |
| Story(s) | 1 |
| Zoning | R2 |
| Acreage | 0.68 |
| Heating Yes / No | Yes |
|---|---|
| Cooling Yes / No | Yes |
| Cooling | Central Air |
| Rooms Total | 8 |
| Exterior Features | Fenced Yard, Private Yard, Storage |
|---|---|
| Roof | Shingle |
| Foundation Details | Block |
| Construction Materials | Brick, Vinyl Siding |
| Attached Garage Yes / No | Yes |
|---|---|
| Garage Yes / No | Yes |
| Parking Features | Attached, Carport, Detached, RV Access/Parking |
| Sewer | Septic Tank |
|---|
| Tax Assessed Value | 342715 |
|---|---|
| Tax Legal Description | Lo30a Echo Heights Se5a Bm1987-315 |
| Tax Year | 2025 |
| Tax Map Number | 30A |
| State | NC |
|---|---|
| County | Wake |
| City | Raleigh |
| Zip Code | 27603 |
| Area | Wake |
| Community Name | Echo Heights |
| School District | Wake - Garner High |
| Elementary School | Wake - Smith Elementary |
| High School | Wake - Garner High |
| Listing VS Median (in Echo Heights) | |
Price: $415,000 low | high Med: $415,000 sqft: 1,972 low | high Med: 1,972 $ / sqft: $210 low | high Med: $210 On site: 115 low | high Med: 115 | |

Listings marked with a Doorify MLS icon are provided courtesy of the Doorify MLS, of North Carolina, Internet Data Exchange Database. Brokers make an effort to deliver accurate information, but buyers should independently verify any information on which they will rely in a transaction. The listing broker shall not be responsible for any typographical errors, misinformation, or misprints, and they shall be held totally harmless from any damages arising from reliance upon this data. This data is provided exclusively for consumers’ personal, non-commercial use. Copyright 2024 Doorify MLS of North Carolina. All rights reserved.
| State | NC |
|---|---|
| County | Wake |
| City | Raleigh |
| Zip Code | 27603 |
| Area | Wake |
| Community Name | Echo Heights |
| School District | Wake - Garner High |
| Elementary School | Wake - Smith Elementary |
| High School | Wake - Garner High |
| Listing VS Median (in Echo Heights) | |
Price: $415,000 low | high Med: $415,000 sqft: 1,972 low | high Med: 1,972 $ / sqft: $210 low | high Med: $210 On site: 115 low | high Med: 115 | |

© 2026 Be Home Realty - (919) 307-9808. Equal housing opportunity. An equal opportunity company.


© 2026 Be Home Realty - (919) 307-9808. Equal housing opportunity. An equal opportunity company.
Listings marked with a Doorify MLS icon are provided courtesy of the Doorify MLS, of North Carolina, Internet Data Exchange Database. Brokers make an effort to deliver accurate information, but buyers should independently verify any information on which they will rely in a transaction. The listing broker shall not be responsible for any typographical errors, misinformation, or misprints, and they shall be held totally harmless from any damages arising from reliance upon this data. This data is provided exclusively for consumers’ personal, non-commercial use. Copyright 2024 Doorify MLS of North Carolina. All rights reserved.
Listing Information Last Updated August 29, 2026 at 10:11:07 PM PDT