


Be Home Realty
1401 Aversboro Rd #101
Garner, NC 27529
 In-Person: 08/29 1:00 PM - 3:00 PM
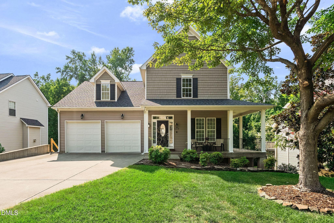
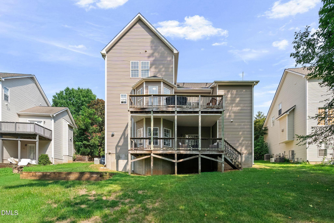
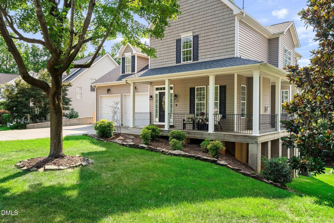
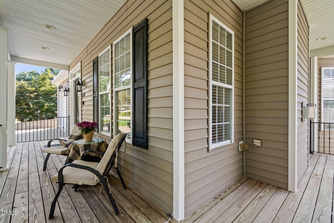
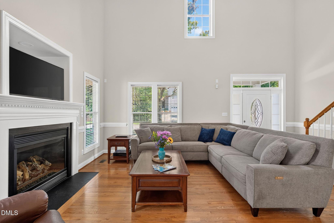
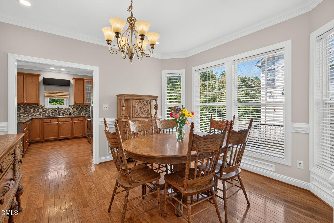
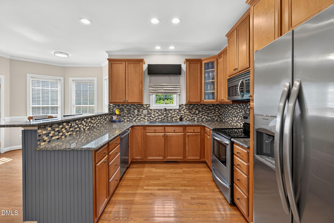
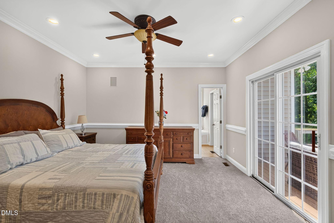
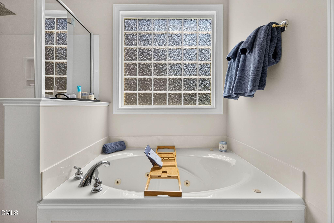
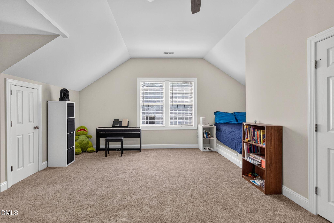
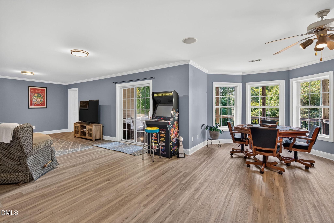
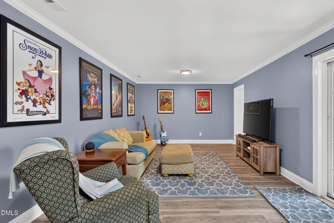
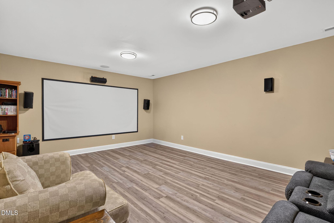
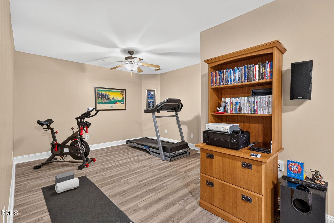
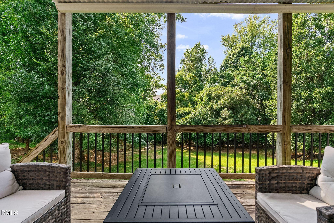
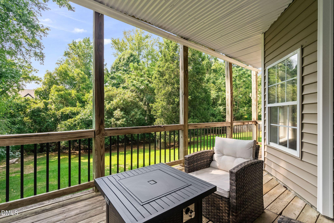
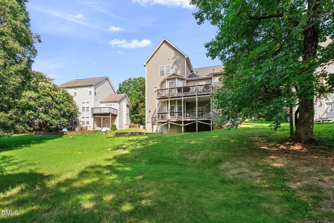
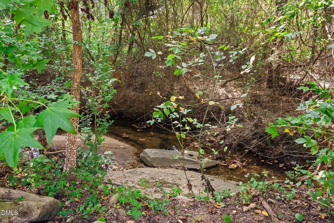
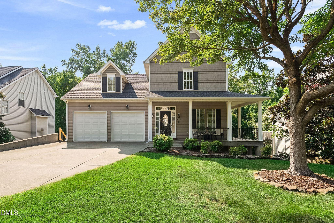
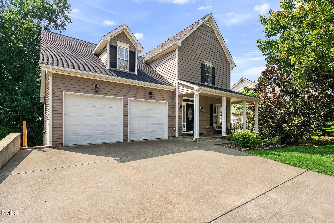
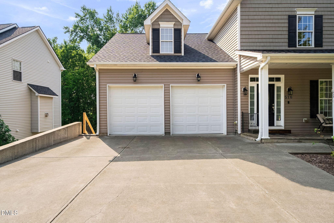
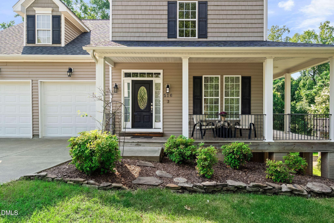
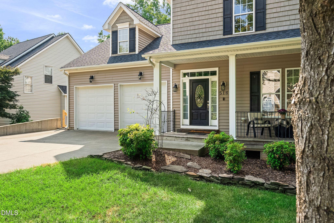
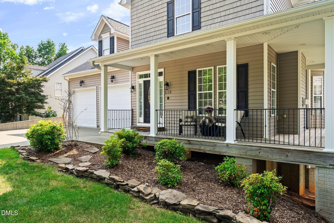
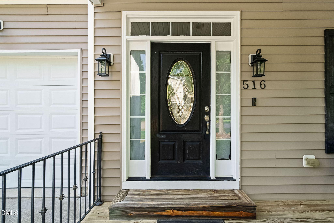
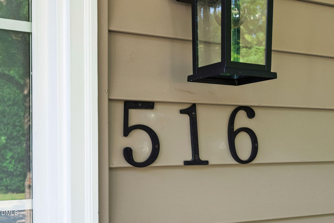
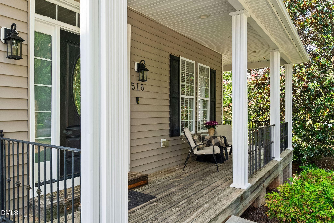
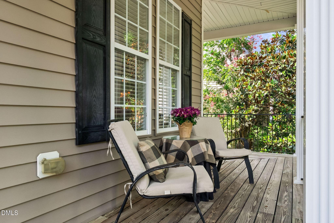
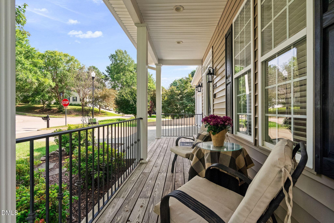
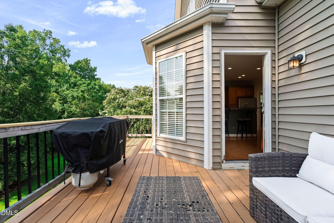
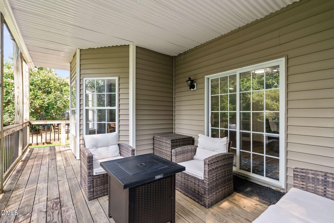
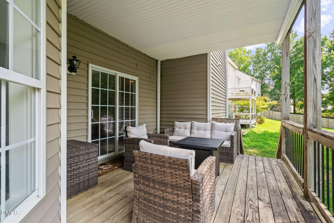
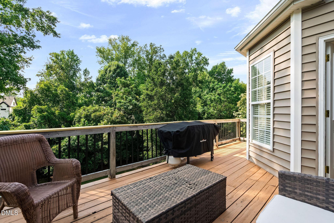
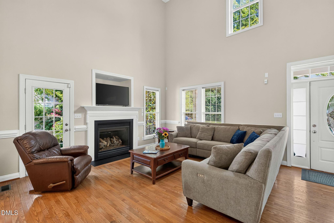
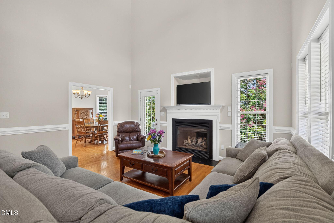
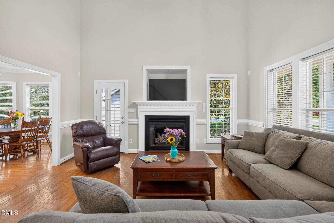
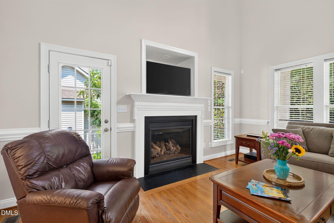
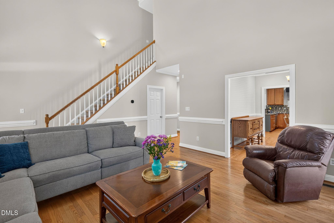
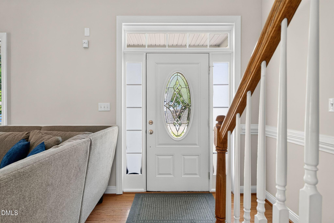
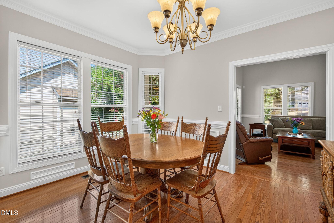
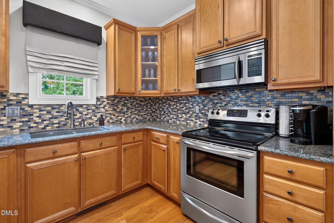
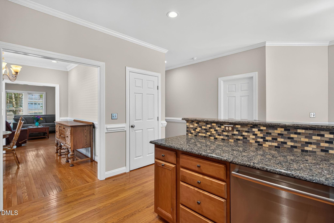
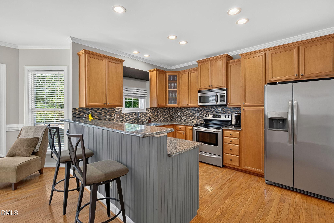
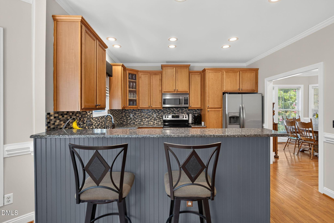
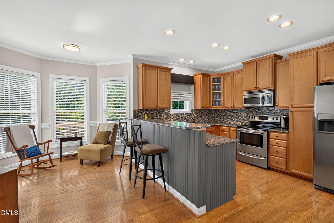
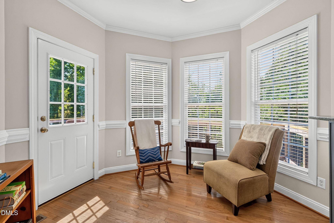
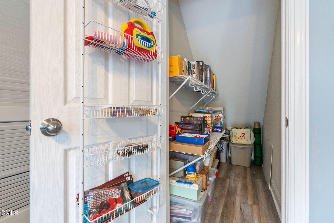
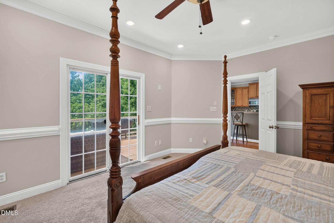
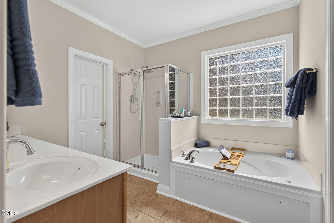
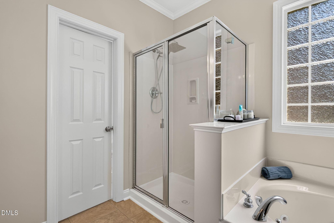
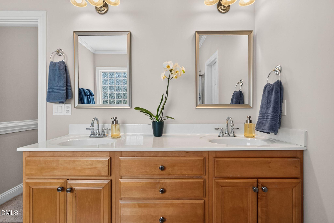
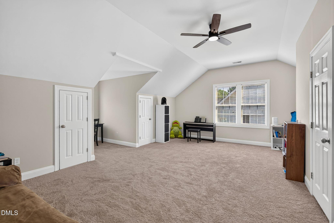
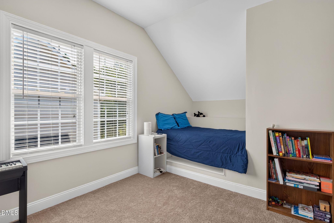
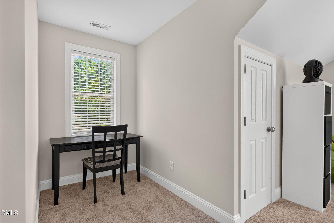
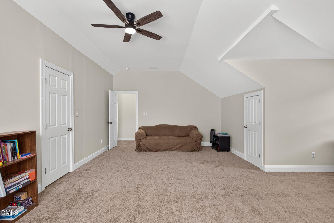
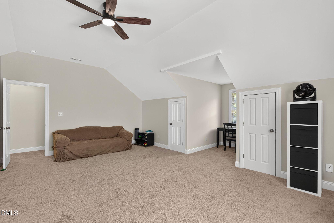
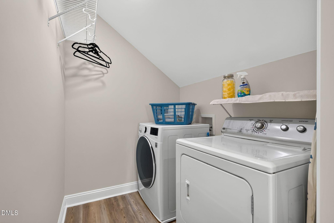
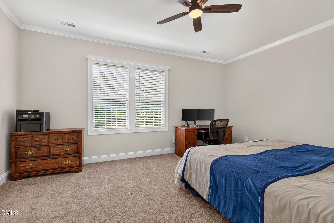
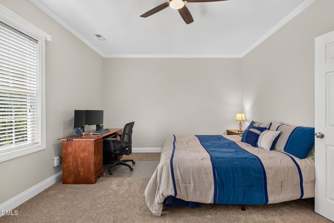
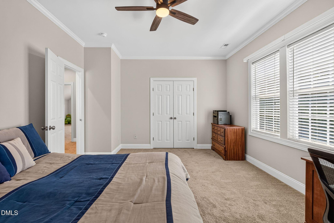
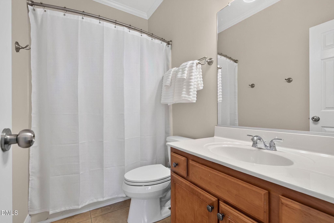

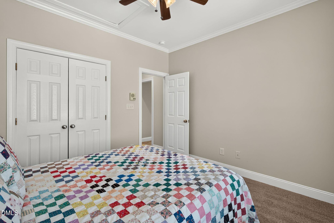
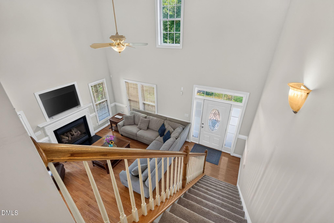
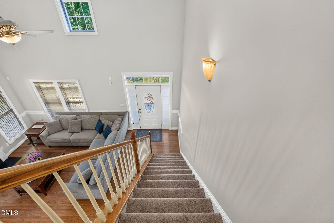
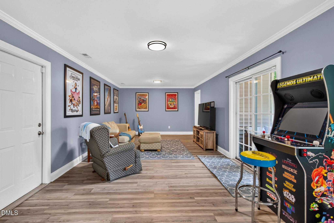
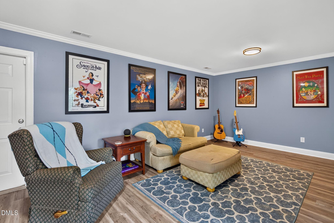
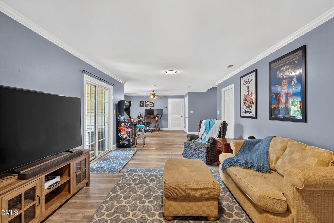
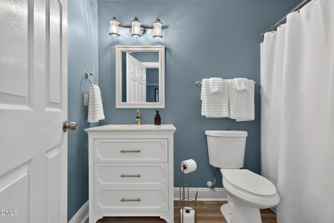
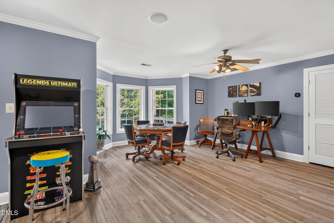
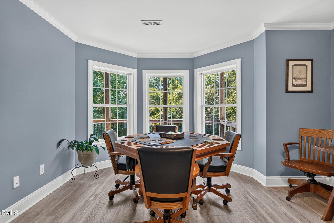
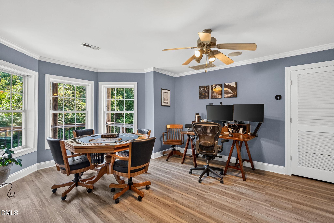
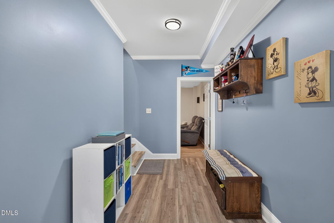
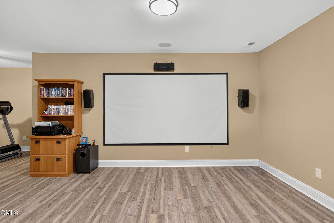
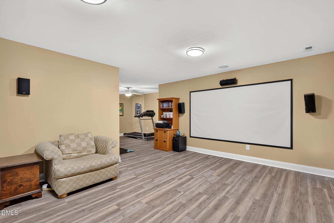
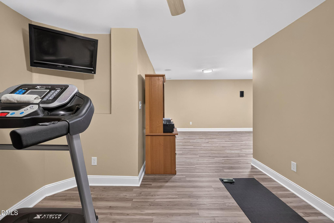
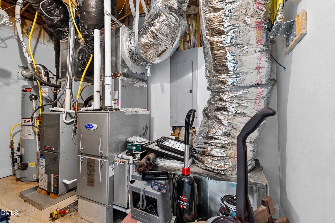
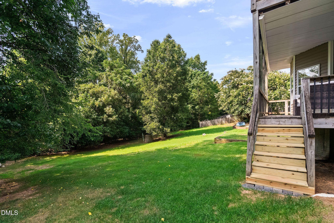
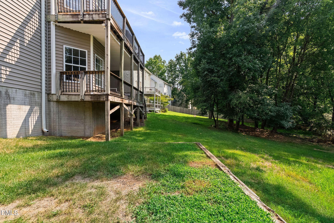
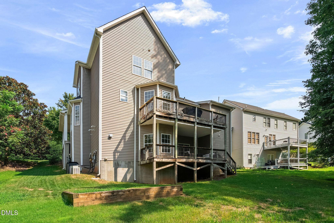
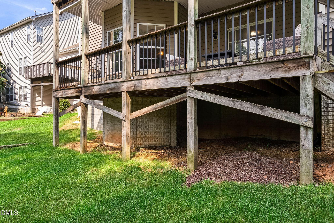
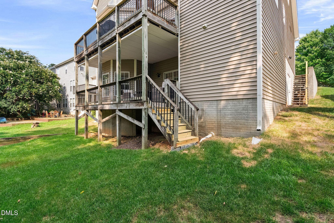
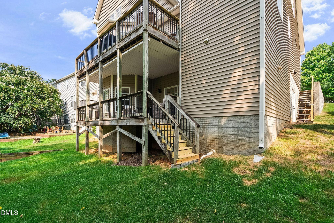
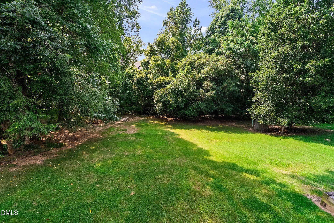
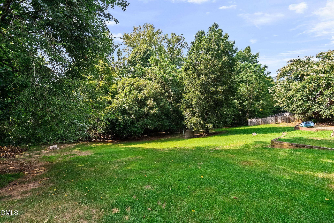
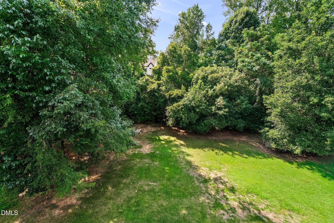
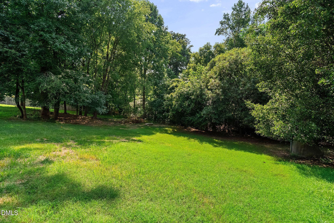
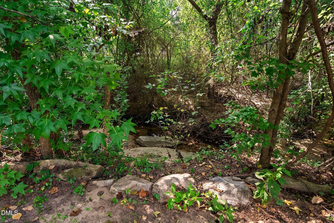
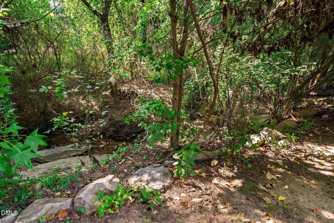
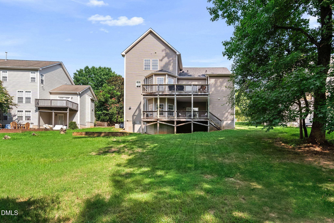
Welcome to 516 Deacon Ridge Street, located in the established Deacons Ridge subdivision of Wake Forest. This home features a first-floor primary suite, a finished walk-out lower level with a dedicated home theater, and a backyard with mature trees and a seasonal stream, all conveniently located just off NC-98 and only 0.8 miles from the heart of Downtown Wake Forest. A covered wraparound front porch welcomes you inside, where soaring ceilings and hardwood floors create an inviting first impression. The living room features a gas log fireplace and flows into the formal dining room with classic wainscoting, creating distinct spaces that remain connected throughout the main level. The kitchen features granite countertops, stainless steel appliances, a breakfast bar, pantry, and abundant cabinet space. The adjoining breakfast nook is surrounded by three large windows that fill the space with natural light and overlook the backyard. The main-level primary suite includes a walk-in closet and an ensuite bathroom with dual vanities, a soaking tub, and a separate shower. One of the home's standout features is the finished walk-out lower level with new luxury vinyl plank flooring throughout. This versatile space includes a dedicated home theater with a projector and screen that convey with the home, a large recreation room, an additional flex area for hobbies, fitness, a game table, or casual seating, a full bathroom, an oversized walk-in closet, and generous unfinished space for a workshop or additional storage with convenient exterior access. Sliding glass doors lead directly to the covered lower patio, extending the living space outdoors. Upstairs, a freshly painted bonus room with a built-in twin bed and closet offers flexibility as a guest room, home office, or bonus room. Two additional bedrooms, a full bathroom, and a conveniently located laundry room complete the second floor. The upper deck overlooks a backyard with mature trees and a seasonal stream along the rear of the property that flows after periods of rain. The covered patio below provides another outdoor space for relaxing, dining, or spending time with family and friends. Recent improvements include a new roof installed in 2023, one furnace replaced in 2023, one of the home's three air conditioning units replaced in 2023, a gas water heater replaced in 2025, fresh interior paint throughout the first and second floors, freshly painted basement trim and ceilings, and new carpet installed on the stairs, throughout the second floor, and in the primary bedroom. Beyond the home itself, the location is hard to beat. Just 0.8 miles from the heart of Downtown Wake Forest, you'll enjoy quick access to locally owned restaurants, coffee shops, boutiques, parks, and the town's year-round events and festivals. Whether you're meeting friends for dinner, grabbing a morning coffee, or spending an afternoon downtown, it's all just minutes away. Convenient access to NC-98 and other major commuting routes makes getting around the Triangle just as easy. Whether you're looking for room to spread out, dedicated spaces for entertaining, work, or hobbies, or quick access to everything Downtown Wake Forest has to offer, 516 Deacon Ridge Street brings it all together in one thoughtfully designed home.
| MLS # | 10183647 |
|---|---|
| Listing Type | For Sale |
| Style | House |
| HOA Dues | $13 |
| Sub-Type | Resale |
| Status | Active |
| Year | 2003 |
| Days On Site | 26 |
| Listing Provided By | LPT Realty, LLC | Rob Zelem |
| Bed(s) | 4 |
|---|---|
| Bath(s) | 4 Total |
| SQ Feet | 3,748 |
| Garage | 2 |
| Basement | Y |
| Story(s) | 3 |
| Zoning | GR3 |
| Acreage | 0.28 |
| Property View | Creek, Stream, Neighborhood, Trees, |
| Interior Features | Bathtub/Shower Combination, Breakfast Bar, Ceiling Fan(s), Crown Molding, Eat-in Kitchen, Entrance Foyer, Granite Counters, High Ceilings, Pantry, Primary Downstairs, Recessed Lighting, Separate Shower, Smooth Ceilings, Soaking Tub, Walk-In Closet(s), Walk-In Shower, See Remarks |
|---|---|
| Heating Yes / No | Yes |
| Cooling Yes / No | Yes |
| Cooling | Ceiling Fan(s), Central Air |
| Laundry Features | Inside, Laundry Room, Upper Level |
| Rooms Total | 1 |
| Exterior Features | Rain Gutters |
|---|---|
| Roof | Shingle |
| Foundation Details | Concrete Perimeter, Slab, Crawlspace |
| Lot Features | Back Yard, Front Yard, Gentle Sloping, Landscaped, Sloped, Sloped Down, See Remarks |
| View | Creek/Stream, Neighborhood, Trees/Woods |
| Construction Materials | Brick, Vinyl Siding |
| Patio And Porch Features | Covered, Deck, Front Porch, Porch |
| Attached Garage Yes / No | Yes |
|---|---|
| Garage Yes / No | Yes |
| Parking Features | Attached, Driveway, Garage, Garage Faces Front |
| Sewer | Public Sewer |
|---|
| Tax Assessed Value | 551551 |
|---|---|
| Tax Legal Description | Lo12 Deacon's Ridge Sub Ph11-E Bm2001-00128 |
| Tax Year | 2026 |
| Tax Map Number | 12 |
| State | NC |
|---|---|
| County | Wake |
| City | Wake Forest |
| Zip Code | 27587 |
| Area | Wake |
| Community Name | Deacons Ridge |
| School District | Wake - Wake Forest High School |
| Elementary School | Wake - Wake Forest Elementary |
| High School | Wake - Wake Forest High School |
| Listing VS Median (in Deacons Ridge) | |
Price: $535,000 low | high Med: $420,000 sqft: 3,748 low | high Med: 1,565 $ / sqft: $143 low | high Med: $268 On site: 26 low | high Med: 62 | |

Listings marked with a Doorify MLS icon are provided courtesy of the Doorify MLS, of North Carolina, Internet Data Exchange Database. Brokers make an effort to deliver accurate information, but buyers should independently verify any information on which they will rely in a transaction. The listing broker shall not be responsible for any typographical errors, misinformation, or misprints, and they shall be held totally harmless from any damages arising from reliance upon this data. This data is provided exclusively for consumers’ personal, non-commercial use. Copyright 2024 Doorify MLS of North Carolina. All rights reserved.
| Open House |
|---|
| In-Person 08/29 1:00 PM - 3:00 PM |
| In-Person 08/30 2:00 PM - 4:00 PM |
| State | NC |
|---|---|
| County | Wake |
| City | Wake Forest |
| Zip Code | 27587 |
| Area | Wake |
| Community Name | Deacons Ridge |
| School District | Wake - Wake Forest High School |
| Elementary School | Wake - Wake Forest Elementary |
| High School | Wake - Wake Forest High School |
| Listing VS Median (in Deacons Ridge) | |
Price: $535,000 low | high Med: $420,000 sqft: 3,748 low | high Med: 1,565 $ / sqft: $143 low | high Med: $268 On site: 26 low | high Med: 62 | |

© 2026 Be Home Realty - (919) 307-9808. Equal housing opportunity. An equal opportunity company.


© 2026 Be Home Realty - (919) 307-9808. Equal housing opportunity. An equal opportunity company.
Listings marked with a Doorify MLS icon are provided courtesy of the Doorify MLS, of North Carolina, Internet Data Exchange Database. Brokers make an effort to deliver accurate information, but buyers should independently verify any information on which they will rely in a transaction. The listing broker shall not be responsible for any typographical errors, misinformation, or misprints, and they shall be held totally harmless from any damages arising from reliance upon this data. This data is provided exclusively for consumers’ personal, non-commercial use. Copyright 2024 Doorify MLS of North Carolina. All rights reserved.
Listing Information Last Updated August 26, 2026 at 1:24:14 PM PDT