

Be Home Realty
1401 Aversboro Rd #101
Garner, NC 27529
 In-Person: 08/29 1:00 PM - 3:00 PM
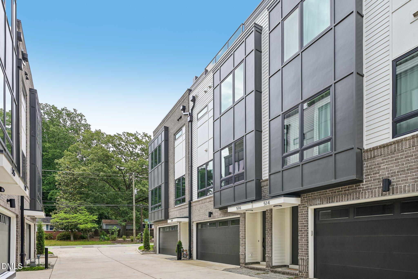
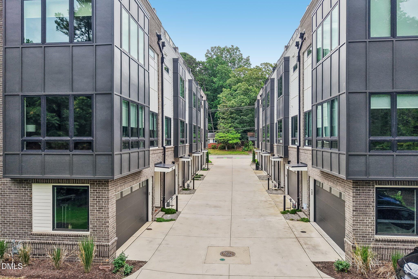
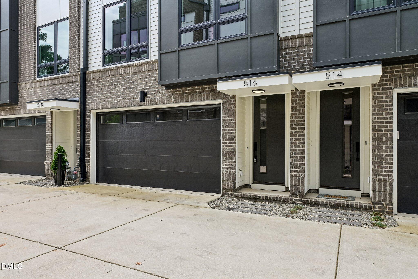
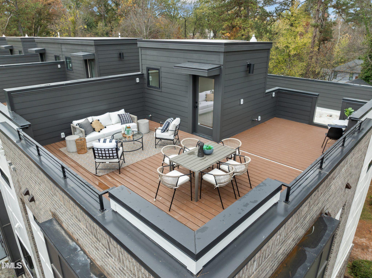
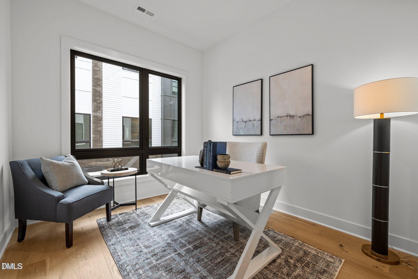
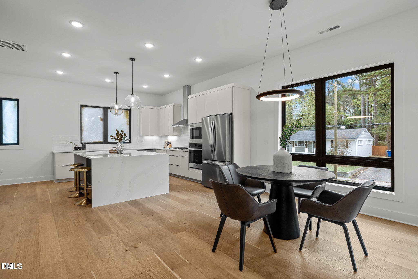
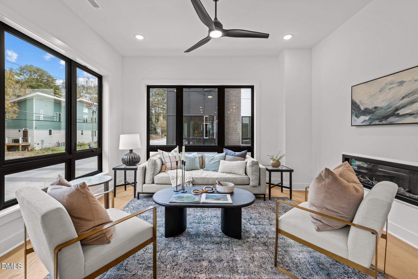
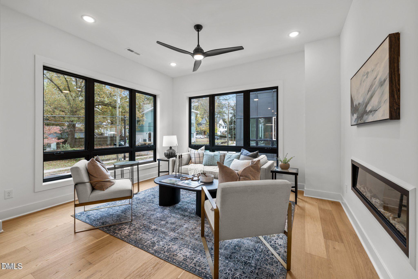
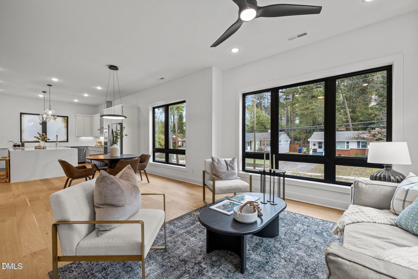
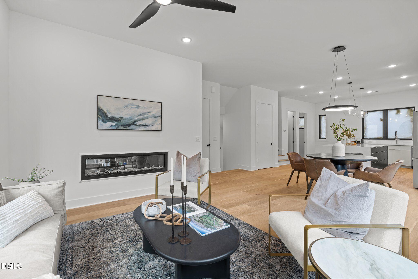
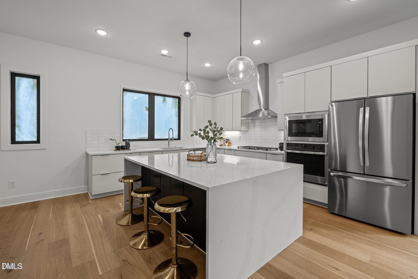
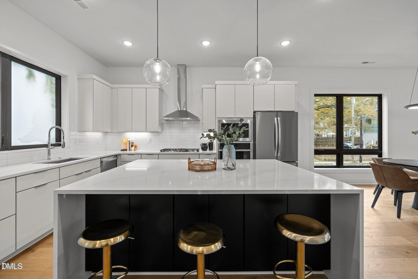
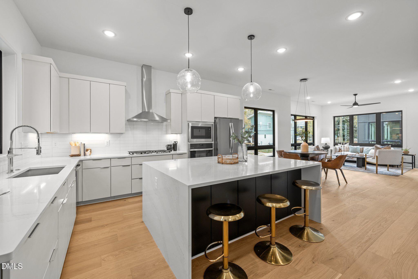
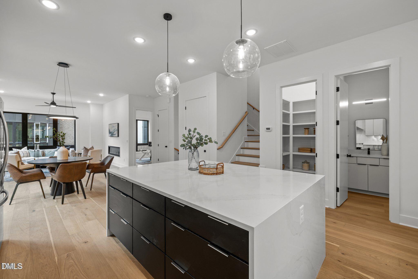
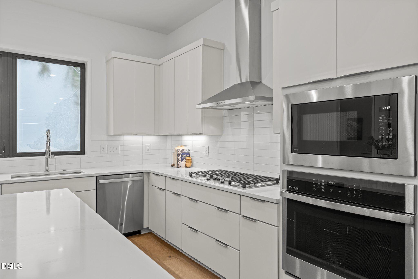
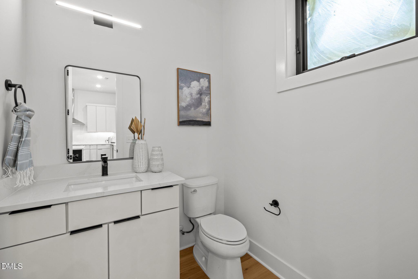
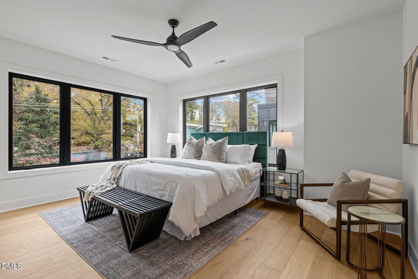
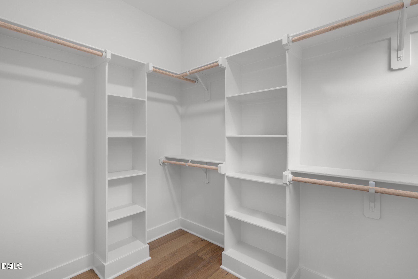
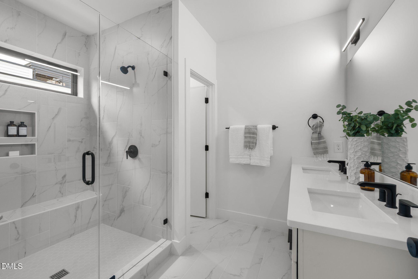
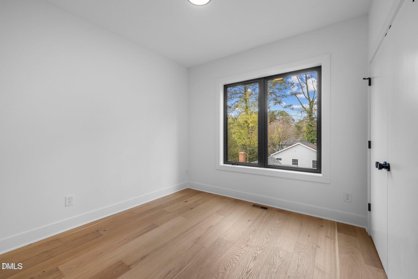
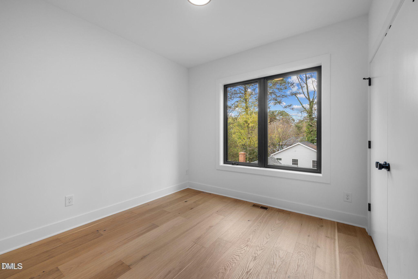
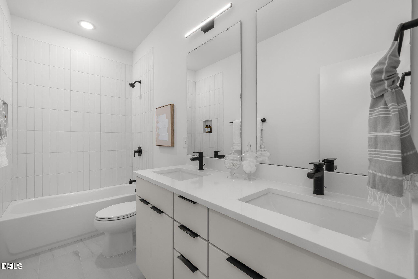
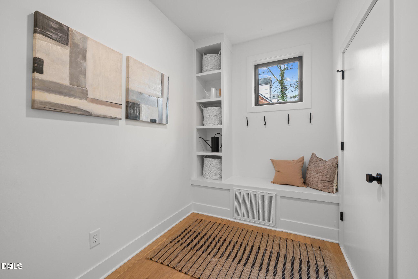
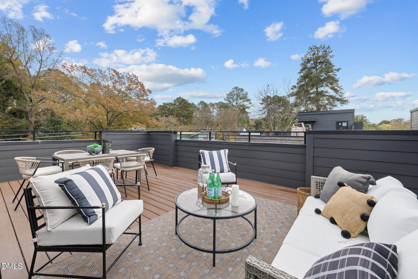
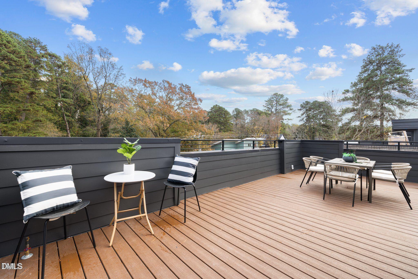
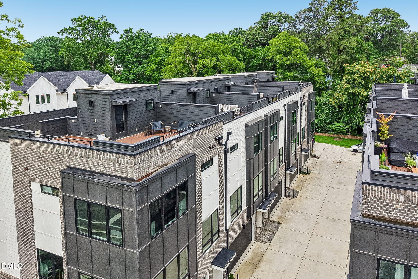
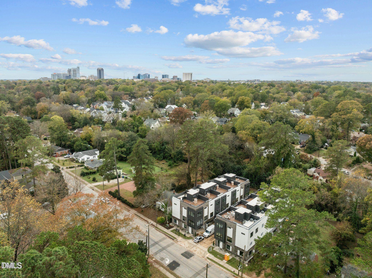
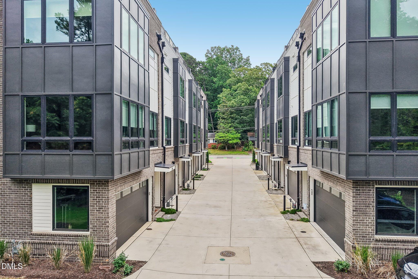
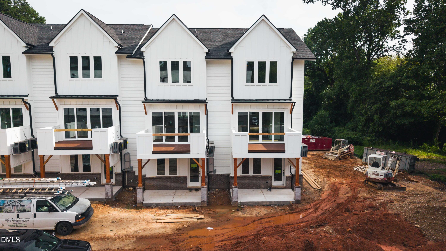
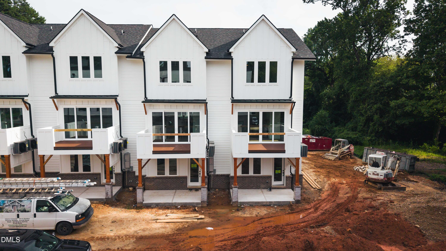
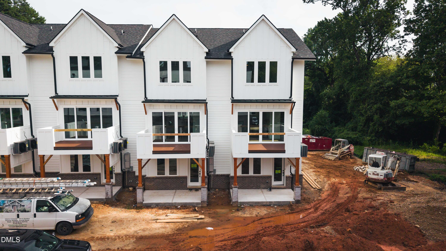
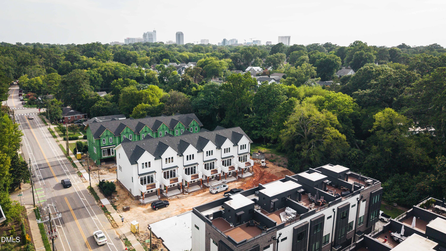
Last 2 units left!! Builder offering a 2/1 Rate Buydown with a first year rate of 4.99% for any contracts signed by August 15th! Introducing a collection of stunning new construction homes that embody contemporary luxury & modern design! These townhome-style condominiums are meticulously crafted with exquisite attention to detail & boast an array of sophisticated features. Walking distance to Big Cat, Optimist Coffee Shop, Oakwood Park, Stanbury, & Tap Yard. With four spacious bedrooms with hardwood floors, three & a half bathrooms with frameless shower in the primary, a two-car garage, and an option for an elevator, these homes offer ample space for comfortable living & entertaining. The open concept floor plan creates a seamless flow between the living, dining, & kitchen areas. The gourmet kitchen is a culinary enthusiast's dream, equipped with top-of-the-line appliances, under cabinet lighting, updated countertops, & ample storage space. The versatile bonus room on the first floor can be customized to suit your needs, whether it be a home office, media room, or a private gym. One of the highlights of these homes is the roof top deck, where you can bask in breathtaking panoramic views. Whether it's hosting a summer barbecue or simply enjoying a quiet evening under the stars, this space offers the perfect backdrop for any occasion!
| MLS # | 10132921 |
|---|---|
| Listing Type | For Sale |
| Style | Condominium |
| HOA Dues | $170 |
| Sub-Type | New Construction |
| Status | Active |
| Year | 2024 |
| Days On Site | 288 |
| Listing Provided By | DASH Carolina | Richard Paul Fletcher |
| Bed(s) | 4 |
|---|---|
| Bath(s) | 4 Total |
| SQ Feet | 2,551 |
| Garage | 2 |
| Story(s) | 3 |
| Heating Yes / No | Yes |
|---|---|
| Cooling Yes / No | Yes |
| Cooling | Heat Pump |
| Fireplace Yes / No | No |
| Rooms Total | 7 |
| Roof | Flat, Membrane, Rubber, Synthetic |
|---|---|
| Foundation Details | Slab |
| Construction Materials | Brick, Fiber Cement |
| Attached Garage Yes / No | Yes |
|---|---|
| Garage Yes / No | Yes |
| Parking Features | Attached, Garage |
| Sewer | Public Sewer |
|---|
| Tax Legal Description | LO7 ALBEMARLE HOUSING COMPANY BM1947-00019 |
|---|---|
| Tax Year | 2025 |
| State | NC |
|---|---|
| County | Wake |
| City | Raleigh |
| Zip Code | 27604 |
| Area | Wake |
| Community Name | Not in a Subdivision |
| School District | Wake - Needham Broughton High |
| Elementary School | Wake - Conn Elementary |
| High School | Wake - Needham Broughton High |
| Listing VS Median (in Not in a Subdivision) | |
Price: $824,900 low | high Med: $395,000 sqft: 2,551 low | high Med: 1,480 $ / sqft: $323 low | high Med: $275 On site: 288 low | high Med: 155.5 | |

Listings marked with a Doorify MLS icon are provided courtesy of the Doorify MLS, of North Carolina, Internet Data Exchange Database. Brokers make an effort to deliver accurate information, but buyers should independently verify any information on which they will rely in a transaction. The listing broker shall not be responsible for any typographical errors, misinformation, or misprints, and they shall be held totally harmless from any damages arising from reliance upon this data. This data is provided exclusively for consumers’ personal, non-commercial use. Copyright 2024 Doorify MLS of North Carolina. All rights reserved.
| Open House |
|---|
| In-Person 08/29 1:00 PM - 3:00 PM |
| State | NC |
|---|---|
| County | Wake |
| City | Raleigh |
| Zip Code | 27604 |
| Area | Wake |
| Community Name | Not in a Subdivision |
| School District | Wake - Needham Broughton High |
| Elementary School | Wake - Conn Elementary |
| High School | Wake - Needham Broughton High |
| Listing VS Median (in Not in a Subdivision) | |
Price: $824,900 low | high Med: $395,000 sqft: 2,551 low | high Med: 1,480 $ / sqft: $323 low | high Med: $275 On site: 288 low | high Med: 155.5 | |

© 2026 Be Home Realty - (919) 307-9808. Equal housing opportunity. An equal opportunity company.


© 2026 Be Home Realty - (919) 307-9808. Equal housing opportunity. An equal opportunity company.
Listings marked with a Doorify MLS icon are provided courtesy of the Doorify MLS, of North Carolina, Internet Data Exchange Database. Brokers make an effort to deliver accurate information, but buyers should independently verify any information on which they will rely in a transaction. The listing broker shall not be responsible for any typographical errors, misinformation, or misprints, and they shall be held totally harmless from any damages arising from reliance upon this data. This data is provided exclusively for consumers’ personal, non-commercial use. Copyright 2024 Doorify MLS of North Carolina. All rights reserved.
Listing Information Last Updated August 28, 2026 at 7:52:21 AM PDT