

Be Home Realty
1401 Aversboro Rd #101
Garner, NC 27529
 New Listing
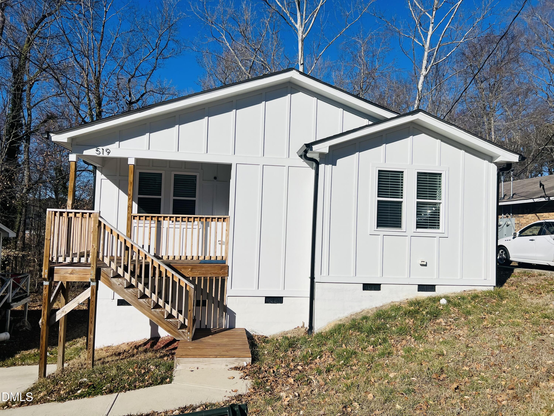
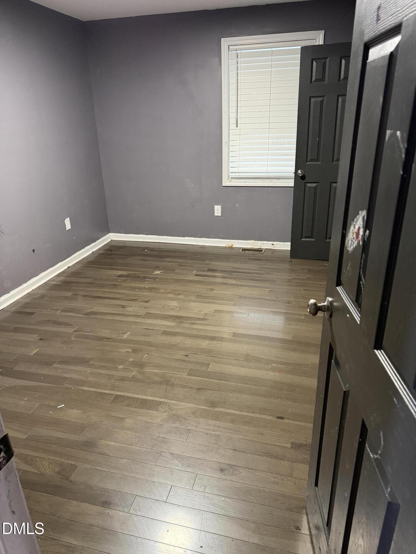
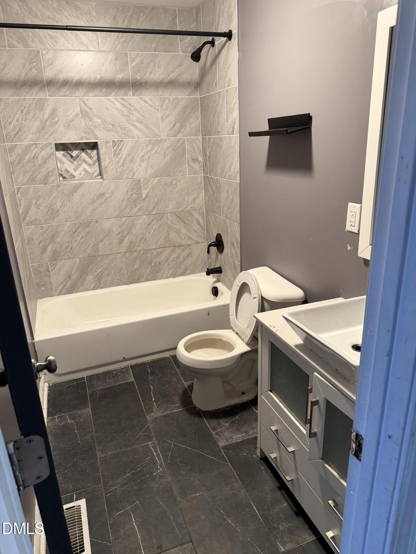
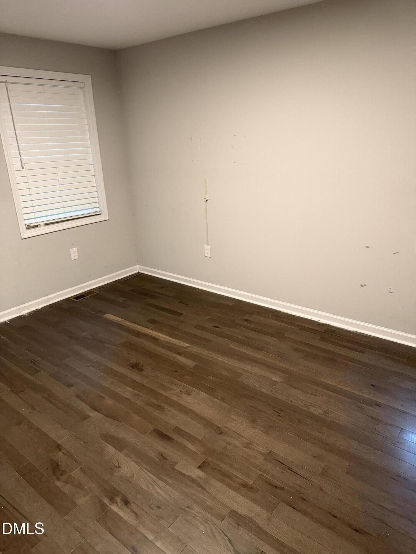
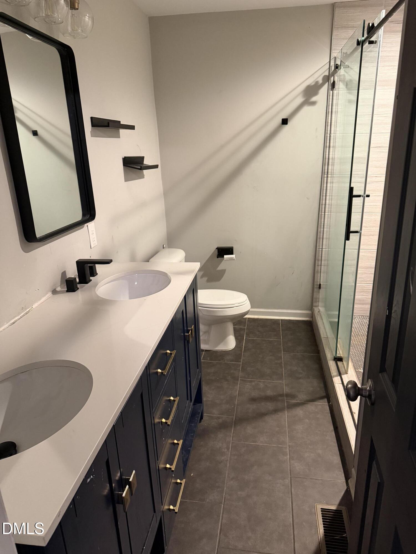
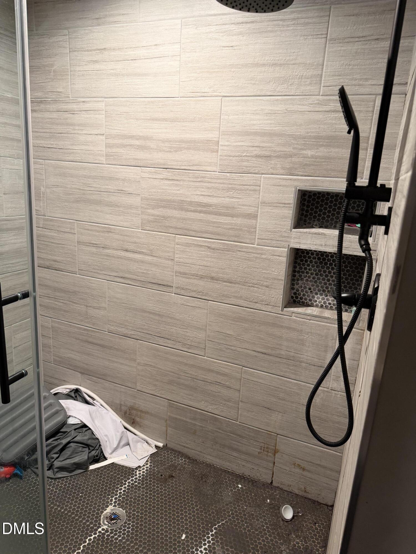
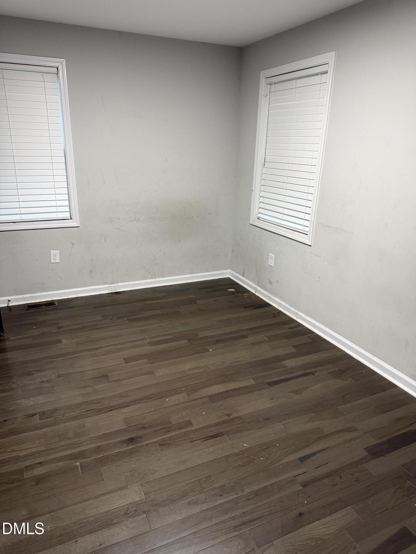
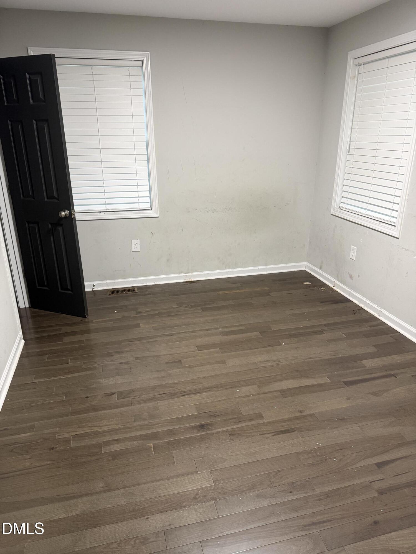
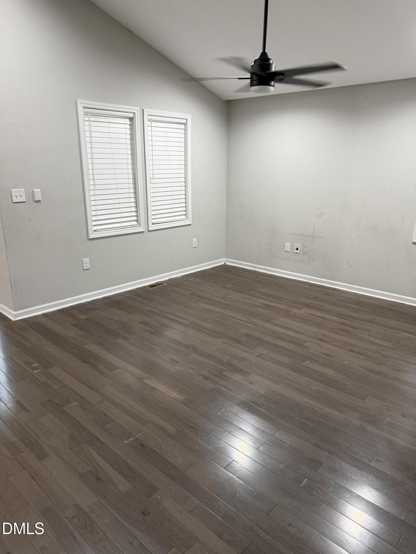
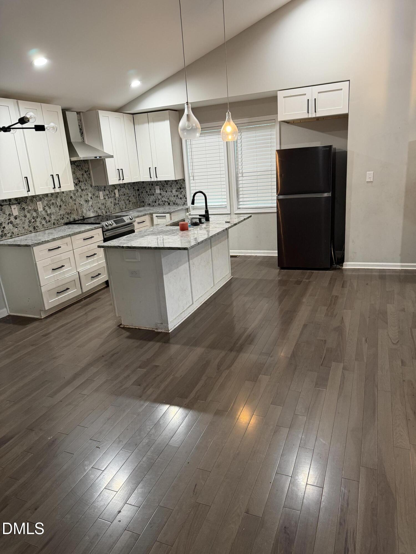
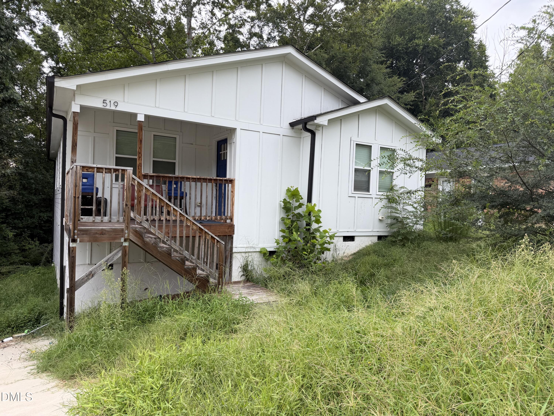
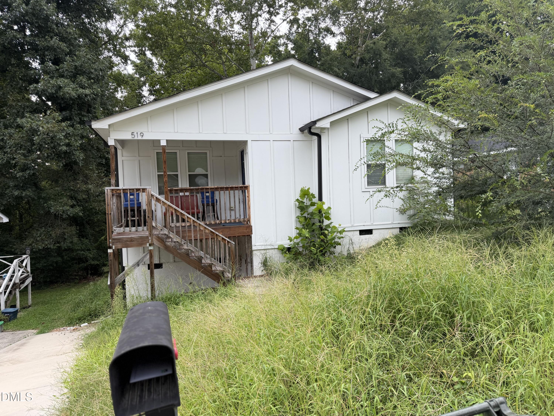
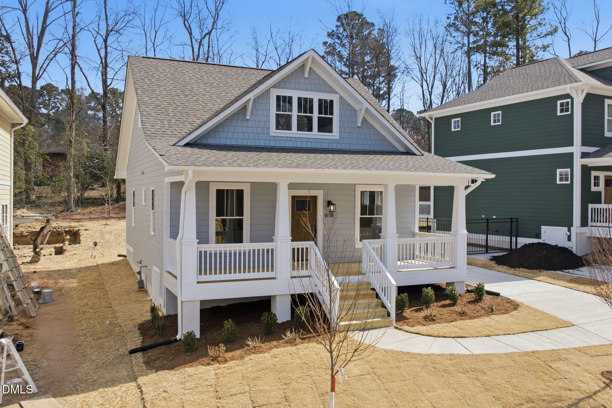
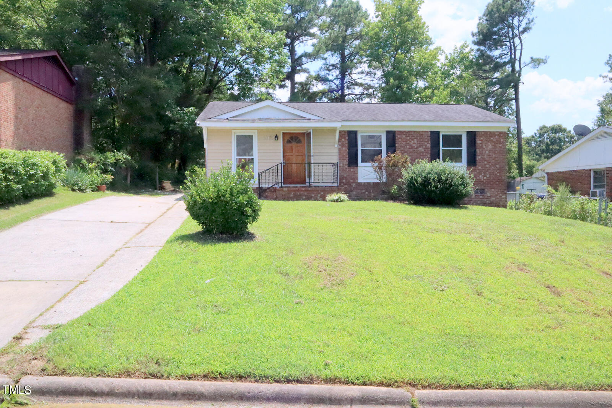
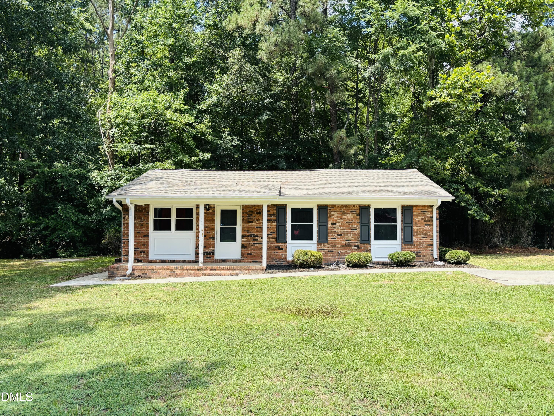
Craftsman-style home that was built in 2020, is now introduced back to the market. Providing access to an open-living area for entertainment, accompanied with a gourmet kitchen with an welcoming island for frequent gatherings. Cabinets and countertops throughout this home, are in great condition. Over 1300-square feet of liveable space including a primary suite, with two additional living quarters for guest and remote inspirations. This property is situated on a .28 acre lot with an unfinished basement that gives an investors' eye of ideas. Make this property your next addition to your portfolio. This home will need cosmetic work! Craftsman-style home that was built in 2020, is now introduced back to the market. Providing access to an open-living area for entertainment, accompanied with a gourmet kitchen with an welcoming island for frequent gatherings. Cabinets and countertops throughout this home, are in great condition. Over 1300-square feet of liveable space including a primary suite, with two additional living quarters for guest and remote inspirations. This property is situated on a .28 acre lot with an unfinished basement that gives an investors' eye of ideas. Make this property your next addition to your portfolio. This home will need cosmetic work!
| MLS # | 10189785 |
|---|---|
| Listing Type | For Sale |
| Style | House |
| Sub-Type | Resale |
| Status | Active |
| Year | 2020 |
| Days On Site | 1 |
| Listing Provided By | EXP Realty LLC | Brenton James Walker |
| Bed(s) | 3 |
|---|---|
| Bath(s) | 2 Total |
| SQ Feet | 1,354 |
| Basement | Y |
| Story(s) | 1 |
| Zoning | R-3 |
| Acreage | 0.28 |
| Interior Features | Bathtub/Shower Combination, Ceiling Fan(s), High Ceilings, Kitchen Island, Kitchen/Dining Room Combination, Living/Dining Room Combination, Quartz Counters, Recessed Lighting, Storage, Vaulted Ceiling(s), Walk-In Closet(s), Walk-In Shower |
|---|---|
| Heating Yes / No | Yes |
| Cooling Yes / No | Yes |
| Cooling | Central Air |
| Laundry Features | Inside, Main Level, Washer Hookup |
| Rooms Total | 6 |
| Roof | Shingle |
|---|---|
| Foundation Details | Combination, See Remarks, Crawlspace |
| Lot Features | Rectangular Lot, See Remarks |
| Construction Materials | Board & Batten Siding, Engineered Wood, Vertical Siding |
| Window Features | Skylight(s) |
| Patio And Porch Features | Deck |
| Attached Garage Yes / No | No |
|---|---|
| Garage Yes / No | No |
| Parking Features | Driveway, On Street |
| Utilities | Electricity Available, Sewer Connected, Water Available, See Remarks |
|---|---|
| Sewer | Public Sewer |
| Tax Assessed Value | 322418 |
|---|---|
| Tax Legal Description | Prop-Pegasus Land Company Llc/Lt#05 Pl:000202-000195 |
| Tax Year | 2025 |
| Tax Map Number | 05 |
| Accessibility Features | Accessible Central Living Area, Central Living Area, Level Flooring |
|---|
| State | NC |
|---|---|
| County | Durham |
| City | Durham |
| Zip Code | 27707 |
| Area | Durham |
| Community Name | Homeland Heights |
| School District | Durham - Hillside High |
| Elementary School | Durham - Fayetteville Street Ele |
| High School | Durham - Hillside High |
| Listing VS Median (in Homeland Heights) | |
Price: $325,000 low | high Med: $325,000 sqft: 1,354 low | high Med: 1,354 $ / sqft: $240 low | high Med: $240 On site: 1 low | high Med: 1 | |

Listings marked with a Doorify MLS icon are provided courtesy of the Doorify MLS, of North Carolina, Internet Data Exchange Database. Brokers make an effort to deliver accurate information, but buyers should independently verify any information on which they will rely in a transaction. The listing broker shall not be responsible for any typographical errors, misinformation, or misprints, and they shall be held totally harmless from any damages arising from reliance upon this data. This data is provided exclusively for consumers’ personal, non-commercial use. Copyright 2024 Doorify MLS of North Carolina. All rights reserved.
| State | NC |
|---|---|
| County | Durham |
| City | Durham |
| Zip Code | 27707 |
| Area | Durham |
| Community Name | Homeland Heights |
| School District | Durham - Hillside High |
| Elementary School | Durham - Fayetteville Street Ele |
| High School | Durham - Hillside High |
| Listing VS Median (in Homeland Heights) | |
Price: $325,000 low | high Med: $325,000 sqft: 1,354 low | high Med: 1,354 $ / sqft: $240 low | high Med: $240 On site: 1 low | high Med: 1 | |

© 2026 Be Home Realty - (919) 307-9808. Equal housing opportunity. An equal opportunity company.


© 2026 Be Home Realty - (919) 307-9808. Equal housing opportunity. An equal opportunity company.
Listings marked with a Doorify MLS icon are provided courtesy of the Doorify MLS, of North Carolina, Internet Data Exchange Database. Brokers make an effort to deliver accurate information, but buyers should independently verify any information on which they will rely in a transaction. The listing broker shall not be responsible for any typographical errors, misinformation, or misprints, and they shall be held totally harmless from any damages arising from reliance upon this data. This data is provided exclusively for consumers’ personal, non-commercial use. Copyright 2024 Doorify MLS of North Carolina. All rights reserved.
Listing Information Last Updated September 1, 2026 at 7:32:55 PM PDT