

Be Home Realty
1401 Aversboro Rd #101
Garner, NC 27529
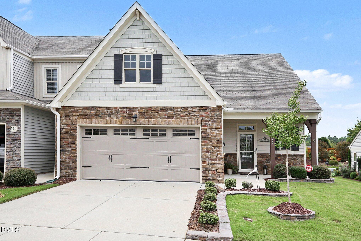
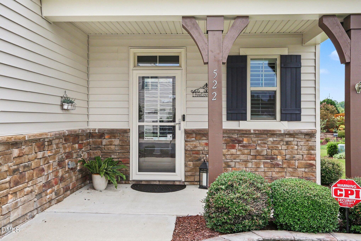
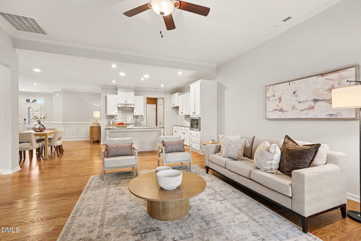
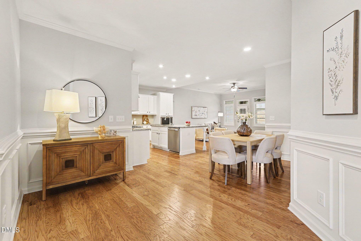
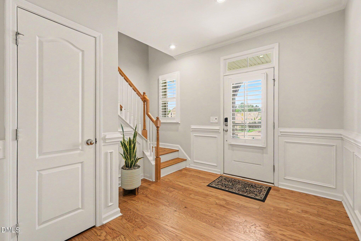
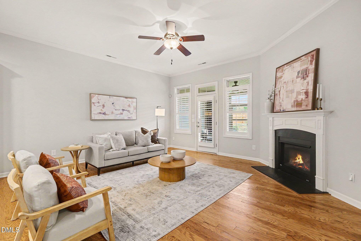
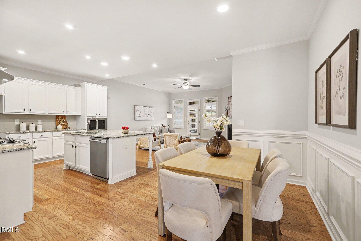
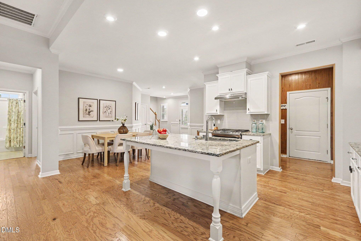
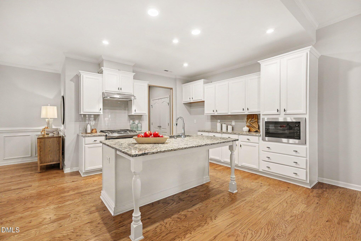
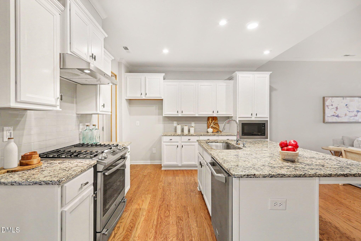
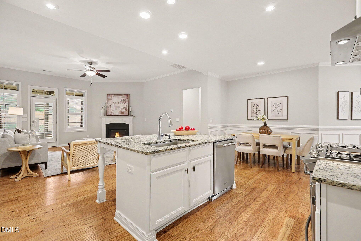
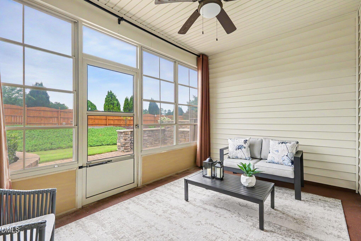
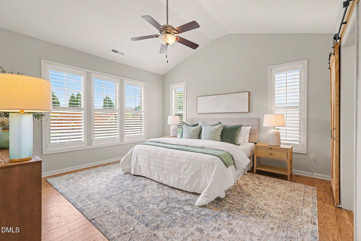
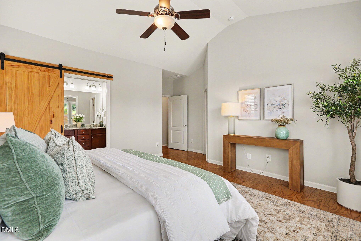
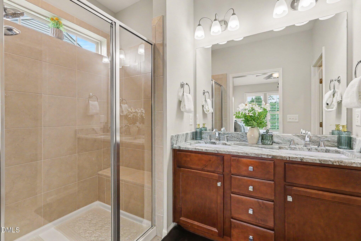
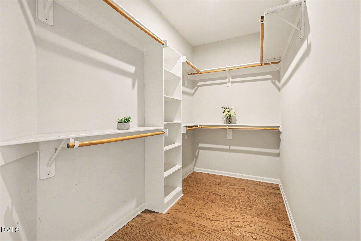
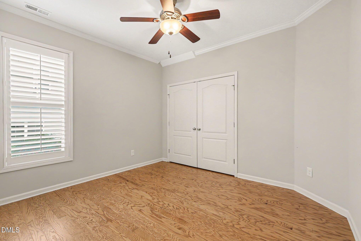
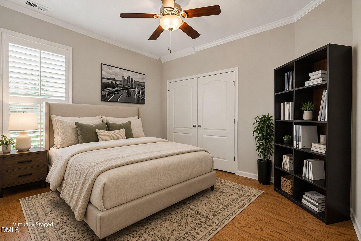
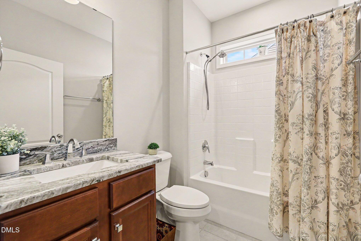
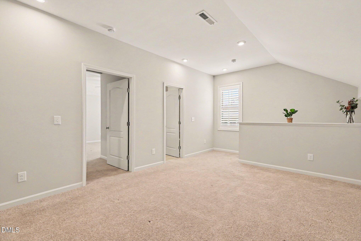
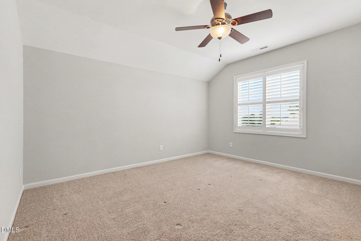
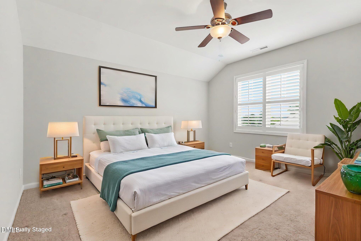
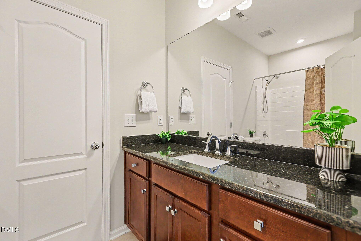
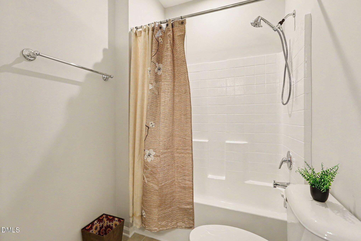
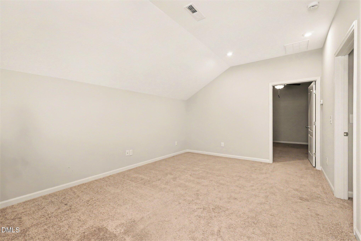
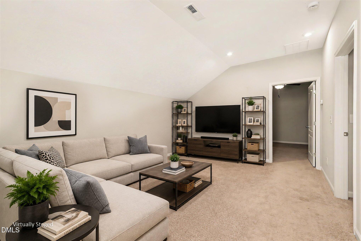
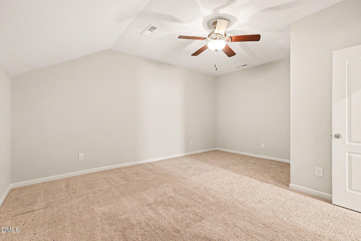
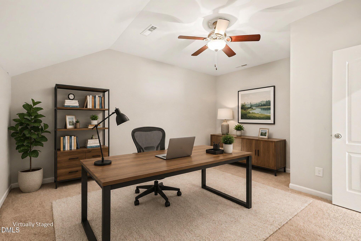
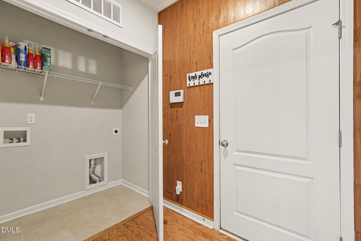
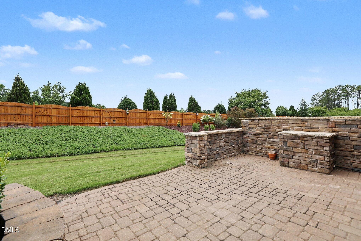
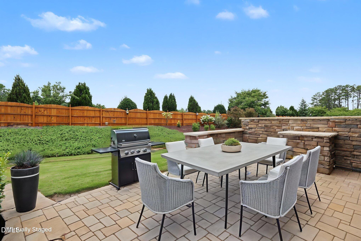
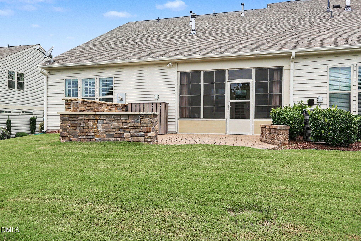
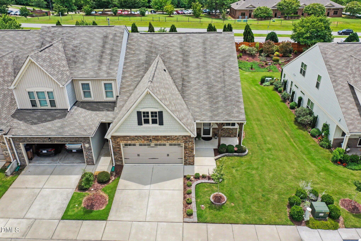
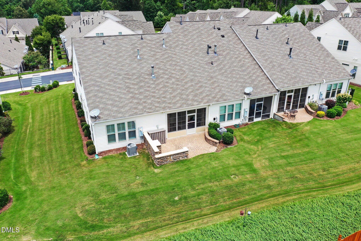
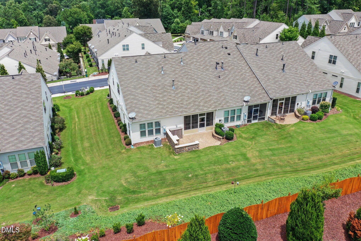
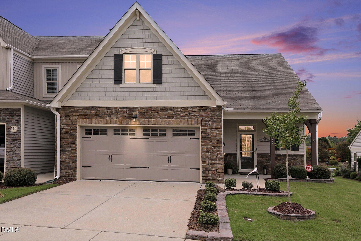
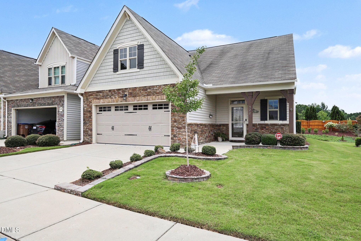
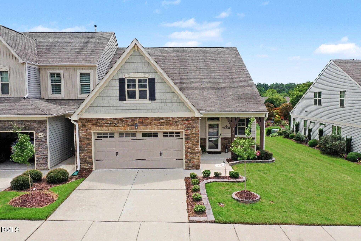
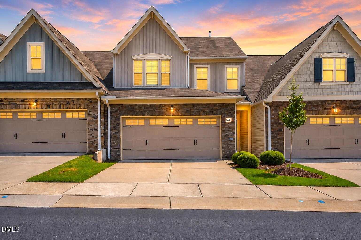
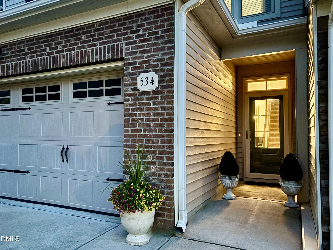
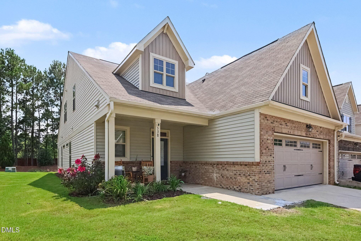
Welcome to a home where thoughtful design meets exceptional craftsmanship. This beautifully appointed end-unit townhome offers over 2,500 square feet of elegant living space with 3 bedrooms, 3 full baths, a first-floor primary suite, spacious loft, flex room, and walk-in storage-all enhanced by more than $20,000 in carefully selected upgrades that make this property truly one of a kind. From the moment you arrive, you'll notice the attention to detail. A custom storm door, professionally designed front landscaping with stone hardscaping, and lush shrub plantings create outstanding curb appeal and a warm welcome. Inside, you'll find luxury upgrades at every turn. Plantation shutters throughout the home provide timeless elegance and privacy, while rich hardwood flooring on the main level adds warmth and sophistication. Every bathroom has been elevated with granite countertops and updated designer faucets, creating a refined, custom-home feel. The chef's kitchen has been thoughtfully enhanced with a large single-basin sink, built-in soap dispenser, decorative wood moulding beneath the cabinetry, and upgraded cabinet hardware. These details, combined with abundant cabinetry, stainless steel appliances, granite countertops, and an oversized center island, create a space that's both beautiful and highly functional for everyday living and entertaining. The primary suite offers a luxurious retreat featuring a custom barn door leading into the spa-inspired bath. Upstairs, guests will enjoy a beautifully updated full bath with ceramic tile flooring, while the spacious loft and flex room provide endless possibilities for a home office, fitness room, media space, or hobby area. Outdoor living is equally impressive. The screened porch has been transformed with an EZ Breeze window enclosure, allowing you to enjoy the space comfortably through multiple seasons. Step outside to the expansive custom paver patio with a privacy wall-perfect for entertaining, relaxing, or enjoying peaceful evenings. Even the HVAC unit was professionally relocated to maximize the patio's functionality and design. Located in the desirable Siena Townhomes community, just minutes from Downtown Wake Forest, Wegmans, shopping, dining, and major commuter routes, this home offers the perfect combination of luxury, convenience, and low-maintenance living. Unlike new construction, every enhancement has already been completed-allowing the next owner to simply move in and enjoy. This is far more than a townhome-it's a meticulously upgraded home where quality, comfort, and style come together beautifully.
| MLS # | 10182102 |
|---|---|
| Listing Type | For Sale |
| Style | Town House |
| HOA Dues | $240 |
| Sub-Type | Resale |
| Status | Active |
| Year | 2018 |
| Days On Site | 39 |
| Listing Provided By | Coldwell Banker HPW | Maryalyce Summers |
| Bed(s) | 3 |
|---|---|
| Bath(s) | 3 Total |
| SQ Feet | 2,508 |
| Garage | 2 |
| Story(s) | 2 |
| Zoning | RMX |
| Acreage | 0.09 |
| Property View | Neighborhood |
| Interior Features | Bathtub/Shower Combination, Breakfast Bar, Ceiling Fan(s), Crown Molding, Double Vanity, Entrance Foyer, Granite Counters, High Ceilings, Kitchen Island, Open Floorplan, Pantry, Primary Downstairs, Recessed Lighting, Smooth Ceilings, Stone Counters, Storage, Vaulted Ceiling(s), Walk-In Closet(s), Water Closet |
|---|---|
| Heating Yes / No | Yes |
| Cooling Yes / No | Yes |
| Cooling | Ceiling Fan(s), Central Air |
| Fireplace Features | Gas Log, Living Room |
| Fireplaces Total | 1 |
| Fireplace Yes / No | Yes |
| Laundry Features | Electric Dryer Hookup, Inside, Laundry Closet, Main Level, Washer Hookup |
| Rooms Total | 9 |
| Exterior Features | Lighting, Private Yard, Rain Gutters, Smart Camera(s)/Recording, Other |
|---|---|
| Roof | Shingle |
| Foundation Details | Concrete Perimeter, Slab |
| Lot Features | Back Yard, Cleared, Front Yard, Landscaped |
| Community Features | Sidewalks, Street Lights, Suburban |
| View | Neighborhood |
| Construction Materials | Stone, Vinyl Siding |
| Security Features | Security System, Smoke Detector(s) |
| Door Features | Storm Door(s) |
| Window Features | Plantation Shutters |
| Patio And Porch Features | Covered, Enclosed, Front Porch, Patio, Porch, Rear Porch, Screened, Other, See Remarks |
| Attached Garage Yes / No | Yes |
|---|---|
| Garage Yes / No | Yes |
| Parking Features | Attached, Driveway, Garage |
| Association Amenities | Barbecue, Landscaping, Maintenance, Maintenance Grounds, Maintenance Structure |
|---|---|
| Community Features | Sidewalks, Street Lights, Suburban |
| Utilities | Cable Available, Electricity Connected, Natural Gas Connected, Sewer Connected, Water Connected |
|---|---|
| Sewer | Public Sewer |
| Tax Assessed Value | 428270 |
|---|---|
| Tax Legal Description | Lo78 Siena Drive Townhomes Ph1 Bl9 Bm2018-00565 |
| Tax Year | 2025 |
| Tax Map Number | 78 |
| State | NC |
|---|---|
| County | Wake |
| City | Wake Forest |
| Zip Code | 27587 |
| Area | Wake |
| Community Name | Siena Townes |
| School District | Wake - Wake Forest High School |
| Elementary School | Wake - Wake Forest Elementary |
| High School | Wake - Wake Forest High School |
| Listing VS Median (in Siena Townes) | |
Price: $479,000 low | high Med: $414,900 sqft: 2,508 low | high Med: 2,253 $ / sqft: $191 low | high Med: $187 On site: 39 low | high Med: 59.5 | |

Listings marked with a Doorify MLS icon are provided courtesy of the Doorify MLS, of North Carolina, Internet Data Exchange Database. Brokers make an effort to deliver accurate information, but buyers should independently verify any information on which they will rely in a transaction. The listing broker shall not be responsible for any typographical errors, misinformation, or misprints, and they shall be held totally harmless from any damages arising from reliance upon this data. This data is provided exclusively for consumers’ personal, non-commercial use. Copyright 2024 Doorify MLS of North Carolina. All rights reserved.
| State | NC |
|---|---|
| County | Wake |
| City | Wake Forest |
| Zip Code | 27587 |
| Area | Wake |
| Community Name | Siena Townes |
| School District | Wake - Wake Forest High School |
| Elementary School | Wake - Wake Forest Elementary |
| High School | Wake - Wake Forest High School |
| Listing VS Median (in Siena Townes) | |
Price: $479,000 low | high Med: $414,900 sqft: 2,508 low | high Med: 2,253 $ / sqft: $191 low | high Med: $187 On site: 39 low | high Med: 59.5 | |

© 2026 Be Home Realty - (919) 307-9808. Equal housing opportunity. An equal opportunity company.


© 2026 Be Home Realty - (919) 307-9808. Equal housing opportunity. An equal opportunity company.
Listings marked with a Doorify MLS icon are provided courtesy of the Doorify MLS, of North Carolina, Internet Data Exchange Database. Brokers make an effort to deliver accurate information, but buyers should independently verify any information on which they will rely in a transaction. The listing broker shall not be responsible for any typographical errors, misinformation, or misprints, and they shall be held totally harmless from any damages arising from reliance upon this data. This data is provided exclusively for consumers’ personal, non-commercial use. Copyright 2024 Doorify MLS of North Carolina. All rights reserved.
Listing Information Last Updated August 31, 2026 at 3:23:14 PM PDT