
Be Home Realty
1401 Aversboro Rd #101
Garner, NC 27529
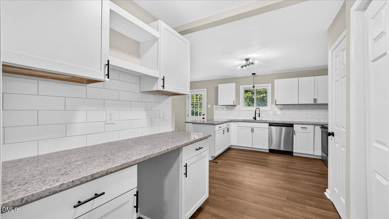
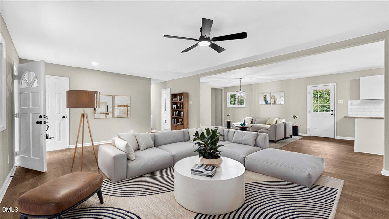
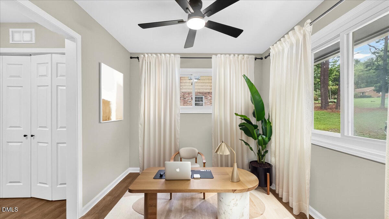
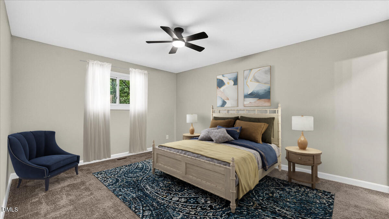
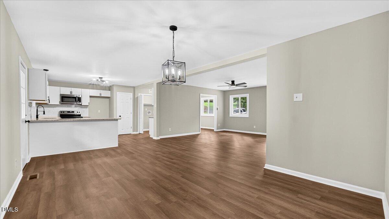
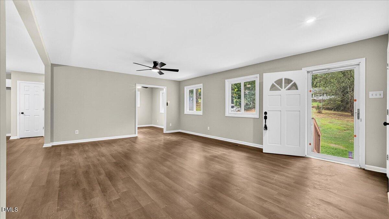
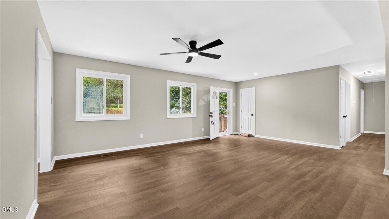
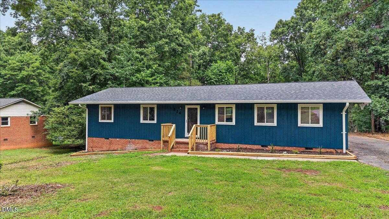
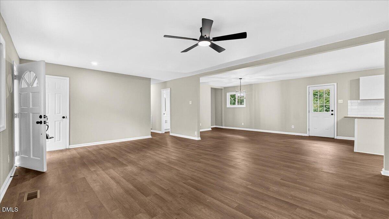
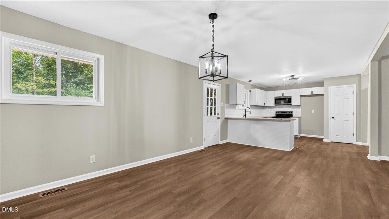
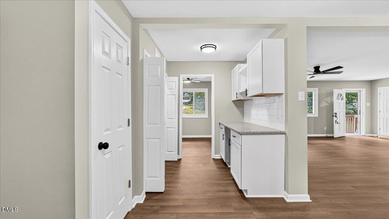
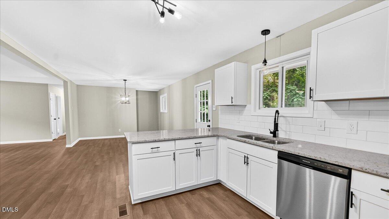
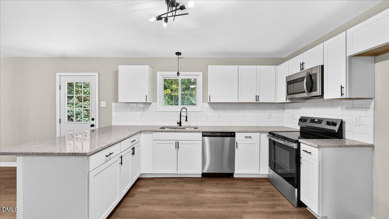
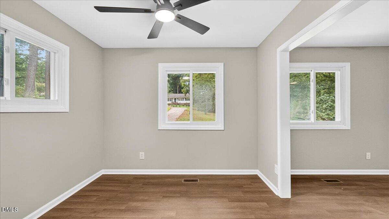
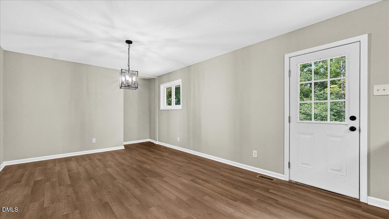
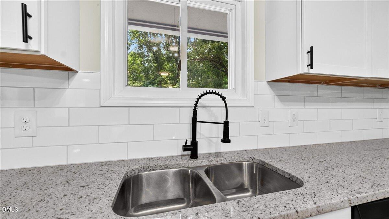
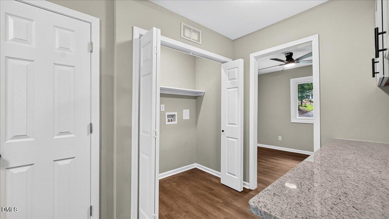
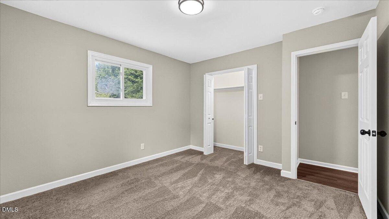
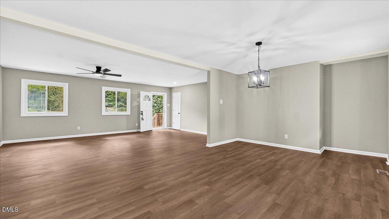
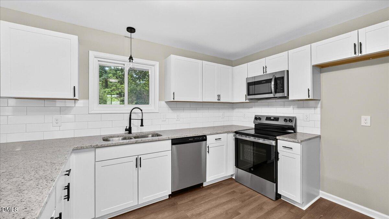
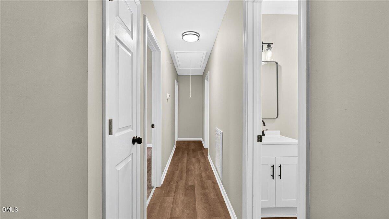
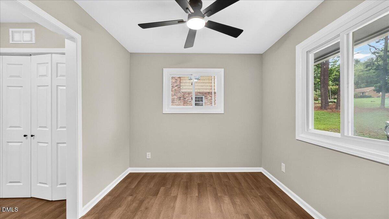
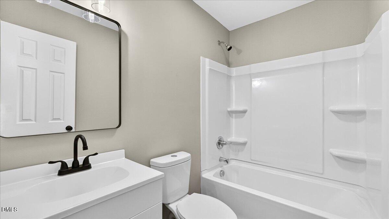
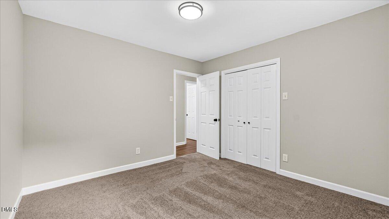
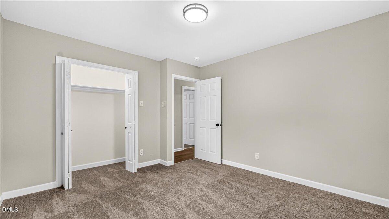
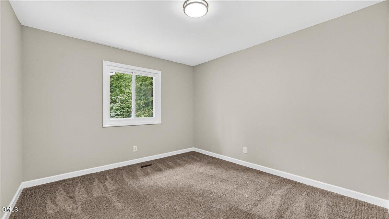
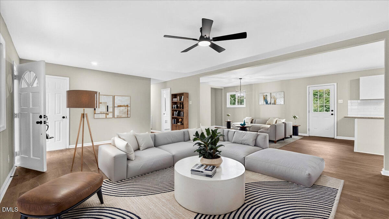
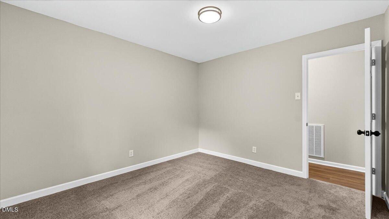
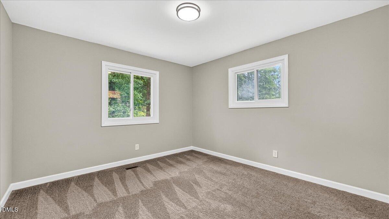
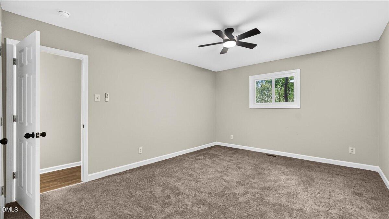
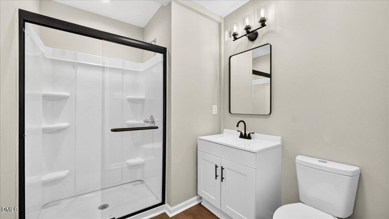
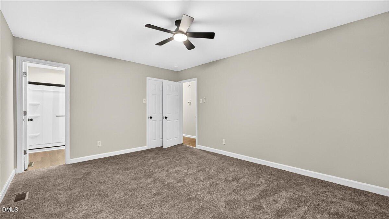
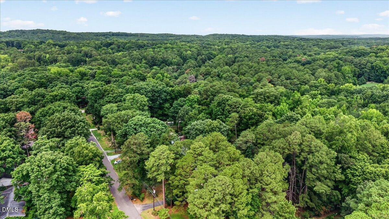
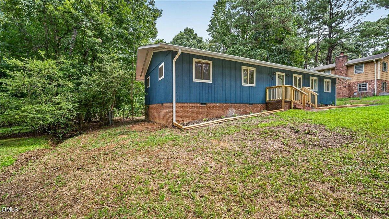
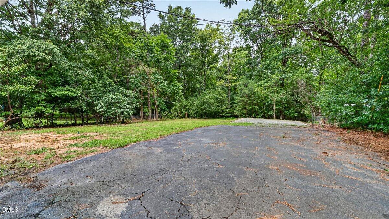
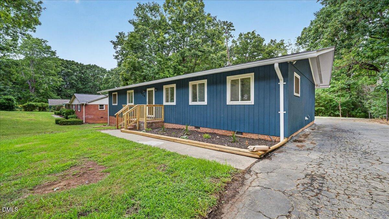
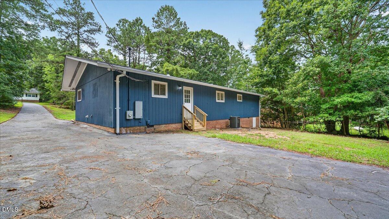
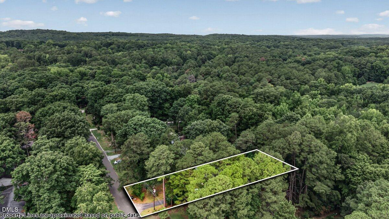
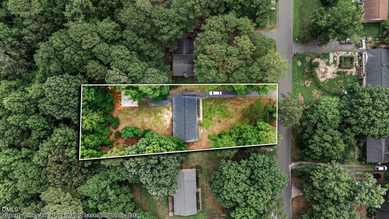
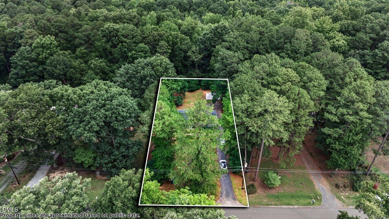
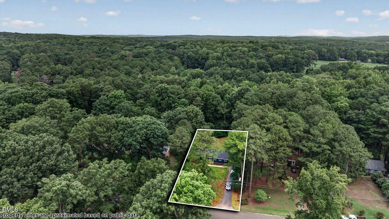

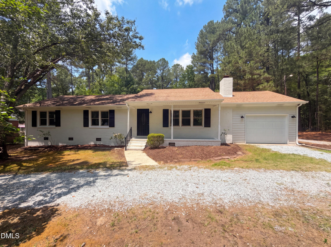
Welcome home to this beautifully updated 3-bedroom, 2-bathroom gem tucked away on a spacious .69-acre lot! This 1,653 sq ft home has been thoughtfully refreshed and is truly move-in ready. Step inside to find an extended kitchen built for real life plenty of counter space, storage, and flow into a charming coffee nook with custom cabinetry, perfect for your morning routine. The home offers two distinct living spaces: a cozy living room and a separate family room, giving everyone room to spread out. A flexible study makes the perfect home office, playroom, or guest space. Outside, enjoy nearly three-quarters of an acre of privacy, complete with a mature fig tree and regular visits from local deer and wildlife a true nature-lover's retreat. The property is served by well and septic. Convenient driveway parking and a location close to Durham's shops, dining, and commuter routes round out this must-see property. Freshly updated. Ready for you. Schedule your showing today!
| MLS # | 10182570 |
|---|---|
| Listing Type | For Sale |
| Style | House |
| Sub-Type | Resale |
| Status | Pending |
| Year | 1973 |
| Days On Site | 30 |
| Listing Provided By | CC & CO. Real Estate LLC | Cam Gavin |
| Bed(s) | 3 |
|---|---|
| Bath(s) | 2 Total |
| SQ Feet | 1,653 |
| Story(s) | 1 |
| Zoning | RR |
| Acreage | 0.69 |
| Property View | Trees, Woods |
| Interior Features | Bathtub/Shower Combination, Ceiling Fan(s), Chandelier, Granite Counters, Open Floorplan, Pantry, Recessed Lighting, Stone Counters, Walk-In Closet(s), Walk-In Shower |
|---|---|
| Heating Yes / No | No |
| Cooling Yes / No | Yes |
| Cooling | Ceiling Fan(s), Central Air |
| Fireplace Yes / No | No |
| Laundry Features | Inside, Laundry Closet, Washer Hookup |
| Rooms Total | 5 |
| Exterior Features | Private Yard, Rain Gutters |
|---|---|
| Roof | Shingle |
| Foundation Details | Raised, Crawlspace |
| Lot Features | Gentle Sloping, Open Lot, Sloped, Wooded |
| View | Trees/Woods |
| Construction Materials | Vertical Siding, Wood Siding |
| Security Features | Smoke Detector(s) |
| Attached Garage Yes / No | No |
|---|---|
| Garage Yes / No | No |
| Parking Features | Asphalt, Driveway, Parking Pad |
| Sewer | Septic Tank |
|---|
| Tax Assessed Value | 265174 |
|---|---|
| Tax Legal Description | Milton Forest/Sec:05/Blk: G/Lt#24 Pl:000051-000053 |
| Tax Year | 2025 |
| Tax Map Number | 24 |
| State | NC |
|---|---|
| County | Durham |
| City | Durham |
| Zip Code | 27712 |
| Area | Durham |
| Community Name | 100 Edenburgh Condos |
| School District | Durham - Northern High |
| Elementary School | Durham - Mangum Elementary |
| High School | Durham - Northern High |
| Listing VS Median (in 100 Edenburgh Condos) | |
Price: $375,000 low | high Med: $349,950 sqft: 1,653 low | high Med: 1,674 $ / sqft: $227 low | high Med: $209 On site: 30 low | high Med: 19.5 | |

Listings marked with a Doorify MLS icon are provided courtesy of the Doorify MLS, of North Carolina, Internet Data Exchange Database. Brokers make an effort to deliver accurate information, but buyers should independently verify any information on which they will rely in a transaction. The listing broker shall not be responsible for any typographical errors, misinformation, or misprints, and they shall be held totally harmless from any damages arising from reliance upon this data. This data is provided exclusively for consumers’ personal, non-commercial use. Copyright 2024 Doorify MLS of North Carolina. All rights reserved.
| State | NC |
|---|---|
| County | Durham |
| City | Durham |
| Zip Code | 27712 |
| Area | Durham |
| Community Name | 100 Edenburgh Condos |
| School District | Durham - Northern High |
| Elementary School | Durham - Mangum Elementary |
| High School | Durham - Northern High |
| Listing VS Median (in 100 Edenburgh Condos) | |
Price: $375,000 low | high Med: $349,950 sqft: 1,653 low | high Med: 1,674 $ / sqft: $227 low | high Med: $209 On site: 30 low | high Med: 19.5 | |

© 2026 Be Home Realty - (919) 307-9808. Equal housing opportunity. An equal opportunity company.


© 2026 Be Home Realty - (919) 307-9808. Equal housing opportunity. An equal opportunity company.
Listings marked with a Doorify MLS icon are provided courtesy of the Doorify MLS, of North Carolina, Internet Data Exchange Database. Brokers make an effort to deliver accurate information, but buyers should independently verify any information on which they will rely in a transaction. The listing broker shall not be responsible for any typographical errors, misinformation, or misprints, and they shall be held totally harmless from any damages arising from reliance upon this data. This data is provided exclusively for consumers’ personal, non-commercial use. Copyright 2024 Doorify MLS of North Carolina. All rights reserved.
Listing Information Last Updated August 24, 2026 at 7:17:38 AM PDT