

Be Home Realty
1401 Aversboro Rd #101
Garner, NC 27529
 New Listing
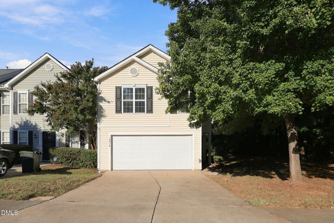
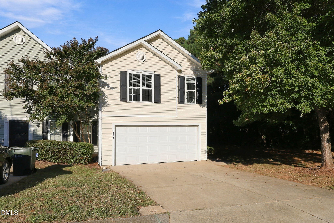
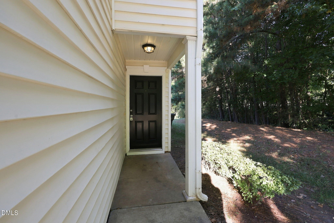
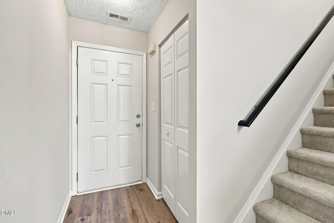
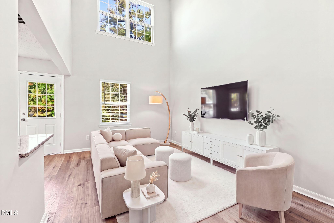
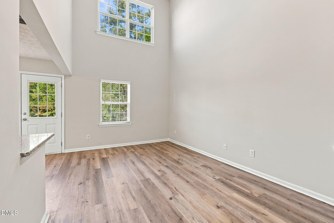
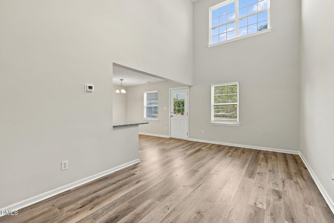
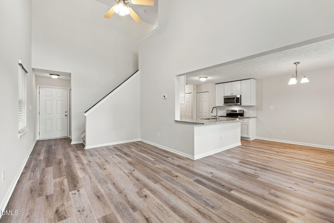
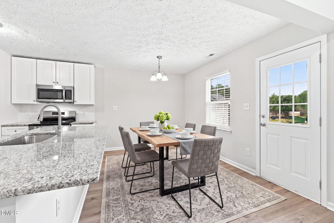
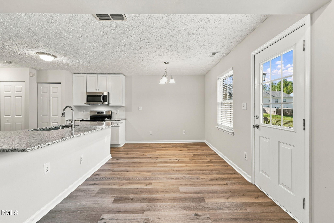
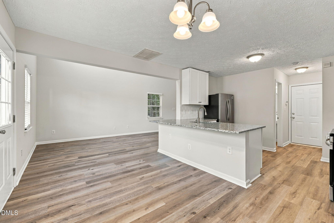
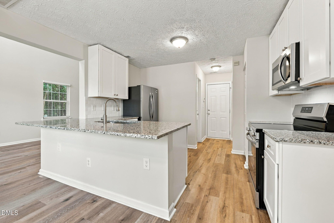
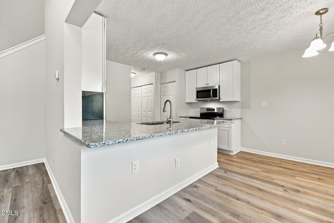
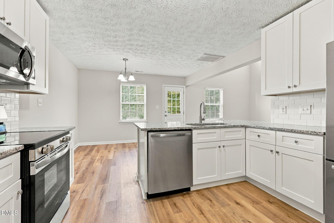
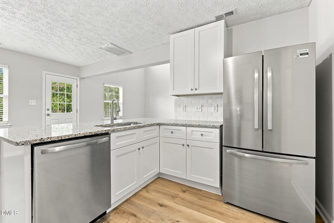
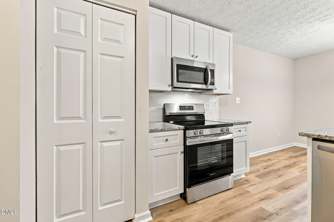
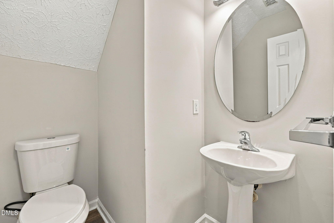
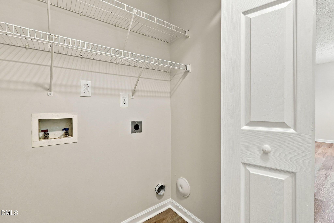
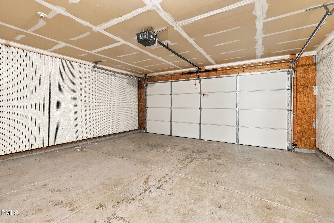
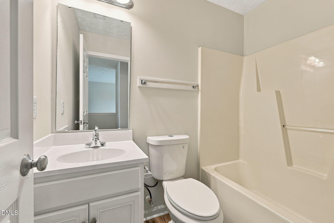
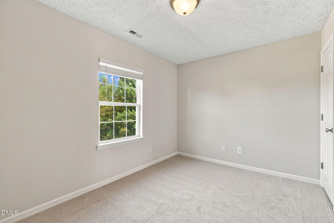
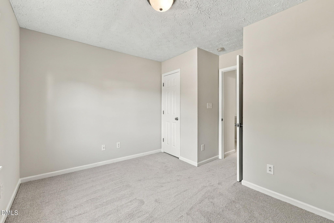
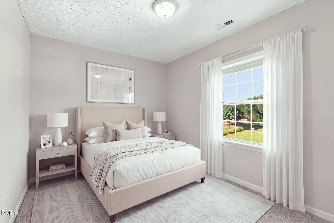
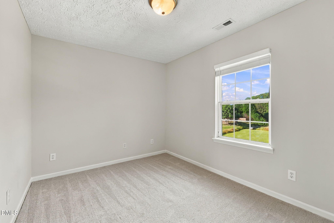
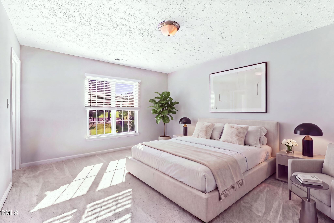
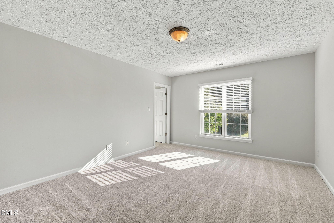
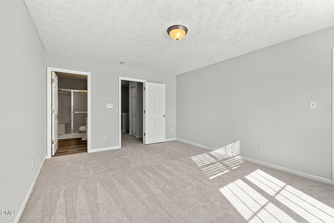
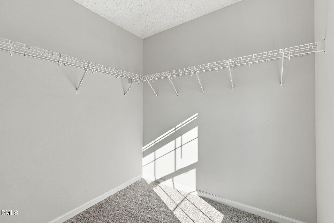
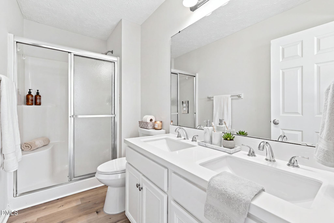
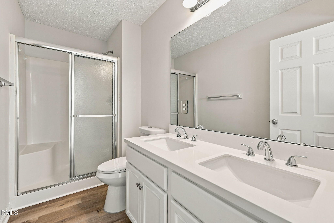
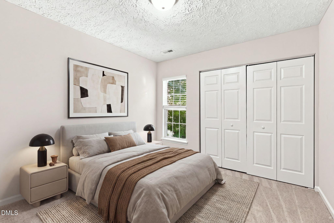
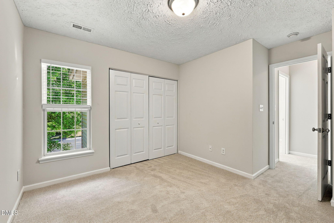
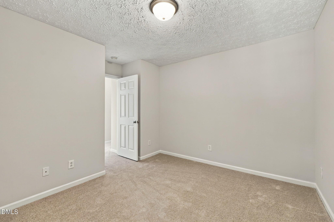
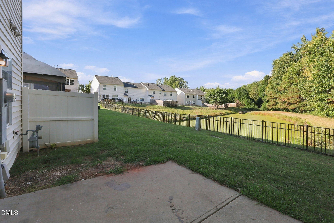
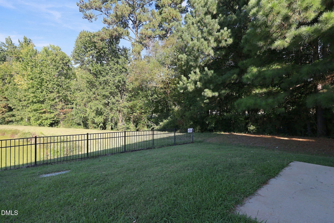
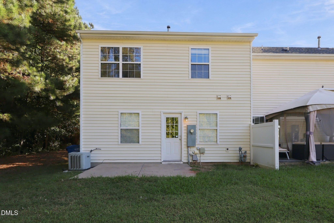
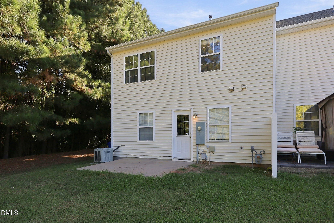
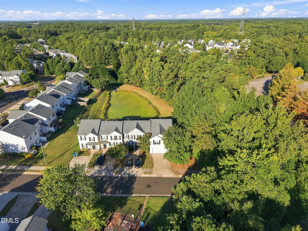
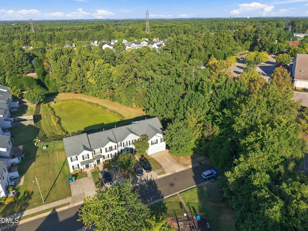
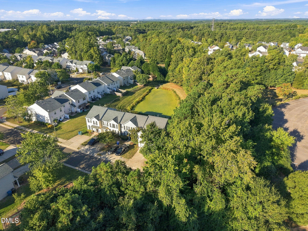
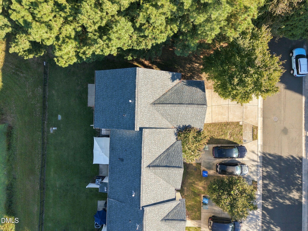
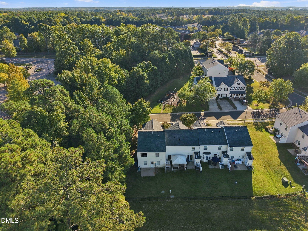
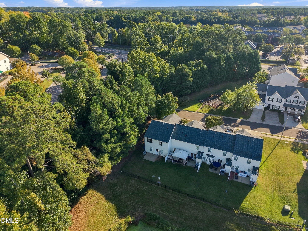
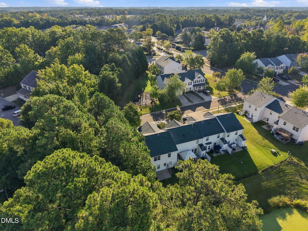
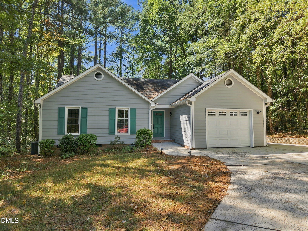
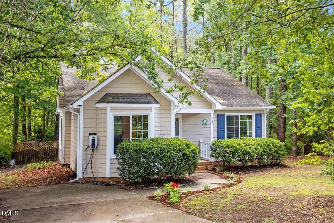
1-0 BUYDOWN OR 1% OF LOAN AMOUNT TOWARD CLOSING COSTS (UP TO $5K) WITH USE OF PREFERRED LENDER! Experience the perfect blend of spacious living, extensive updates, low-maintenance convenience, and an unbeatable Triangle location at 5313 Dilbagh Drive in the desirable Pagehurst Townhomes community! Offering approximately 1,400 square feet, 3 bedrooms, 2.5 baths, and a large attached 2-car garage, this private end-unit townhome tucked at the end of the street has been thoughtfully refreshed and is ready to impress. Step inside to discover fresh paint, updated countertops, new flooring, stainless steel appliances, sinks, vanity tops, faucets, elongated toilets, garbage disposal, blinds, and subway tile kitchen backsplash, creating a fresh, move-in-ready feel throughout. The bright and welcoming floor plan is designed for effortless entertaining and everyday living, with generous gathering spaces, while the kitchen flows seamlessly into the living and dining areas. Three spacious bedrooms provide flexibility for family, guests, or a dedicated home office, including a private primary suite, with large walk-in closet, perfect for relaxing at the end of the day. Major improvements add even more peace of mind, including a recently replaced roof (2024), new 2026 water heater, and new garage door and rails. The oversized 2-car garage provides exceptional parking and storage, complete with a convenient pegboard organization system. Enjoy the benefits of truly low-maintenance living with the HOA maintaining the exterior, providing landscaping, annual termite inspections and termite-damage coverage, plus a master insurance policy covering the structure. And the location simply can't be beat-just minutes from RDU International Airport, Research Triangle Park, Brier Creek, I-540, I-40, US-70, and I-885, providing incredible access to Raleigh, Durham, major employers, shopping, dining, and entertainment. Combining privacy, extensive updates, generous living space, valuable HOA benefits, and exceptional proximity to RTP and RDU, this move-in-ready end-unit townhome checks all the boxes!
| MLS # | 10196112 |
|---|---|
| Listing Type | For Sale |
| Style | Town House |
| HOA Dues | $185 |
| Sub-Type | Resale |
| Status | Active |
| Year | 2005 |
| Listing Provided By | LPT Realty LLC | Angie Cole |
| Bed(s) | 3 |
|---|---|
| Bath(s) | 3 Total |
| SQ Feet | 1,397 |
| Garage | 2 |
| Basement | Y |
| Story(s) | 2 |
| Zoning | OI-2 |
| Acreage | 0.08 |
| Interior Features | Breakfast Bar, Entrance Foyer, Granite Counters, Open Floorplan, Smooth Ceilings, Walk-In Closet(s) |
|---|---|
| Heating Yes / No | Yes |
| Cooling Yes / No | Yes |
| Cooling | Central Air |
| Fireplace Yes / No | No |
| Laundry Features | In Kitchen, Main Level |
| Rooms Total | 10 |
| Exterior Features | Rain Gutters |
|---|---|
| Roof | Shingle |
| Foundation Details | Slab |
| Construction Materials | Vinyl Siding |
| Patio And Porch Features | Front Porch, Rear Porch |
| Attached Garage Yes / No | Yes |
|---|---|
| Garage Yes / No | Yes |
| Parking Features | Garage Faces Front |
| Sewer | Public Sewer |
|---|
| Tax Assessed Value | 337014 |
|---|---|
| Tax Legal Description | 5313 DILBAGH DR DURHAM NC 27703 |
| Tax Year | 2026 |
| State | NC |
|---|---|
| County | Durham |
| City | Durham |
| Zip Code | 27703 |
| Area | Durham |
| Community Name | Pagehurst |
| School District | Durham - Hillside High |
| Elementary School | Durham - Bethesda Elementary |
| High School | Durham - Hillside High |
| Listing VS Median (in Pagehurst) | |
Price: $315,000 low | high Med: $363,950 sqft: 1,397 low | high Med: 1,613 $ / sqft: $225 low | high Med: $226 | |

Listings marked with a Doorify MLS icon are provided courtesy of the Doorify MLS, of North Carolina, Internet Data Exchange Database. Brokers make an effort to deliver accurate information, but buyers should independently verify any information on which they will rely in a transaction. The listing broker shall not be responsible for any typographical errors, misinformation, or misprints, and they shall be held totally harmless from any damages arising from reliance upon this data. This data is provided exclusively for consumers’ personal, non-commercial use. Copyright 2024 Doorify MLS of North Carolina. All rights reserved.
| State | NC |
|---|---|
| County | Durham |
| City | Durham |
| Zip Code | 27703 |
| Area | Durham |
| Community Name | Pagehurst |
| School District | Durham - Hillside High |
| Elementary School | Durham - Bethesda Elementary |
| High School | Durham - Hillside High |
| Listing VS Median (in Pagehurst) | |
Price: $315,000 low | high Med: $363,950 sqft: 1,397 low | high Med: 1,613 $ / sqft: $225 low | high Med: $226 | |

© 2026 Be Home Realty - (919) 307-9808. Equal housing opportunity. An equal opportunity company.


© 2026 Be Home Realty - (919) 307-9808. Equal housing opportunity. An equal opportunity company.
Listings marked with a Doorify MLS icon are provided courtesy of the Doorify MLS, of North Carolina, Internet Data Exchange Database. Brokers make an effort to deliver accurate information, but buyers should independently verify any information on which they will rely in a transaction. The listing broker shall not be responsible for any typographical errors, misinformation, or misprints, and they shall be held totally harmless from any damages arising from reliance upon this data. This data is provided exclusively for consumers’ personal, non-commercial use. Copyright 2024 Doorify MLS of North Carolina. All rights reserved.
Listing Information Last Updated October 1, 2026 at 10:46:43 PM PDT