

Be Home Realty
1401 Aversboro Rd #101
Garner, NC 27529
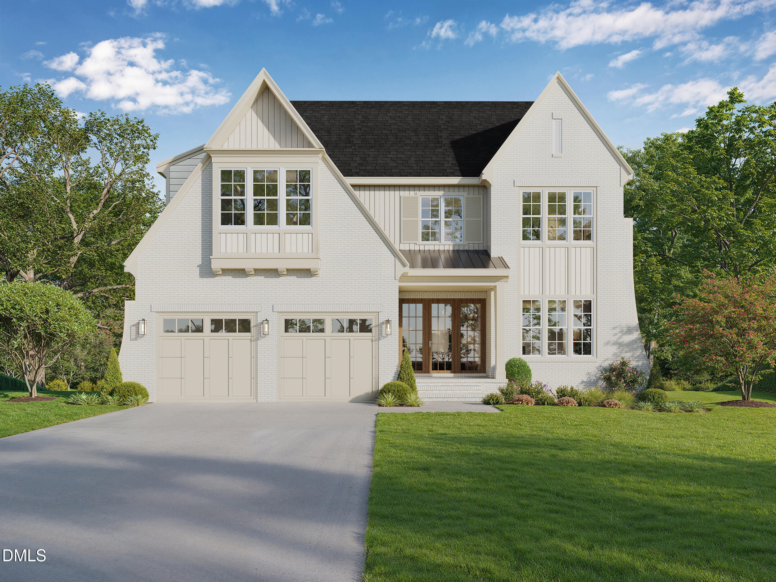
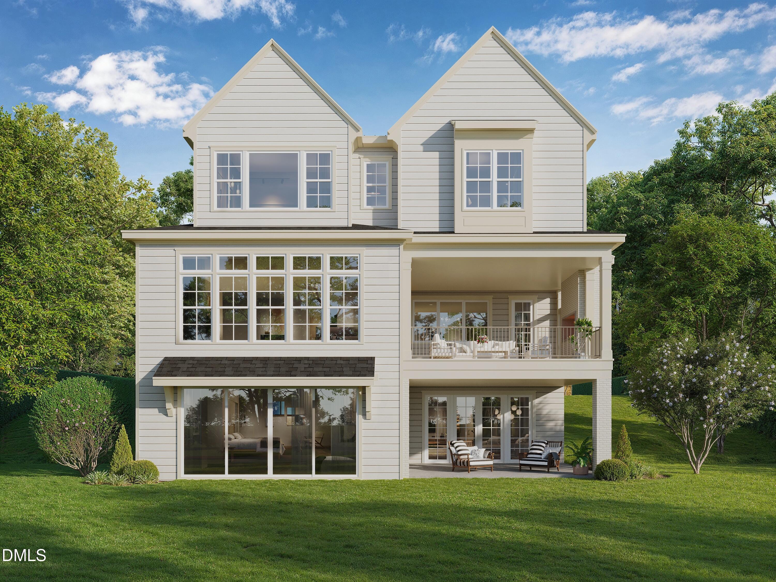
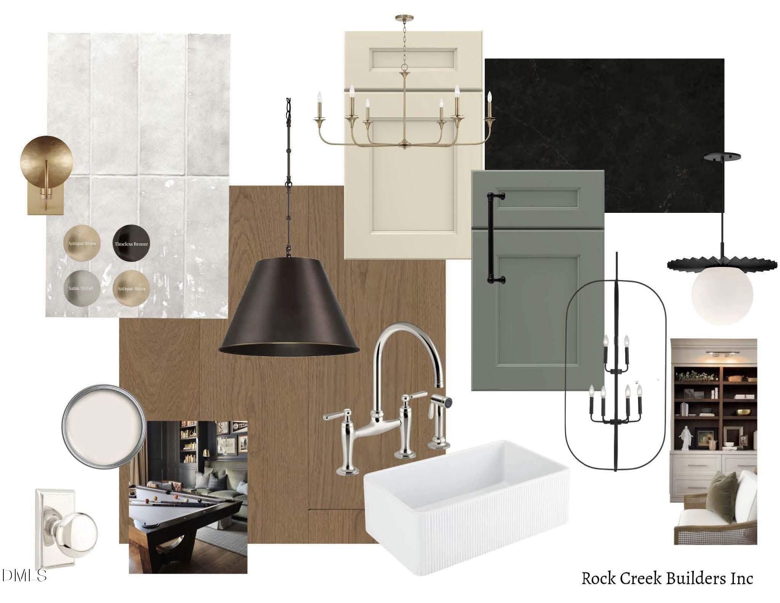
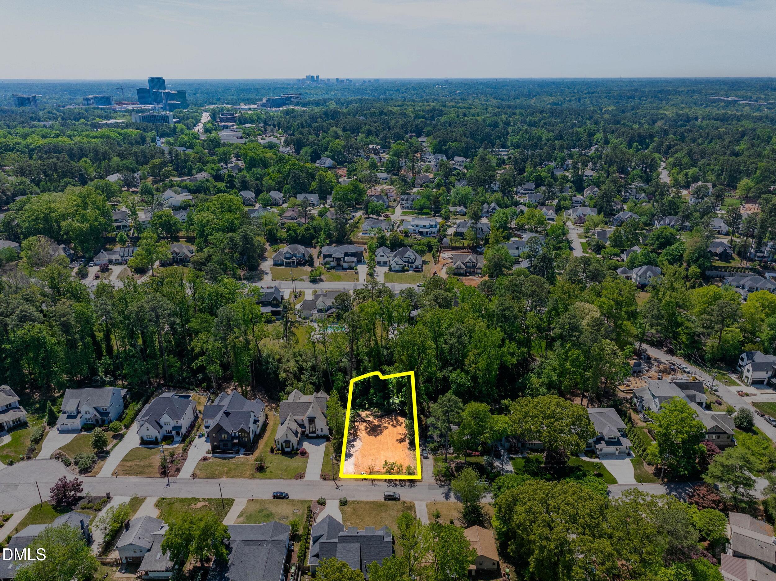
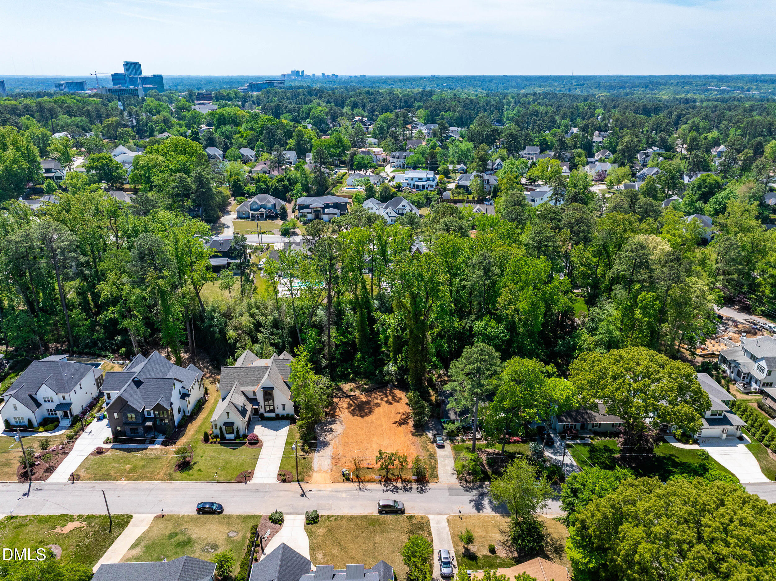
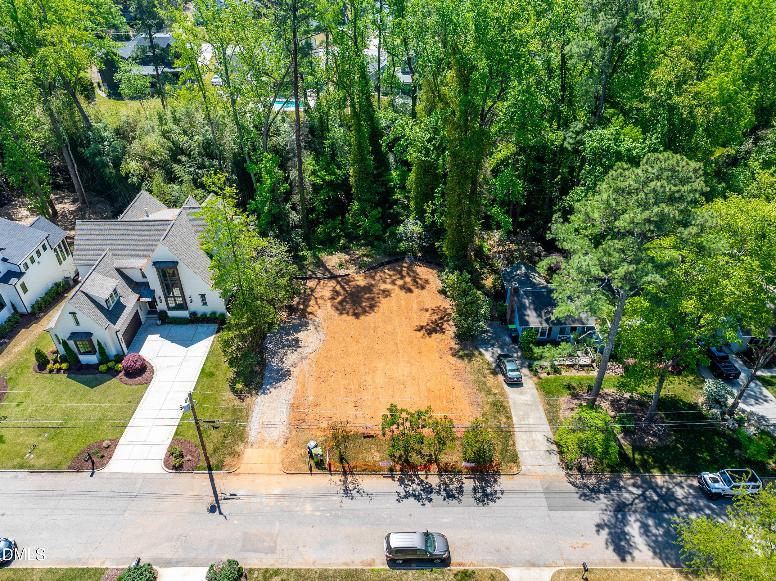
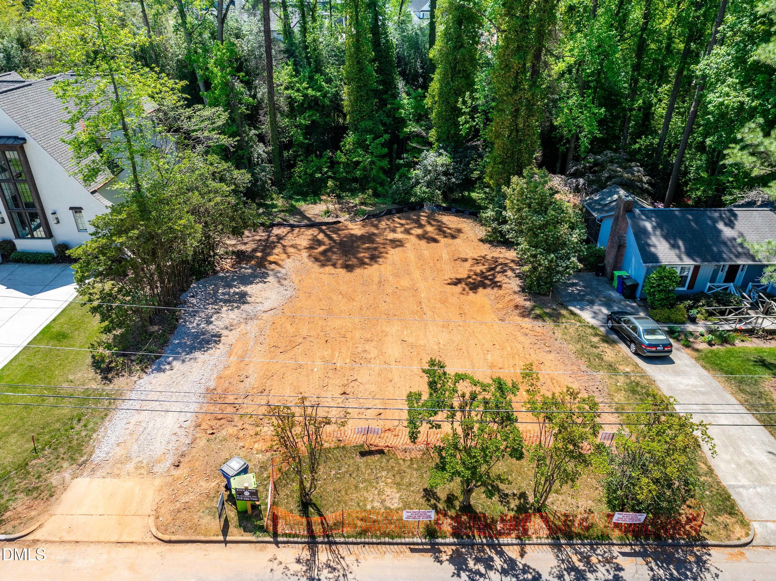
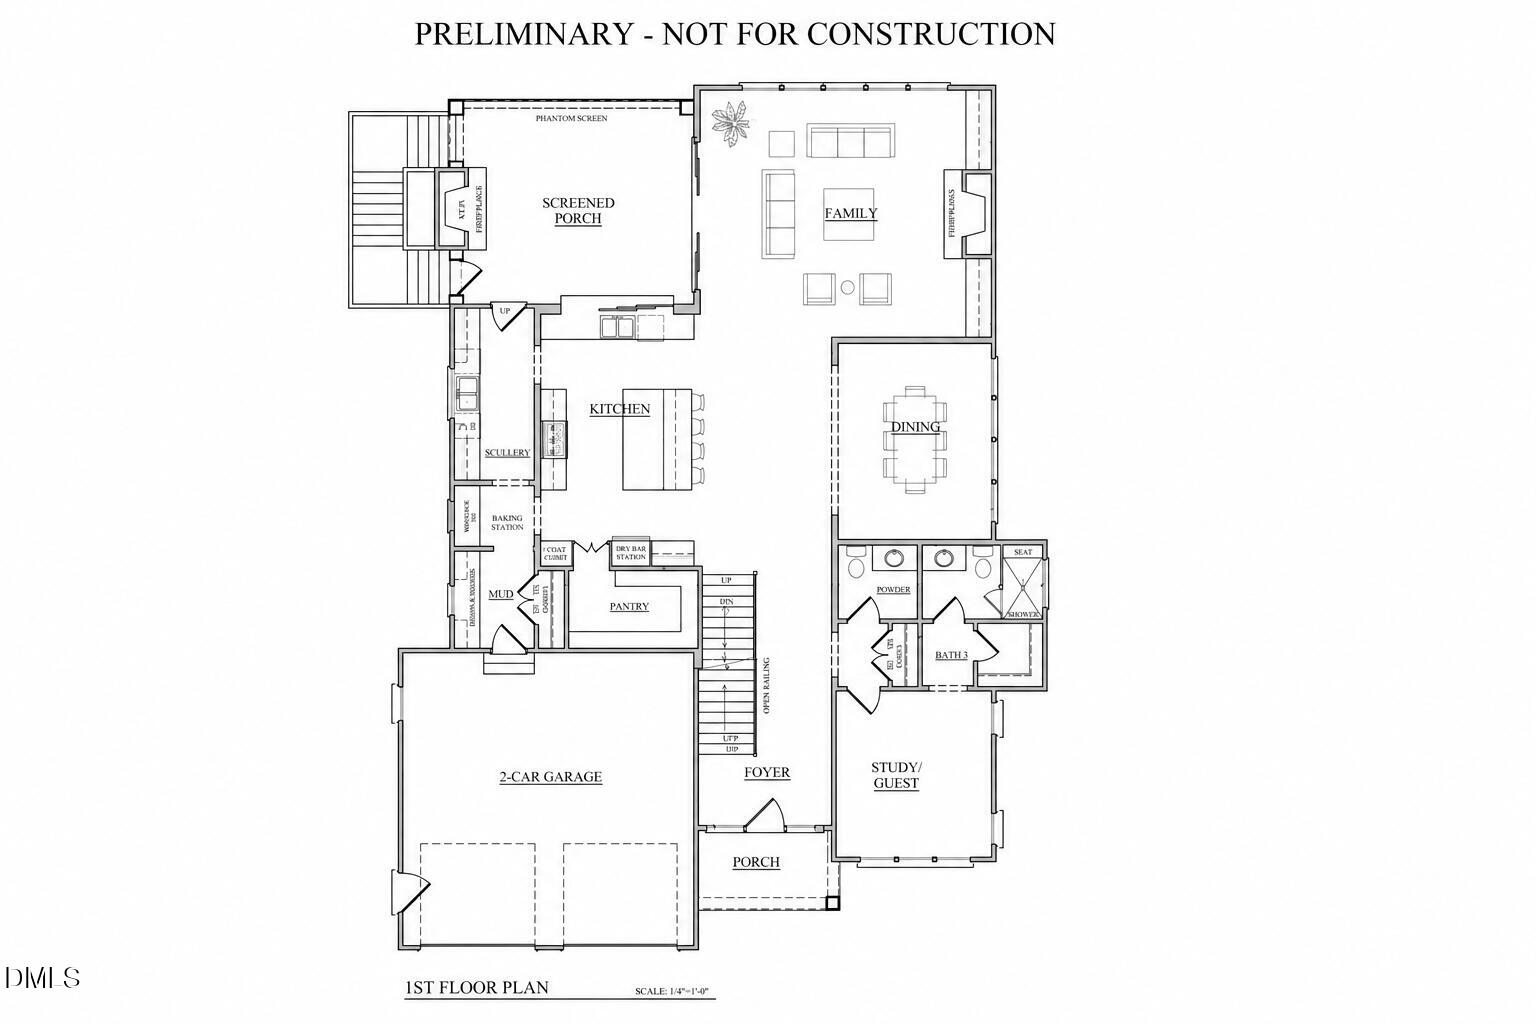
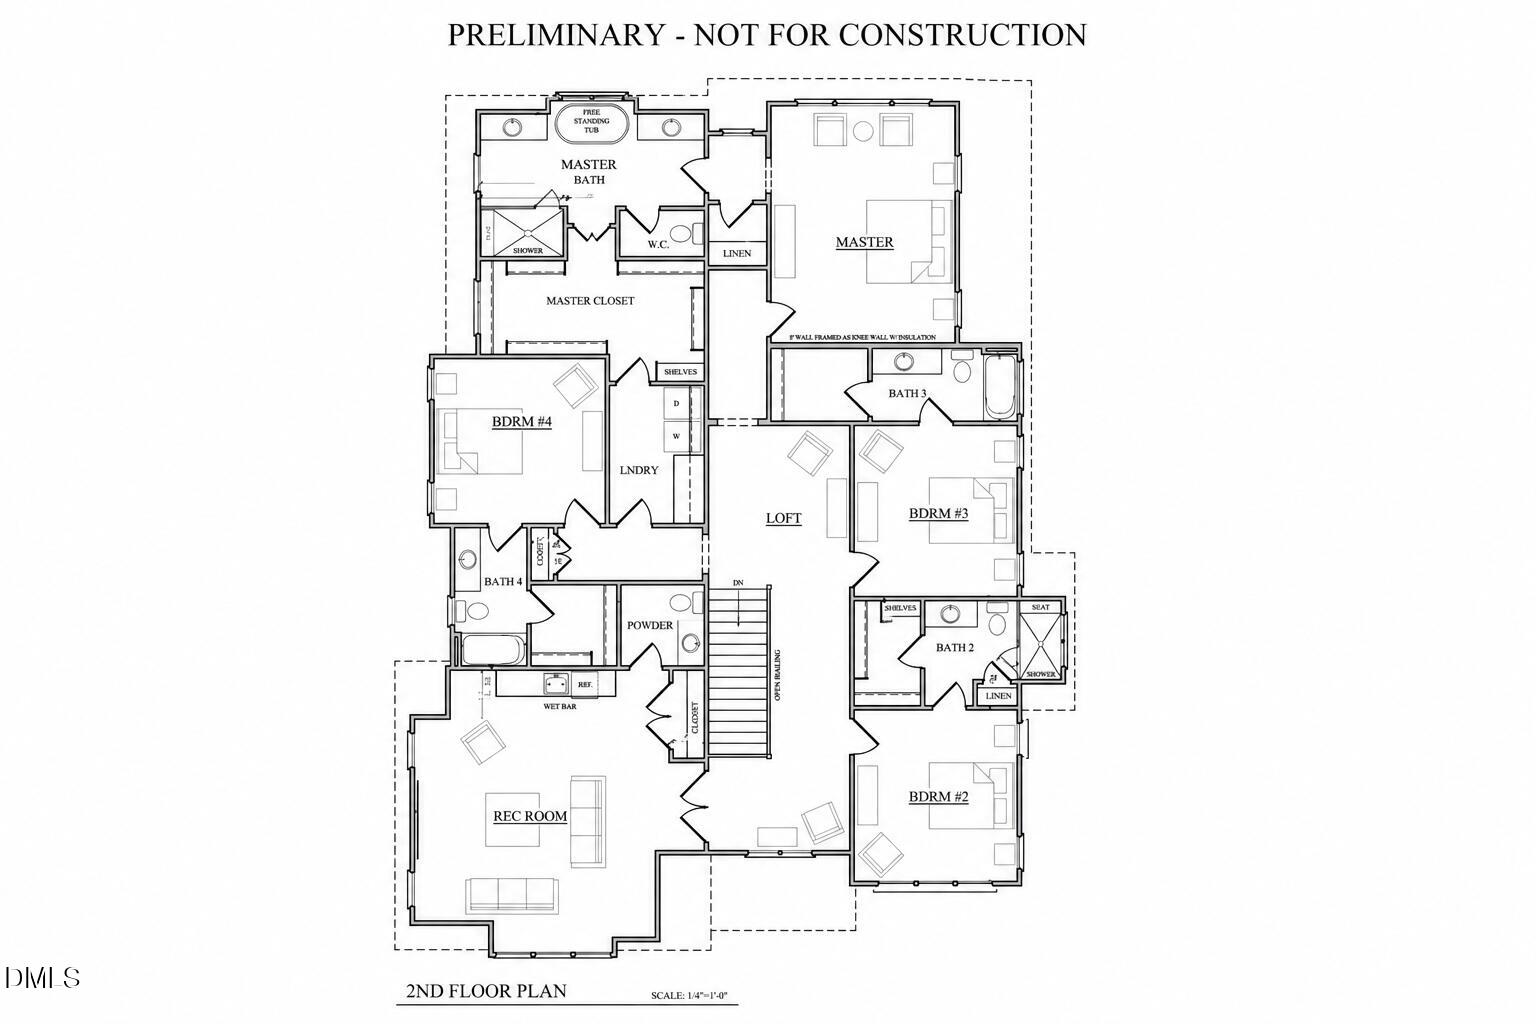
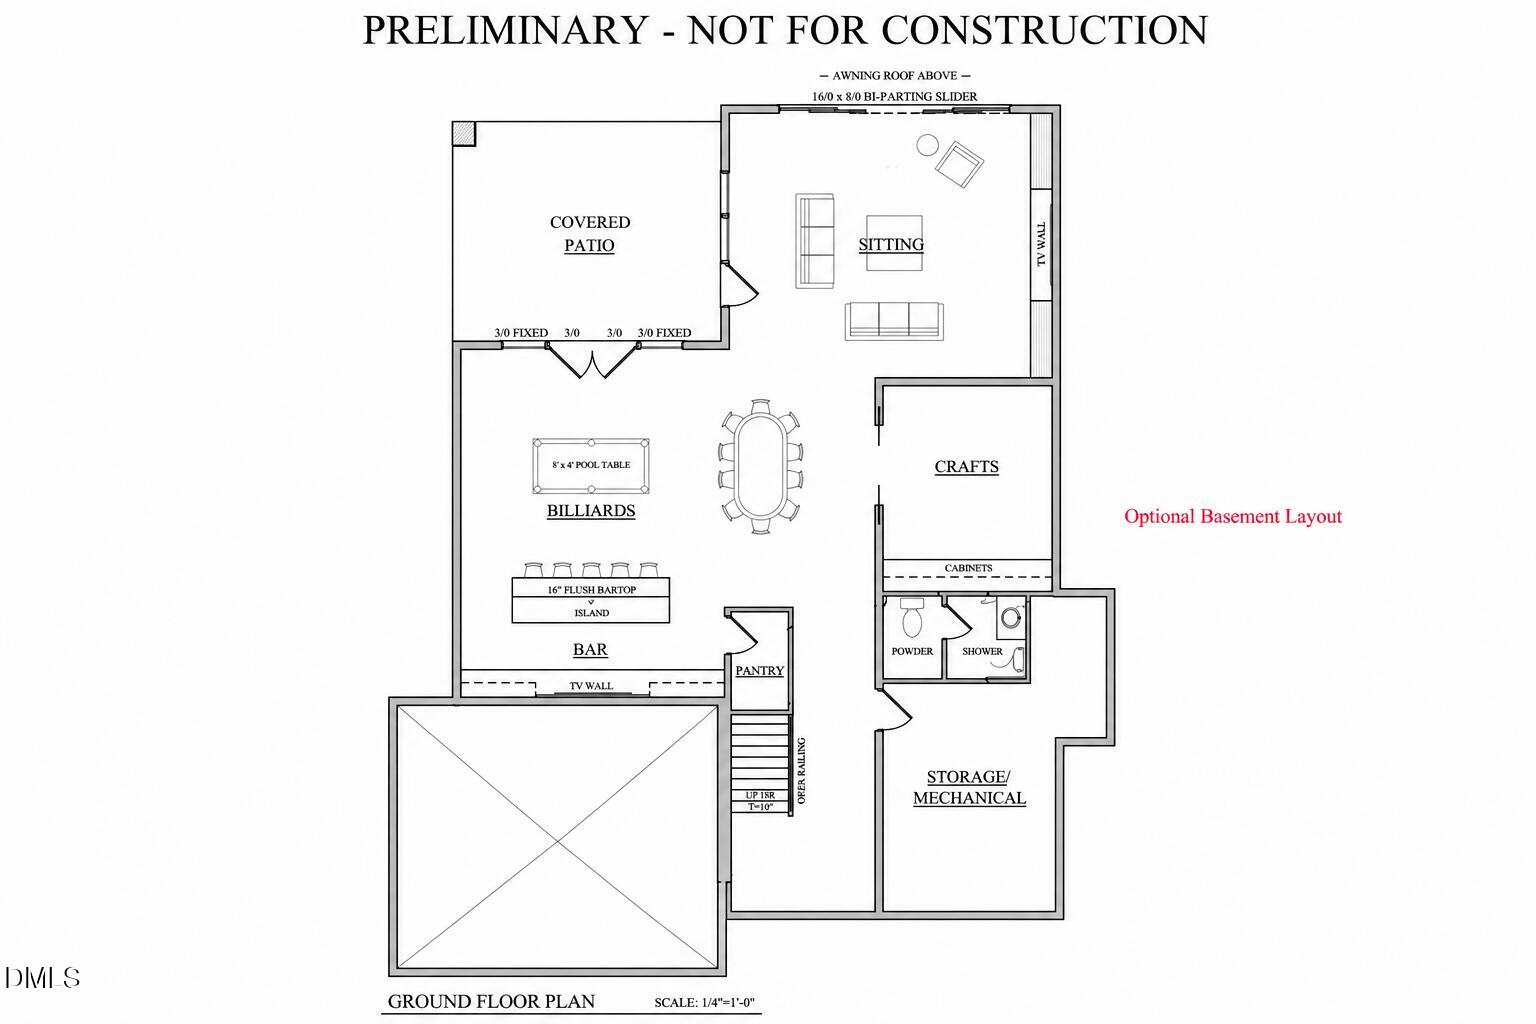
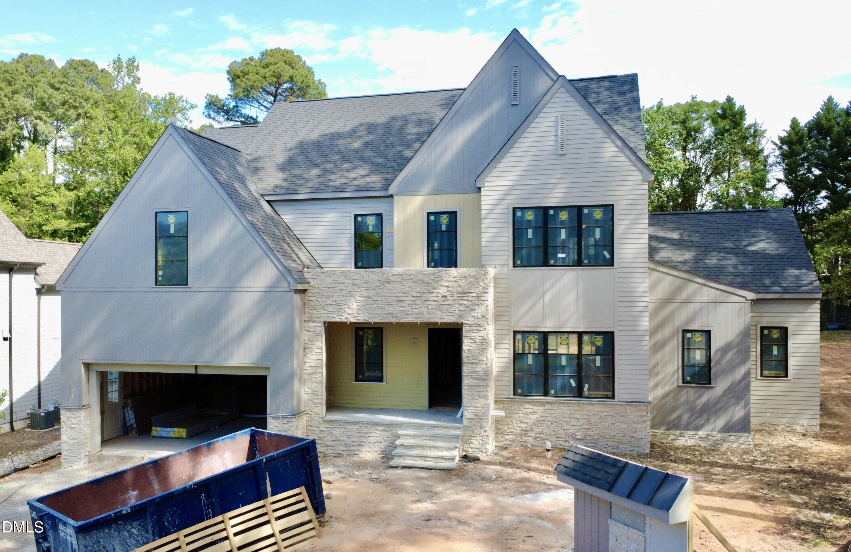
Custom crafted by Parade of Homes Gold Winner Rock Creek Builders, this pool-ready lot features five-bedrooms, five baths, and two half baths offering over 4,600 square feet across the First and Second levels, with the option to finish 1,670 square feet in the basement bringing the total to 6,272 square feet. Wide-plank hardwoods throughout the first level complement the custom kitchen, featuring a Thermador appliance package, thoughtfully designed scullery, and pass-through window. A 12-foot sliding door provides seamless flow from the interior living space to the tranquil screened porch, creating an ideal setting for entertaining. Motorized screens on the rear porch provide year-round comfort and ease. The Second floor features hardwoods throughout the stairs, hallway, recreation room, and primary bedroom. The primary bath showcases expansive custom tile work, a large walk-in shower, and freestanding tub, along with a spacious walk-in closet offering direct access to the laundry room. Three additional bedrooms, each with ensuite baths, provide comfort and functionality. Thoughtfully designed for both flexibility and sophistication, this home is ideally positioned in North Hills and is sure to impress!
| MLS # | 10163810 |
|---|---|
| Listing Type | For Sale |
| Style | House |
| Sub-Type | New Construction |
| Status | Active |
| Year | 2027 |
| Days On Site | 115 |
| Listing Provided By | Corcoran DeRonja Real Estate | Andrew Ervin |
| Bed(s) | 5 |
|---|---|
| Bath(s) | 7 Total |
| SQ Feet | 4,605 |
| Garage | 2 |
| Story(s) | 3 |
| Zoning | R-4 |
| Acreage | 0.32 |
| Interior Features | Crown Molding, Double Vanity, Eat-in Kitchen, High Ceilings, Open Floorplan, Walk-In Closet(s), Water Closet |
|---|---|
| Heating Yes / No | Yes |
| Cooling Yes / No | Yes |
| Cooling | Central Air |
| Rooms Total | 18 |
| Roof | Shingle |
|---|---|
| Foundation Details | Block, Concrete Perimeter |
| Community Features | None |
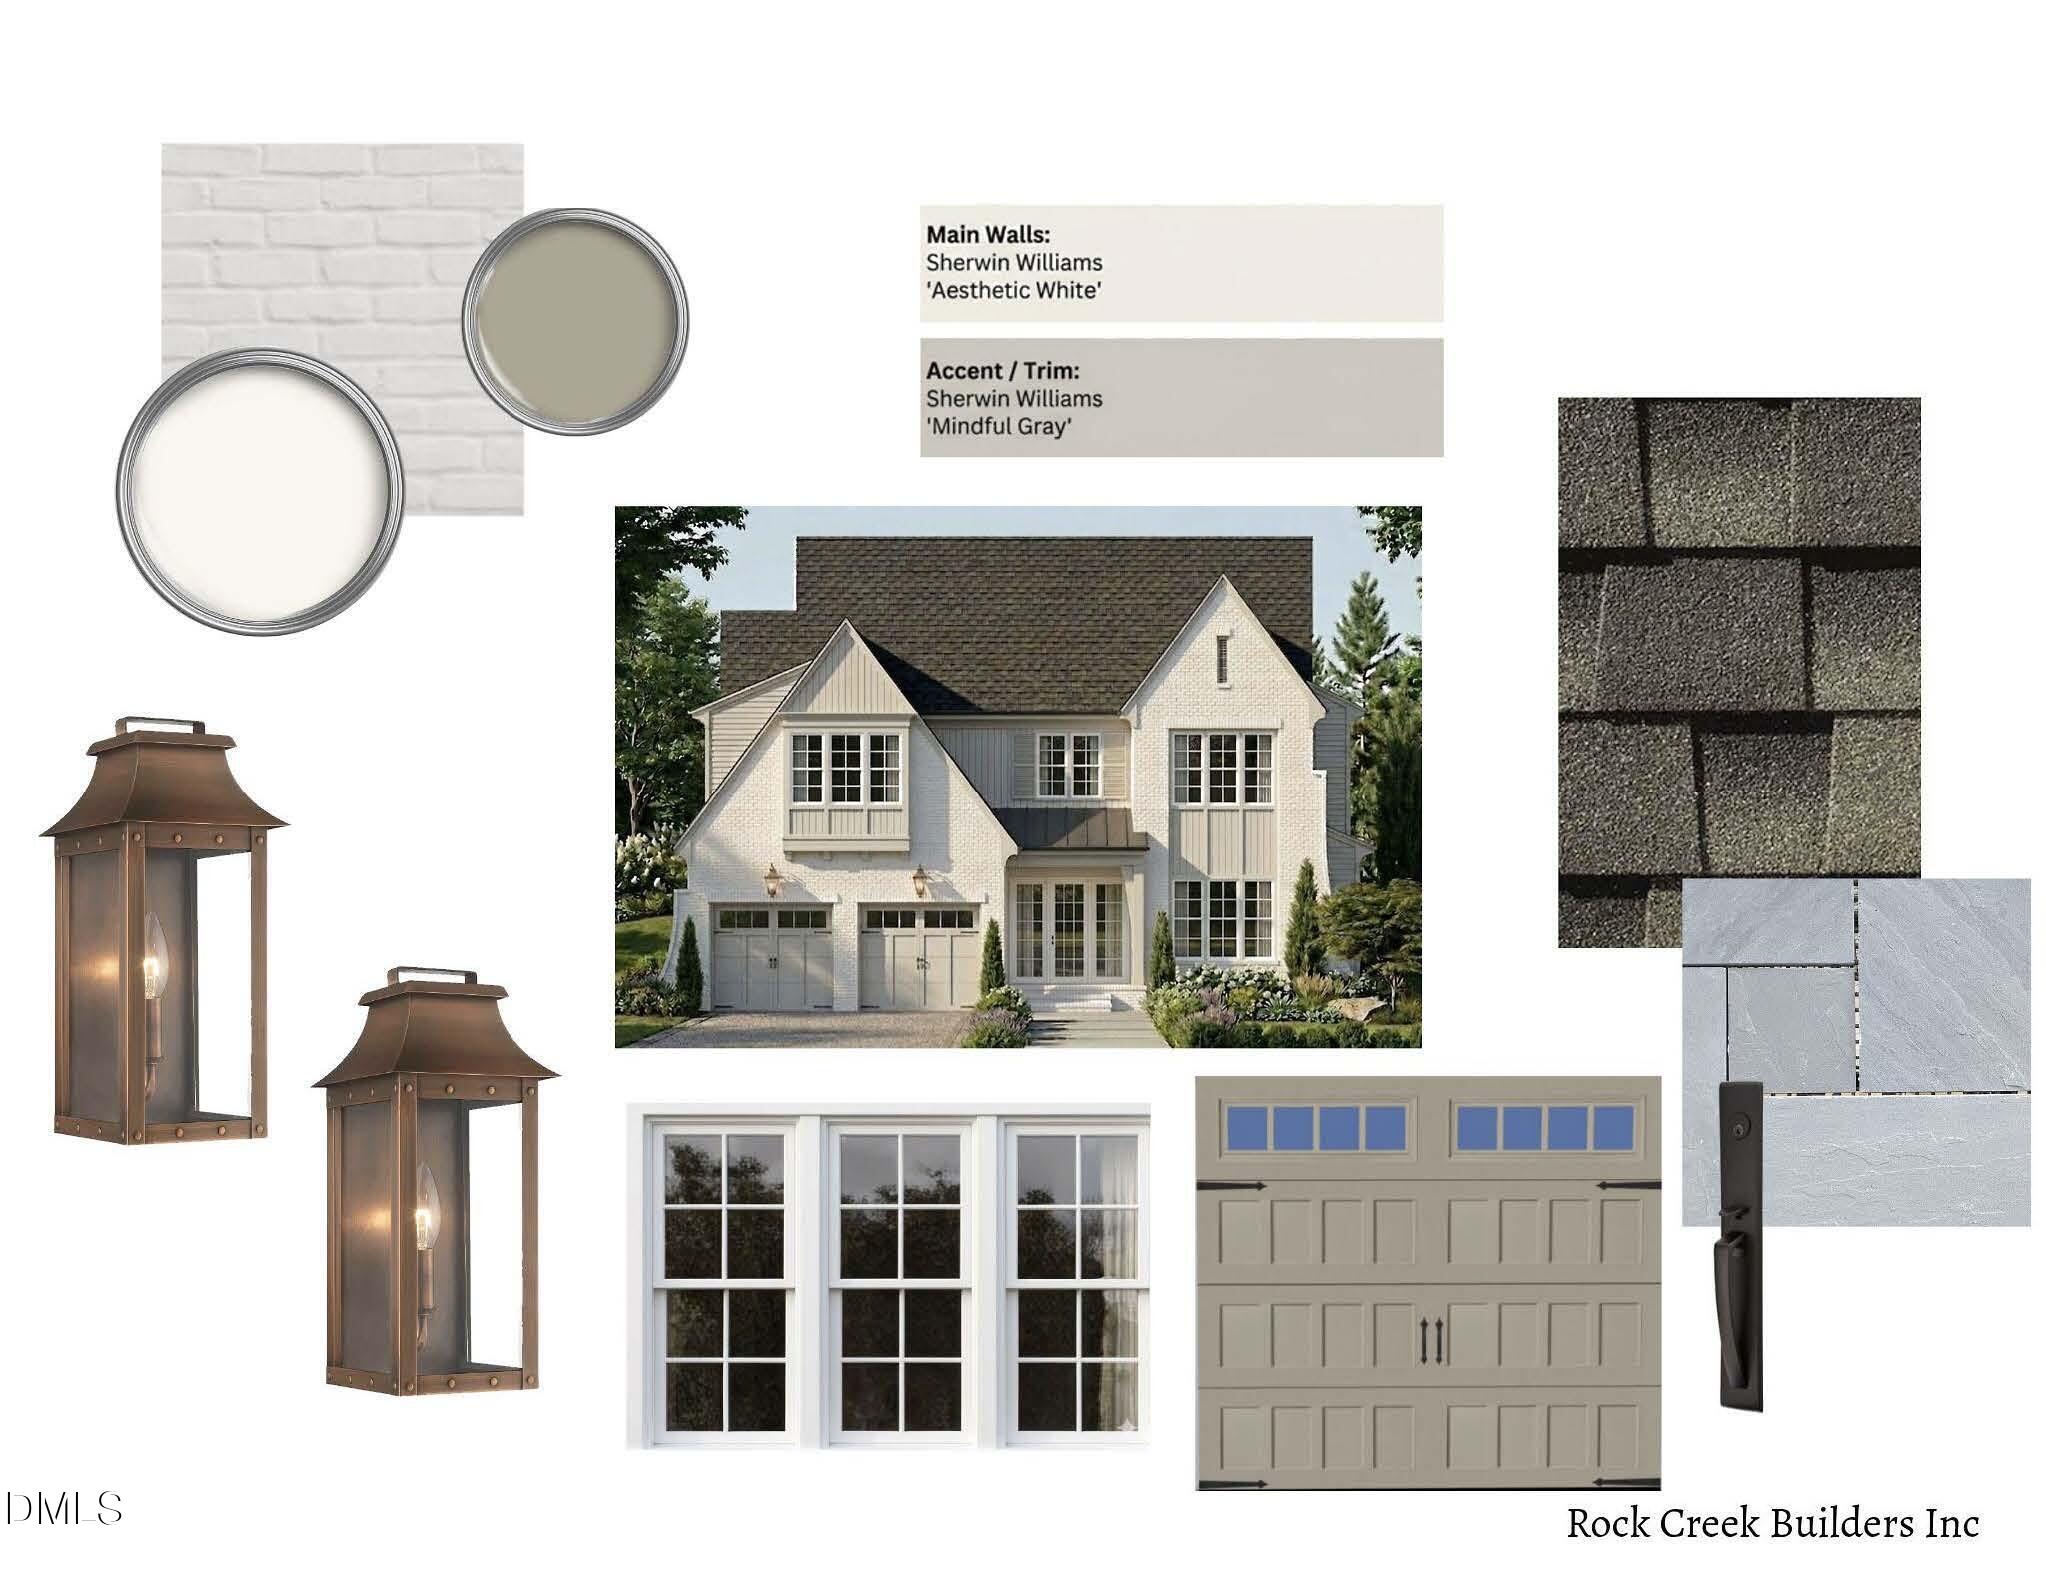
| Construction Materials | Brick Veneer, Fiber Cement |
| Patio And Porch Features | Covered, Porch, Screened |
| Pool Features | See Remarks |
| Spa Features | See Remarks |
| Attached Garage Yes / No | Yes |
|---|---|
| Garage Yes / No | Yes |
| Parking Features | Garage |
| Association Amenities | None |
|---|---|
| Community Features | None |
| Sewer | Public Sewer |
|---|
| Tax Legal Description | Lo6 Sub Pt B Blb Bldmontcl Bm1964-00192 |
|---|---|
| Tax Year | 2026 |
| Tax Map Number | 6 |
| State | NC |
|---|---|
| County | Wake |
| City | Raleigh |
| Zip Code | 27609 |
| Area | Wake |
| Community Name | Montclair |
| School District | Wake - Sanderson High |
| Elementary School | Wake - Green Elementary |
| High School | Wake - Sanderson High |
| Listing VS Median (in Montclair) | |
Price: $2,450,000 low | high Med: $637,500 sqft: 4,605 low | high Med: 2,208 $ / sqft: $532 low | high Med: $364 On site: 115 low | high Med: 92 | |

Listings marked with a Doorify MLS icon are provided courtesy of the Doorify MLS, of North Carolina, Internet Data Exchange Database. Brokers make an effort to deliver accurate information, but buyers should independently verify any information on which they will rely in a transaction. The listing broker shall not be responsible for any typographical errors, misinformation, or misprints, and they shall be held totally harmless from any damages arising from reliance upon this data. This data is provided exclusively for consumers’ personal, non-commercial use. Copyright 2024 Doorify MLS of North Carolina. All rights reserved.
| State | NC |
|---|---|
| County | Wake |
| City | Raleigh |
| Zip Code | 27609 |
| Area | Wake |
| Community Name | Montclair |
| School District | Wake - Sanderson High |
| Elementary School | Wake - Green Elementary |
| High School | Wake - Sanderson High |
| Listing VS Median (in Montclair) | |
Price: $2,450,000 low | high Med: $637,500 sqft: 4,605 low | high Med: 2,208 $ / sqft: $532 low | high Med: $364 On site: 115 low | high Med: 92 | |
 | $2,175,000704 Coventry CourtRaleigh, NC 27609 |
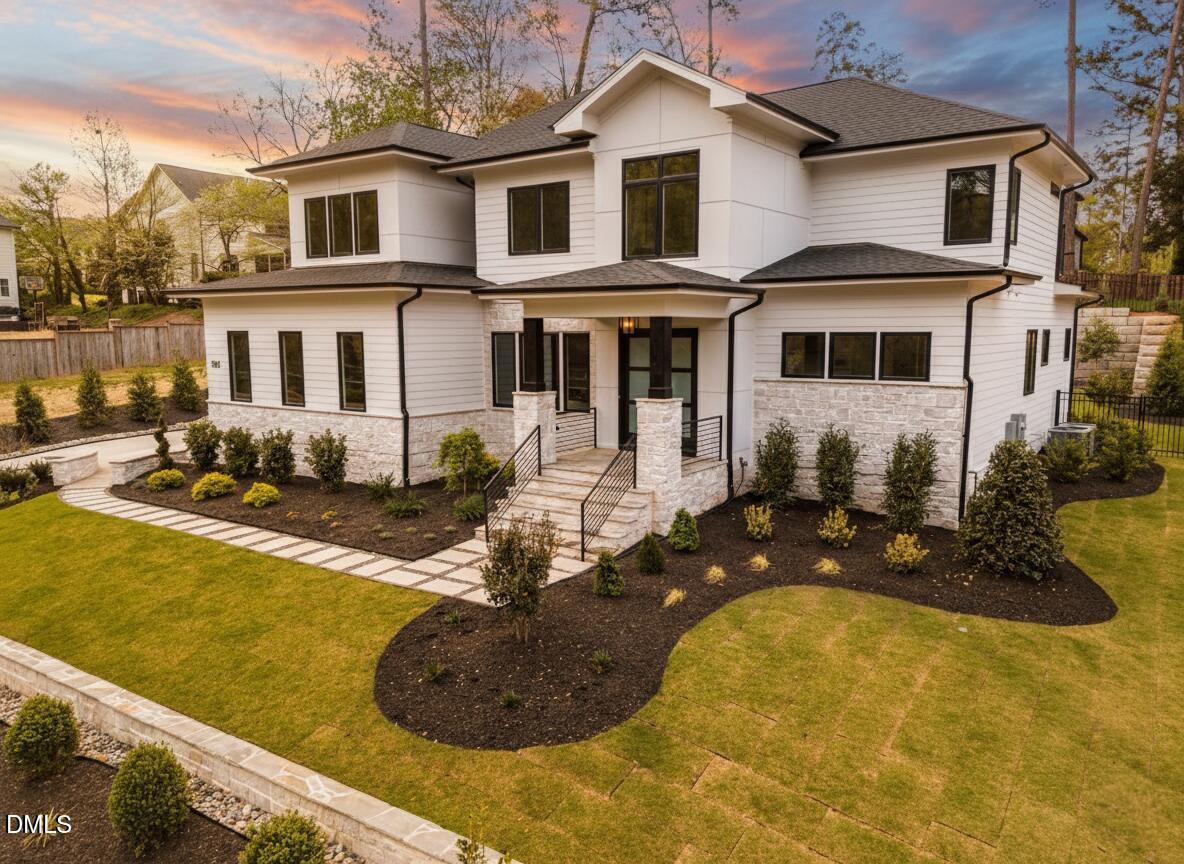 | $2,800,000861 Wimbleton DriveRaleigh, NC 27609 |
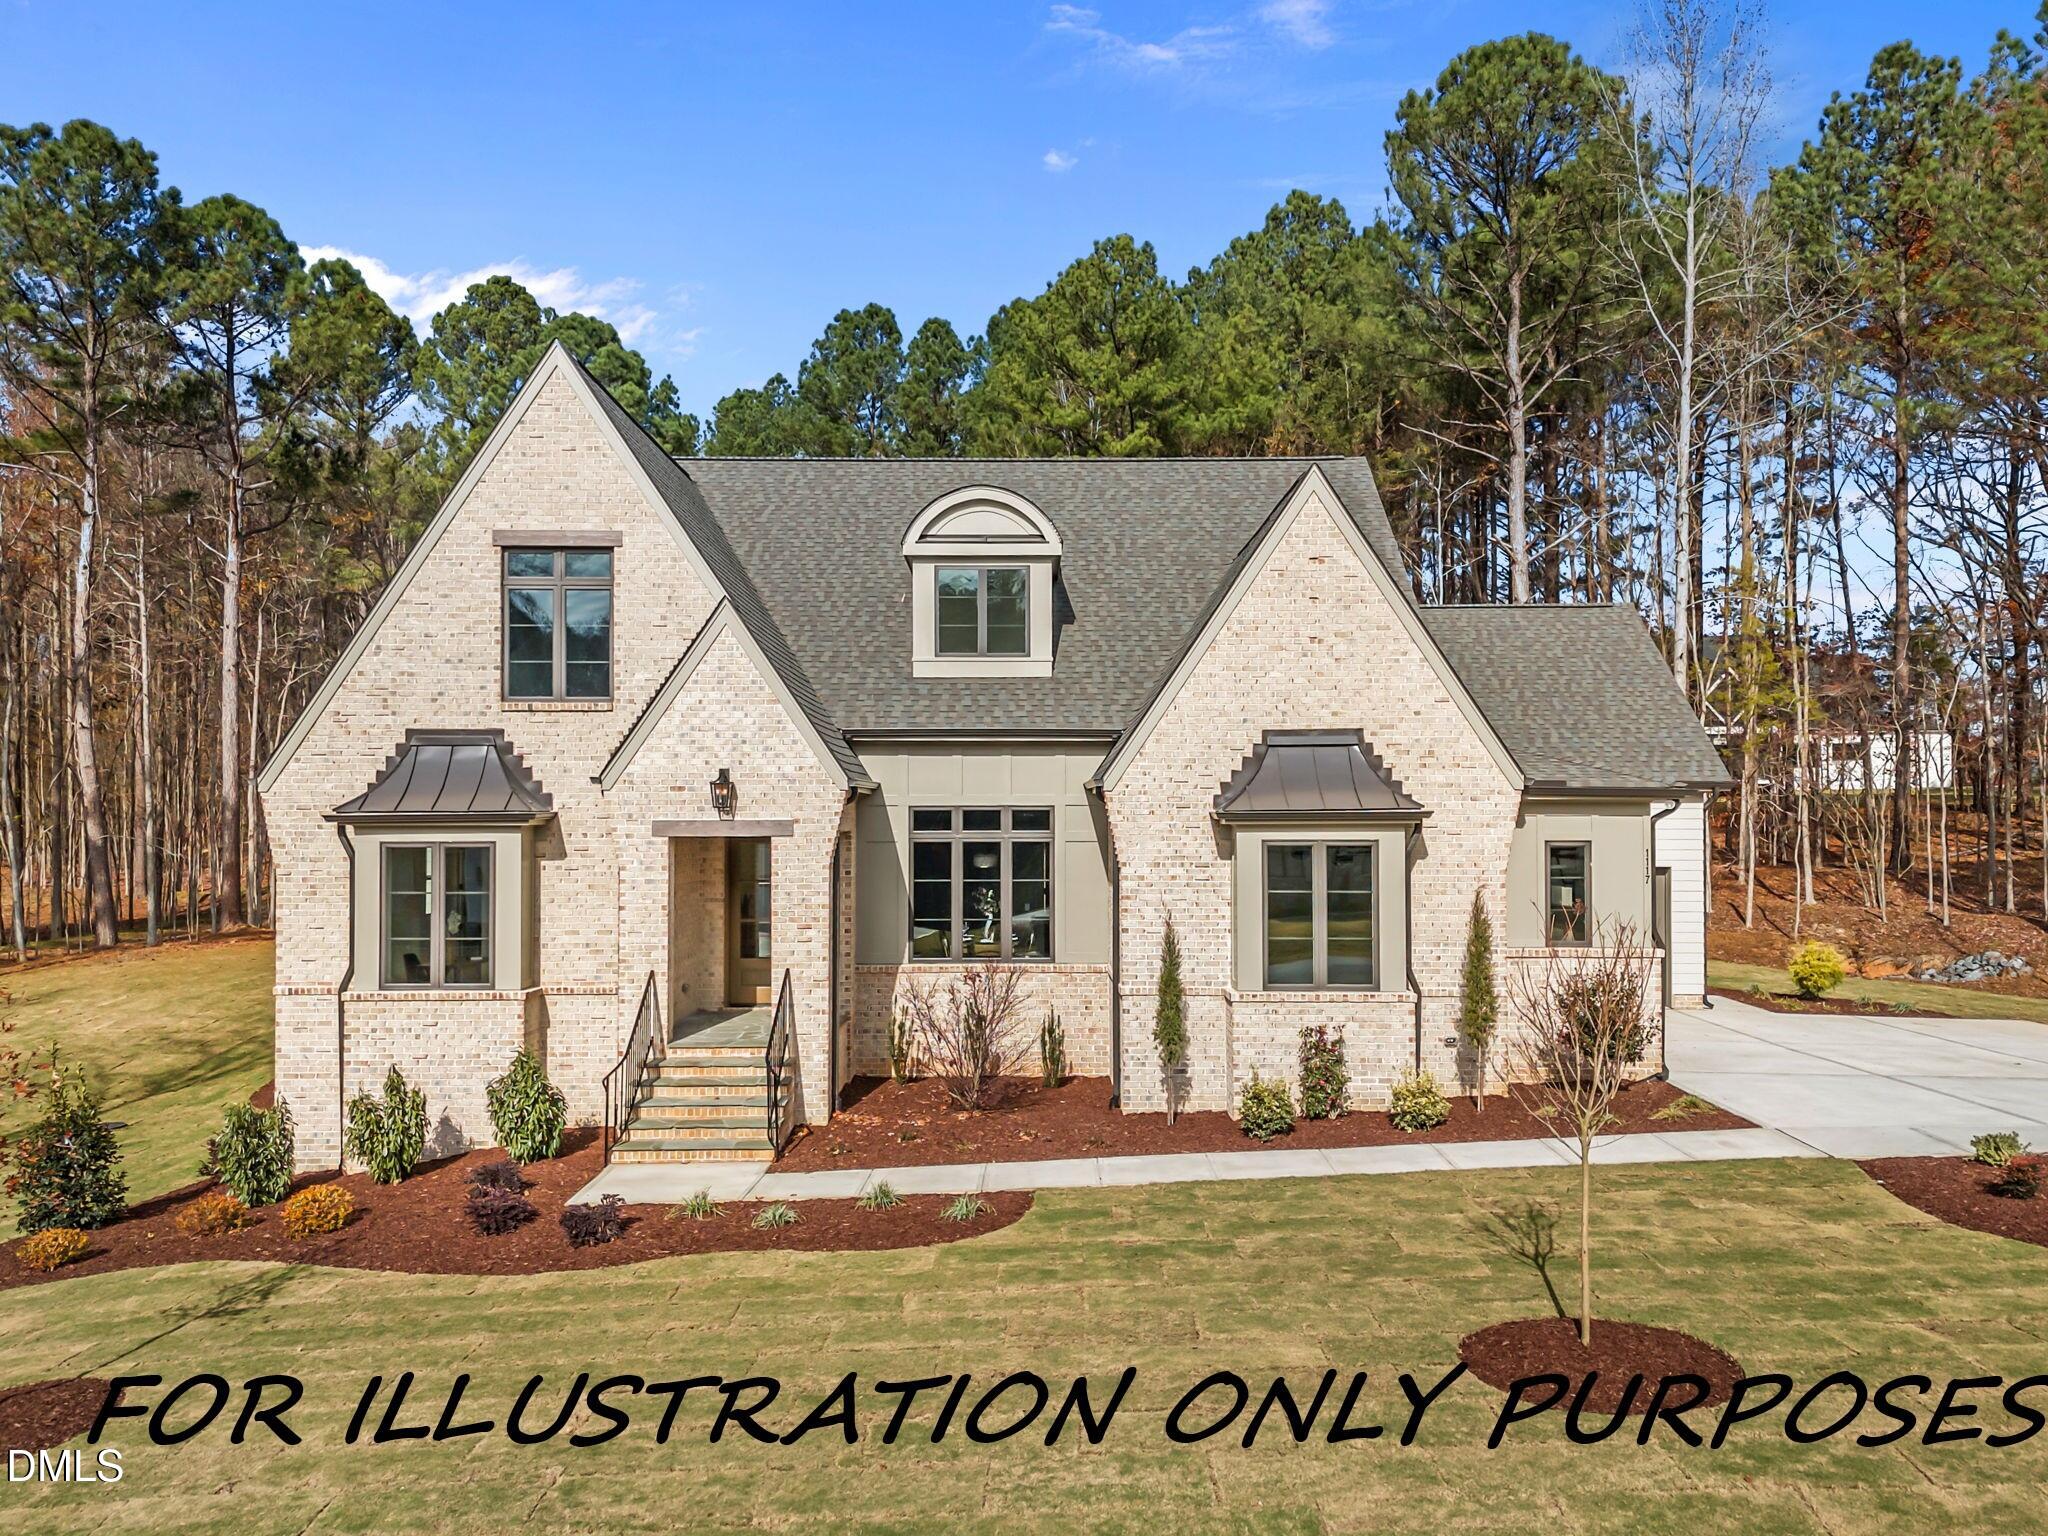 | $2,350,0005304 Dixon DriveRaleigh, NC 27609 |
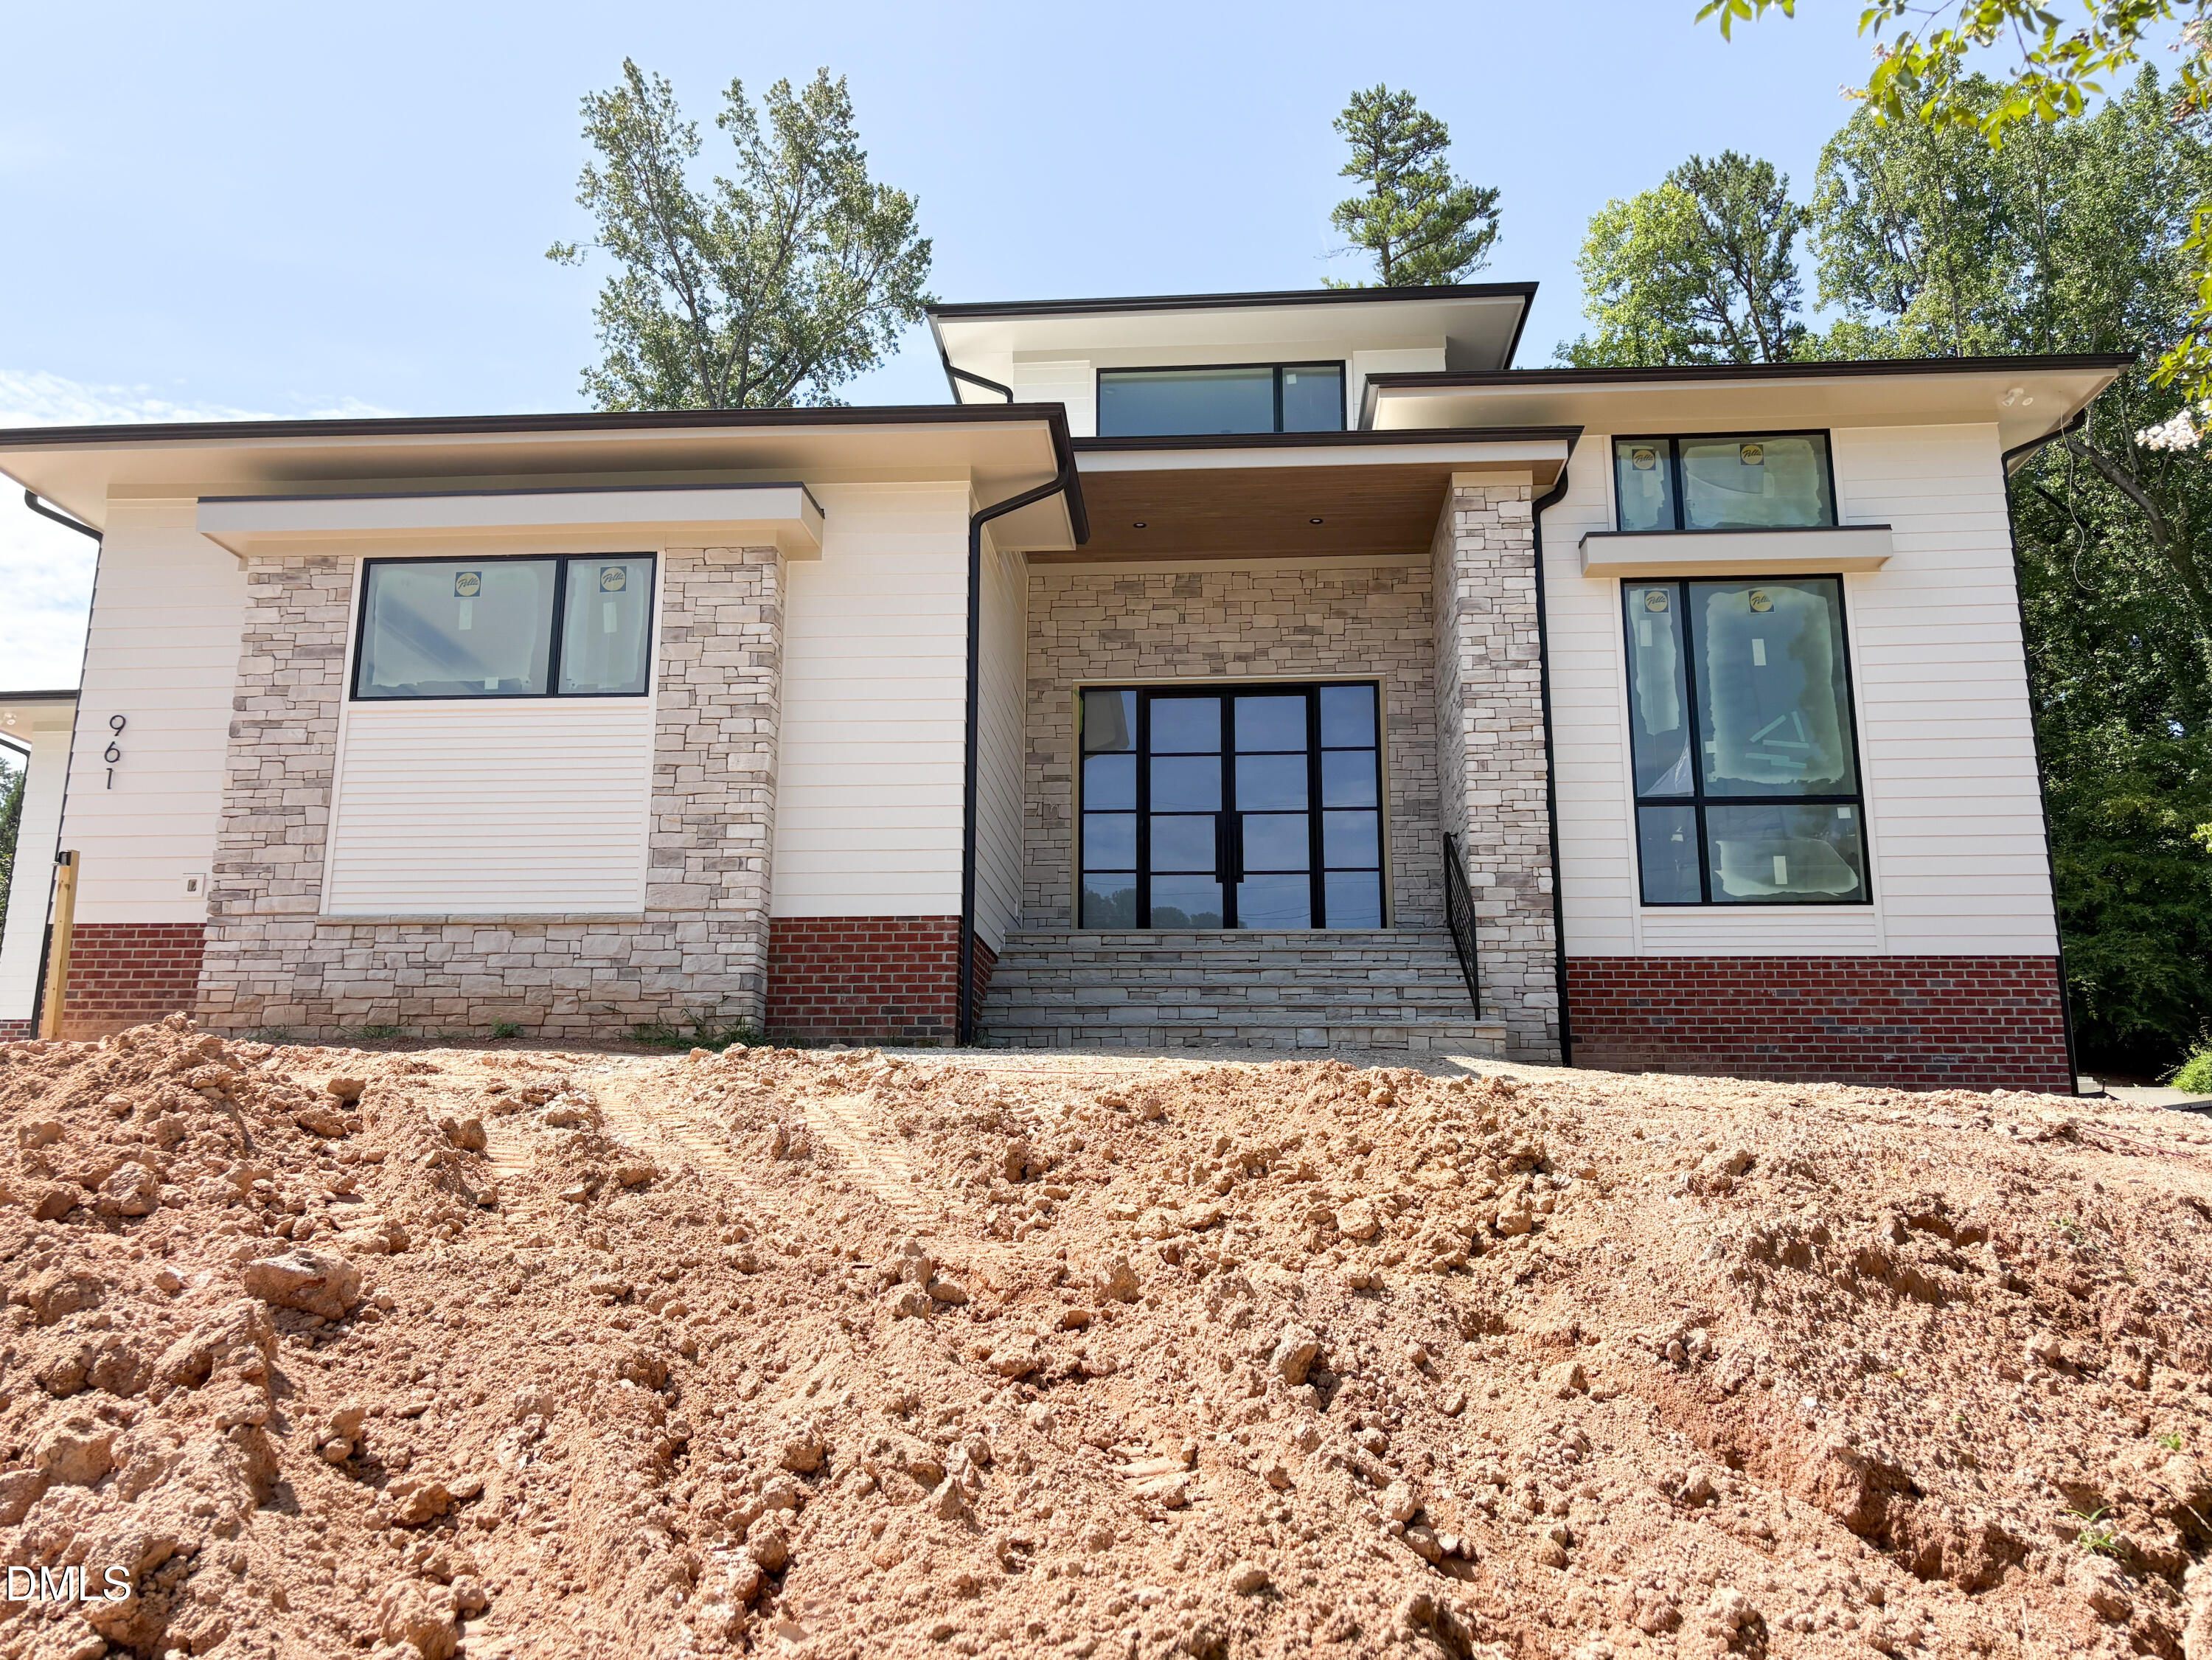 | $3,249,000961 Wimbleton DriveRaleigh, NC 27609 |
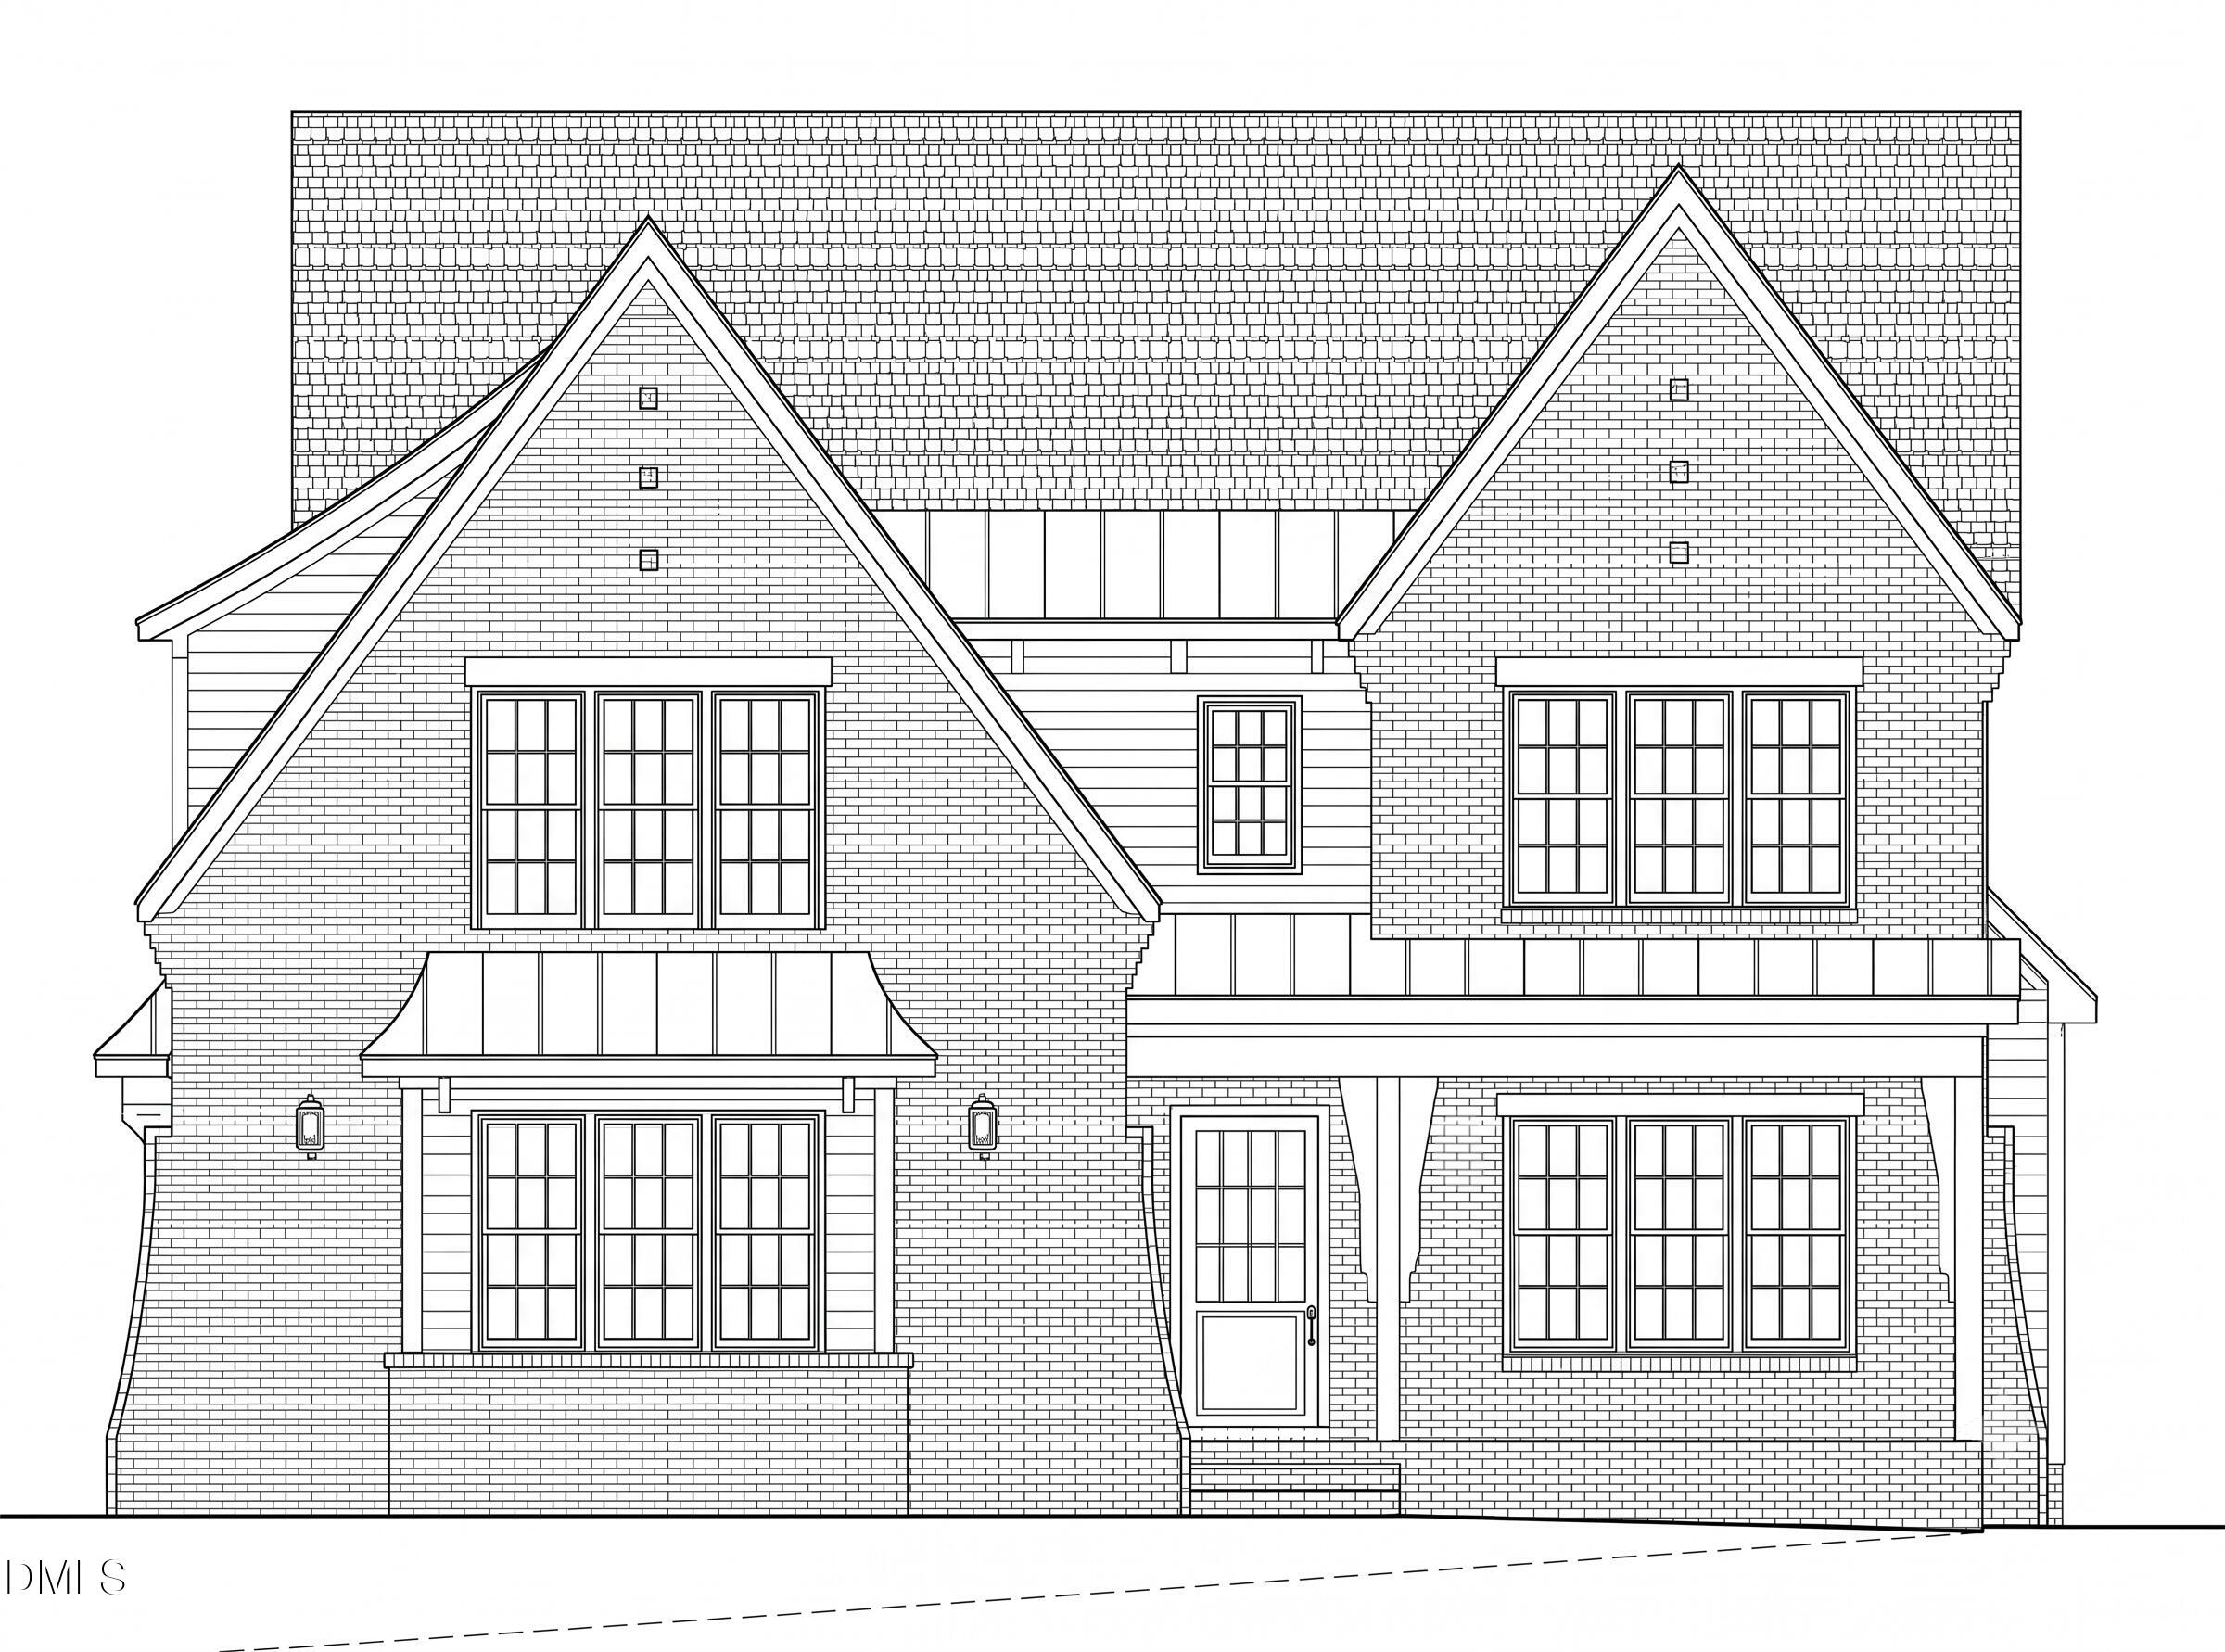 | $1,985,0005301 Dixon DriveRaleigh, NC 27609 |

© 2026 Be Home Realty - (919) 307-9808. Equal housing opportunity. An equal opportunity company.


© 2026 Be Home Realty - (919) 307-9808. Equal housing opportunity. An equal opportunity company.
Listings marked with a Doorify MLS icon are provided courtesy of the Doorify MLS, of North Carolina, Internet Data Exchange Database. Brokers make an effort to deliver accurate information, but buyers should independently verify any information on which they will rely in a transaction. The listing broker shall not be responsible for any typographical errors, misinformation, or misprints, and they shall be held totally harmless from any damages arising from reliance upon this data. This data is provided exclusively for consumers’ personal, non-commercial use. Copyright 2024 Doorify MLS of North Carolina. All rights reserved.
Listing Information Last Updated August 23, 2026 at 9:35:43 AM PDT