


Be Home Realty
1401 Aversboro Rd #101
Garner, NC 27529
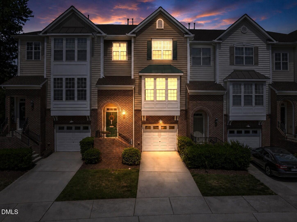
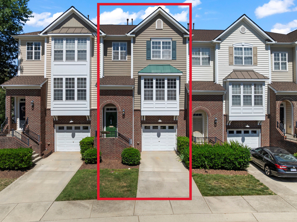
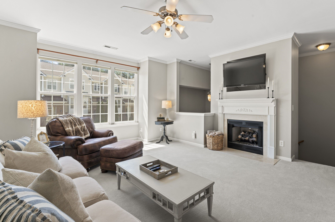
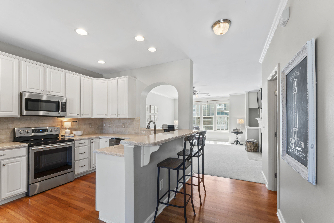
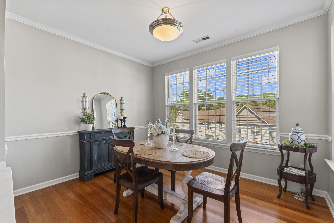
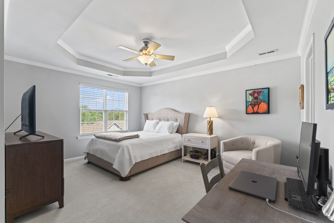
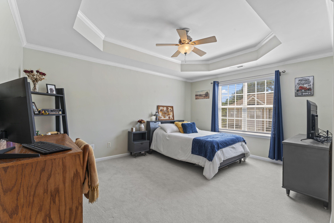
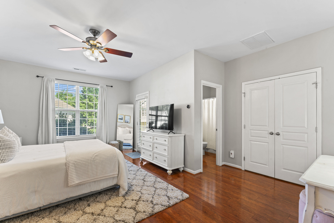
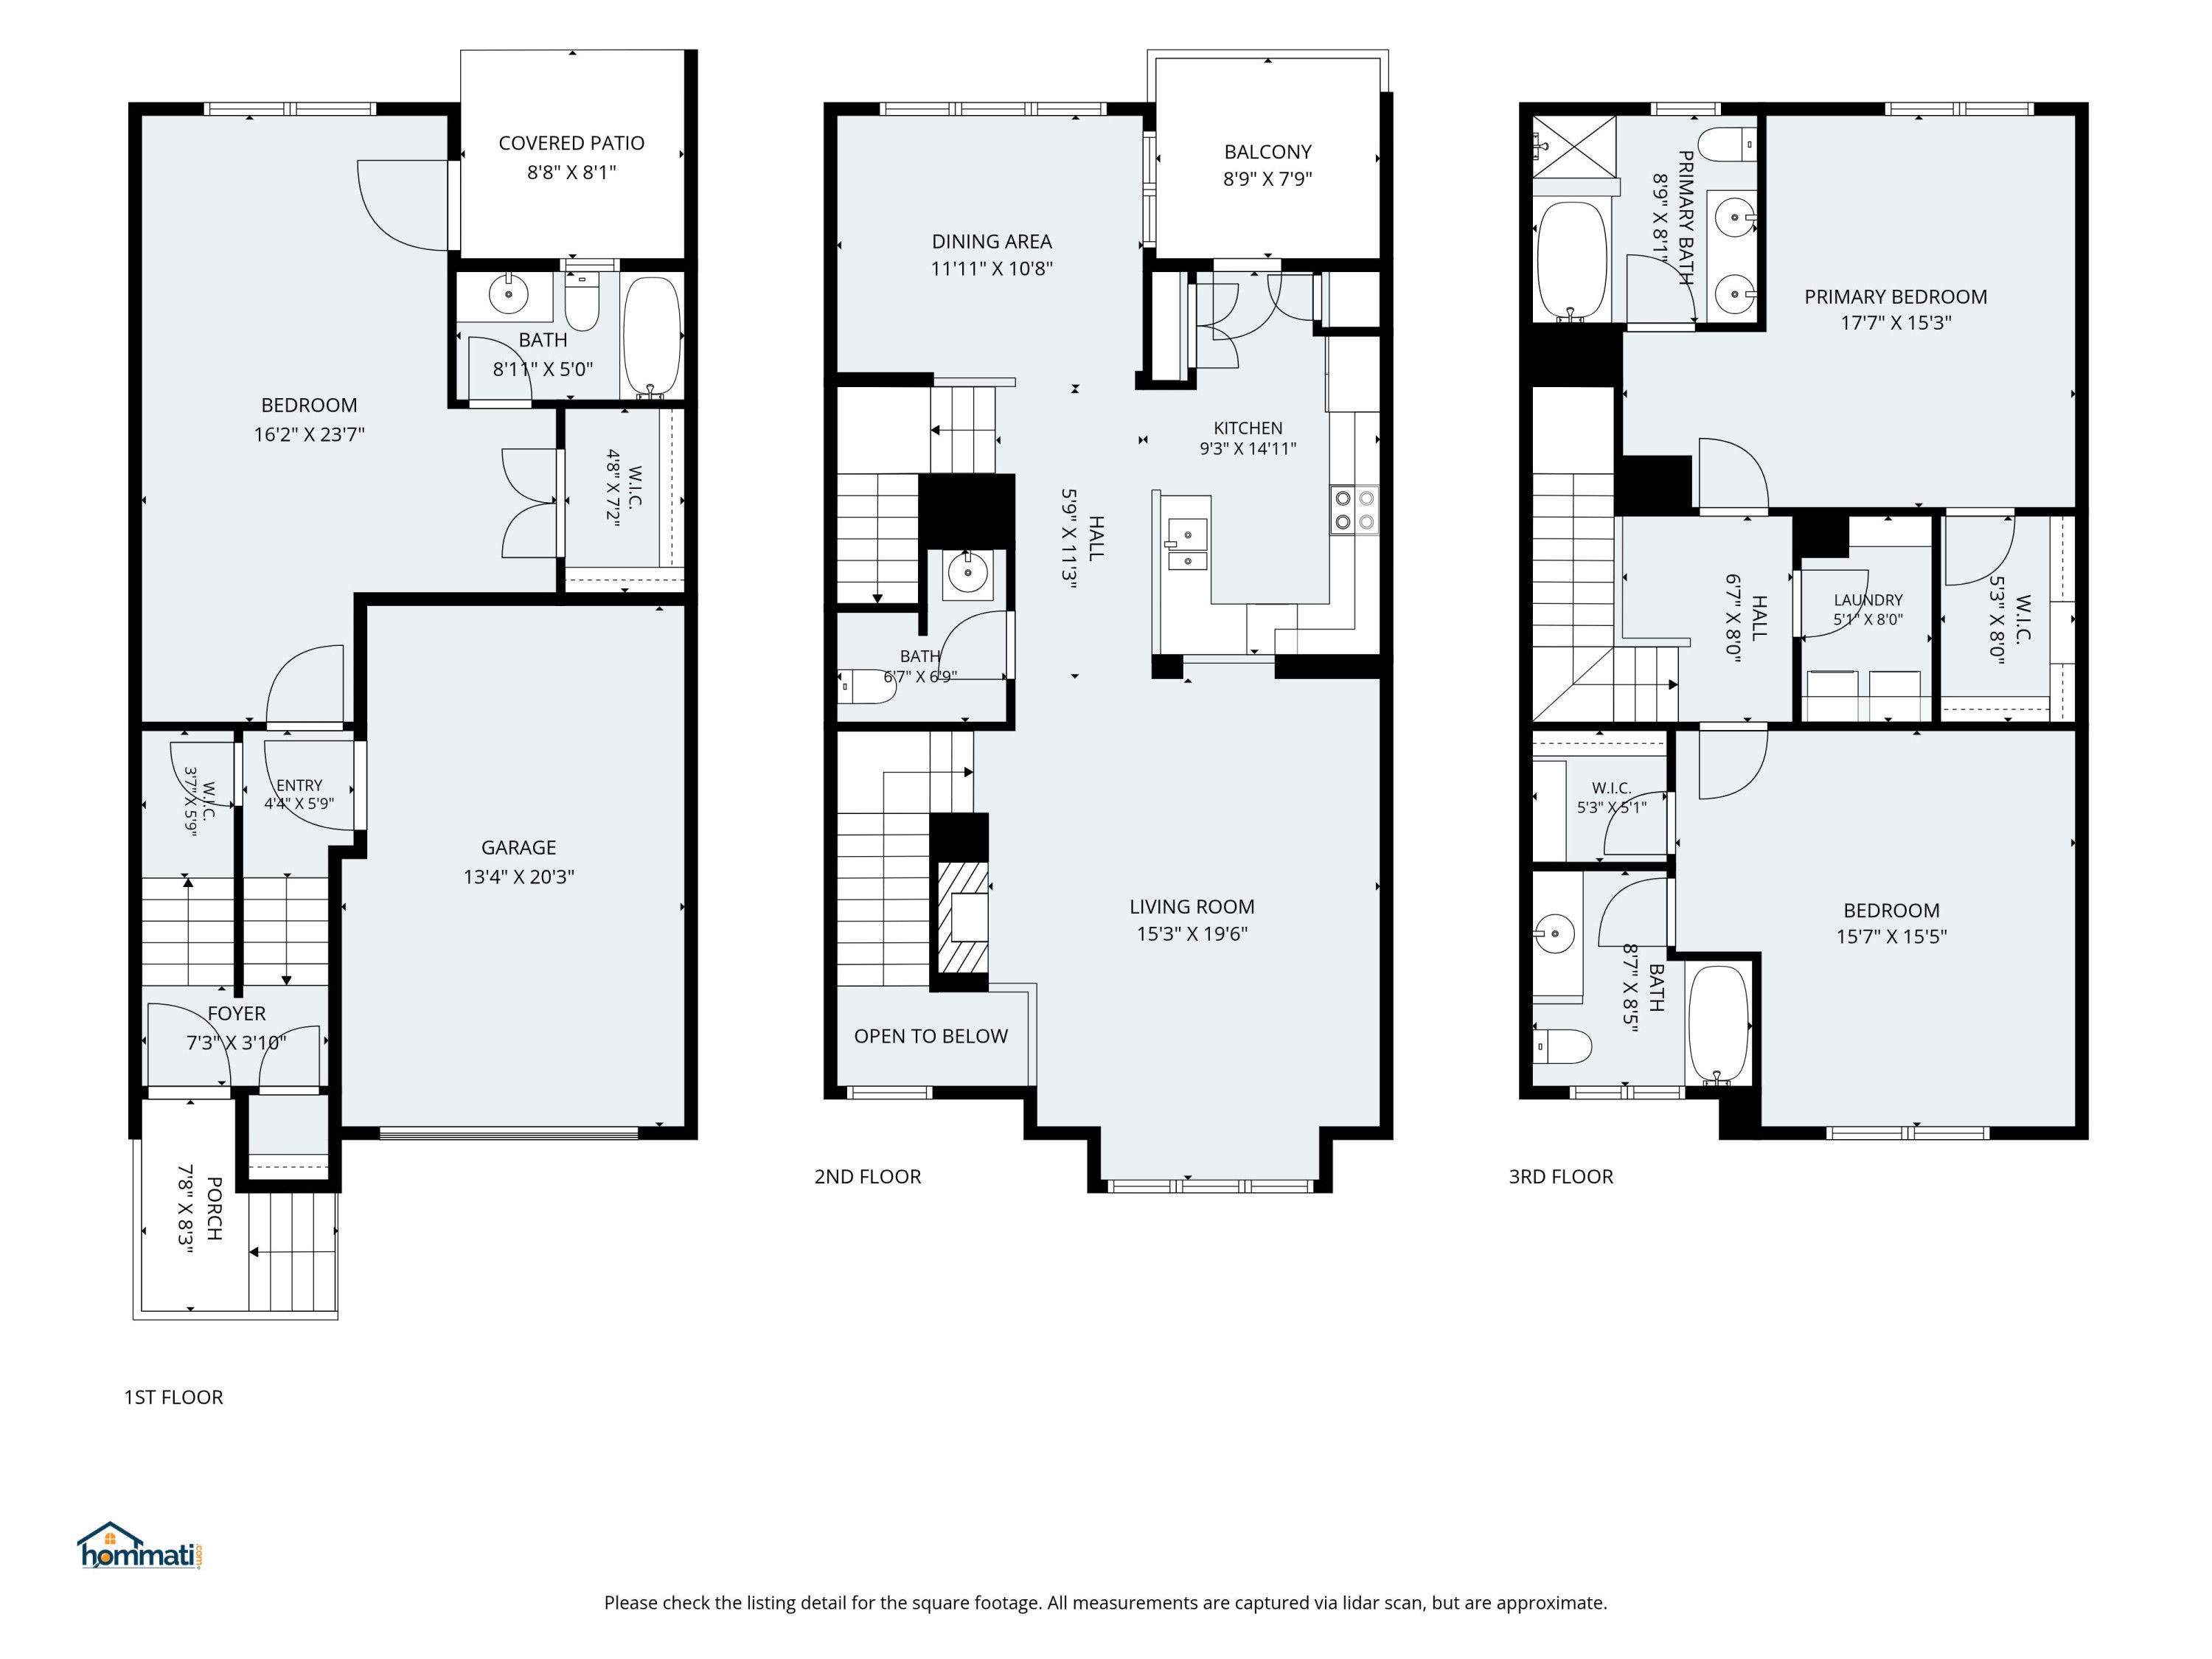
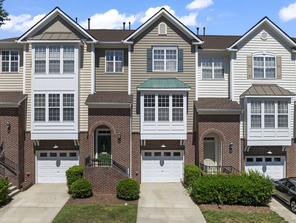
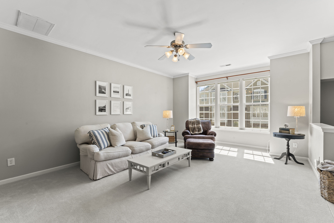
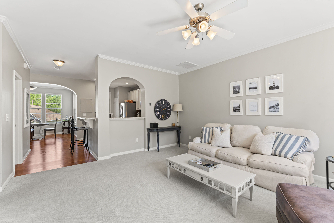
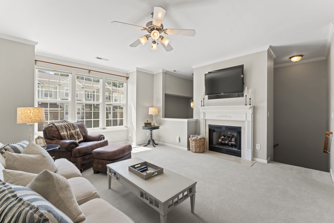
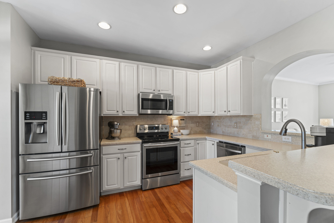
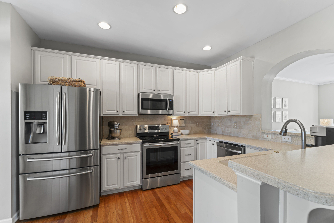
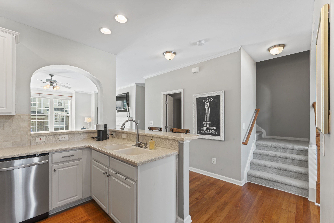
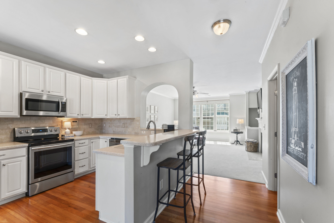
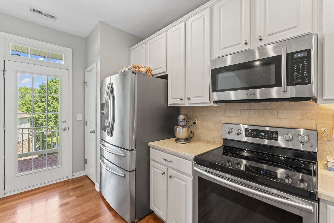
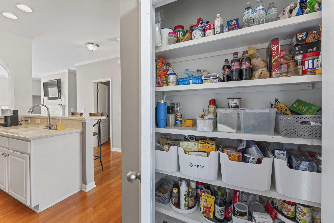
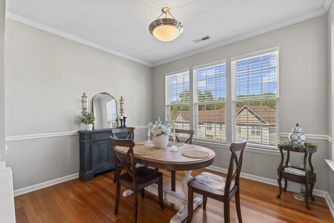
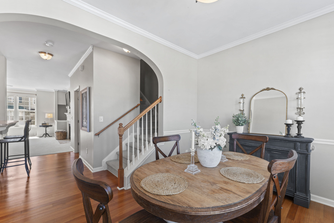
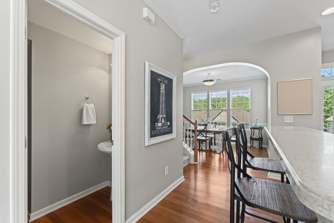
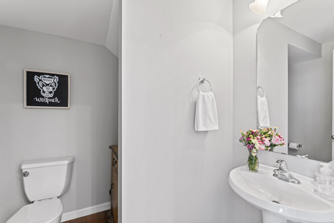
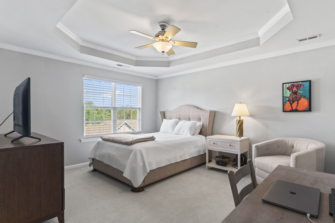
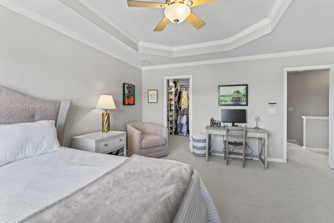
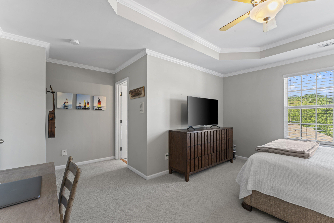
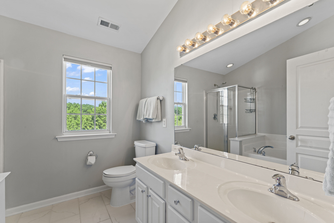
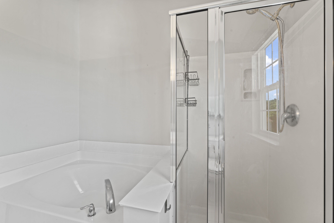
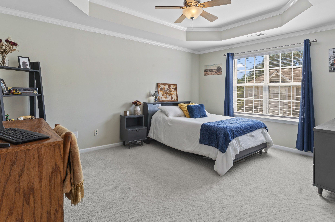
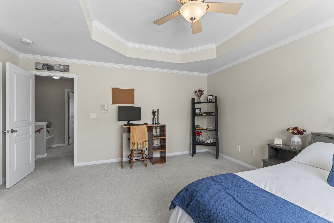
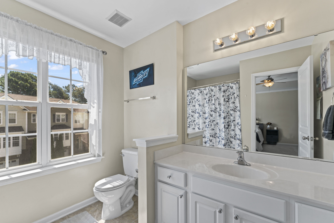
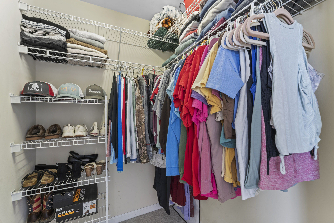
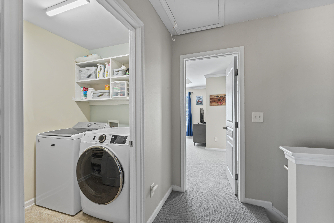
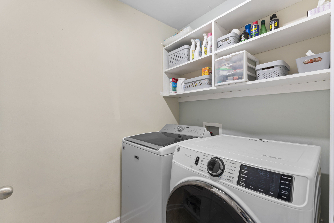
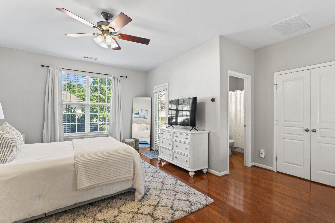
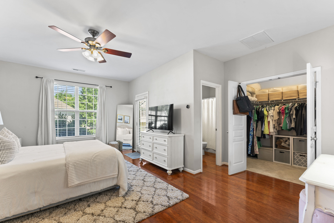
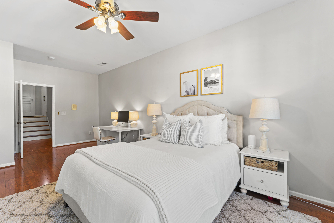
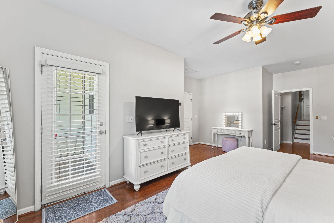
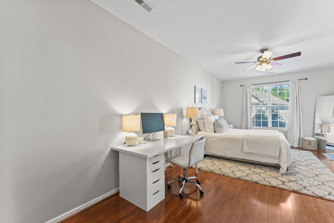
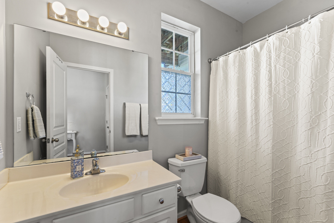
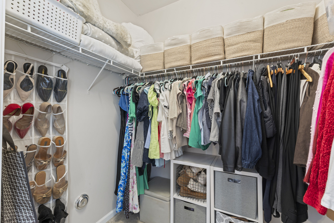
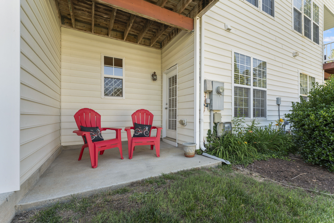
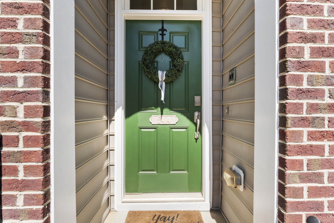
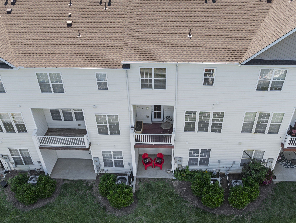
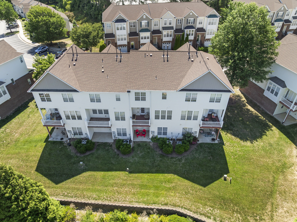
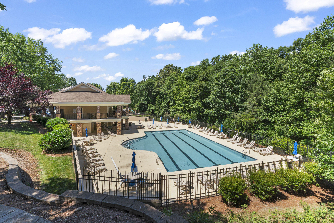
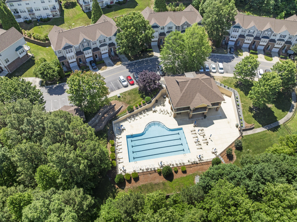
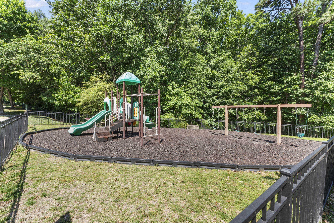
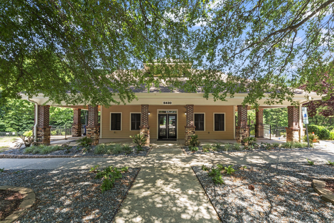
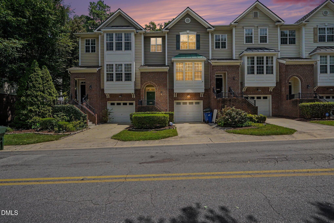
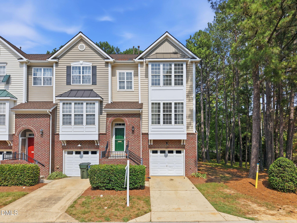
Fabulous layout! Each bedroom in this 3 bedroom townhome has its own full bath and walk-in closet - a layout that works beautifully for multigenerational living, roommates or guests who want their own space to spread out. This move-in ready, light filled, 2,249 square foot townhome wows with beauty and location! Tucked just off Tryon Road, it is just minutes from I-40, Cary Crossroads for shopping and dining, and NC State. The main level offers an open flow between the living room, dining area, and kitchen, with a cozy fireplace anchoring the living space. The kitchen features stainless steel appliances, solid surface countertops, a tile backsplash, a breakfast bar with seating, two pantry areas and access to the deck. It also opens into a bright dining area with hardwood floors and triple windows bringing in beautiful natural light. Upstairs, there are 2 large bedrooms and a laundry room with washer & dryer that convey. In addition to their private baths & walk in closets, both bedrooms have a tray ceiling and ceiling fan. The primary suite includes a walk-in closet with a custom closet upgrade and the private bath features dual sinks, a soaking tub and separate shower. Downstairs, the 3rd bedroom is large and in addition to its private bath & walk in closet, it has a private patio. The one-car garage adds convenient storage and parking. The community includes a pool surrounded by palm trees, a playground, and clubhouse, with sidewalks throughout for easy walking. The newly installed palm trees around the pool transports you to the tropics! Reasonable HOA dues keep costs low while still delivering resort-style amenities.
| MLS # | 10180039 |
|---|---|
| Listing Type | For Sale |
| Style | Town House |
| HOA Dues | $120 |
| Sub-Type | Resale |
| Status | Active |
| Year | 2004 |
| Days On Site | 45 |
| Listing Provided By | RE/MAX United | Alicia Dixon |
| Bed(s) | 3 |
|---|---|
| Bath(s) | 4 Total |
| SQ Feet | 2,249 |
| Garage | 1 |
| Story(s) | 3 |
| Zoning | R-10 |
| Acreage | 0.04 |
| Interior Features | Breakfast Bar, Ceiling Fan(s), Double Vanity, High Ceilings, Open Floorplan, Recessed Lighting, Second Primary Bedroom, Smart Thermostat, Smooth Ceilings, Soaking Tub, Storage, Tray Ceiling(s), Walk-In Closet(s), Walk-In Shower |
|---|---|
| Heating Yes / No | Yes |
| Cooling Yes / No | Yes |
| Cooling | Central Air |
| Fireplace Features | Living Room |
| Fireplaces Total | 1 |
| Fireplace Yes / No | Yes |
| Laundry Features | In Hall, Inside, Upper Level |
| Rooms Total | 6 |
| Roof | Architectural Shingle |
|---|---|
| Foundation Details | Slab |
| Community Features | Clubhouse, Curbs, Playground, Pool, Sidewalks, Street Lights |
| Construction Materials | Brick, Vinyl Siding |
| Window Features | Double Pane Windows |
| Patio And Porch Features | Patio |
| Pool Features | Association, Community, Outdoor Pool |
| Attached Garage Yes / No | Yes |
|---|---|
| Garage Yes / No | Yes |
| Parking Features | Additional Parking, Asphalt, Attached, Garage, Garage Door Opener, Guest, On Site |
| Association Amenities | Clubhouse, Playground, Pool |
|---|---|
| Community Features | Clubhouse, Curbs, Playground, Pool, Sidewalks, Street Lights |
| Utilities | Electricity Connected, Sewer Connected, Water Connected |
|---|---|
| Sewer | Public Sewer |
| Tax Assessed Value | 380353 |
|---|---|
| Tax Legal Description | LO44 CRESCENT RIDGE SUB PH2 BM2004-00029 |
| Tax Year | 2026 |
| State | NC |
|---|---|
| County | Wake |
| City | Raleigh |
| Zip Code | 27606 |
| Area | Wake |
| Community Name | Crescent Ridge |
| School District | Wake - Athens Drive High |
| Elementary School | Wake - Dillard Drive Elementary |
| High School | Wake - Athens Drive High |
| Listing VS Median (in Crescent Ridge) | |
Price: $400,000 low | high Med: $402,500 sqft: 2,249 low | high Med: 2,270 $ / sqft: $178 low | high Med: $177 On site: 45 low | high Med: 43.5 | |

Listings marked with a Doorify MLS icon are provided courtesy of the Doorify MLS, of North Carolina, Internet Data Exchange Database. Brokers make an effort to deliver accurate information, but buyers should independently verify any information on which they will rely in a transaction. The listing broker shall not be responsible for any typographical errors, misinformation, or misprints, and they shall be held totally harmless from any damages arising from reliance upon this data. This data is provided exclusively for consumers’ personal, non-commercial use. Copyright 2024 Doorify MLS of North Carolina. All rights reserved.
| State | NC |
|---|---|
| County | Wake |
| City | Raleigh |
| Zip Code | 27606 |
| Area | Wake |
| Community Name | Crescent Ridge |
| School District | Wake - Athens Drive High |
| Elementary School | Wake - Dillard Drive Elementary |
| High School | Wake - Athens Drive High |
| Listing VS Median (in Crescent Ridge) | |
Price: $400,000 low | high Med: $402,500 sqft: 2,249 low | high Med: 2,270 $ / sqft: $178 low | high Med: $177 On site: 45 low | high Med: 43.5 | |

© 2026 Be Home Realty - (919) 307-9808. Equal housing opportunity. An equal opportunity company.


© 2026 Be Home Realty - (919) 307-9808. Equal housing opportunity. An equal opportunity company.
Listings marked with a Doorify MLS icon are provided courtesy of the Doorify MLS, of North Carolina, Internet Data Exchange Database. Brokers make an effort to deliver accurate information, but buyers should independently verify any information on which they will rely in a transaction. The listing broker shall not be responsible for any typographical errors, misinformation, or misprints, and they shall be held totally harmless from any damages arising from reliance upon this data. This data is provided exclusively for consumers’ personal, non-commercial use. Copyright 2024 Doorify MLS of North Carolina. All rights reserved.
Listing Information Last Updated August 28, 2026 at 6:28:50 PM PDT