
Be Home Realty
1401 Aversboro Rd #101
Garner, NC 27529
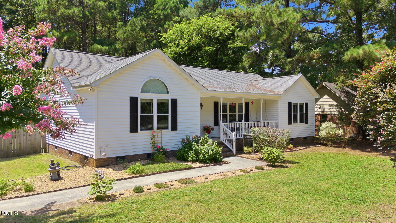
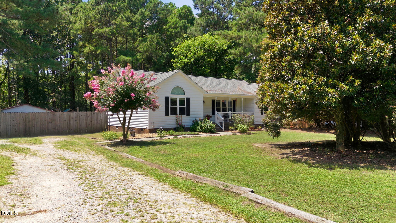
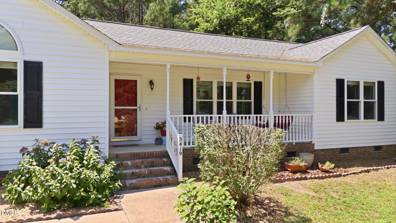
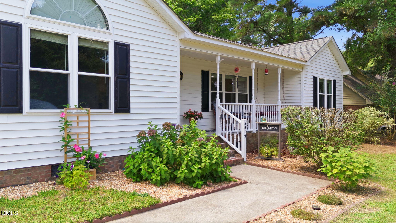
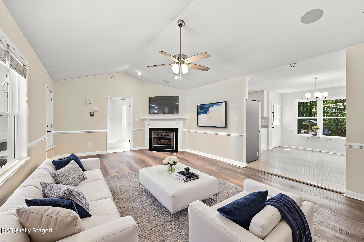
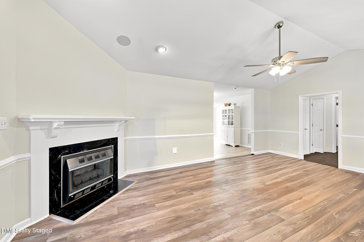
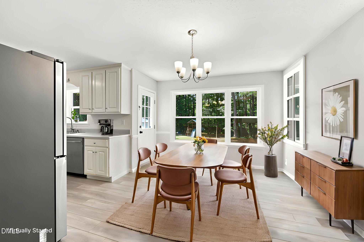
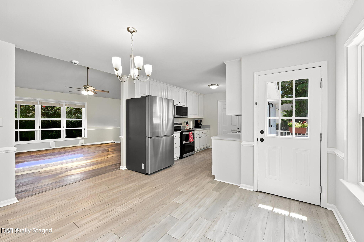
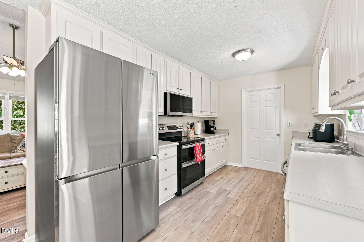
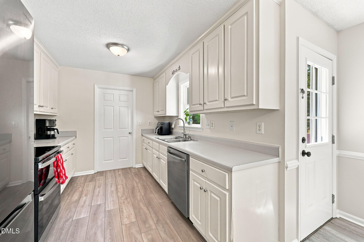
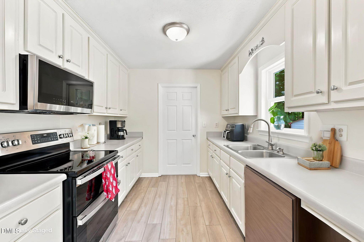
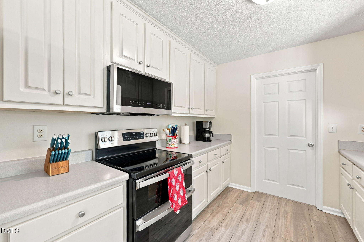
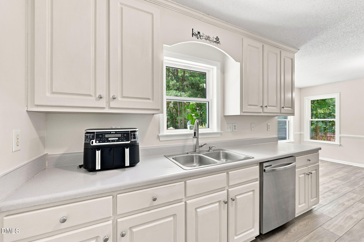
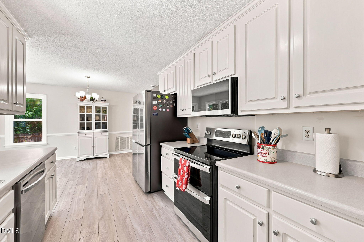
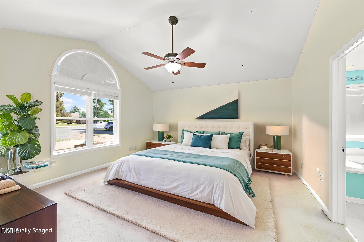
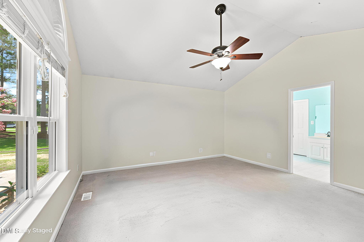
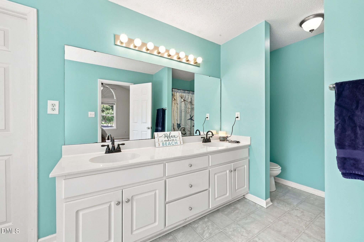
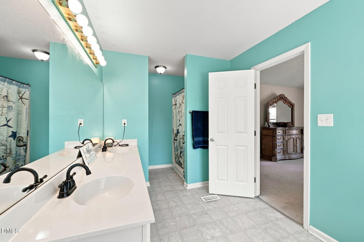
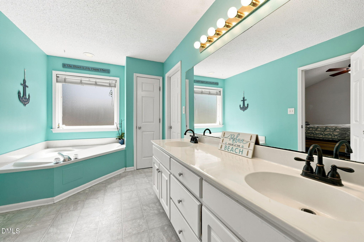
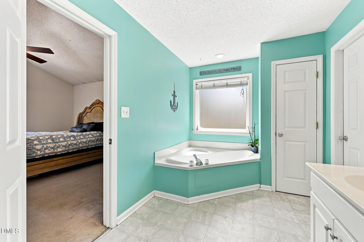
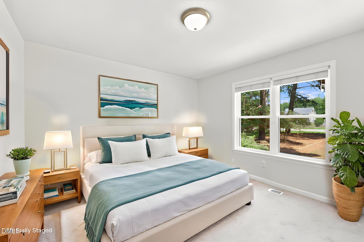
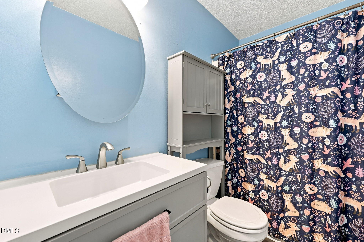
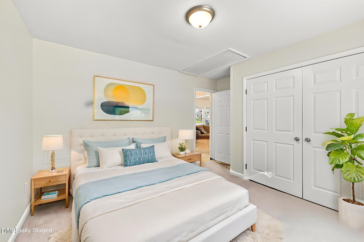
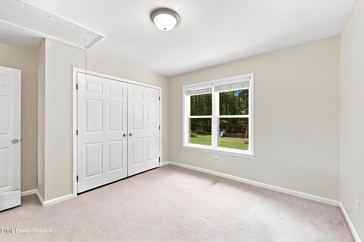
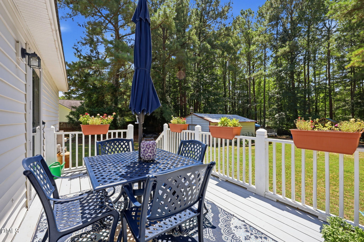
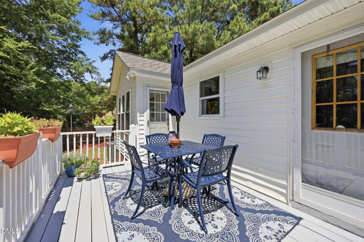
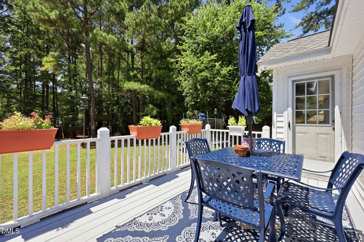
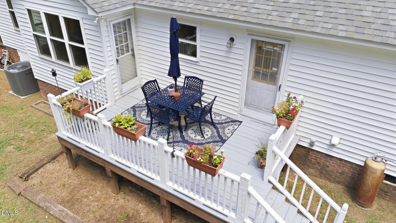
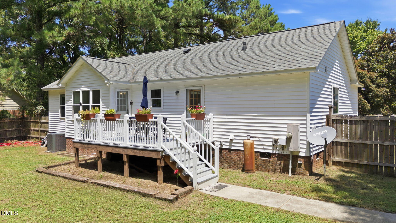
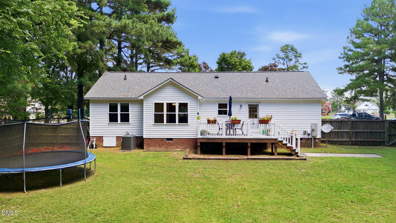
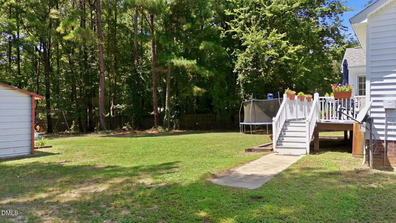
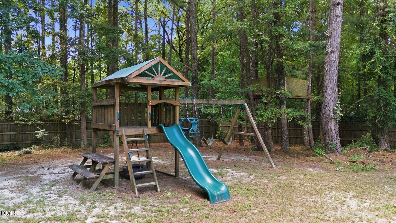
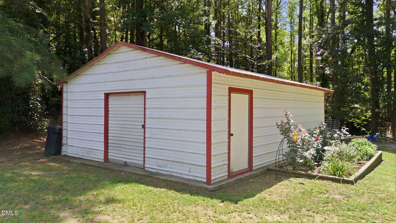
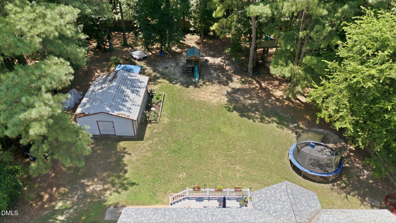
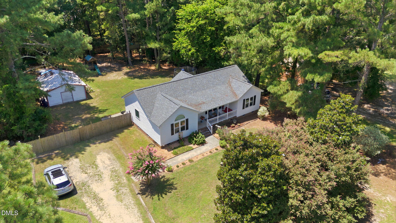
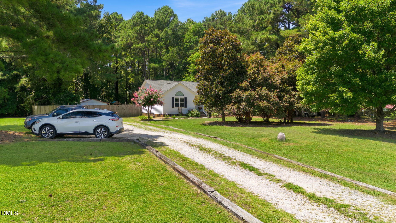
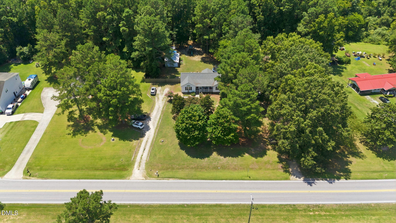
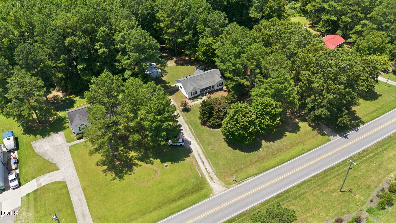
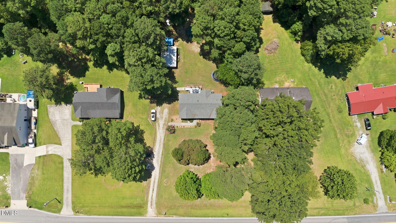

Welcome to 5419 Cleveland Road! This delightful home invites you to experience a lifestyle where comfort meets convenience, with every feature thoughtfully designed for your enjoyment. As you arrive, the welcoming front porch captures your attention, offering an ideal spot to sip your morning coffee or unwind with a book as the sun sets. Step inside, and you'll be greeted by beautiful updated LVP flooring extending throughout the living and dining areas. The open-concept design enhances the flow of natural light, creating a bright, inviting atmosphere perfect for entertaining or simply relaxing at home. Imagine curling up in front of the cozy gas fireplace on chilly evenings or retreating to the spacious primary suite, which features a stunning cathedral ceiling and an en-suite bathroom with a luxurious garden tub. Cooking enthusiasts will appreciate the modern kitchen, outfitted with stainless steel appliances that make meal preparation a breeze while maintaining a comfortable and functional space. The exterior of the property is equally inviting, featuring a large deck overlooking a sprawling, level backyard-ideal for outdoor gatherings, gardening, or playing with your pets. A powered shed provides ample storage for tools, equipment, or hobbies. A convenient exterior generator hookup offers additional peace of mind and, when connected to a compatible generator, can power the home's electrical systems except for the HVAC, stove, and water heater. Notable updates throughout the home include an HVAC system replaced in August 2017, a new roof and windows installed in October 2022, and fresh flooring recently added in key areas. These improvements reflect a commitment to quality and comfortable living. Location is everything, and 5419 Cleveland Road perfectly balances peaceful country living with convenient access to everyday necessities. Situated near NC-42 and I-40, the home offers easy routes to Raleigh, Garner, Smithfield, and beyond. Shopping, dining, healthcare providers, and Johnston County schools are also conveniently located nearby. The surrounding area is rich with local charm. Stroll through downtown Clayton, where you'll discover unique restaurants, boutique shops, year-round events, parks, and greenways-all contributing to a vibrant and fulfilling lifestyle. Whether you're beginning a new adventure or settling into your next chapter, 5419 Cleveland Road is more than a house-it's a warm and welcoming place ready for you to create lasting memories. Don't miss the opportunity to call it home!
| MLS # | 10184579 |
|---|---|
| Listing Type | For Sale |
| Style | House |
| Sub-Type | Resale |
| Status | Active |
| Year | 1996 |
| Days On Site | 30 |
| Listing Provided By | Keller Williams Legacy | Scott Hoffman |
| Bed(s) | 3 |
|---|---|
| Bath(s) | 2 Total |
| SQ Feet | 1,529 |
| Story(s) | 1 |
| Zoning | RAG |
| Acreage | 0.95 |
| Property View | Trees, Woods |
| Interior Features | Cathedral Ceiling(s), Ceiling Fan(s), Double Vanity, High Ceilings, Laminate Counters, Open Floorplan, Recessed Lighting, Vaulted Ceiling(s), Walk-In Shower |
|---|---|
| Heating Yes / No | No |
| Cooling Yes / No | Yes |
| Cooling | Heat Pump |
| Fireplace Features | Gas Log, Living Room |
| Fireplaces Total | 1 |
| Fireplace Yes / No | Yes |
| Laundry Features | Main Level |
| Rooms Total | 6 |
| Exterior Features | Private Yard, Storage |
|---|---|
| Roof | Shingle |
| Foundation Details | Crawlspace |
| Lot Features | Back Yard, Landscaped, Wooded, None |
| View | Trees/Woods |
| Construction Materials | Vinyl Siding |
| Patio And Porch Features | Deck, Front Porch, Porch |
| Attached Garage Yes / No | No |
|---|---|
| Garage Yes / No | No |
| Parking Features | Driveway |
| Utilities | Cable Available |
|---|---|
| Sewer | Septic Tank |
| Tax Assessed Value | 270440 |
|---|---|
| Tax Legal Description | L4 Ogburn Manor 48/112 |
| Tax Year | 2025 |
| Tax Map Number | 4 |
| State | NC |
|---|---|
| County | Johnston |
| City | Clayton |
| Zip Code | 27520 |
| Area | Johnston |
| Community Name | Ogburn Manor |
| School District | Johnston - Cleveland High School |
| Elementary School | Johnston - Swift Creek Elementar |
| High School | Johnston - Cleveland High School |
| Listing VS Median (in Ogburn Manor) | |
Price: $339,900 low | high Med: $339,900 sqft: 1,529 low | high Med: 1,529 $ / sqft: $222 low | high Med: $222 On site: 30 low | high Med: 30 | |

Listings marked with a Doorify MLS icon are provided courtesy of the Doorify MLS, of North Carolina, Internet Data Exchange Database. Brokers make an effort to deliver accurate information, but buyers should independently verify any information on which they will rely in a transaction. The listing broker shall not be responsible for any typographical errors, misinformation, or misprints, and they shall be held totally harmless from any damages arising from reliance upon this data. This data is provided exclusively for consumers’ personal, non-commercial use. Copyright 2024 Doorify MLS of North Carolina. All rights reserved.
| State | NC |
|---|---|
| County | Johnston |
| City | Clayton |
| Zip Code | 27520 |
| Area | Johnston |
| Community Name | Ogburn Manor |
| School District | Johnston - Cleveland High School |
| Elementary School | Johnston - Swift Creek Elementar |
| High School | Johnston - Cleveland High School |
| Listing VS Median (in Ogburn Manor) | |
Price: $339,900 low | high Med: $339,900 sqft: 1,529 low | high Med: 1,529 $ / sqft: $222 low | high Med: $222 On site: 30 low | high Med: 30 | |

© 2026 Be Home Realty - (919) 307-9808. Equal housing opportunity. An equal opportunity company.


© 2026 Be Home Realty - (919) 307-9808. Equal housing opportunity. An equal opportunity company.
Listings marked with a Doorify MLS icon are provided courtesy of the Doorify MLS, of North Carolina, Internet Data Exchange Database. Brokers make an effort to deliver accurate information, but buyers should independently verify any information on which they will rely in a transaction. The listing broker shall not be responsible for any typographical errors, misinformation, or misprints, and they shall be held totally harmless from any damages arising from reliance upon this data. This data is provided exclusively for consumers’ personal, non-commercial use. Copyright 2024 Doorify MLS of North Carolina. All rights reserved.
Listing Information Last Updated September 5, 2026 at 7:42:23 AM PDT