

Be Home Realty
1401 Aversboro Rd #101
Garner, NC 27529
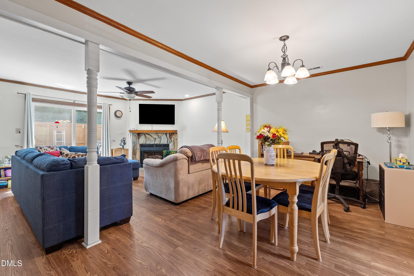
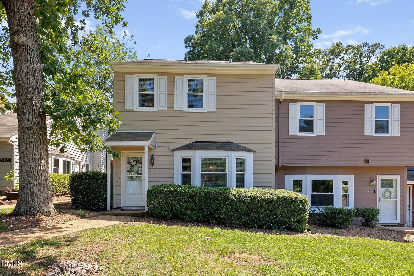
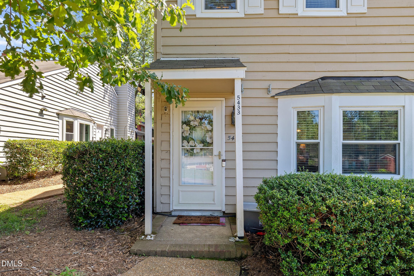
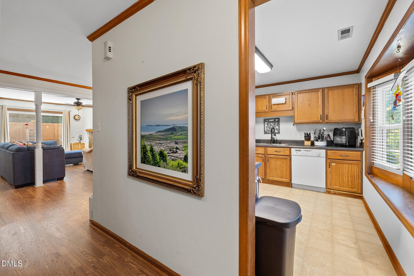
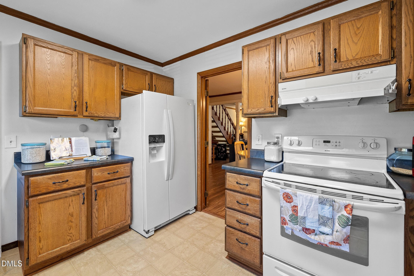
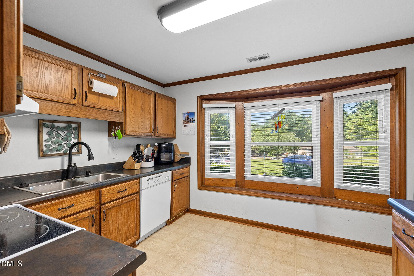
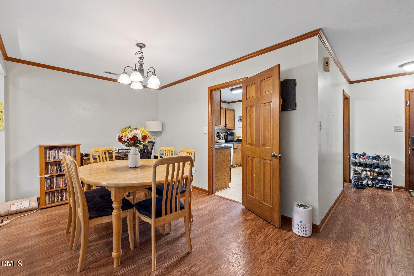
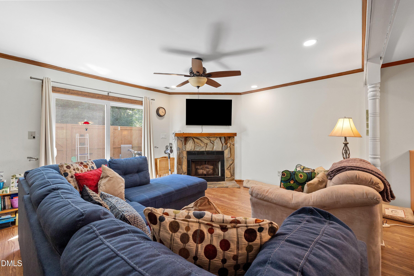
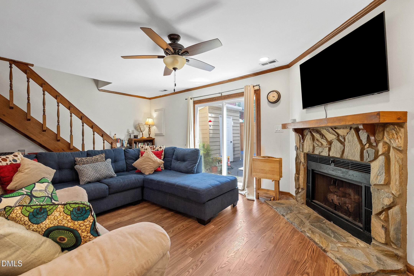
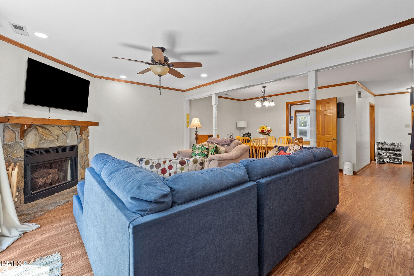
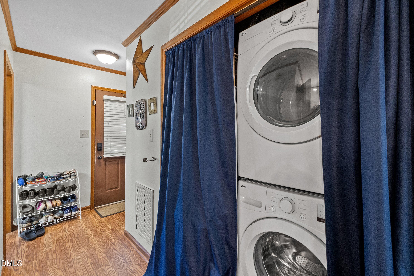
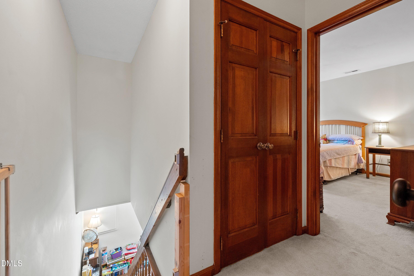
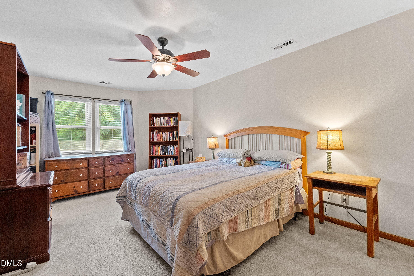
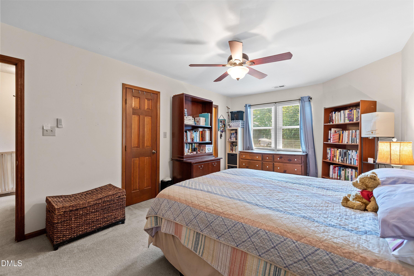
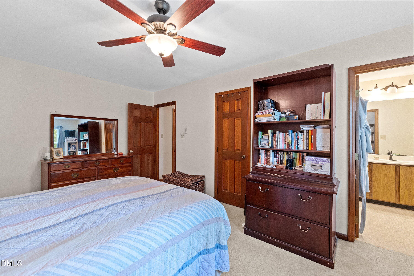
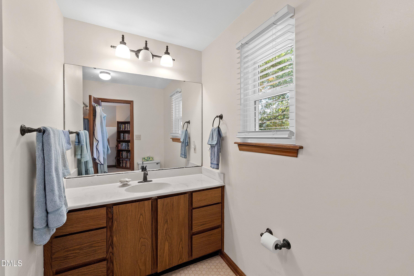
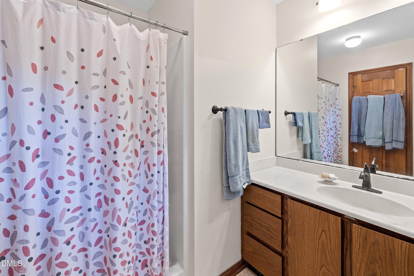
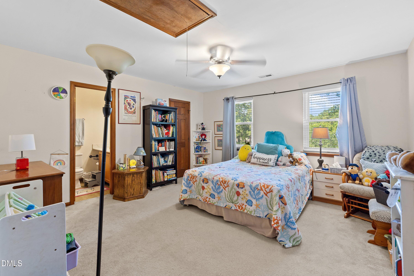
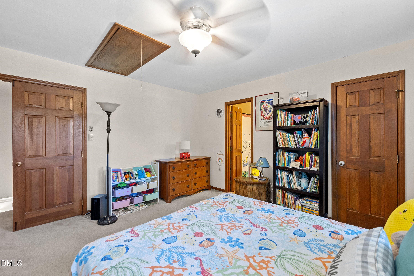
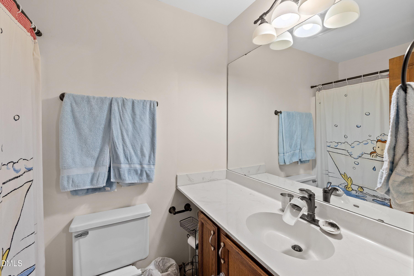
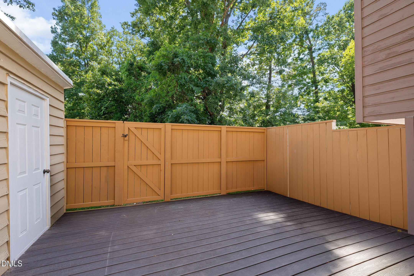
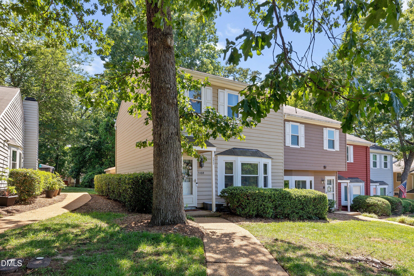
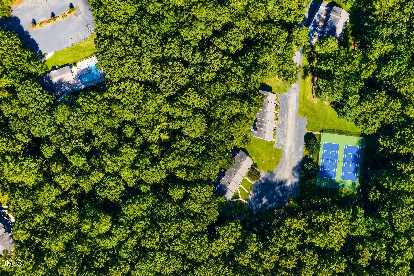
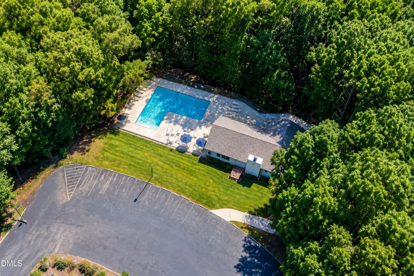
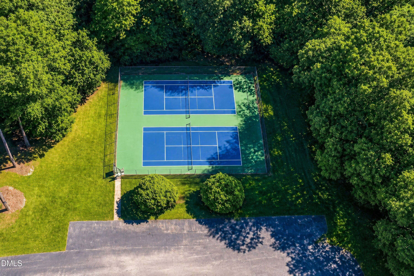
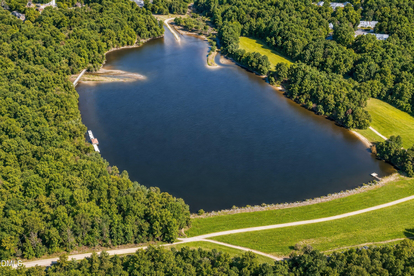
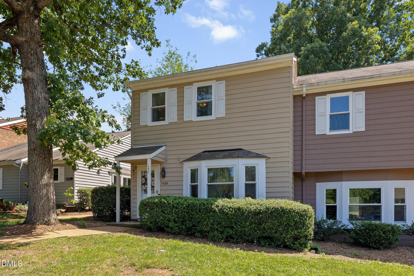
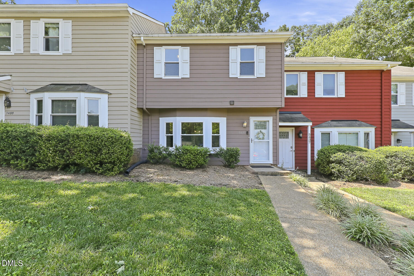
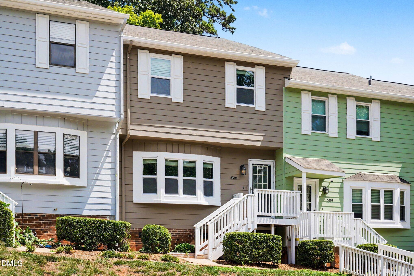
Location, location, location! Welcome home to this beautifully maintained, turn-key end-unit townhome, flooded with radiant natural light and designed for effortless everyday living, but also just 20 minutes away from everything. The main level features an inviting layout anchored by a cozy living space, perfect for relaxing or entertaining guests. Step into the functional kitchen, which boasts ample cabinet storage, generous counter space, and a streamlined workflow that keeps every tool within easy reach. Upstairs, the layout opens to dual primary suites with generously sized bedrooms and their own large bathrooms and Walk-In Closets. These flexible spaces easily adapt to your lifestyle, whether you need a dedicated home office, roommate layout, or guest accommodations. The true highlight of this property is the seamless indoor-outdoor flow and the solid build. Real, solid wood doors - they don't make them like this anymore - and a stone fireplace add to the natural touches. Step outside to your private, premium Trex decka perfect oasis for your morning coffee or evening stargazing. The deck overlooks a rare, fully fenced backyard lot, offering extra privacy and security that is hard to find in townhome living. Speaking of efficiency and security, the home comes with a smart thermostat with upstairs sensor, solar-powered motion sensor exterior lighting, and weather-proof front and back smart security cameras. Recent updates include new windows (2022), new deck and fencing (2022), HVAC (2020). Enjoy ultimate convenience with a low-maintenance exterior and an unbeatable location. You are perfectly positioned directly between the premier shopping, dining, and entertainment hubs of North Hills and Crabtree Valley Mall, with immediate access to the greenway, directly across from Shelley Lake Park and Sertoma Art Center, and near major commuter highways, like 440 and 540. Enjoy the large salt water pool and clubhouse, tennis or pickleball courts, walking trails, bus line, play spaces, or stores.
| MLS # | 10180799 |
|---|---|
| Listing Type | For Sale |
| Style | Town House |
| HOA Dues | $258 |
| Sub-Type | Resale |
| Status | Active |
| Year | 1983 |
| Days On Site | 45 |
| Listing Provided By | Redfin Corporation | Matt Marino |
| Bed(s) | 2 |
|---|---|
| Bath(s) | 3 Total |
| SQ Feet | 1,325 |
| Story(s) | 2 |
| Zoning | R-4 |
| Acreage | 0.05 |
| Heating Yes / No | No |
|---|---|
| Cooling Yes / No | Yes |
| Cooling | Central Air |
| Fireplace Features | Great Room |
| Fireplaces Total | 1 |
| Fireplace Yes / No | Yes |
| Rooms Total | 1 |
| Roof | Aluminum, Shingle |
|---|---|
| Foundation Details | Permanent |
| Construction Materials | Wood Siding |
| Patio And Porch Features | Deck |
| Garage Yes / No | No |
|---|
| Sewer | Public Sewer |
|---|
| Tax Assessed Value | 278324 |
|---|---|
| Tax Legal Description | Lo4 Ridgeloch Twnhm Ph5 Bld3 Bm1983-00749 |
| Tax Year | 2025 |
| Tax Map Number | 4 |
| State | NC |
|---|---|
| County | Wake |
| City | Raleigh |
| Zip Code | 27612 |
| Area | Wake |
| Community Name | Ridgeloch Townes |
| School District | Wake - Sanderson High |
| Elementary School | Wake - Lynn Road Elementary |
| High School | Wake - Sanderson High |
| Listing VS Median (in Ridgeloch Townes) | |
Price: $235,000 low | high Med: $272,450 sqft: 1,325 low | high Med: 1,420 $ / sqft: $177 low | high Med: $192 On site: 45 low | high Med: 101.5 | |

Listings marked with a Doorify MLS icon are provided courtesy of the Doorify MLS, of North Carolina, Internet Data Exchange Database. Brokers make an effort to deliver accurate information, but buyers should independently verify any information on which they will rely in a transaction. The listing broker shall not be responsible for any typographical errors, misinformation, or misprints, and they shall be held totally harmless from any damages arising from reliance upon this data. This data is provided exclusively for consumers’ personal, non-commercial use. Copyright 2024 Doorify MLS of North Carolina. All rights reserved.
| State | NC |
|---|---|
| County | Wake |
| City | Raleigh |
| Zip Code | 27612 |
| Area | Wake |
| Community Name | Ridgeloch Townes |
| School District | Wake - Sanderson High |
| Elementary School | Wake - Lynn Road Elementary |
| High School | Wake - Sanderson High |
| Listing VS Median (in Ridgeloch Townes) | |
Price: $235,000 low | high Med: $272,450 sqft: 1,325 low | high Med: 1,420 $ / sqft: $177 low | high Med: $192 On site: 45 low | high Med: 101.5 | |

© 2026 Be Home Realty - (919) 307-9808. Equal housing opportunity. An equal opportunity company.


© 2026 Be Home Realty - (919) 307-9808. Equal housing opportunity. An equal opportunity company.
Listings marked with a Doorify MLS icon are provided courtesy of the Doorify MLS, of North Carolina, Internet Data Exchange Database. Brokers make an effort to deliver accurate information, but buyers should independently verify any information on which they will rely in a transaction. The listing broker shall not be responsible for any typographical errors, misinformation, or misprints, and they shall be held totally harmless from any damages arising from reliance upon this data. This data is provided exclusively for consumers’ personal, non-commercial use. Copyright 2024 Doorify MLS of North Carolina. All rights reserved.
Listing Information Last Updated August 31, 2026 at 7:44:15 PM PDT