

Be Home Realty
1401 Aversboro Rd #101
Garner, NC 27529
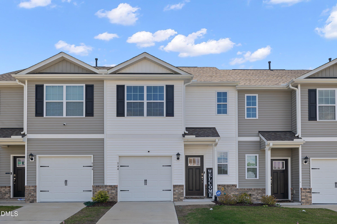
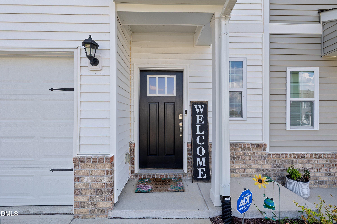
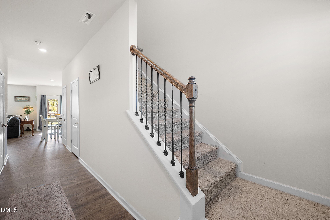
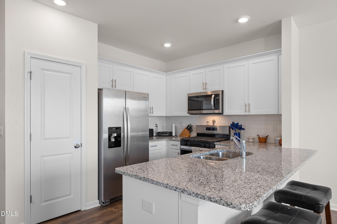
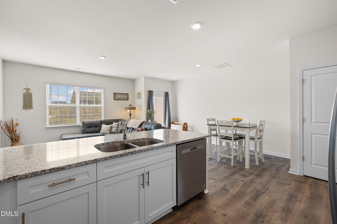
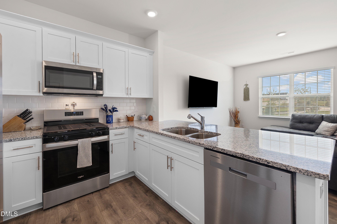
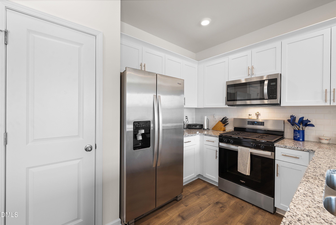
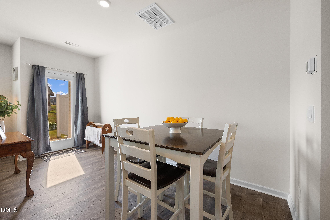
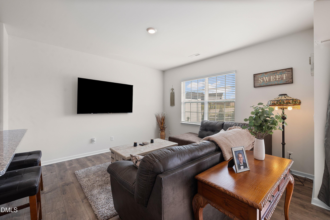
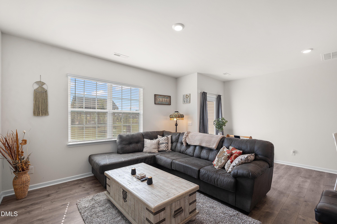
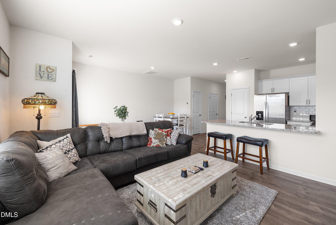
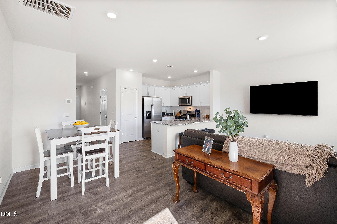
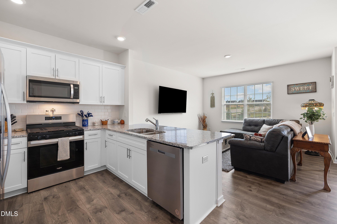
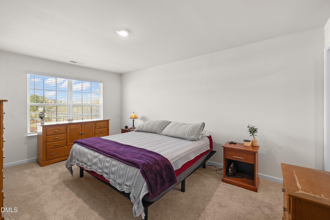
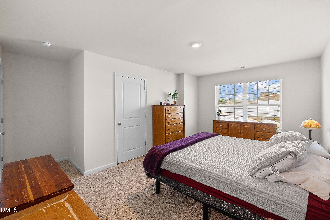
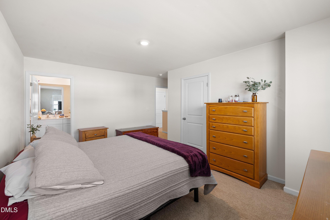
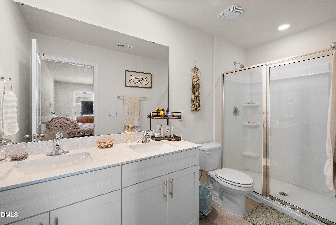
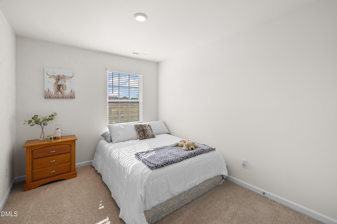
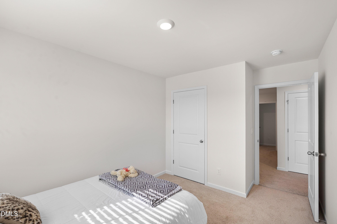
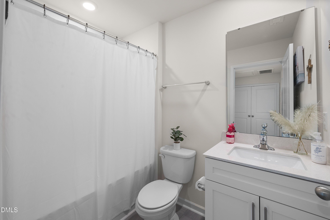
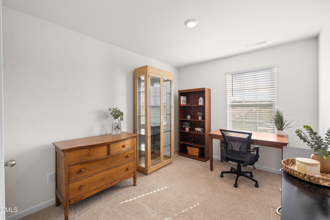
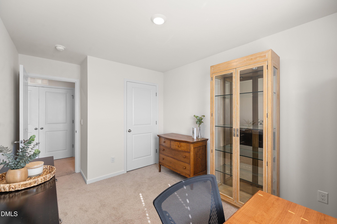
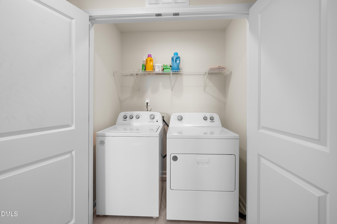
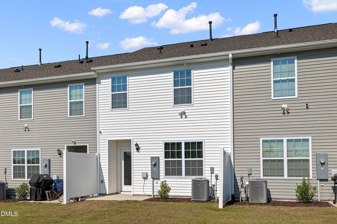
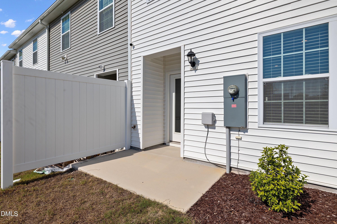
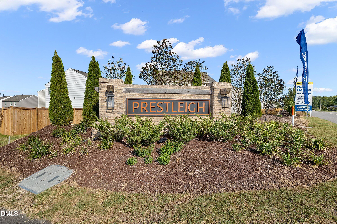
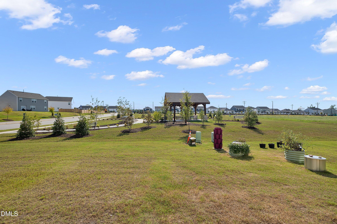
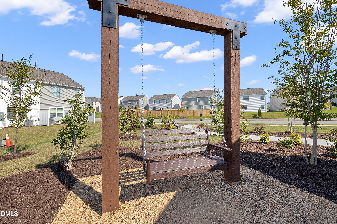
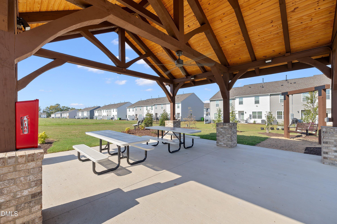
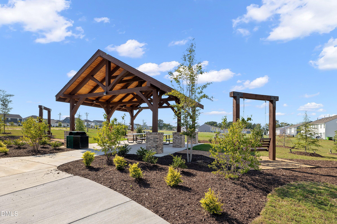
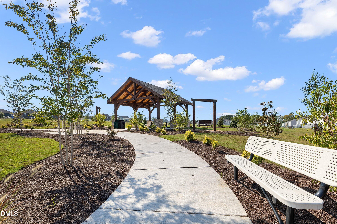
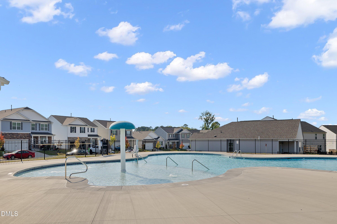
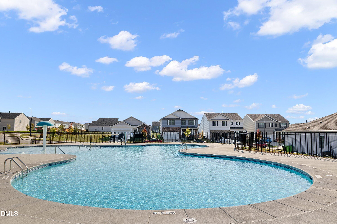
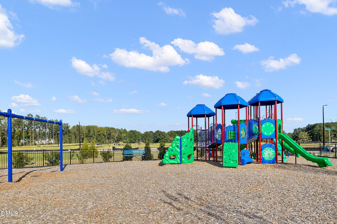
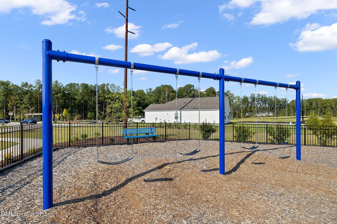
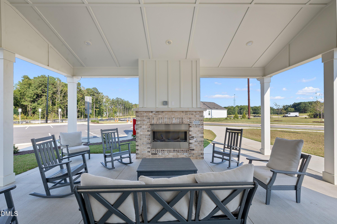
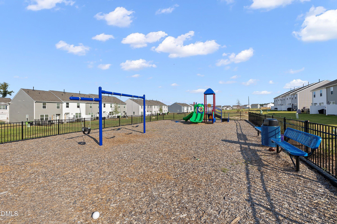
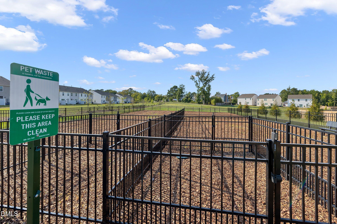
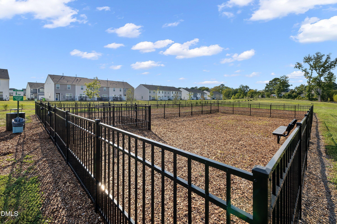
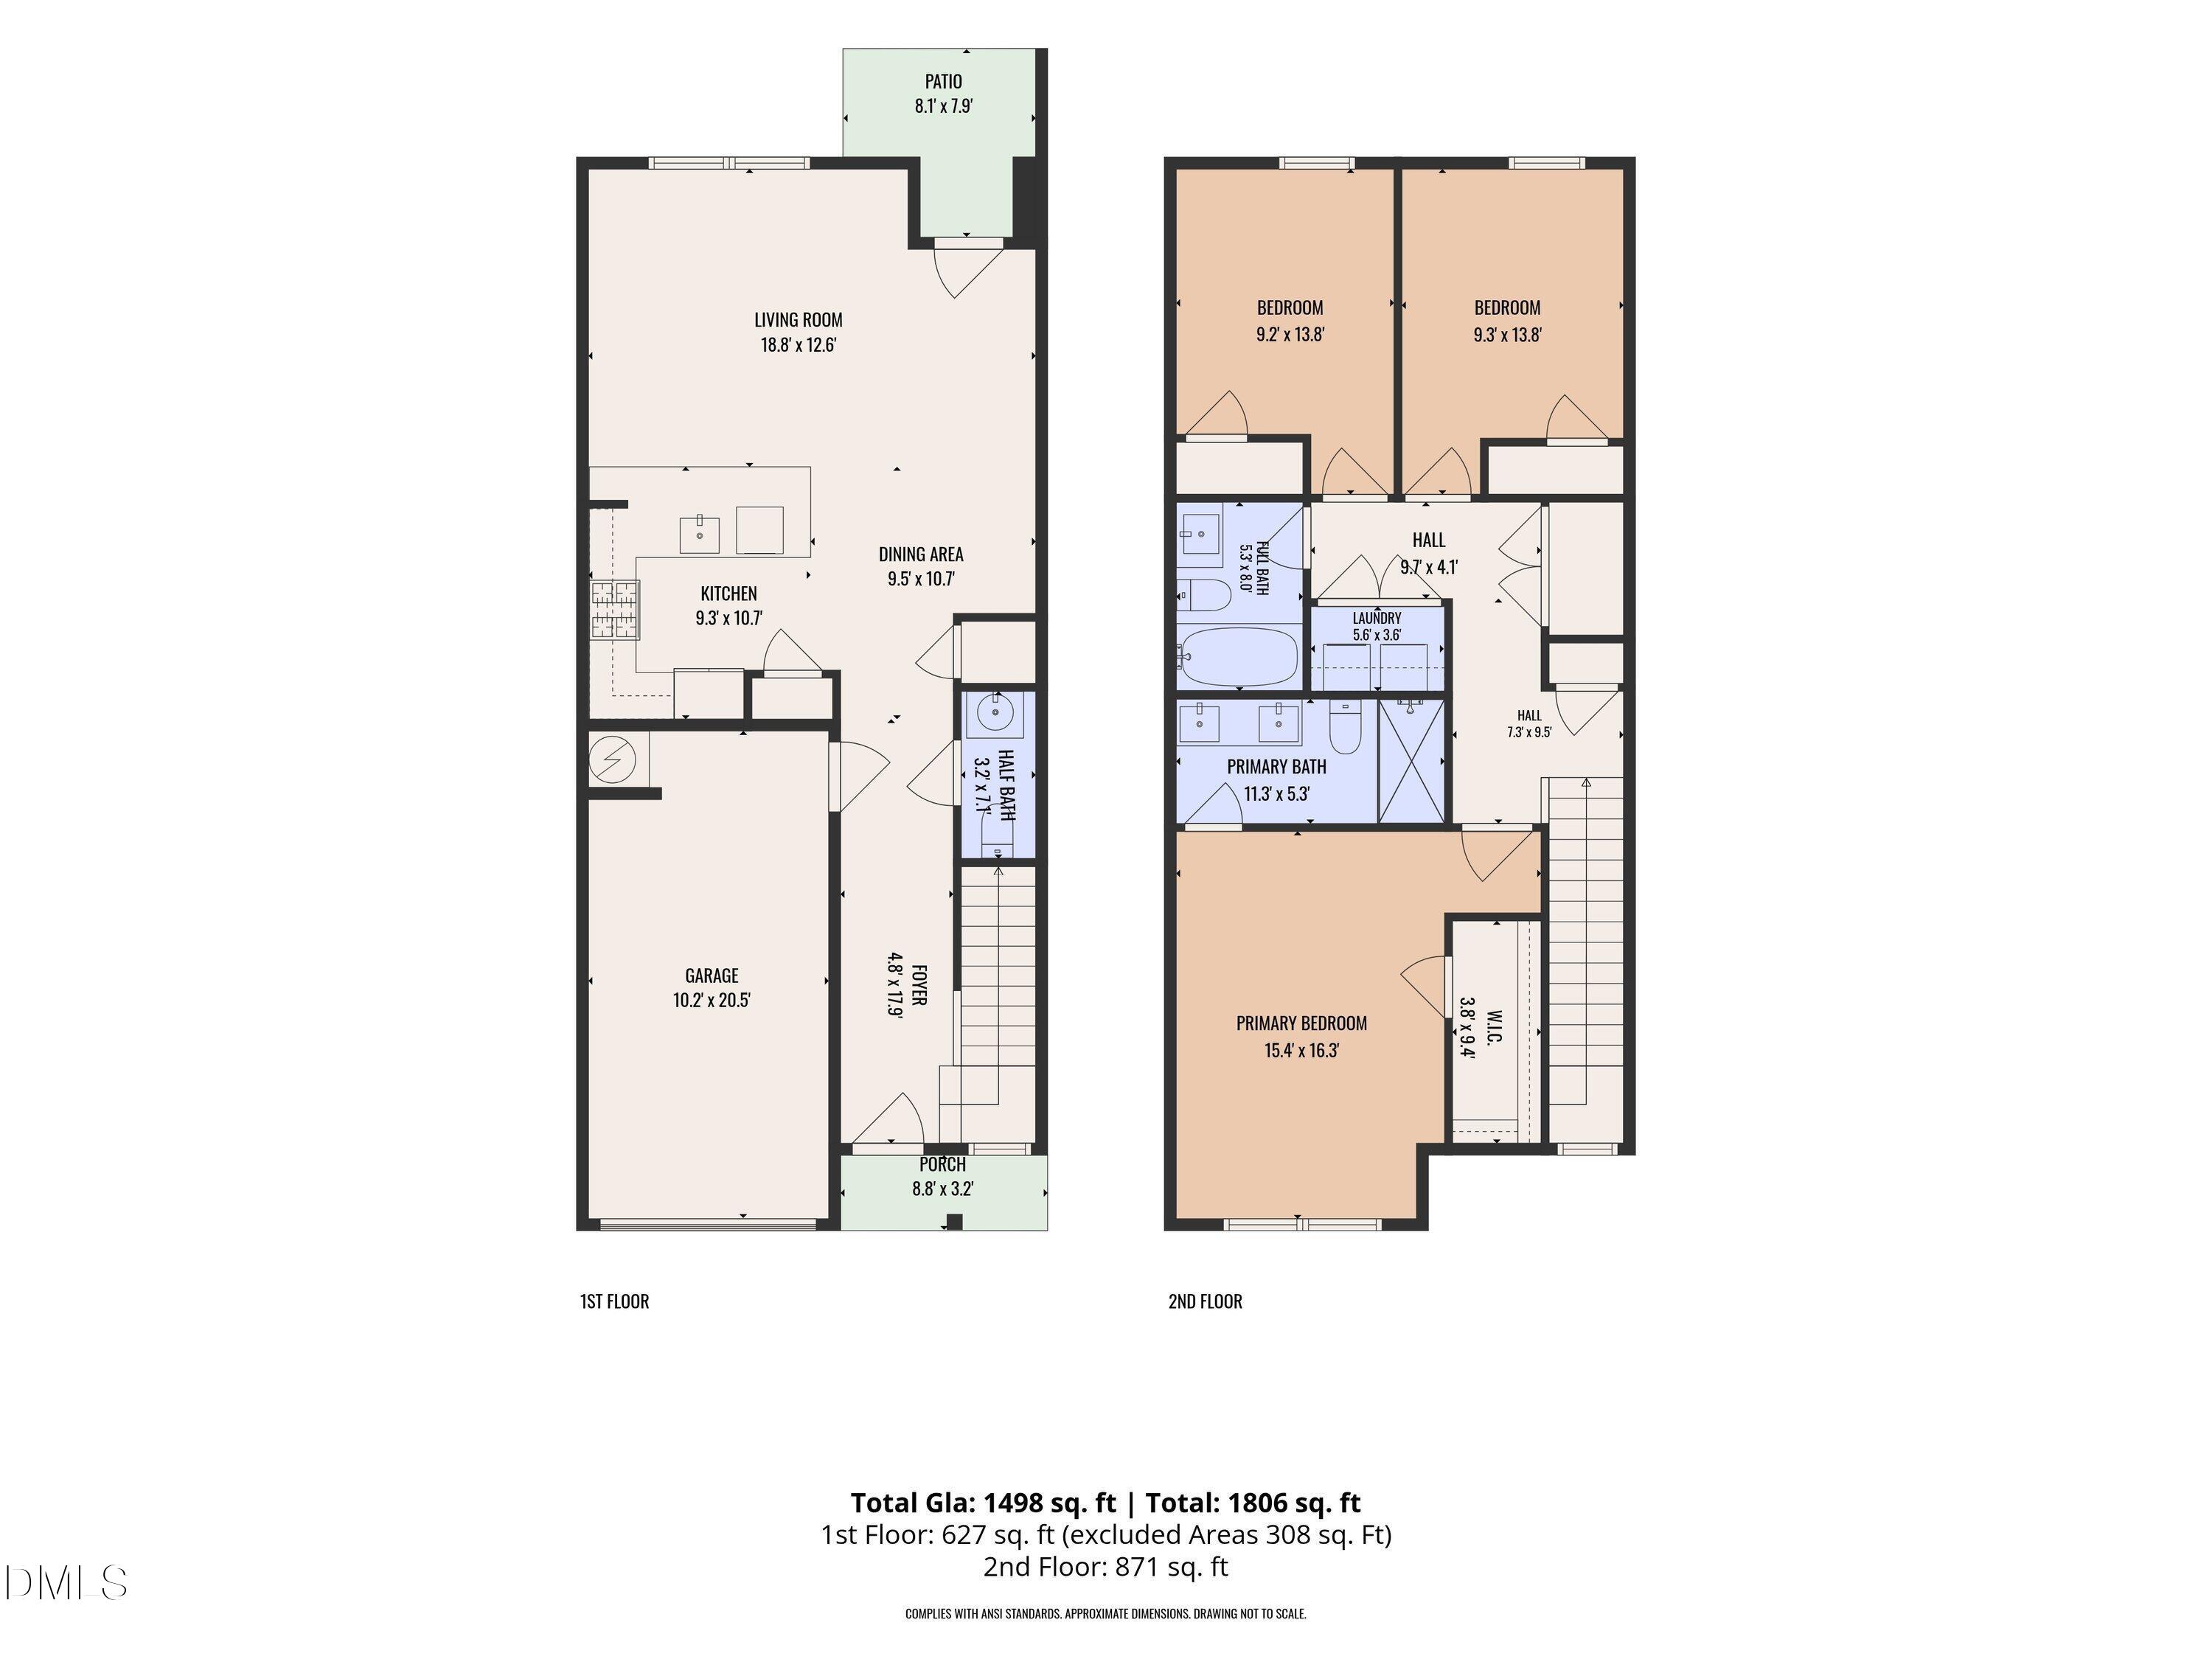
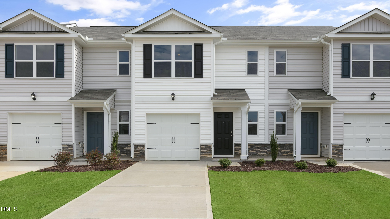
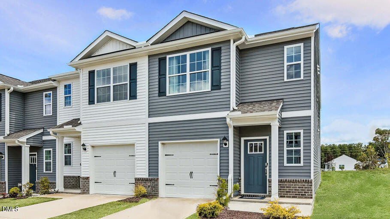
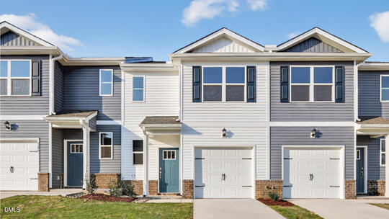
This 3-bedroom, 2.5-bath townhome offers 1,498 square feet of thoughtfully designed living space in a newer community. The main level features 9-foot ceilings, with an open concept creating a comfortable flow between the kitchen, dining and living area. The kitchen is both stylish and functional with stainless steel appliances, modern cabinetry, tile backsplash, granite countertops, and a peninsula with plenty of room for additional seating. Upstairs, the large primary suite features a spacious walk-in closet and private bath with dual sinks and large shower. Two additional bedrooms are upstairs along with a full bath, laundry and a large storage closet. Step outside to enjoy fresh air on the back patio, walk to one of the cabana and swing park. Community amenities include a pool, open-air covered cabana with fireplace, playgrounds, gazebo pavilion, dog park, open green spaces, Pollinator Park, and Hammock Park. A great opportunity to enjoy low-maintenance living with plenty of community amenities! This home has been barely lived in and is ready for it's new owner. Easy access to downtown Wake Forest and booming Rolesville.
| MLS # | 10194575 |
|---|---|
| Listing Type | For Sale |
| Style | Town House |
| HOA Dues | $500 |
| Sub-Type | Resale |
| Status | Active |
| Year | 2024 |
| Days On Site | 12 |
| Listing Provided By | Property Specific, LLC | Andrea Cummings |
| Bed(s) | 3 |
|---|---|
| Bath(s) | 3 Total |
| SQ Feet | 1,498 |
| Garage | 1 |
| Story(s) | 2 |
| Zoning | R&PUD |
| Acreage | 0.04 |
| Interior Features | Bathtub/Shower Combination, Eat-in Kitchen, Entrance Foyer, Granite Counters, Kitchen Island, Pantry, Separate Shower, Shower Only, Smart Home, Smart Thermostat |
|---|---|
| Heating Yes / No | Yes |
| Cooling Yes / No | Yes |
| Cooling | Central Air |
| Laundry Features | Upper Level |
| Rooms Total | 6 |
| Roof | Fiberglass |
|---|---|
| Foundation Details | Slab |
| Community Features | Clubhouse, Park, Playground, Pool, Sidewalks |
| Construction Materials | Vinyl Siding |
| Attached Garage Yes / No | Yes |
|---|---|
| Garage Yes / No | Yes |
| Parking Features | Additional Parking, Driveway, Garage |
| Association Amenities | Dog Park, Landscaping, Maintenance Grounds, Playground |
|---|---|
| Community Features | Clubhouse, Park, Playground, Pool, Sidewalks |
| Sewer | Public Sewer |
|---|
| Tax Assessed Value | 300460 |
|---|---|
| Tax Legal Description | Lo401 Prestleigh Townhomes Bm2023-02193 |
| Tax Year | 2026 |
| Tax Map Number | 401 |
| State | NC |
|---|---|
| County | Wake |
| City | Wake Forest |
| Zip Code | 27587 |
| Area | Wake |
| Community Name | Prestleigh Townhomes |
| School District | Wake - Wake Forest High School |
| Elementary School | Wake - Jones Dairy Elementary |
| High School | Wake - Wake Forest High School |
| Listing VS Median (in Prestleigh Townhomes) | |
Price: $299,500 low | high Med: $264,990 sqft: 1,498 low | high Med: 1,418 $ / sqft: $200 low | high Med: $187 On site: 12 low | high Med: 88 | |

Listings marked with a Doorify MLS icon are provided courtesy of the Doorify MLS, of North Carolina, Internet Data Exchange Database. Brokers make an effort to deliver accurate information, but buyers should independently verify any information on which they will rely in a transaction. The listing broker shall not be responsible for any typographical errors, misinformation, or misprints, and they shall be held totally harmless from any damages arising from reliance upon this data. This data is provided exclusively for consumers’ personal, non-commercial use. Copyright 2024 Doorify MLS of North Carolina. All rights reserved.
| State | NC |
|---|---|
| County | Wake |
| City | Wake Forest |
| Zip Code | 27587 |
| Area | Wake |
| Community Name | Prestleigh Townhomes |
| School District | Wake - Wake Forest High School |
| Elementary School | Wake - Jones Dairy Elementary |
| High School | Wake - Wake Forest High School |
| Listing VS Median (in Prestleigh Townhomes) | |
Price: $299,500 low | high Med: $264,990 sqft: 1,498 low | high Med: 1,418 $ / sqft: $200 low | high Med: $187 On site: 12 low | high Med: 88 | |

© 2026 Be Home Realty - (919) 307-9808. Equal housing opportunity. An equal opportunity company.


© 2026 Be Home Realty - (919) 307-9808. Equal housing opportunity. An equal opportunity company.
Listings marked with a Doorify MLS icon are provided courtesy of the Doorify MLS, of North Carolina, Internet Data Exchange Database. Brokers make an effort to deliver accurate information, but buyers should independently verify any information on which they will rely in a transaction. The listing broker shall not be responsible for any typographical errors, misinformation, or misprints, and they shall be held totally harmless from any damages arising from reliance upon this data. This data is provided exclusively for consumers’ personal, non-commercial use. Copyright 2024 Doorify MLS of North Carolina. All rights reserved.
Listing Information Last Updated October 6, 2026 at 5:32:53 AM PDT