



Be Home Realty
1401 Aversboro Rd #101
Garner, NC 27529
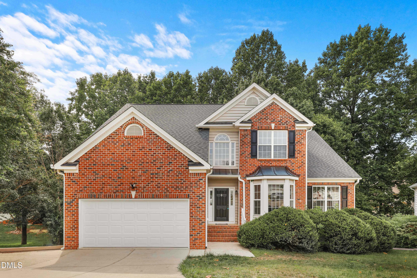
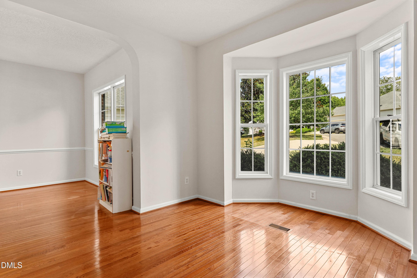
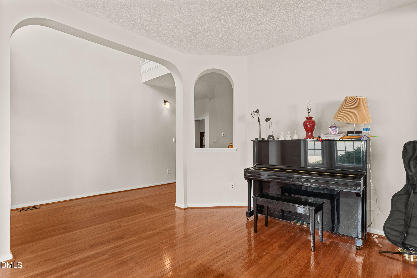
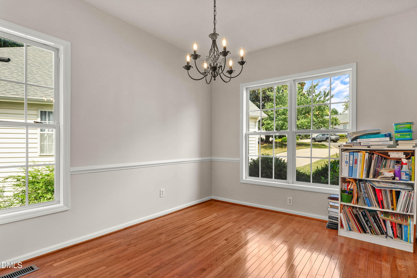
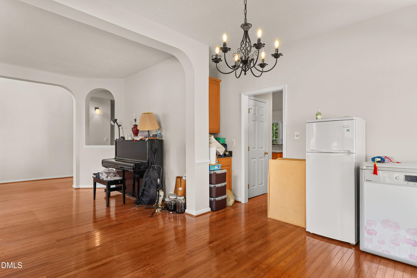
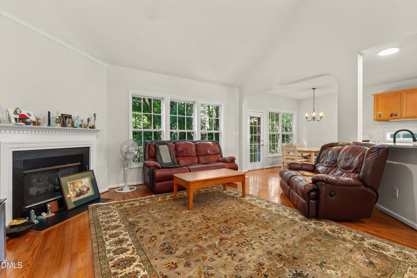
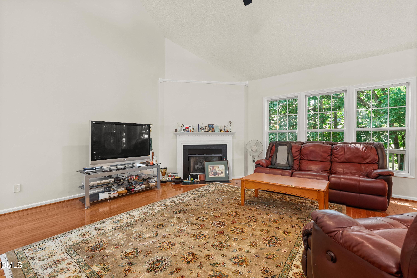
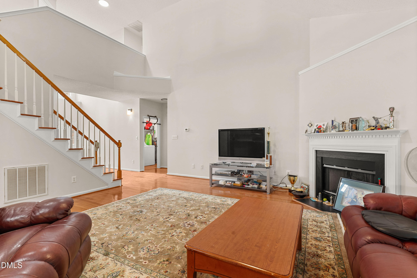
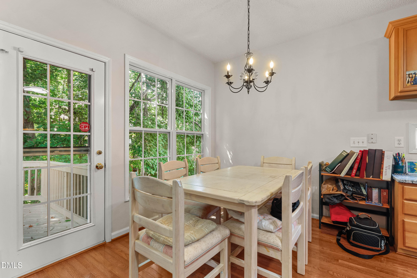
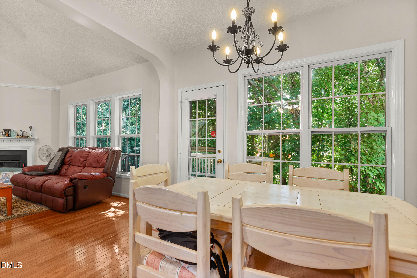
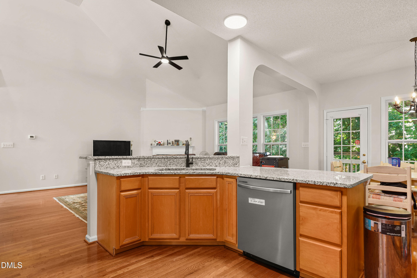
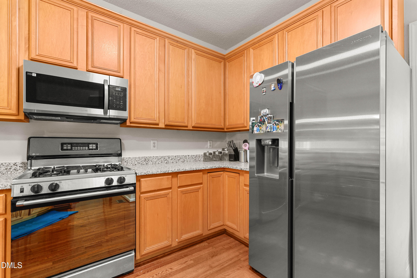
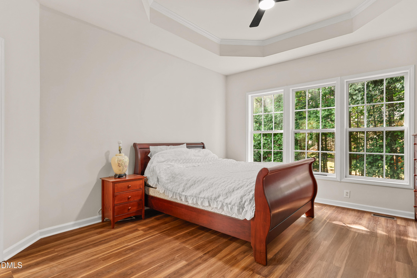
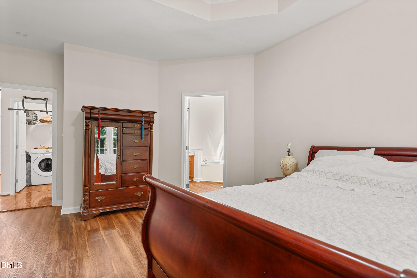
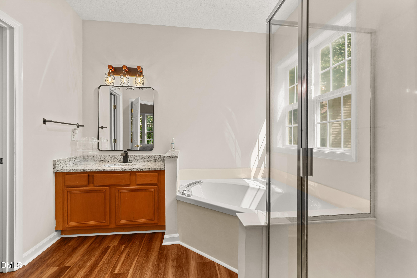
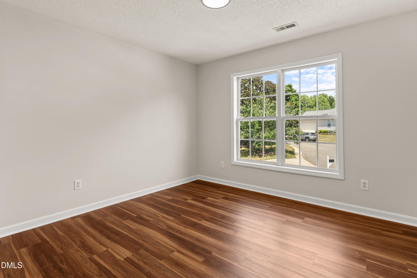
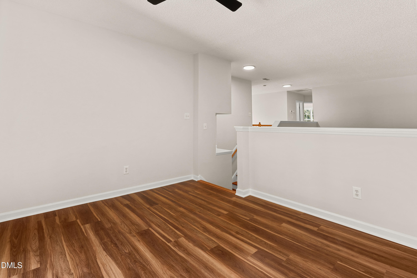
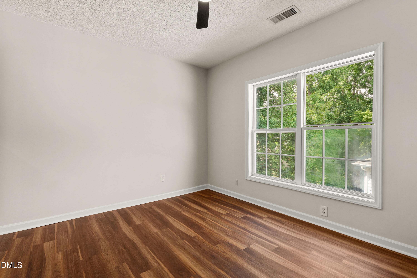
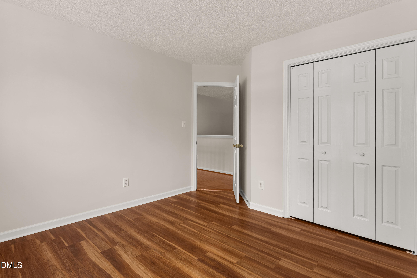
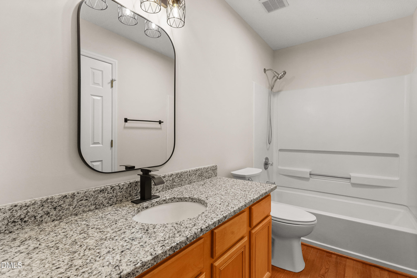
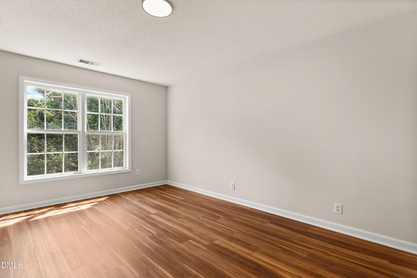
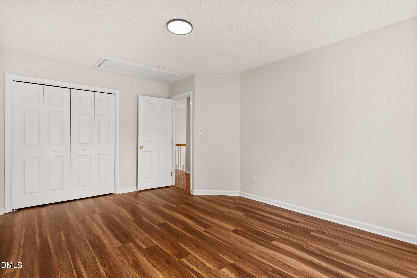
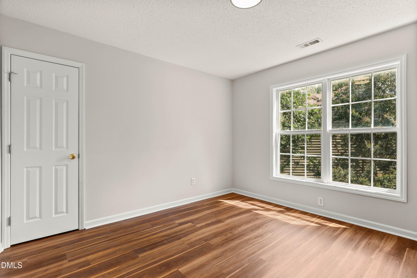
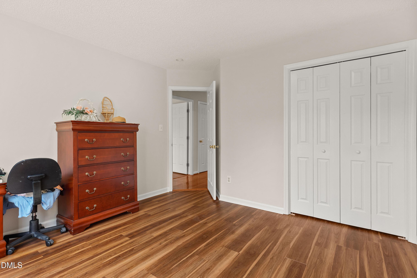
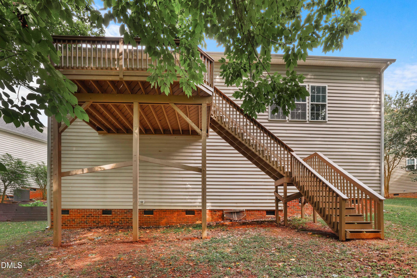
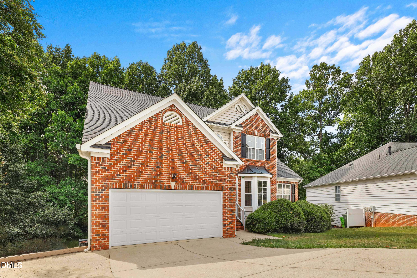
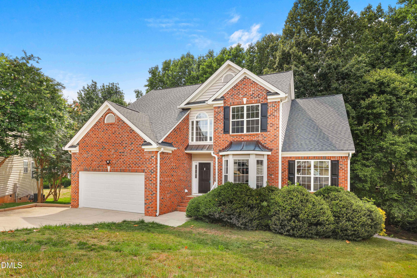
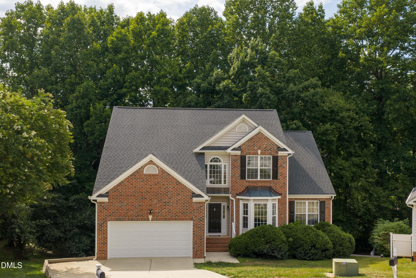
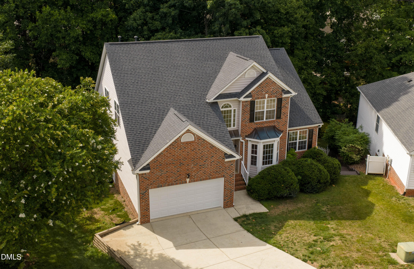
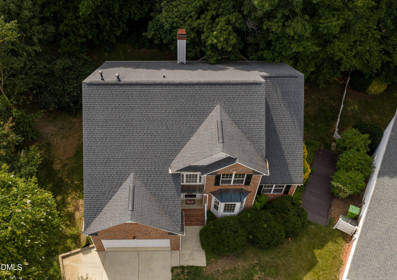
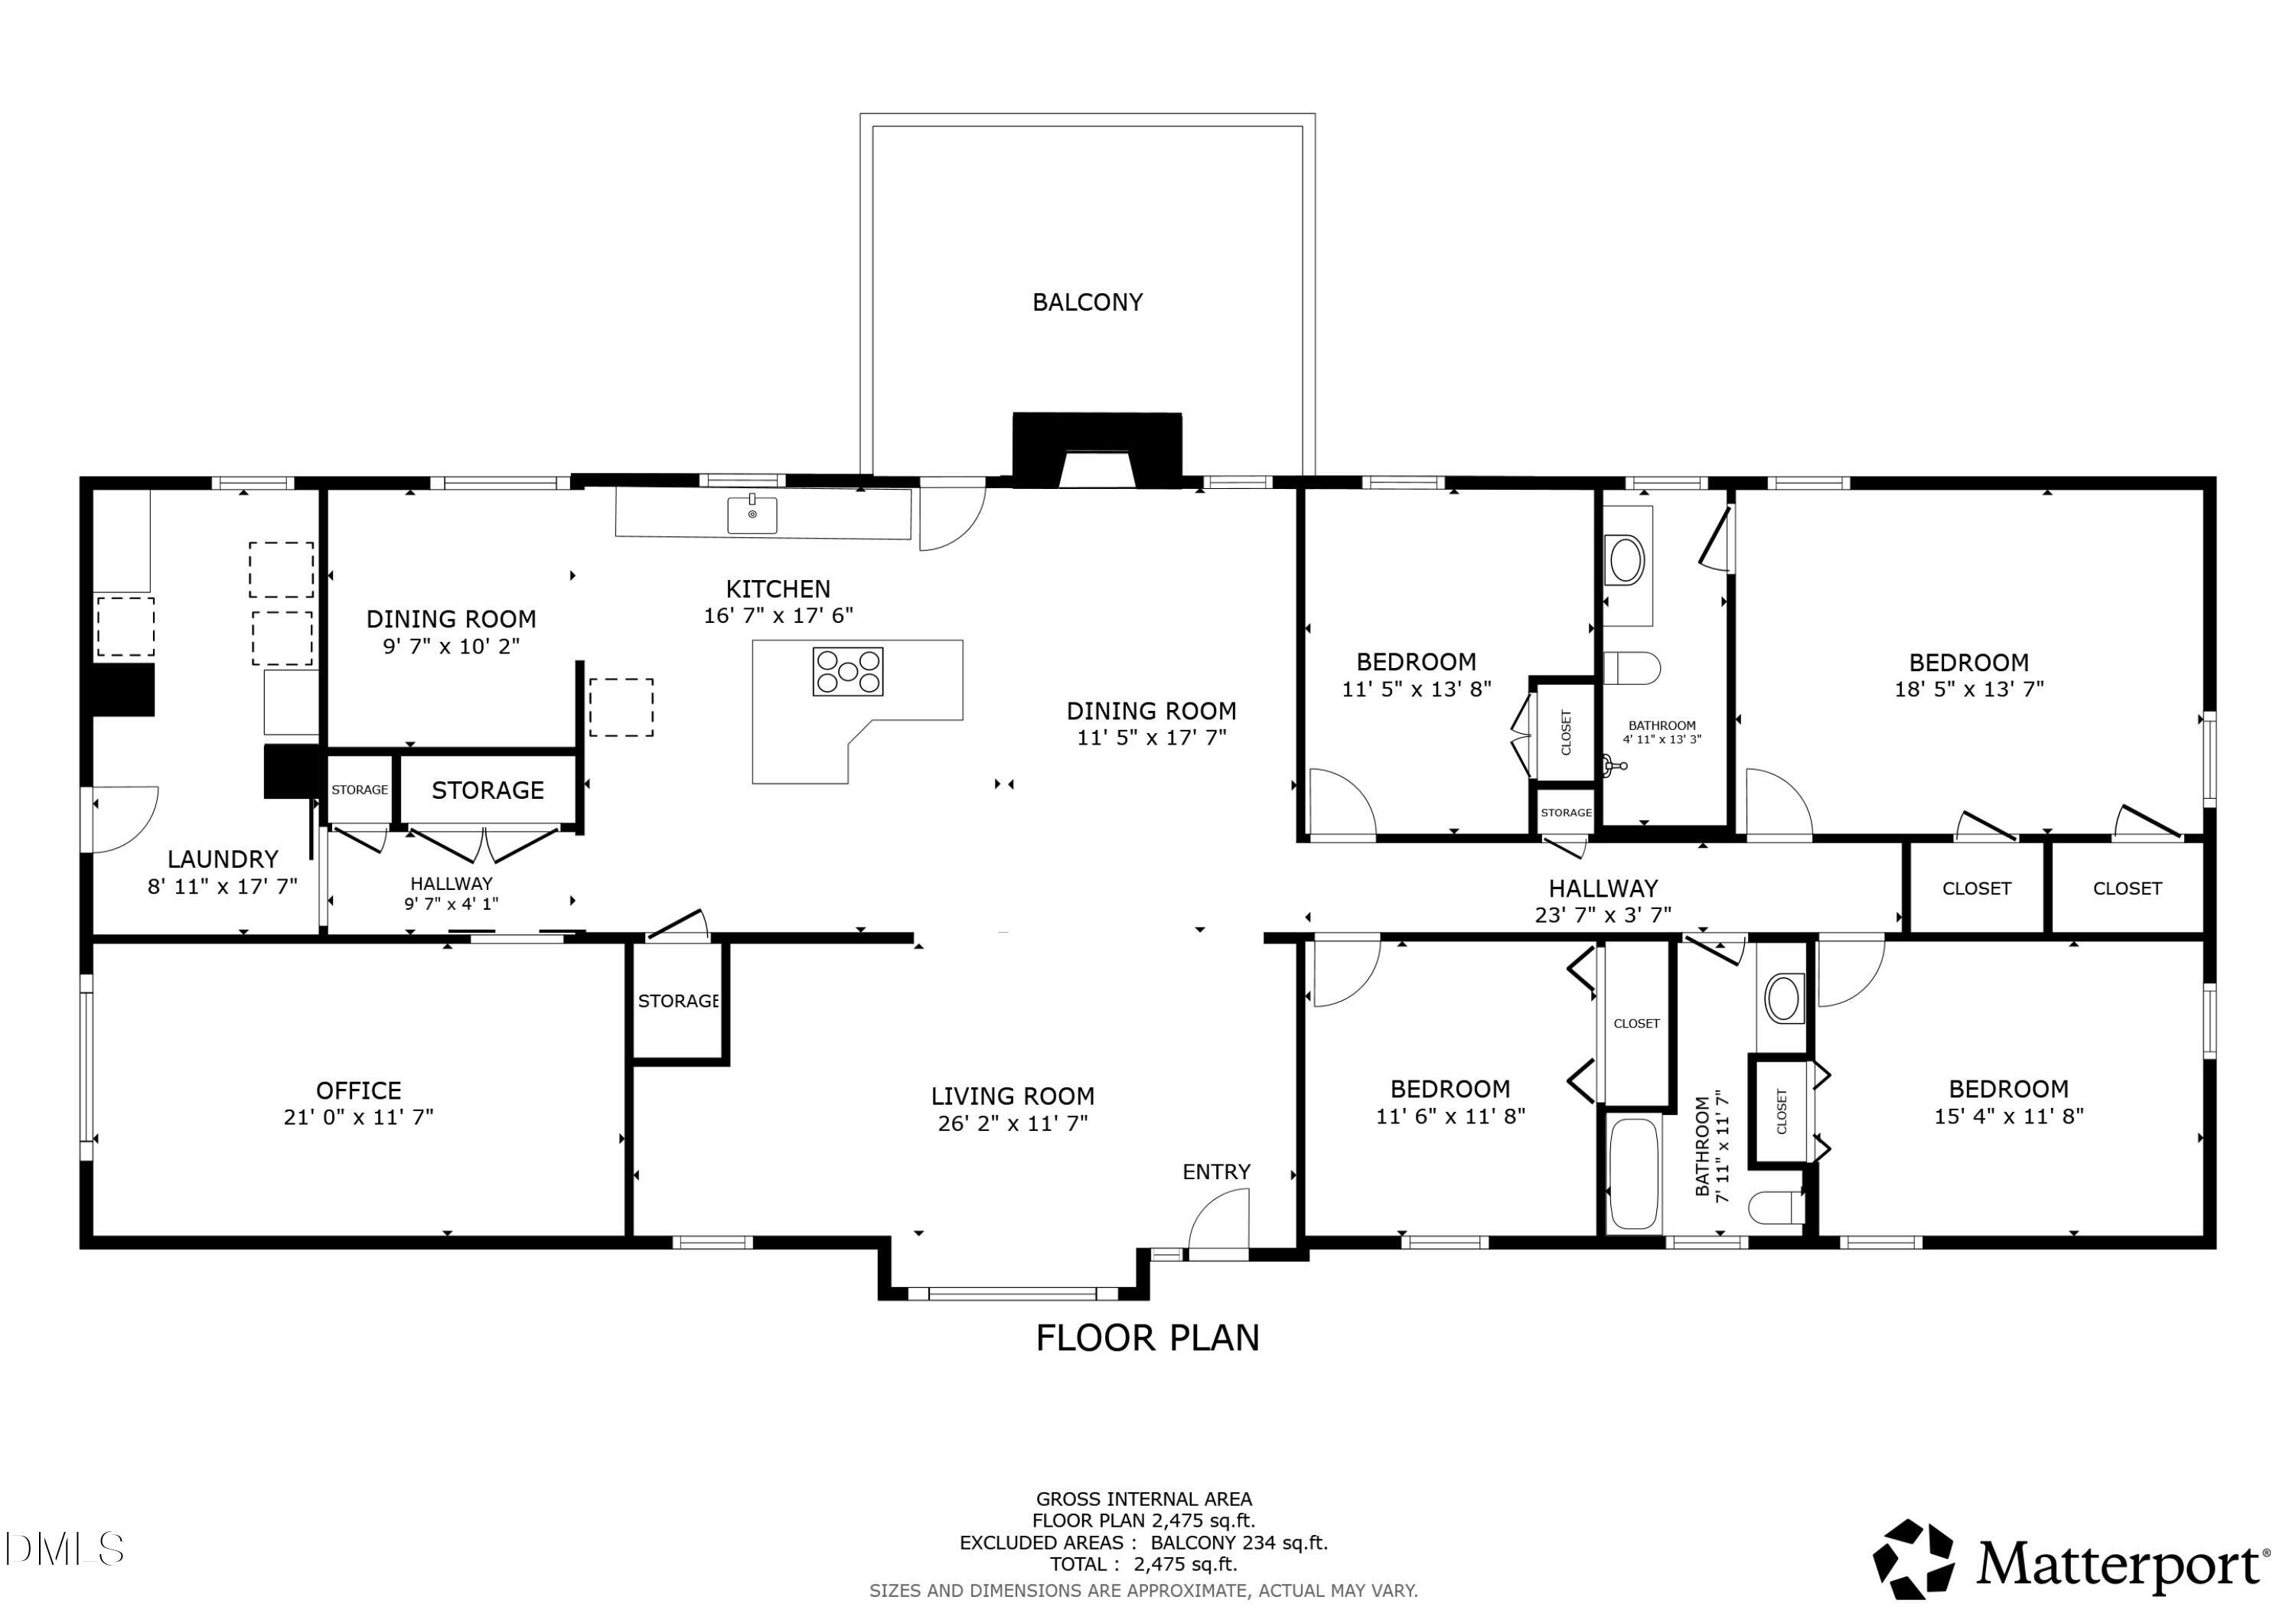
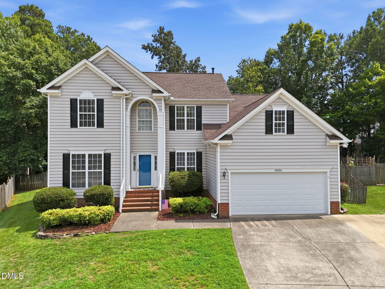
Welcome to your new home! From the moment you arrive, you'll be captivated by the inviting curb appeal, featuring classic brick accents and a desirable cul-de-sac location. Meticulously maintained and truly turnkey, this beautiful 4-bedroom, 2.5-bath home combines timeless style with thoughtful updates and exceptional functionality. Step inside to discover fresh paint throughout and hardwood flooring across the main level. The stunning two-story living room is filled with natural light and opens seamlessly to the rest of the home, creating an airy, open-concept floor plan. A cozy fireplace serves as the centerpiece, making it the perfect gathering space for family and friends. The updated kitchen is featuring stainless steel appliances and plenty of space for everyday living and entertaining. The spacious primary suite is conveniently located on the main level, offering comfort and privacy. Upstairs, you'll find three additional bedrooms and a versatile loft, perfect for a home office, media room, playroom, or flex space to fit your lifestyle. Offering comfort, quality, and pride of ownership at every turn, this exceptional home is move-in ready and waiting for its next owners. Don't miss your opportunity to make it yoursschedule your private showing today!
| MLS # | 10186195 |
|---|---|
| Listing Type | For Sale |
| Style | House |
| HOA Dues | $20 |
| Sub-Type | Resale |
| Status | Active |
| Year | 1998 |
| Days On Site | 24 |
| Listing Provided By | Redfin Corporation | John Cho |
| Bed(s) | 4 |
|---|---|
| Bath(s) | 3 Total |
| SQ Feet | 2,668 |
| Garage | 2 |
| Story(s) | 2 |
| Zoning | R-6 |
| Acreage | 0.35 |
| Interior Features | Eat-in Kitchen, Entrance Foyer, Pantry, Primary Downstairs, Walk-In Closet(s) |
|---|---|
| Heating Yes / No | No |
| Cooling Yes / No | Yes |
| Cooling | Central Air, Zoned |
| Fireplace Features | Family Room, Gas Log |
| Fireplaces Total | 1 |
| Fireplace Yes / No | Yes |
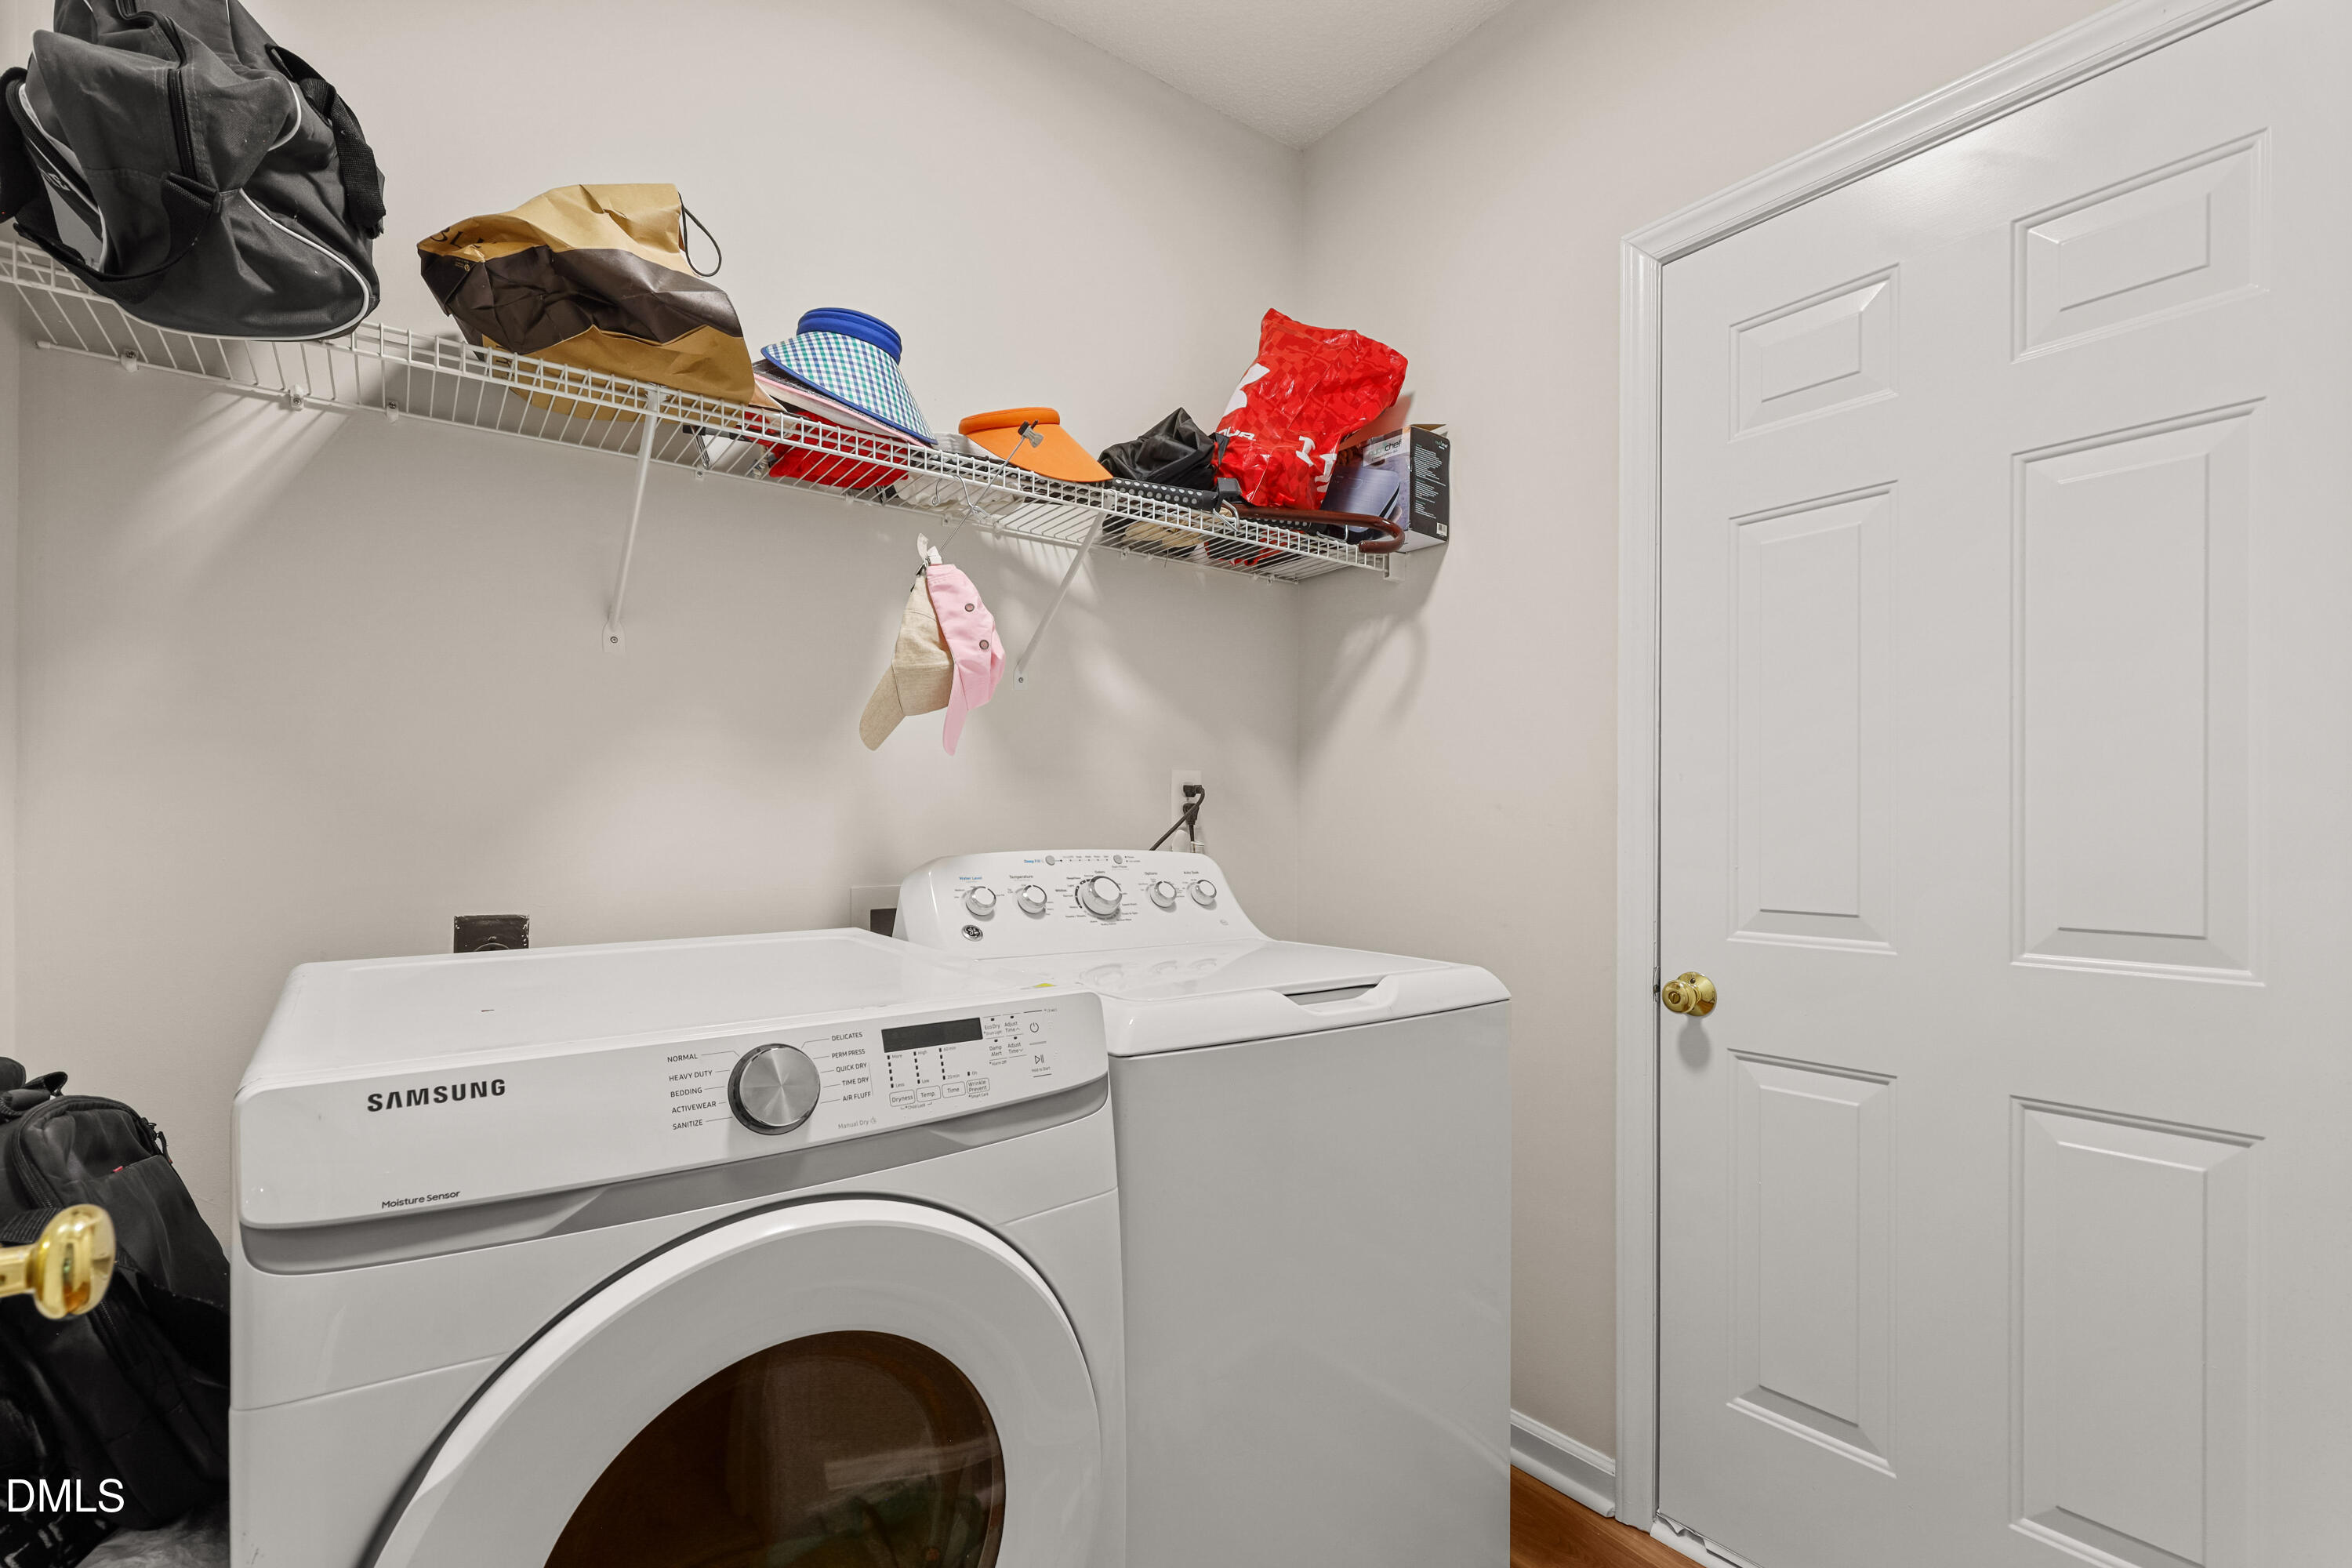
| Laundry Features | Gas Dryer Hookup, Laundry Room, Main Level, Washer Hookup |
| Rooms Total | 4 |
| Exterior Features | Rain Gutters |
|---|---|
| Roof | Shingle |
| Foundation Details | Crawlspace |
| Lot Features | Cul-De-Sac, Landscaped |
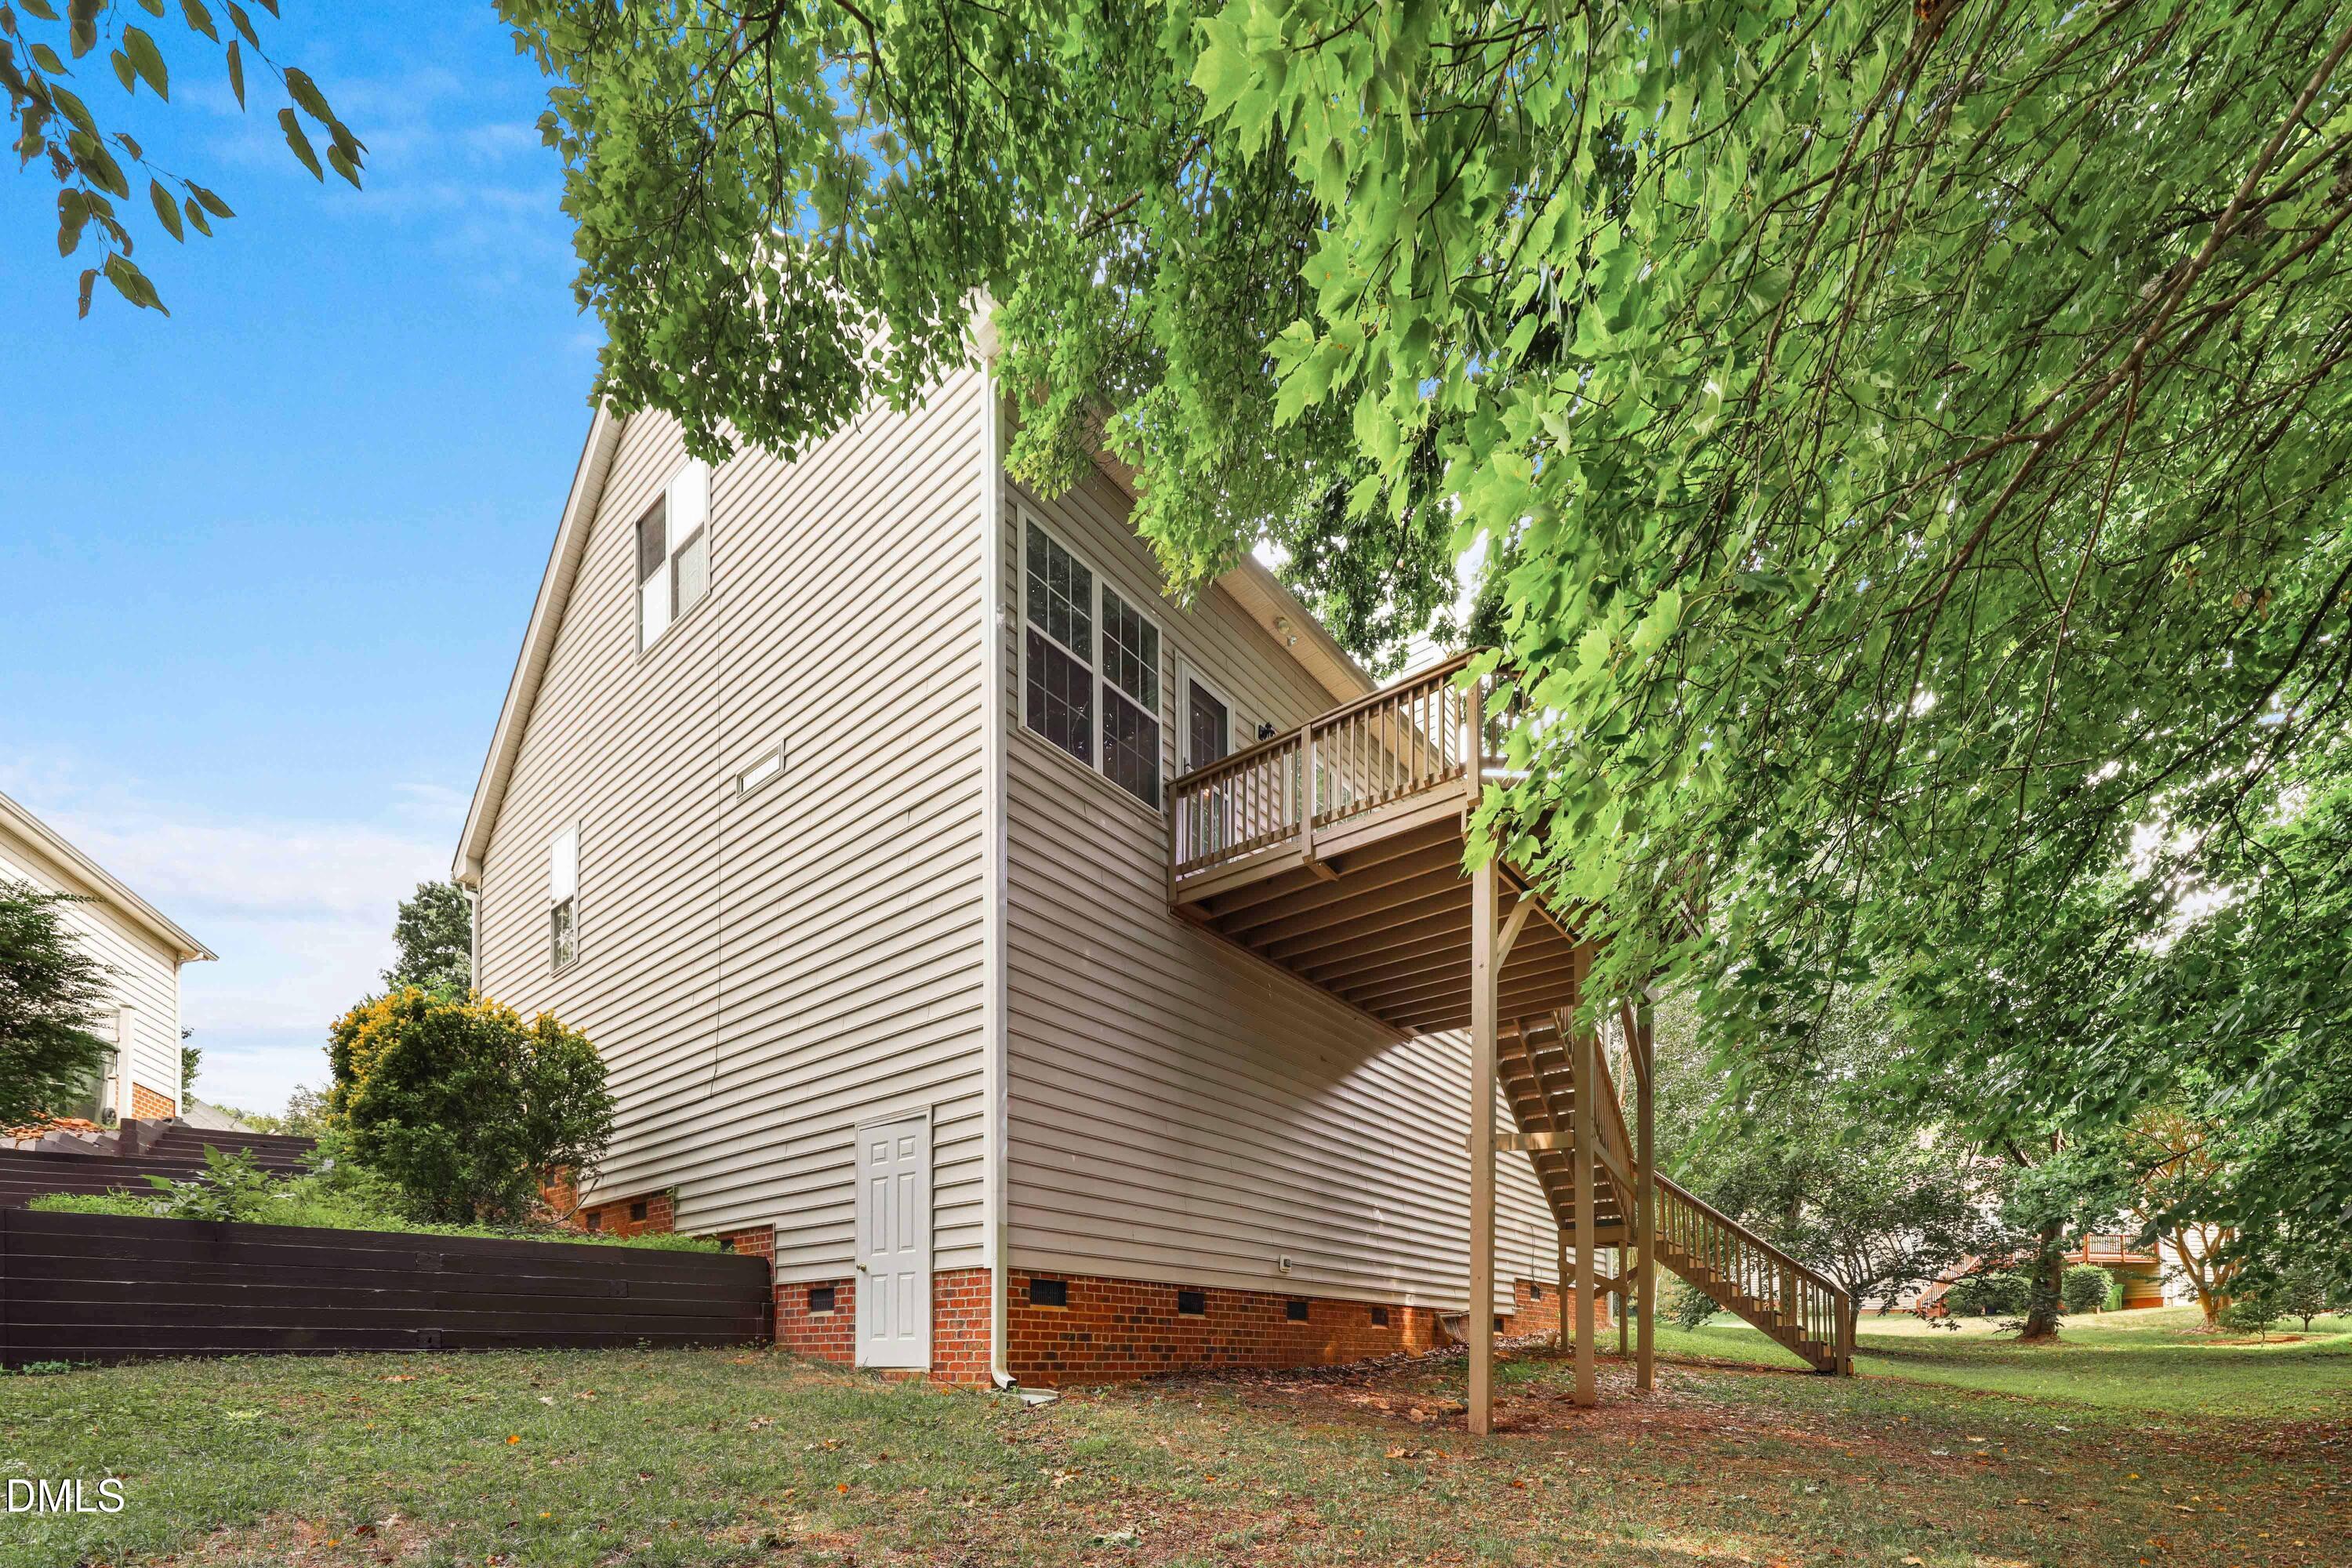
| Construction Materials | Brick, Vinyl Siding |
| Window Features | Insulated Windows |
| Patio And Porch Features | Deck |
| Attached Garage Yes / No | Yes |
|---|---|
| Garage Yes / No | Yes |
| Parking Features | Attached, Driveway, Garage, Garage Faces Front, Paved |
| Sewer | Public Sewer |
|---|
| Tax Assessed Value | 581016 |
|---|---|
| Tax Legal Description | Lo105 Bl14 Bldwyngat Bm1996-1292 |
| Tax Year | 2025 |
| Tax Map Number | 105 |
| State | NC |
|---|---|
| County | Wake |
| City | Raleigh |
| Zip Code | 27617 |
| Area | Wake |
| Community Name | Wyngate |
| School District | Wake County Schools |
| Elementary School | Wake County Schools |
| High School | Wake County Schools |
| Listing VS Median (in Wyngate) | |
Price: $650,000 low | high Med: $565,000 sqft: 2,668 low | high Med: 2,666 $ / sqft: $244 low | high Med: $212 On site: 24 low | high Med: 58 | |

Listings marked with a Doorify MLS icon are provided courtesy of the Doorify MLS, of North Carolina, Internet Data Exchange Database. Brokers make an effort to deliver accurate information, but buyers should independently verify any information on which they will rely in a transaction. The listing broker shall not be responsible for any typographical errors, misinformation, or misprints, and they shall be held totally harmless from any damages arising from reliance upon this data. This data is provided exclusively for consumers’ personal, non-commercial use. Copyright 2024 Doorify MLS of North Carolina. All rights reserved.
| State | NC |
|---|---|
| County | Wake |
| City | Raleigh |
| Zip Code | 27617 |
| Area | Wake |
| Community Name | Wyngate |
| School District | Wake County Schools |
| Elementary School | Wake County Schools |
| High School | Wake County Schools |
| Listing VS Median (in Wyngate) | |
Price: $650,000 low | high Med: $565,000 sqft: 2,668 low | high Med: 2,666 $ / sqft: $244 low | high Med: $212 On site: 24 low | high Med: 58 | |

© 2026 Be Home Realty - (919) 307-9808. Equal housing opportunity. An equal opportunity company.


© 2026 Be Home Realty - (919) 307-9808. Equal housing opportunity. An equal opportunity company.
Listings marked with a Doorify MLS icon are provided courtesy of the Doorify MLS, of North Carolina, Internet Data Exchange Database. Brokers make an effort to deliver accurate information, but buyers should independently verify any information on which they will rely in a transaction. The listing broker shall not be responsible for any typographical errors, misinformation, or misprints, and they shall be held totally harmless from any damages arising from reliance upon this data. This data is provided exclusively for consumers’ personal, non-commercial use. Copyright 2024 Doorify MLS of North Carolina. All rights reserved.
Listing Information Last Updated September 6, 2026 at 5:28:33 PM PDT