

Be Home Realty
1401 Aversboro Rd #101
Garner, NC 27529
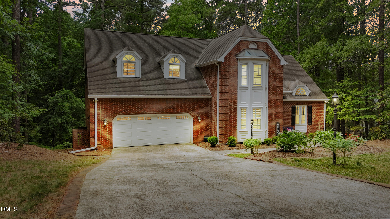
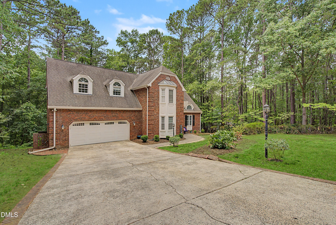
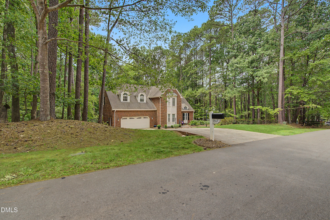
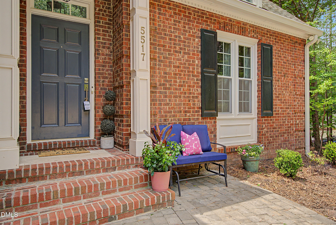
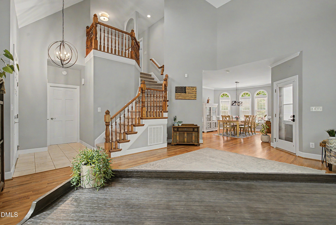
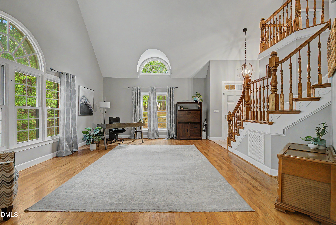
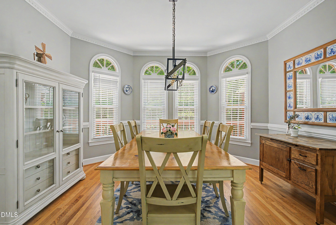
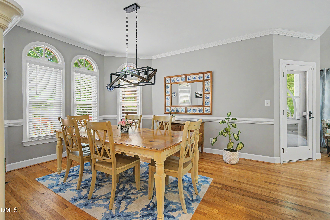
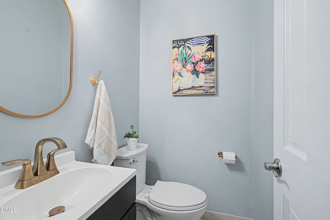
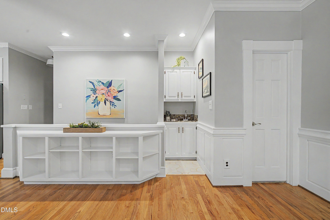
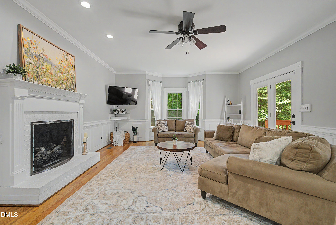
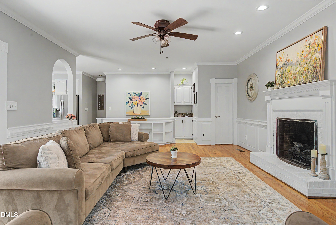
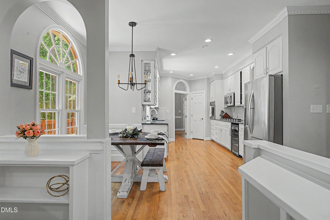
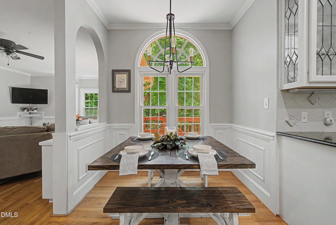
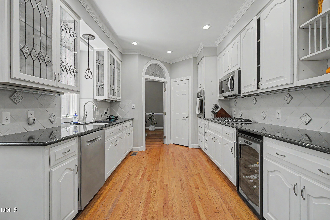
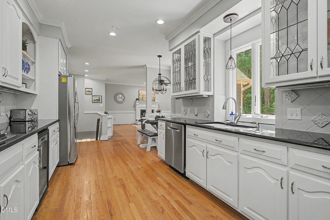
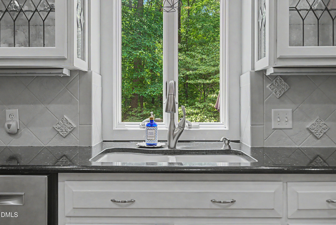
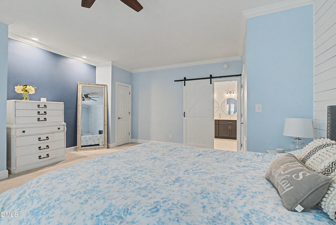
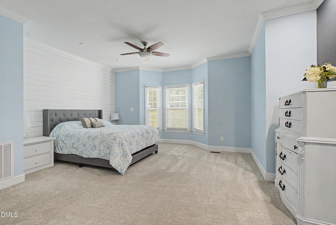
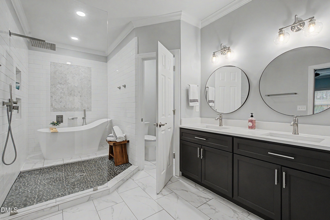
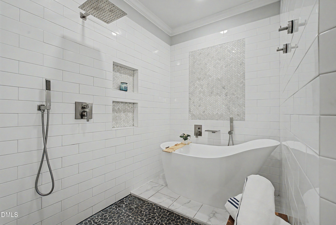
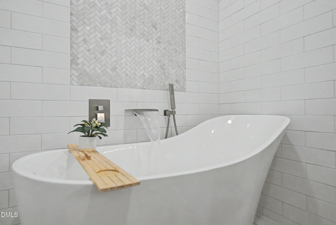
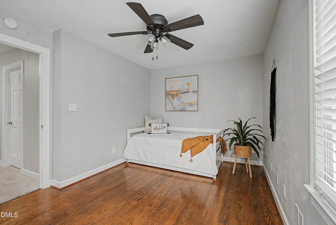
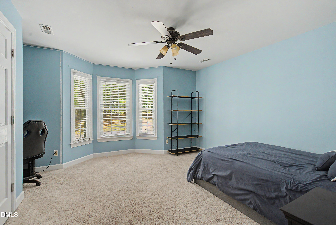
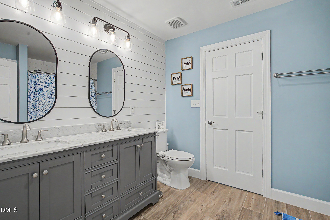
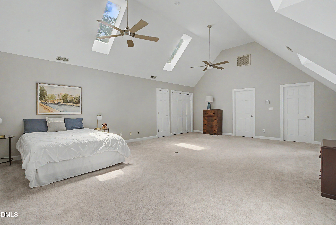
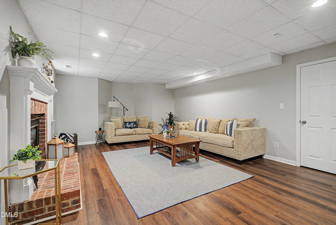
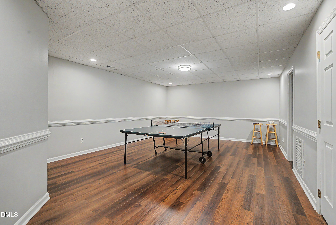
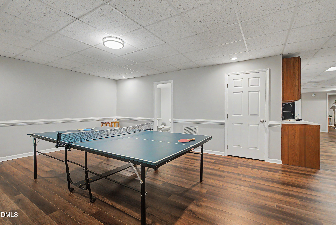
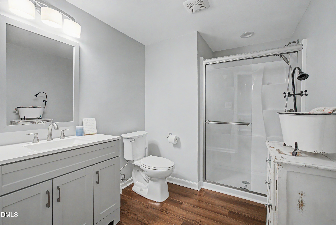
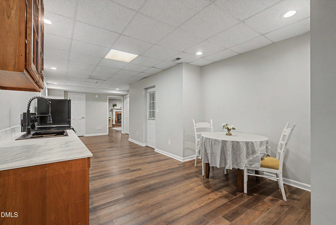
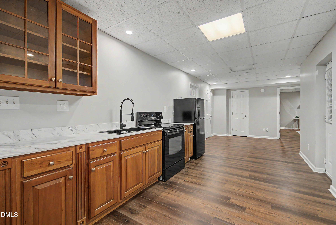
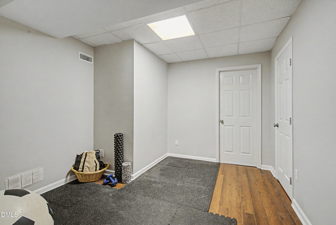
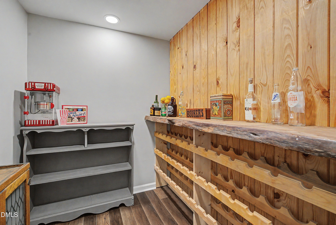
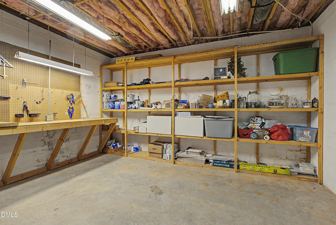
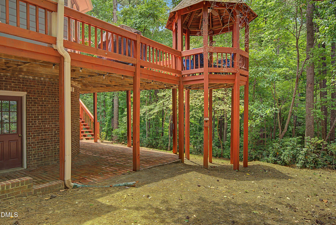
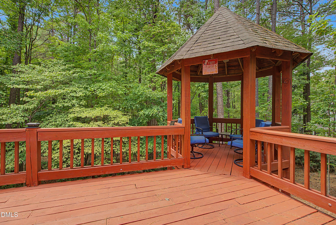
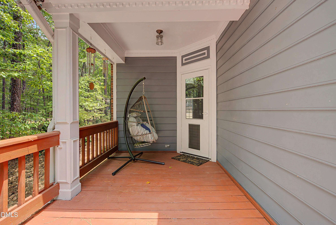
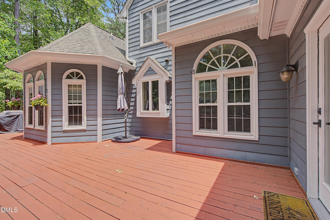
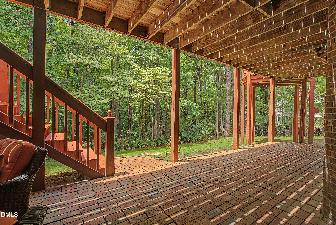
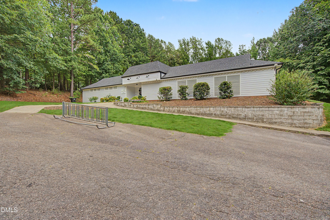
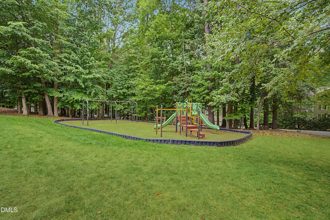
Welcome to 5517 N Hawthorne Way! This beautifully updated 4 bedroom, 3.5-bath home in an incredible location! Tucked on a PRIVATE & WOODED lot backing to the greenway, this home offers space, flexibility, and a peaceful setting that is hard to find. The main living areas feature thoughtful updates throughout, abundant NATURAL LIGHT and comfortable spaces for everyday living and entertaining. Enjoy the large back porch, perfect for hosting friends or sipping your morning coffee while overlooking the private backyard with NATURE views. The BASEMENT is complete with a KITCHENETTE and FULL BATH making it ideal for an IN-LAW SUITE, guest quarters, or extended living. With a 2-car garage, generous storage, and room for everyone, this home truly checks all the boxes. LOTS of space & storage with many NEWER UPDATES done in the past few years... ALL BATHROOMS REMODELED, NEW PLUMBING IN MAJORITY OF HOME, NEW FLOORING, NEW PAINT, SMOOTH CEILINGS, NEW WATER SOFTNER, NEW KITCHEN APPLIANCES, NEW HVAC for primary zone including duct work, and More! Enjoy privacy, convenience, and direct access to nature, all while being close to shopping, dining, and major roads. HOA includes CLUBHOUSE, TENNIS COURTS, POOL, WALKING TRAILS, AND PLAYGROUND. A rare opportunity in a fantastic location!
| MLS # | 10175357 |
|---|---|
| Listing Type | For Sale |
| Style | House |
| HOA Dues | $147 |
| Sub-Type | Resale |
| Status | Active |
| Year | 1988 |
| Days On Site | 65 |
| Listing Provided By | Adorn Realty | Ashley Brooks |
| Bed(s) | 4 |
|---|---|
| Bath(s) | 4 Total |
| SQ Feet | 4,671 |
| Garage | 2 |
| Basement | Y |
| Story(s) | 3 |
| Zoning | R-40W |
| Acreage | 0.30 |
| Interior Features | Bar, Eat-in Kitchen, Pantry, Primary Downstairs |
|---|---|
| Heating Yes / No | Yes |
| Cooling Yes / No | Yes |
| Cooling | Central Air |
| Fireplace Features | Basement, Family Room, Gas |
| Fireplaces Total | 2 |
| Fireplace Yes / No | Yes |
| Rooms Total | 1 |
| Roof | Shingle |
|---|---|
| Foundation Details | Other |
| Construction Materials | Brick Veneer, Masonite |
| Patio And Porch Features | Rear Porch |
| Attached Garage Yes / No | Yes |
|---|---|
| Garage Yes / No | Yes |
| Association Amenities | Clubhouse, Park, Playground, Pool, Tennis Court(s) |
|---|
| Sewer | Community Sewer |
|---|
| Tax Assessed Value | 734464 |
|---|---|
| Tax Legal Description | Lo43 Hawthorne Ph1 Sc1 Bm1984-01122 |
| Tax Year | 2025 |
| Tax Map Number | 43 |
| State | NC |
|---|---|
| County | Wake |
| City | Raleigh |
| Zip Code | 27613 |
| Area | Wake |
| Community Name | Hawthorne |
| School District | Wake - Leesville Road High |
| Elementary School | Wake - Barton Pond Elementary |
| High School | Wake - Leesville Road High |
| Listing VS Median (in Hawthorne) | |
Price: $799,000 low | high Med: $674,500 sqft: 4,671 low | high Med: 3,545 $ / sqft: $171 low | high Med: $199 On site: 65 low | high Med: 48.5 | |

Listings marked with a Doorify MLS icon are provided courtesy of the Doorify MLS, of North Carolina, Internet Data Exchange Database. Brokers make an effort to deliver accurate information, but buyers should independently verify any information on which they will rely in a transaction. The listing broker shall not be responsible for any typographical errors, misinformation, or misprints, and they shall be held totally harmless from any damages arising from reliance upon this data. This data is provided exclusively for consumers’ personal, non-commercial use. Copyright 2024 Doorify MLS of North Carolina. All rights reserved.
| State | NC |
|---|---|
| County | Wake |
| City | Raleigh |
| Zip Code | 27613 |
| Area | Wake |
| Community Name | Hawthorne |
| School District | Wake - Leesville Road High |
| Elementary School | Wake - Barton Pond Elementary |
| High School | Wake - Leesville Road High |
| Listing VS Median (in Hawthorne) | |
Price: $799,000 low | high Med: $674,500 sqft: 4,671 low | high Med: 3,545 $ / sqft: $171 low | high Med: $199 On site: 65 low | high Med: 48.5 | |

© 2026 Be Home Realty - (919) 307-9808. Equal housing opportunity. An equal opportunity company.


© 2026 Be Home Realty - (919) 307-9808. Equal housing opportunity. An equal opportunity company.
Listings marked with a Doorify MLS icon are provided courtesy of the Doorify MLS, of North Carolina, Internet Data Exchange Database. Brokers make an effort to deliver accurate information, but buyers should independently verify any information on which they will rely in a transaction. The listing broker shall not be responsible for any typographical errors, misinformation, or misprints, and they shall be held totally harmless from any damages arising from reliance upon this data. This data is provided exclusively for consumers’ personal, non-commercial use. Copyright 2024 Doorify MLS of North Carolina. All rights reserved.
Listing Information Last Updated August 23, 2026 at 3:19:42 PM PDT