

Be Home Realty
1401 Aversboro Rd #101
Garner, NC 27529
 New Listing
 In-Person: 08/30 1:00 PM - 3:00 PM
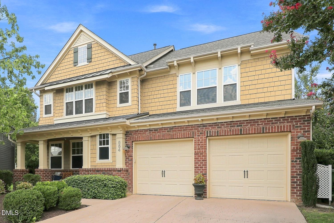
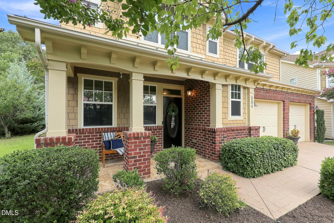
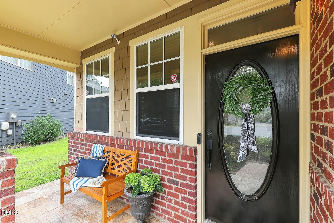
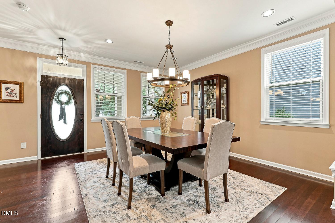
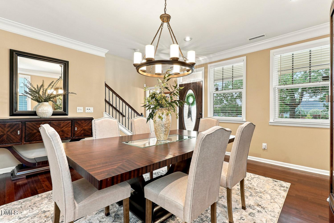
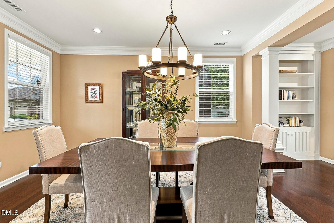
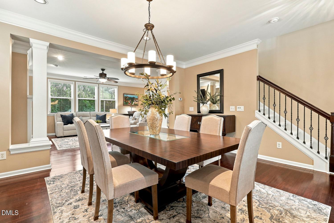
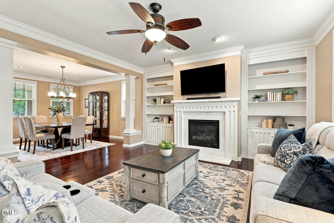
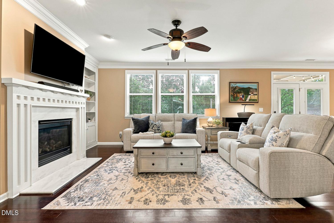
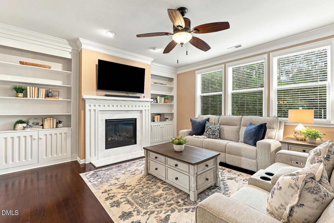
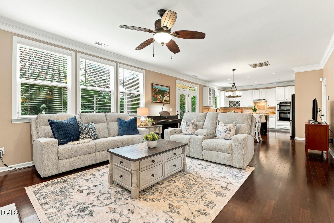
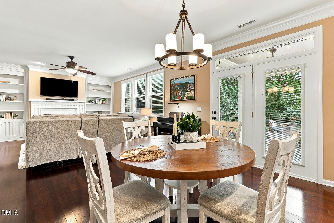
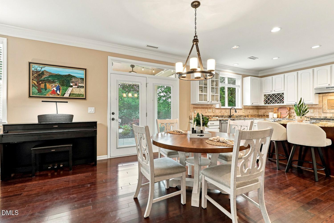
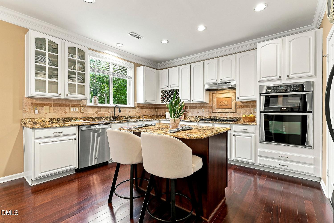
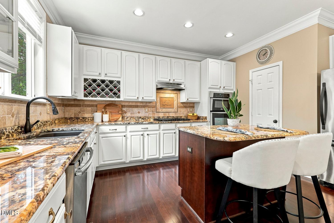
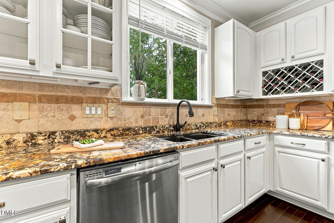
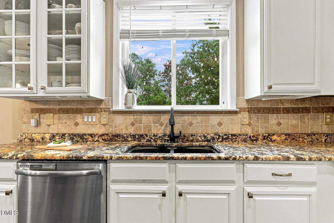
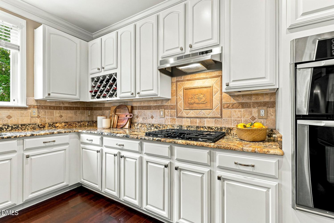
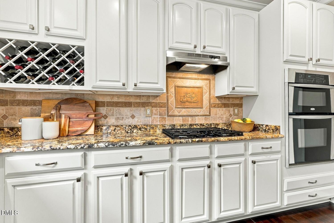
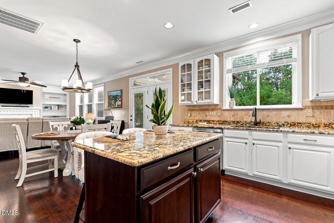
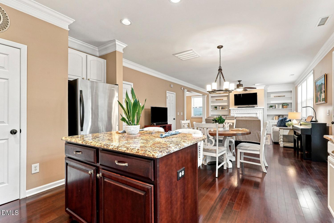
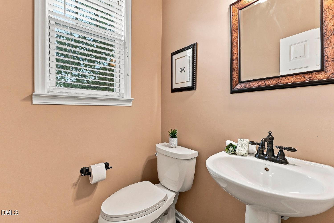
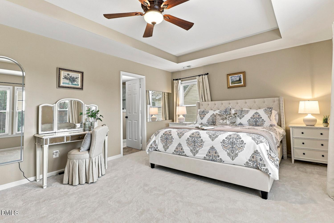
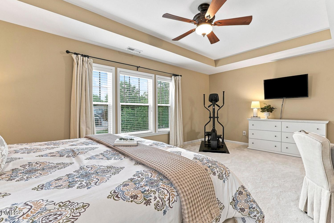
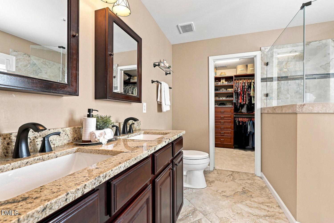

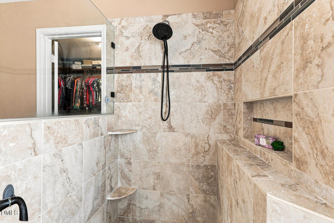
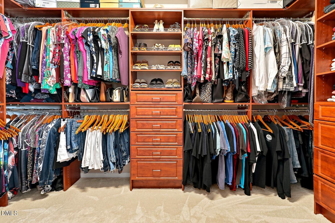
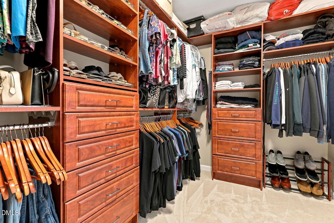
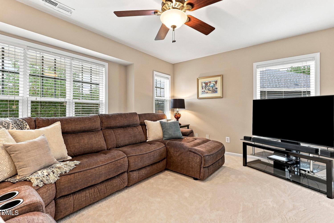
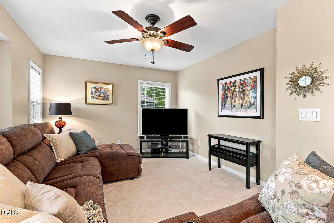
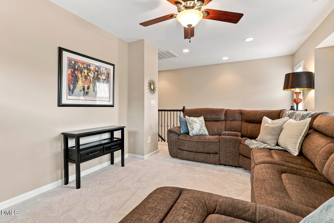
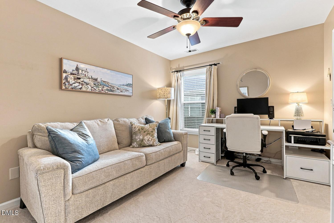
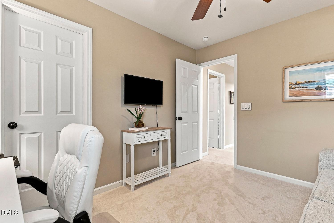
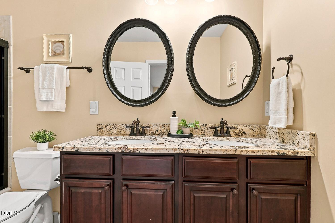
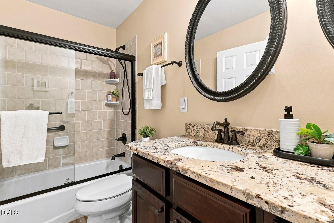
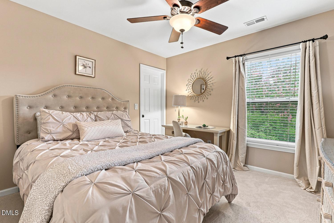
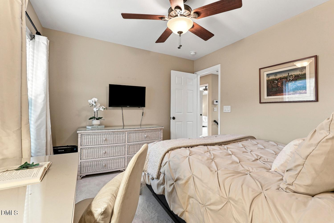
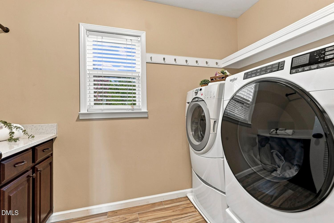
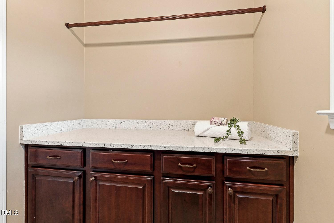
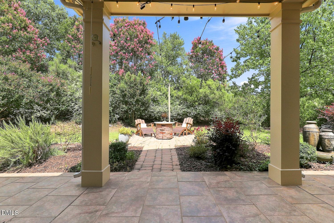
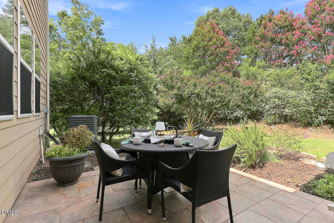
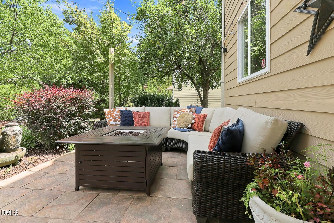
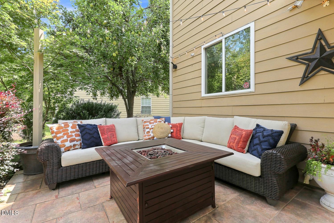
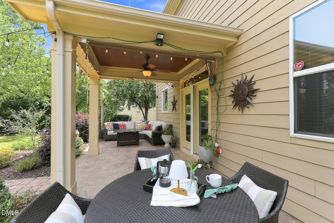
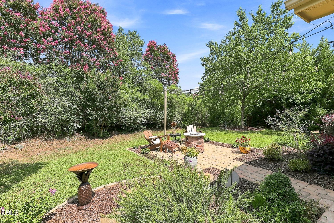
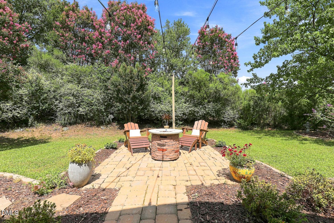
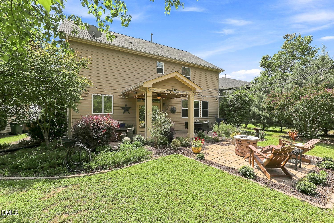
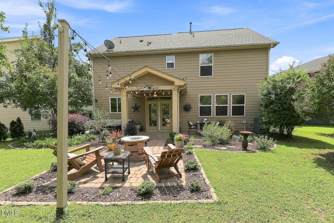
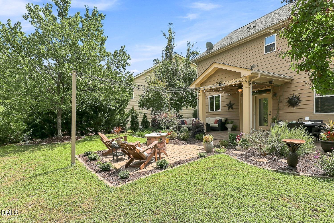
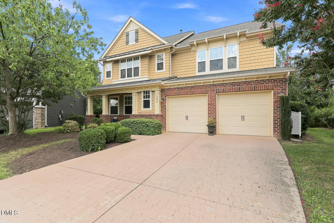
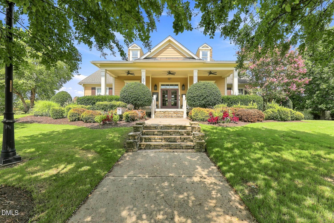
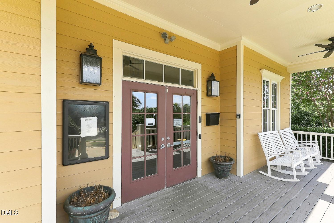
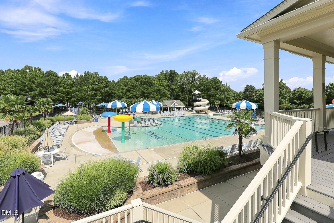
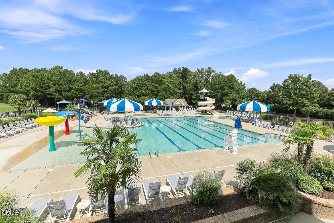
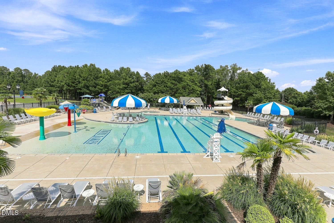
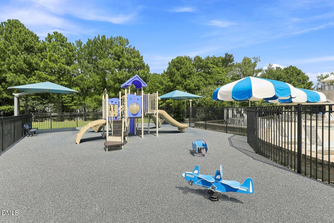
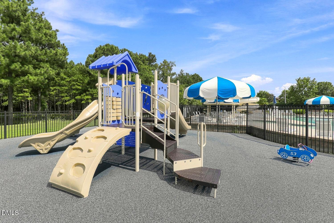
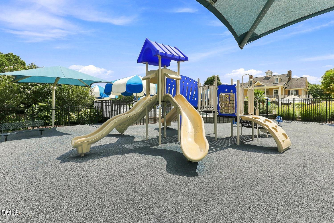
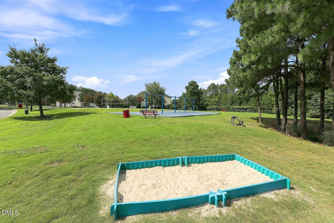
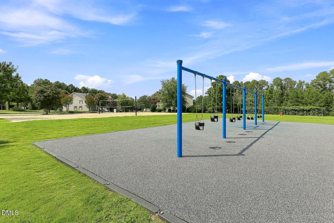
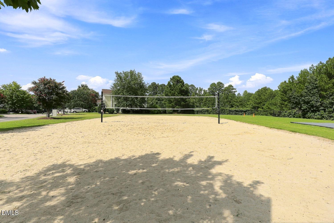
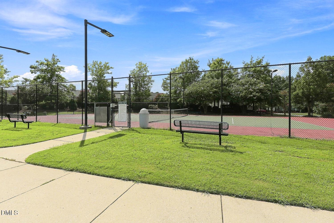
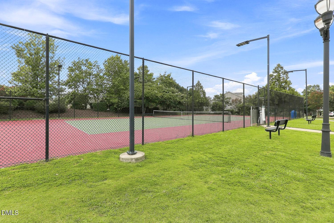
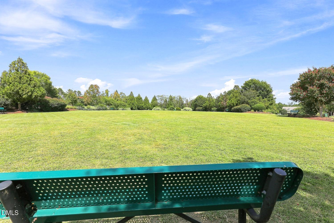
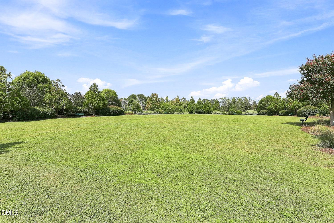
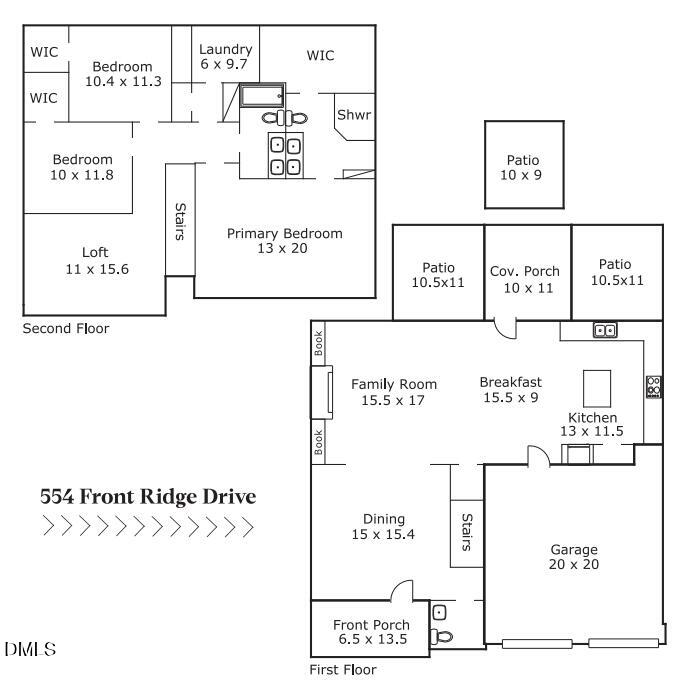
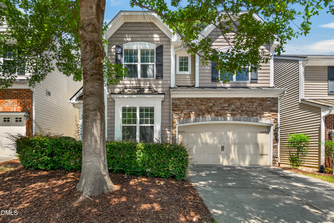
Beautifully maintained and thoughtfully updated, this inviting home features hardwood floors throughout the main level and a bright, comfortable floor plan. Recent improvements include a HVAC system in 2026, plush carpet on the stairs and second floor and freshly repainted white kitchen cabinetry both in 2025, a roof in 2020. The kitchen offers stainless appliances, granite countertops, beautiful white cabinetry, a center island with bar seating, stone backsplash, crown molding, recessed lighting, pantry, and a sunny breakfast area with a door leading to the patio. The family room features a fireplace flanked by bookcases, crown molding, a wall of windows providing plenty of natural light, and a ceiling fan with light. A separate dining room with crown molding and a convenient powder room complete the main level. Upstairs, the spacious owners bedroom welcomes you through double doors and features a tray ceiling, ceiling fan with light, and an en-suite bath with a double granite vanity, tiled shower, and custom walk-in closet. The second floor also offers a versatile loft, two nice-size secondary bedrooms that share a hall bath, a laundry room, and the newly installed carpet for a fresh, move-in-ready feel. Outdoor living is equally inviting with a covered front porch, covered back patio, stone patio with a firepit, and lush landscaping, perfect for relaxing or entertaining. An attached garage adds everyday convenience, while the cul-de-sac location offers less through traffic. Twin Lakes amenities include a community pool, tennis, playground, sand volleyball, and greenway. Conveniently located near Wegmans, McCrimmon Corners and Stone Creek Village shopping and dining, Morrisville Community Park, RDU International Airport, and Hwy 55, Hwy 54, and I-540 for easy commuting!
| MLS # | 10189299 |
|---|---|
| Listing Type | For Sale |
| Style | House |
| HOA Dues | $80 |
| Sub-Type | Resale |
| Status | Active |
| Year | 2006 |
| Days On Site | 2 |
| Listing Provided By | Compass -- Cary | Linda Trevor |
| Bed(s) | 3 |
|---|---|
| Bath(s) | 3 Total |
| SQ Feet | 2,300 |
| Garage | 2 |
| Story(s) | 2 |
| Zoning | TRP |
| Acreage | 0.17 |
| Interior Features | Bathtub/Shower Combination, Bookcases, Ceiling Fan(s), Crown Molding, Double Vanity, Eat-in Kitchen, Granite Counters, Kitchen Island, Pantry, Recessed Lighting, Smooth Ceilings, Storage, Tray Ceiling(s), Walk-In Closet(s), Walk-In Shower |
|---|---|
| Heating Yes / No | Yes |
| Cooling Yes / No | Yes |
| Cooling | Central Air |
| Fireplace Features | Family Room, Gas Log |
| Fireplaces Total | 1 |
| Fireplace Yes / No | Yes |
| Laundry Features | Laundry Room, Upper Level |
| Rooms Total | 9 |
| Exterior Features | Private Yard, Rain Gutters |
|---|---|
| Roof | Shingle |
| Foundation Details | Slab |
| Lot Features | Back Yard, Cul-De-Sac, Front Yard, Landscaped |
| Community Features | Playground, Pool, Sidewalks, Street Lights, Tennis Court(s) |
| Construction Materials | Fiber Cement |
| Patio And Porch Features | Covered, Front Porch, Rear Porch |
| Attached Garage Yes / No | Yes |
|---|---|
| Garage Yes / No | Yes |
| Parking Features | Attached, Driveway, Garage Faces Front |
| Association Amenities | Playground, Pool, Tennis Court(s), Trail(s) |
|---|---|
| Community Features | Playground, Pool, Sidewalks, Street Lights, Tennis Court(s) |
| Sewer | Public Sewer |
|---|
| Tax Assessed Value | 569241 |
|---|---|
| Tax Legal Description | Lo229 Seal Harbor & East Hampton @ Twin Lakes Ph1d Bm2006-00772 |
| Tax Year | 2025 |
| Tax Map Number | 229 |
| State | NC |
|---|---|
| County | Wake |
| City | Cary |
| Zip Code | 27519 |
| Area | Wake |
| Community Name | Twin Lakes |
| School District | Wake - Panther Creek High |
| Elementary School | Wake - Cedar Fork Elementary |
| High School | Wake - Panther Creek High |
| Listing VS Median (in Twin Lakes) | |
Price: $599,500 low | high Med: $381,200 sqft: 2,300 low | high Med: 1,639 $ / sqft: $261 low | high Med: $233 On site: 2 low | high Med: 136.5 | |

Listings marked with a Doorify MLS icon are provided courtesy of the Doorify MLS, of North Carolina, Internet Data Exchange Database. Brokers make an effort to deliver accurate information, but buyers should independently verify any information on which they will rely in a transaction. The listing broker shall not be responsible for any typographical errors, misinformation, or misprints, and they shall be held totally harmless from any damages arising from reliance upon this data. This data is provided exclusively for consumers’ personal, non-commercial use. Copyright 2024 Doorify MLS of North Carolina. All rights reserved.
| Open House |
|---|
| In-Person 08/30 1:00 PM - 3:00 PM |
| State | NC |
|---|---|
| County | Wake |
| City | Cary |
| Zip Code | 27519 |
| Area | Wake |
| Community Name | Twin Lakes |
| School District | Wake - Panther Creek High |
| Elementary School | Wake - Cedar Fork Elementary |
| High School | Wake - Panther Creek High |
| Listing VS Median (in Twin Lakes) | |
Price: $599,500 low | high Med: $381,200 sqft: 2,300 low | high Med: 1,639 $ / sqft: $261 low | high Med: $233 On site: 2 low | high Med: 136.5 | |

© 2026 Be Home Realty - (919) 307-9808. Equal housing opportunity. An equal opportunity company.


© 2026 Be Home Realty - (919) 307-9808. Equal housing opportunity. An equal opportunity company.
Listings marked with a Doorify MLS icon are provided courtesy of the Doorify MLS, of North Carolina, Internet Data Exchange Database. Brokers make an effort to deliver accurate information, but buyers should independently verify any information on which they will rely in a transaction. The listing broker shall not be responsible for any typographical errors, misinformation, or misprints, and they shall be held totally harmless from any damages arising from reliance upon this data. This data is provided exclusively for consumers’ personal, non-commercial use. Copyright 2024 Doorify MLS of North Carolina. All rights reserved.
Listing Information Last Updated August 30, 2026 at 7:59:58 AM PDT