
Be Home Realty
1401 Aversboro Rd #101
Garner, NC 27529
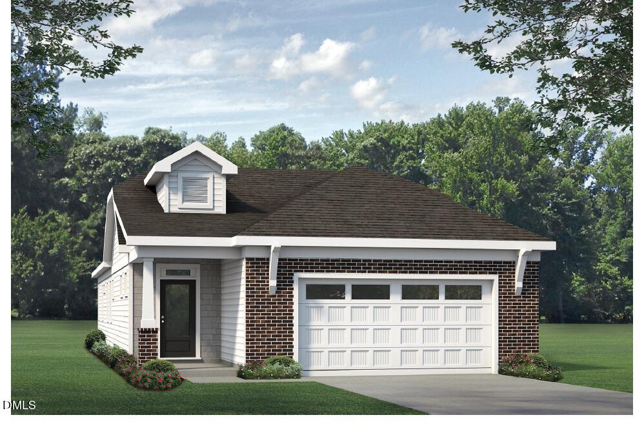

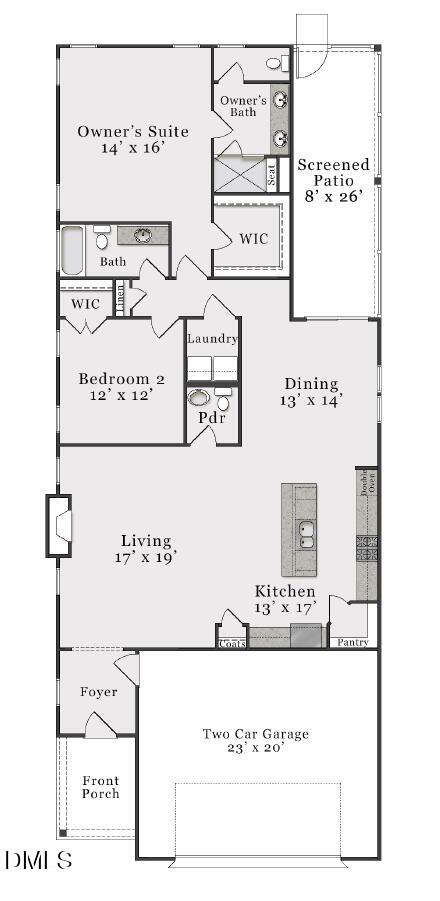
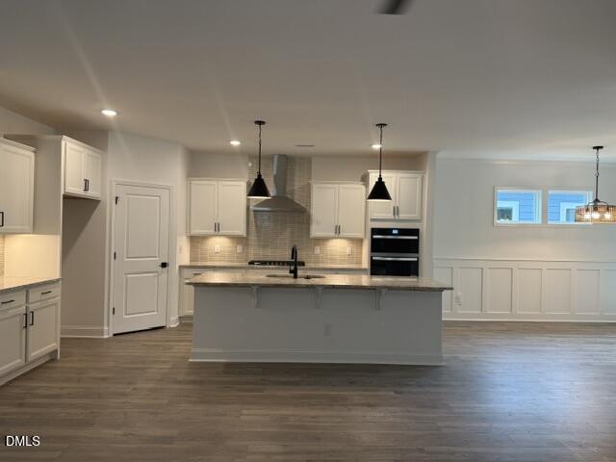
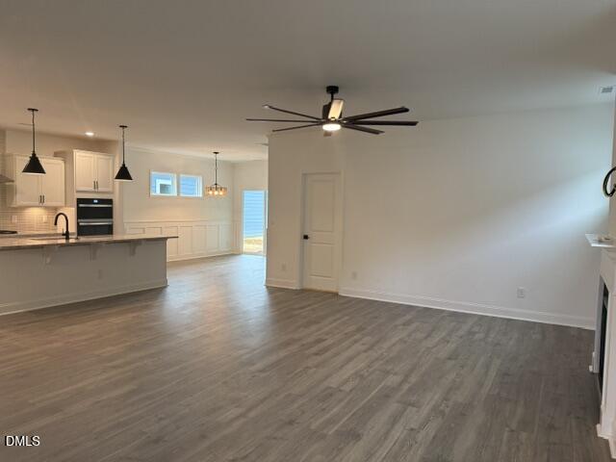
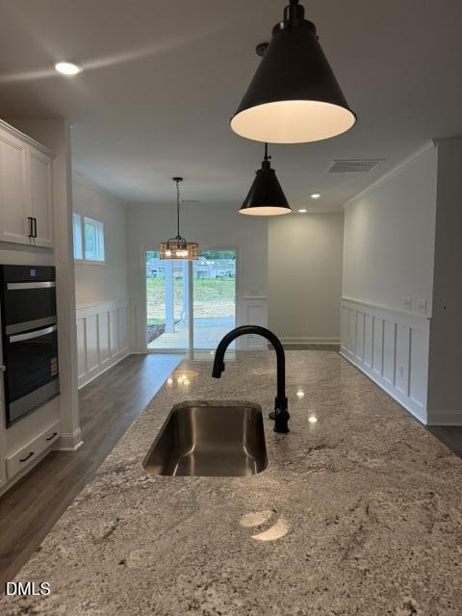
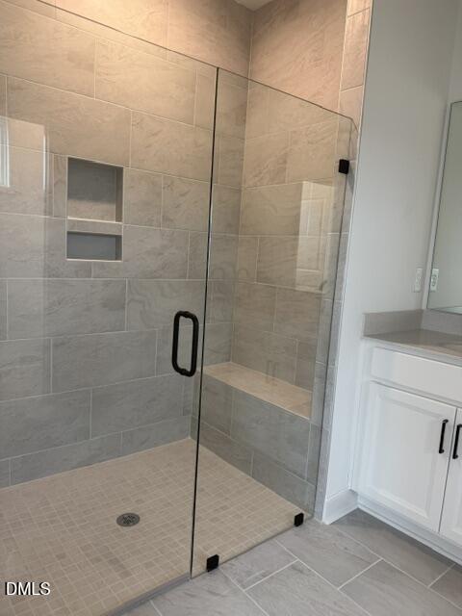
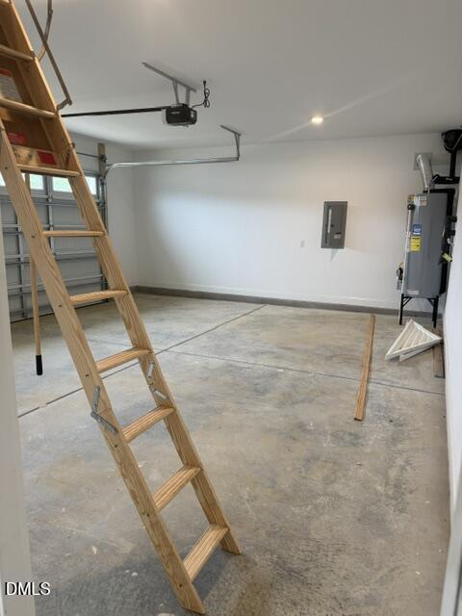
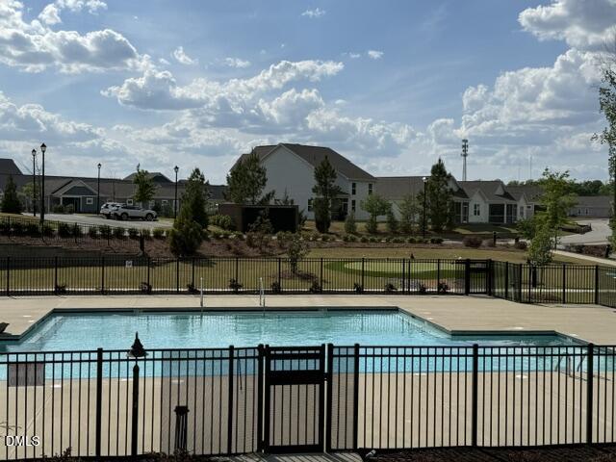
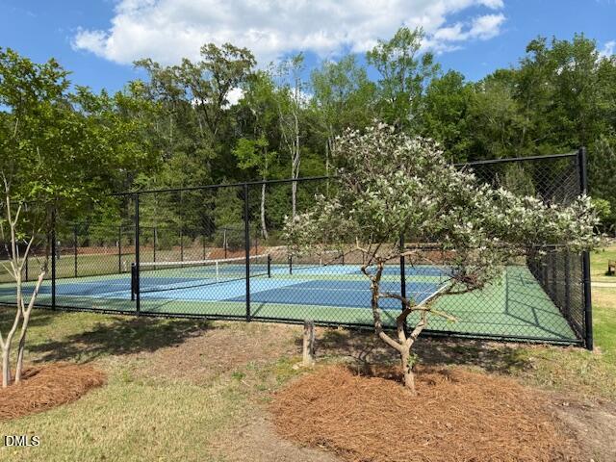

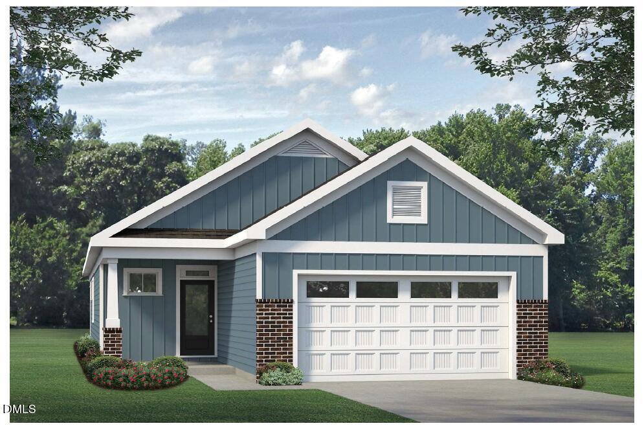
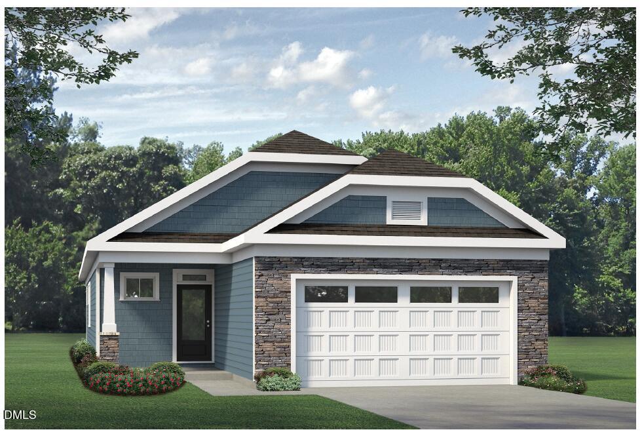
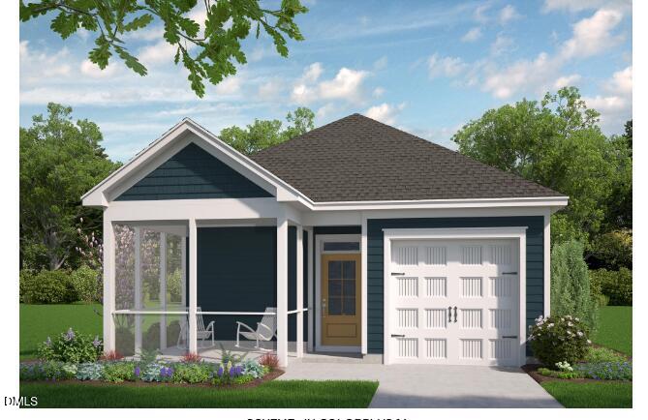
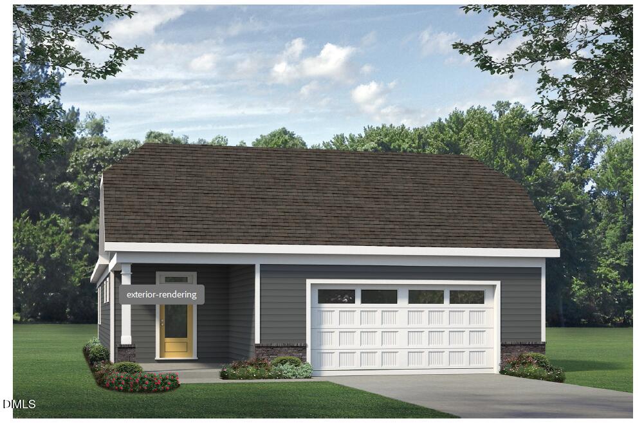
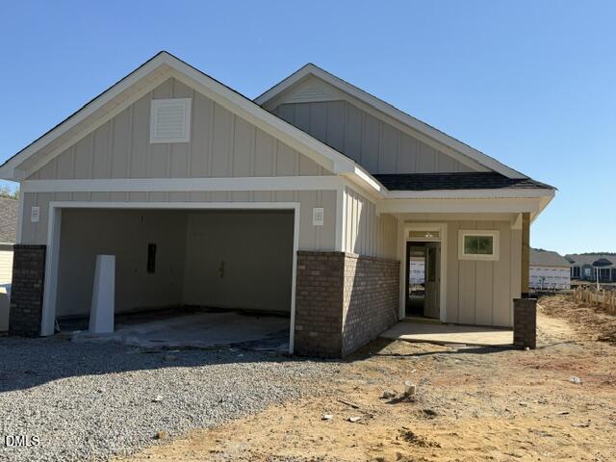
Our Redbud floorplan features an open concept ranch plan built for easy living! This home features 2 bedrooms that can both be utilized for bedrooms or even converting a bedroom into a hobby room, office, or just another room to relax and watch TV. For all the cooks and entertainers, this home features gas cooking with an eat-at kitchen island and plenty of cabinet and counter top space. This home also features extensive craftsman wainscoting and two piece crown molding in the foyer! The Redbud also features a covered side porch, ideal for relaxing and enjoying the cool fall and spring evenings. Located in a vibrant 55+ community, residents have access to a wealth of amenities, including a refreshing pool, pickleball courts, a putting green, a clubhouse, walking trails, community gardens and much more. This active and welcoming community is designed to enhance your lifestyle, offering plenty of opportunities for leisure, exercise, and socializing. Move In Ready opportunities! Take your GOLF cart to town![The Walk at East Village] [Redbud]
| MLS # | 10197272 |
|---|---|
| Listing Type | For Sale |
| Style | House |
| HOA Dues | $216 |
| Sub-Type | New Construction |
| Status | Active |
| Year | 2027 |
| Days On Site | 18 |
| Listing Provided By | Fonville Morisey & Barefoot | Tamra Farris |
| Bed(s) | 2 |
|---|---|
| Bath(s) | 3 Total |
| SQ Feet | 1,693 |
| Garage | 2 |
| Story(s) | 1 |
| Zoning | PUD |
| Acreage | 0.11 |
| Interior Features | Ceiling Fan(s), Double Vanity, Entrance Foyer, Granite Counters, Kitchen Island, Open Floorplan, Pantry, Shower Only, Smooth Ceilings, Walk-In Closet(s), Walk-In Shower, Water Closet, Wired for Data |
|---|---|
| Heating Yes / No | Yes |
| Cooling Yes / No | Yes |
| Cooling | Central Air |
| Fireplace Features | Family Room, Gas |
| Fireplaces Total | 1 |
| Fireplace Yes / No | Yes |
| Laundry Features | Laundry Room |
| Rooms Total | 1 |
| Exterior Features | Rain Gutters, Smart Lock(s) |
|---|---|
| Roof | Architectural Shingle |
| Foundation Details | Slab |
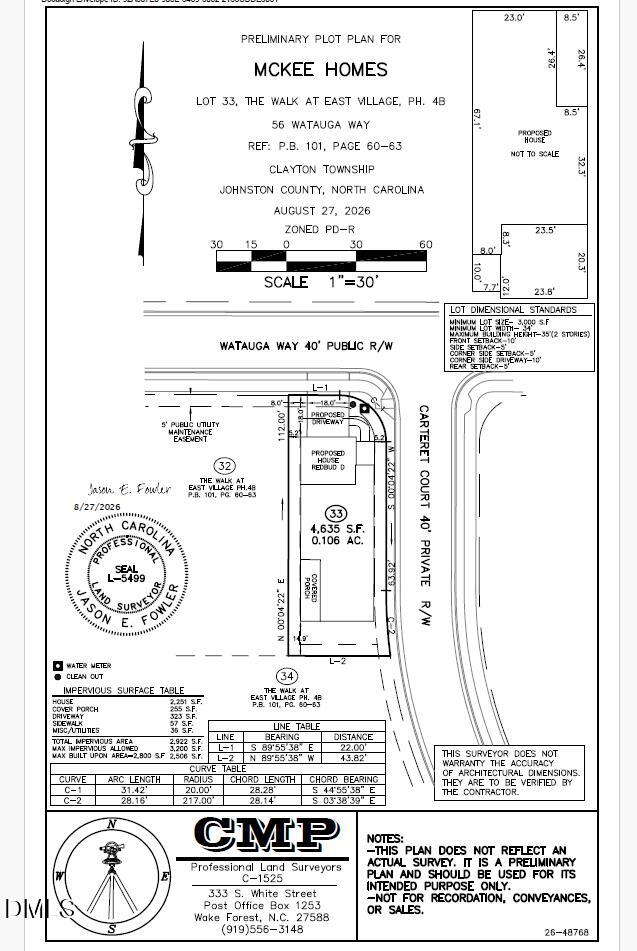
| Lot Features | Corner Lot |
| Community Features | Clubhouse, Fitness Center, Pool, Sidewalks, Street Lights, Other |
| Construction Materials | Batts Insulation, Blown-In Insulation, Brick Veneer, Fiber Cement, Hardi Plank Type, Lap Siding |
| Window Features | Low-Emissivity Windows, Screens |
| Patio And Porch Features | Covered, Front Porch, Screened, Side Porch |
| Attached Garage Yes / No | Yes |
|---|---|
| Garage Yes / No | Yes |
| Association Amenities | Billiard Room, Clubhouse, Dog Park, Elevator(s), Fitness Center, Game Court Exterior, Landscaping, Maintenance Grounds, Management, Meeting Room, Party Room, Pool, Recreation Room, Sport Court |
|---|---|
| Community Features | Clubhouse, Fitness Center, Pool, Sidewalks, Street Lights, Other |
| Utilities | Underground Utilities |
|---|---|
| Sewer | Public Sewer |
| Tax Legal Description | Lot 33 Walk At East Village Ph 4A-C 101/60 |
|---|---|
| Tax Year | 2026 |
| Tax Map Number | 33 |
| Accessibility Features | Level Flooring |
|---|
| State | NC |
|---|---|
| County | Johnston |
| City | Clayton |
| Zip Code | 27527 |
| Area | Johnston |
| Community Name | The Walk at East Village |
| School District | Johnston - Clayton High |
| Elementary School | Johnston - East Clayton Elementa |
| High School | Johnston - Clayton High |
| Listing VS Median (in The Walk at East Village) | |
Price: $441,798 low | high Med: $420,100 sqft: 1,693 low | high Med: 1,703 $ / sqft: $261 low | high Med: $247 On site: 18 low | high Med: 69 | |

Listings marked with a Doorify MLS icon are provided courtesy of the Doorify MLS, of North Carolina, Internet Data Exchange Database. Brokers make an effort to deliver accurate information, but buyers should independently verify any information on which they will rely in a transaction. The listing broker shall not be responsible for any typographical errors, misinformation, or misprints, and they shall be held totally harmless from any damages arising from reliance upon this data. This data is provided exclusively for consumers’ personal, non-commercial use. Copyright 2024 Doorify MLS of North Carolina. All rights reserved.
| State | NC |
|---|---|
| County | Johnston |
| City | Clayton |
| Zip Code | 27527 |
| Area | Johnston |
| Community Name | The Walk at East Village |
| School District | Johnston - Clayton High |
| Elementary School | Johnston - East Clayton Elementa |
| High School | Johnston - Clayton High |
| Listing VS Median (in The Walk at East Village) | |
Price: $441,798 low | high Med: $420,100 sqft: 1,693 low | high Med: 1,703 $ / sqft: $261 low | high Med: $247 On site: 18 low | high Med: 69 | |

© 2026 Be Home Realty - (919) 307-9808. Equal housing opportunity. An equal opportunity company.


© 2026 Be Home Realty - (919) 307-9808. Equal housing opportunity. An equal opportunity company.
Listings marked with a Doorify MLS icon are provided courtesy of the Doorify MLS, of North Carolina, Internet Data Exchange Database. Brokers make an effort to deliver accurate information, but buyers should independently verify any information on which they will rely in a transaction. The listing broker shall not be responsible for any typographical errors, misinformation, or misprints, and they shall be held totally harmless from any damages arising from reliance upon this data. This data is provided exclusively for consumers’ personal, non-commercial use. Copyright 2024 Doorify MLS of North Carolina. All rights reserved.
Listing Information Last Updated October 26, 2026 at 2:53:33 PM PDT