


Be Home Realty
1401 Aversboro Rd #101
Garner, NC 27529
 New Listing
 In-Person: 09/27 2:00 PM - 4:00 PM
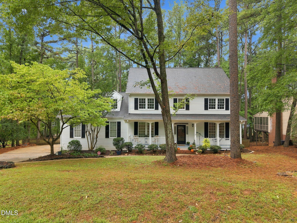
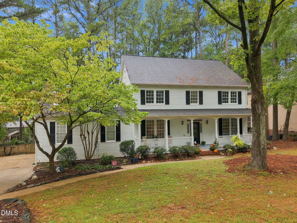
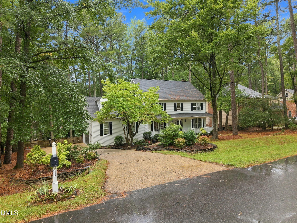
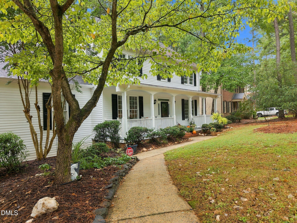
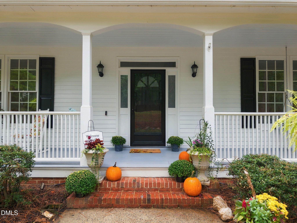
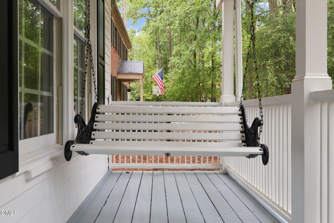
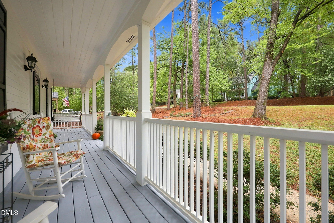
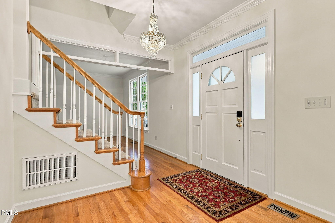
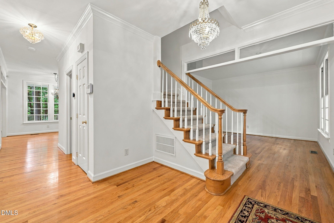
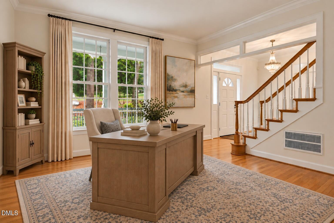
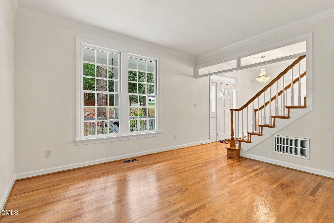
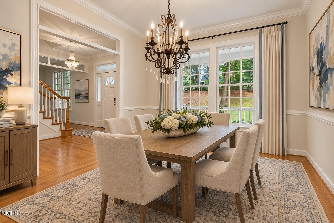
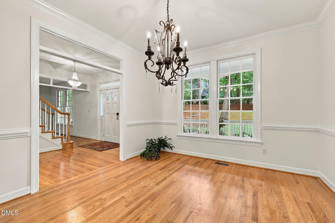
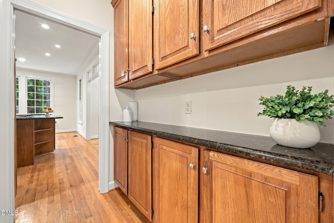
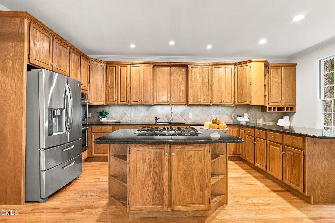
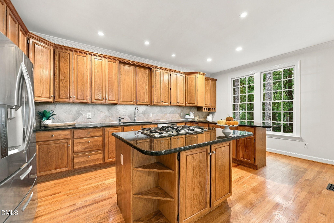
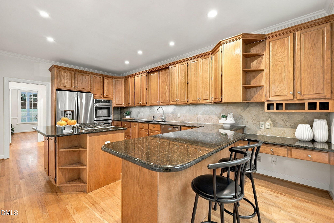
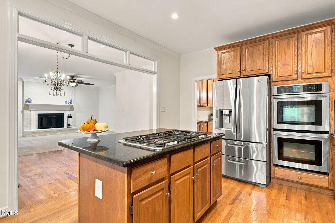
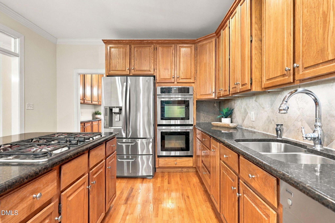
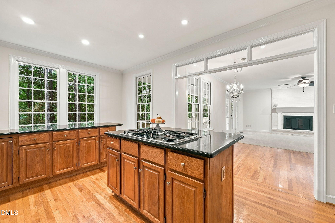
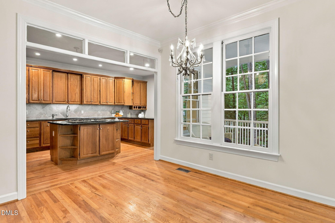
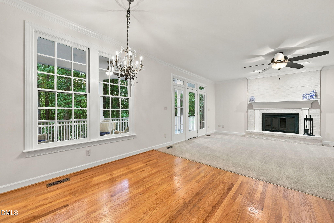
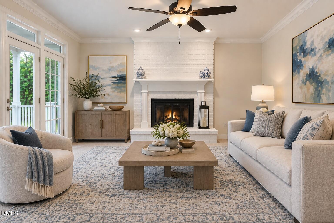
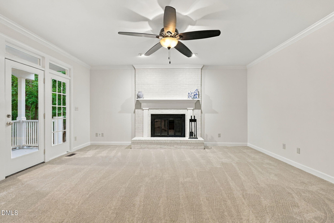
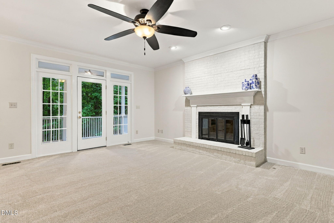
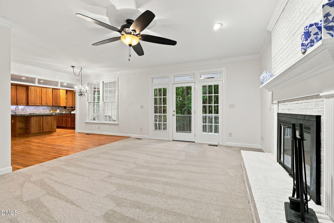
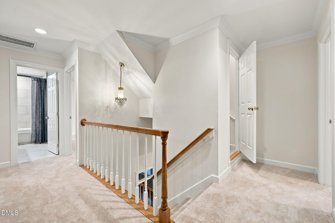
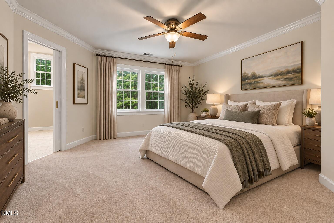
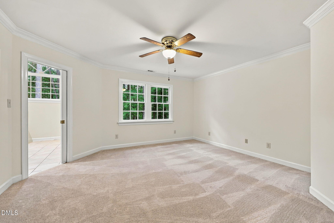
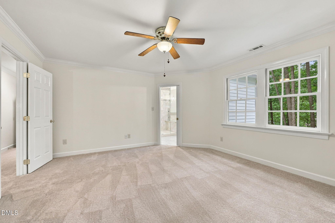
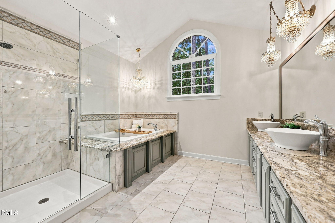
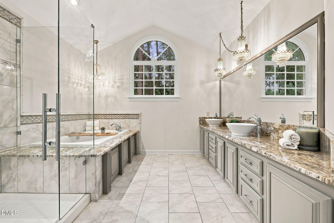
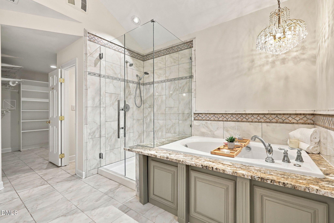
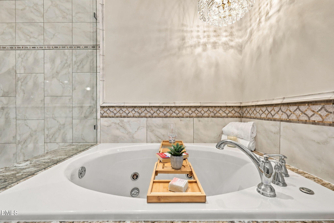
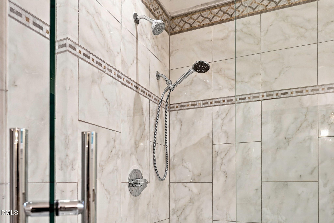
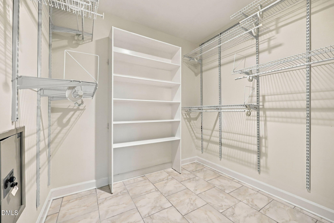
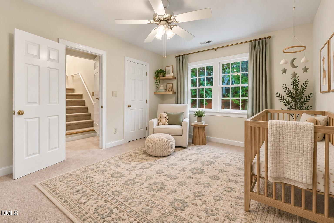
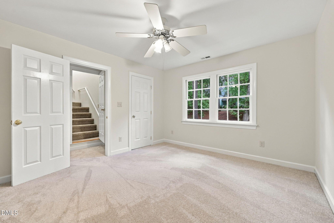
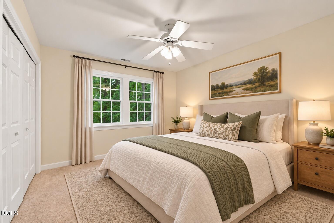
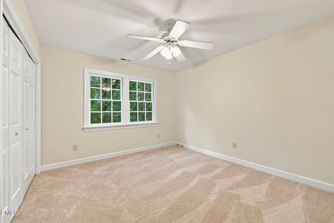
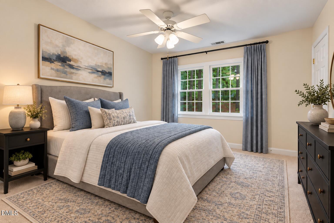
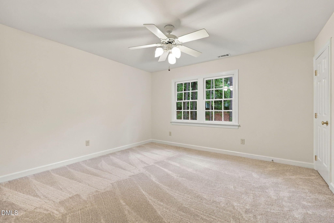
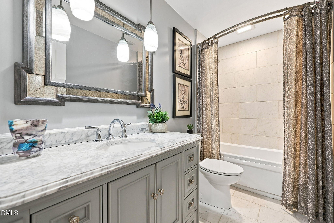
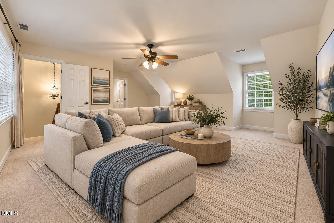
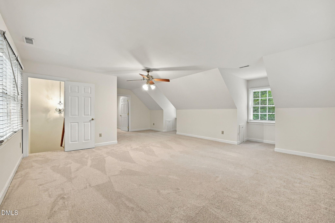
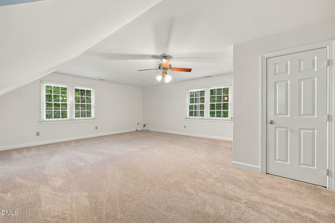
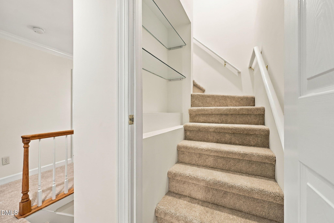
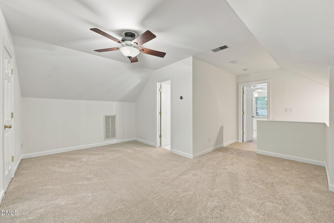
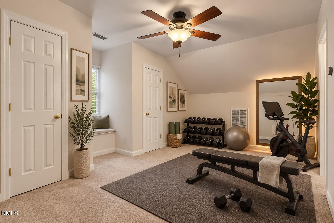
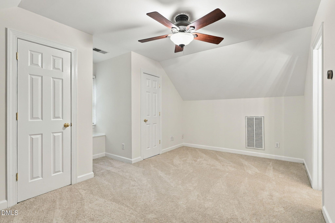
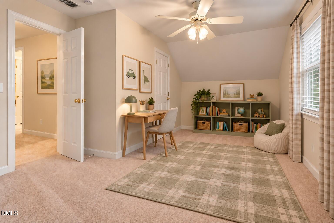
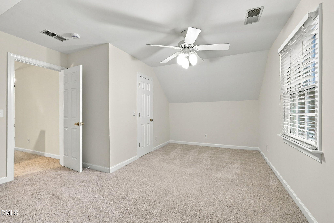
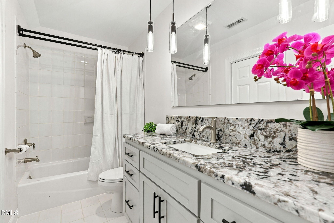
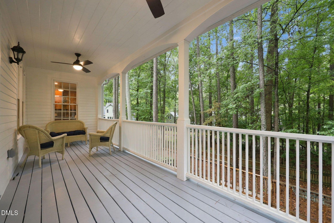
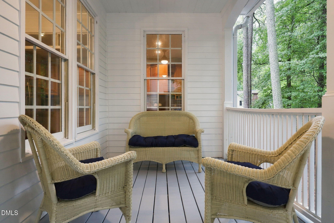
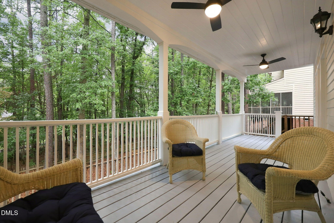
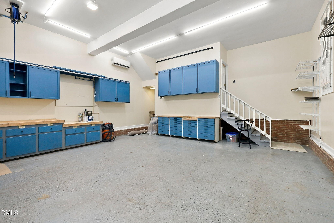
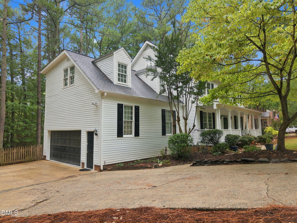
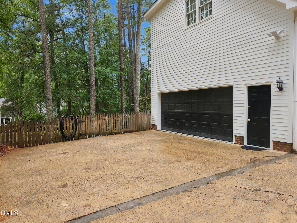
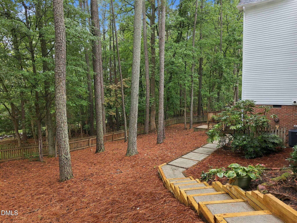
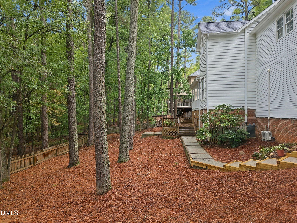
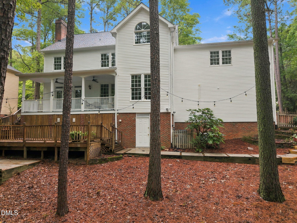
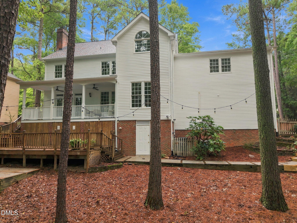
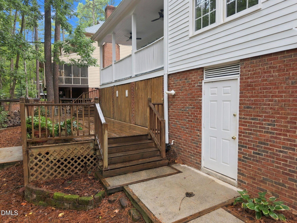
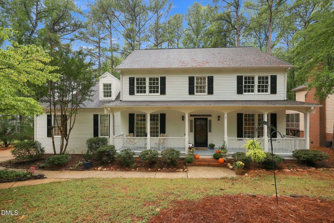
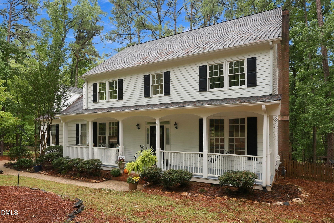
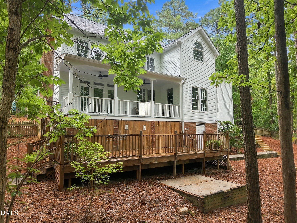
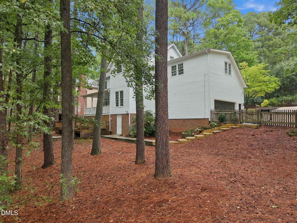
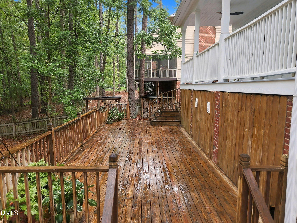
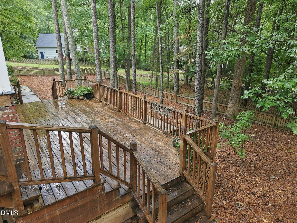
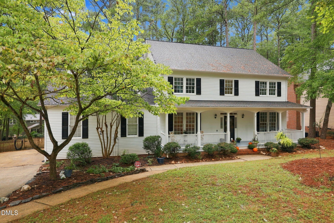
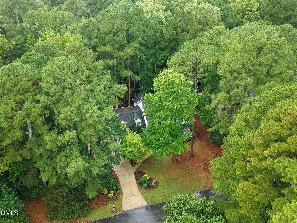
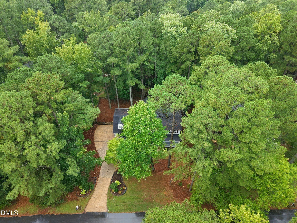
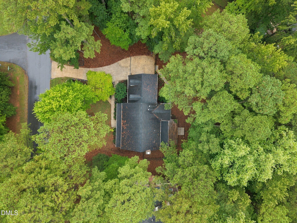
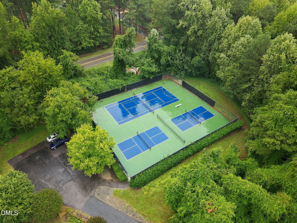
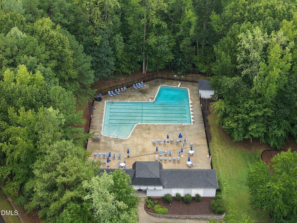
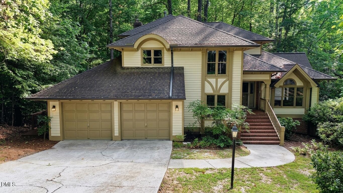
Welcome home to a gracious retreat where timeless charm, generous living spaces, and a beautiful natural setting come together. A classic rocking-chair front porch with a porch swing creates an inviting first impression, while the community offers the perfect blend of nature and convenience, along with desirable amenities including a pool, tennis courts, and pickleball. Inside, more than 3,800 square feet of thoughtfully designed living space provides exceptional flexibility for everyday living and entertaining. Freshly painted and new carpet throughout. Spacious formal rooms are complemented by a butler's pantry and an inviting eat-in kitchen featuring abundant cabinetry, granite countertops, tile backsplash, and a reverse osmosis system connected to the refrigerator with filtered water also available at the sink. The kitchen opens to the breakfast room and flows seamlessly into the family room, where a masonry-surround wood-burning fireplace with gas starter creates a warm focal point. A connecting door leads to the formal living room, which could also serve beautifully as a private study or home office. Upstairs, the expansive primary suite is a true retreat, highlighted by a beautifully renovated, spa-inspired bath with an oversized whirlpool tub, spacious walk-in shower and separate water closet. The primary closet also features a built-in safe. Three additional generously sized bedrooms, an updated hall bath with a jetted tub/shower combination, and an impressive bonus room with convenient rear-stair access complete the second floor. The finished third floor adds even more versatility with an additional bedroom, full bath, and flexible living space ideal for guests, a home office, fitness area, hobby room, or private retreat. Outdoor living is equally inviting. Unwind on the covered rear porch or deck while enjoying views of the fenced, tree-lined backyard adjoining a natural area, offering a peaceful sense of privacy. The oversized garage is especially appealing for hobbyists and workshop enthusiasts, with a utility sink and air-hose setup already in place. With abundant living space, flexible rooms, inviting outdoor areas, and sought-after community amenities, this home offers an exceptional setting for gathering, relaxing, working, and entertaining. Please note: Photos depicting furniture have been virtually staged. The fire shown in the fireplace has also been virtually added.
| MLS # | 10194827 |
|---|---|
| Listing Type | For Sale |
| Style | House |
| HOA Dues | $154 |
| Sub-Type | Resale |
| Status | Active |
| Year | 1988 |
| Days On Site | 2 |
| Listing Provided By | Long & Foster Real Estate INC/Raleigh | Stacey Horowitz |
| Bed(s) | 5 |
|---|---|
| Bath(s) | 4 Total |
| SQ Feet | 3,859 |
| Garage | 2 |
| Basement | Y |
| Story(s) | 2 |
| Zoning | R-40W |
| Acreage | 0.29 |
| Property View | Neighborhood, Trees, Woods |
| Interior Features | Bathtub/Shower Combination, Breakfast Bar, Ceiling Fan(s), Chandelier, Double Vanity, Eat-in Kitchen, Entrance Foyer, Granite Counters, Kitchen Island, Open Floorplan, Smart Thermostat, Smooth Ceilings, Stone Counters, Walk-In Closet(s), Walk-In Shower, Water Closet, Whirlpool Tub |
|---|---|
| Heating Yes / No | Yes |
| Cooling Yes / No | Yes |
| Cooling | Ceiling Fan(s), Central Air, Electric, Gas, Gas Pack, Wall Unit(s), Zoned |
| Fireplace Features | Family Room, Gas Starter, Glass Doors, Masonry, Raised Hearth, Wood Burning |
| Fireplaces Total | 1 |
| Fireplace Yes / No | Yes |
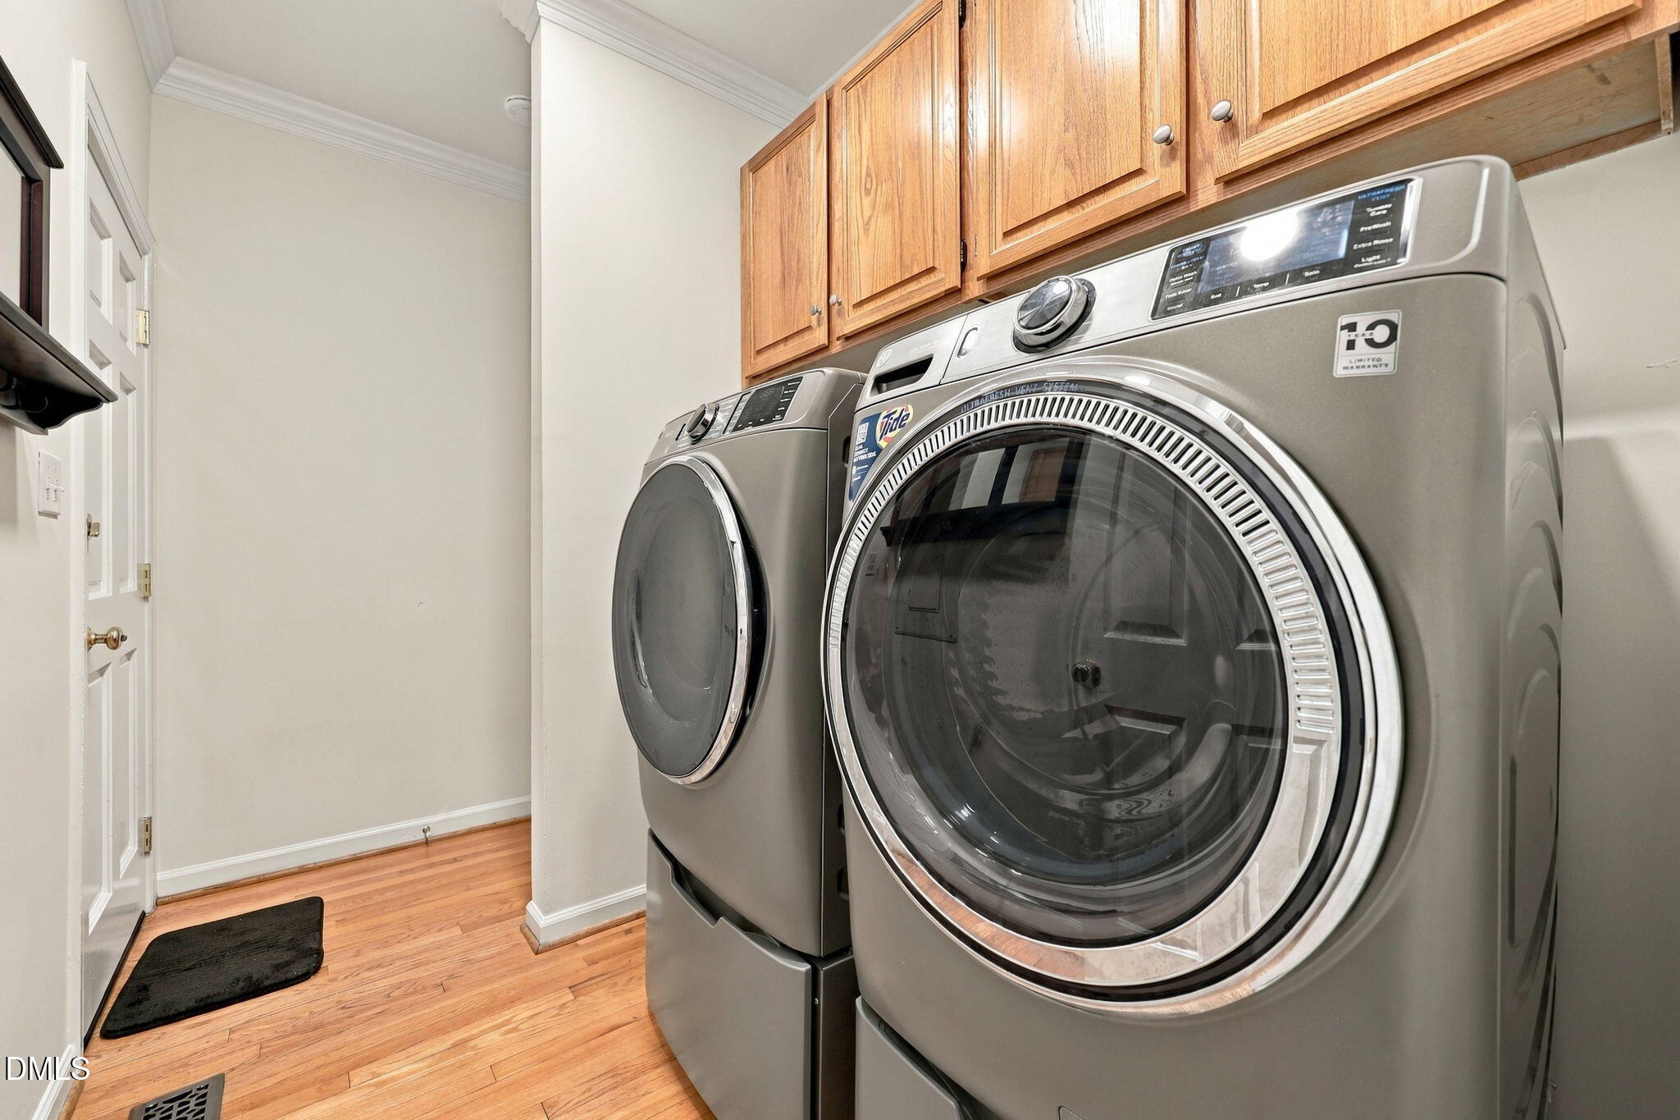
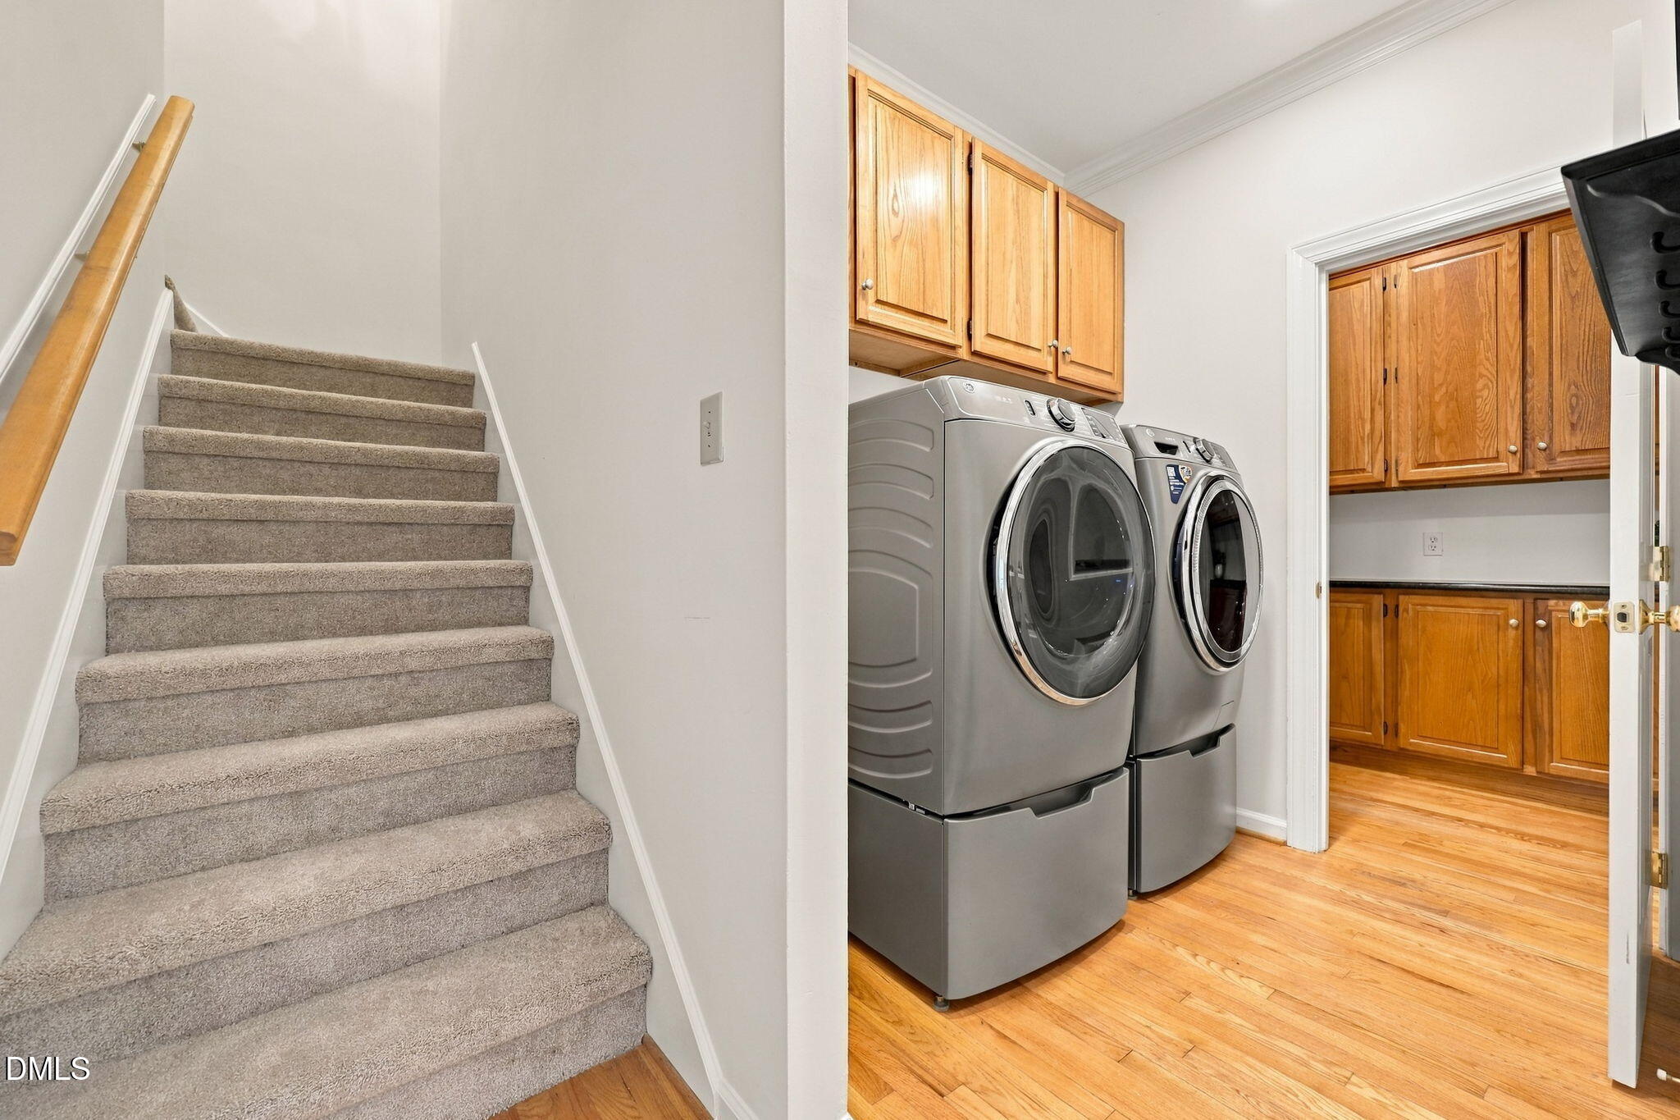
| Laundry Features | Electric Dryer Hookup, Inside, Laundry Room, Main Level, Washer Hookup |
| Rooms Total | 12 |
| Exterior Features | Fenced Yard, Private Yard, Rain Gutters |
|---|---|
| Roof | Shingle |
| Foundation Details | Block, Brick/Mortar |
| Lot Features | Back Yard, Gentle Sloping, Wooded |
| Community Features | Pool |
| View | Neighborhood, Trees/Woods |
| Construction Materials | Brick, Fiber Cement, Hardi Plank Type, Masonite |
| Security Features | Security System, Smoke Detector(s) |
| Door Features | Storm Door(s) |
| Patio And Porch Features | Covered, Deck, Front Porch, Porch, Rear Porch |
| Attached Garage Yes / No | Yes |
|---|---|
| Garage Yes / No | Yes |
| Parking Features | Attached, Driveway, Garage, Garage Door Opener, Garage Faces Side, Parking Pad, Workshop in Garage |
| Association Amenities | Pool, Tennis Court(s) |
|---|---|
| Community Features | Pool |
| Utilities | Cable Available, Electricity Connected, Natural Gas Connected, Phone Available, Sewer Connected, Water Connected |
|---|---|
| Sewer | Community Sewer |
| Tax Assessed Value | 663969 |
|---|---|
| Tax Legal Description | Lo44 Hawthorne Ph1 Sc2 Bm1984-1123 |
| Tax Year | 2026 |
| Tax Map Number | 44 |
| State | NC |
|---|---|
| County | Wake |
| City | Raleigh |
| Zip Code | 27613 |
| Area | Wake |
| Community Name | Hawthorne |
| School District | Wake - Leesville Road High |
| Elementary School | Wake - Barton Pond Elementary |
| High School | Wake - Leesville Road High |
| Listing VS Median (in Hawthorne) | |
Price: $795,000 low | high Med: $785,000 sqft: 3,859 low | high Med: 4,671 $ / sqft: $206 low | high Med: $168 On site: 2 low | high Med: 100 | |

Listings marked with a Doorify MLS icon are provided courtesy of the Doorify MLS, of North Carolina, Internet Data Exchange Database. Brokers make an effort to deliver accurate information, but buyers should independently verify any information on which they will rely in a transaction. The listing broker shall not be responsible for any typographical errors, misinformation, or misprints, and they shall be held totally harmless from any damages arising from reliance upon this data. This data is provided exclusively for consumers’ personal, non-commercial use. Copyright 2024 Doorify MLS of North Carolina. All rights reserved.
| Open House |
|---|
| In-Person 09/27 2:00 PM - 4:00 PM |
| State | NC |
|---|---|
| County | Wake |
| City | Raleigh |
| Zip Code | 27613 |
| Area | Wake |
| Community Name | Hawthorne |
| School District | Wake - Leesville Road High |
| Elementary School | Wake - Barton Pond Elementary |
| High School | Wake - Leesville Road High |
| Listing VS Median (in Hawthorne) | |
Price: $795,000 low | high Med: $785,000 sqft: 3,859 low | high Med: 4,671 $ / sqft: $206 low | high Med: $168 On site: 2 low | high Med: 100 | |

© 2026 Be Home Realty - (919) 307-9808. Equal housing opportunity. An equal opportunity company.


© 2026 Be Home Realty - (919) 307-9808. Equal housing opportunity. An equal opportunity company.
Listings marked with a Doorify MLS icon are provided courtesy of the Doorify MLS, of North Carolina, Internet Data Exchange Database. Brokers make an effort to deliver accurate information, but buyers should independently verify any information on which they will rely in a transaction. The listing broker shall not be responsible for any typographical errors, misinformation, or misprints, and they shall be held totally harmless from any damages arising from reliance upon this data. This data is provided exclusively for consumers’ personal, non-commercial use. Copyright 2024 Doorify MLS of North Carolina. All rights reserved.
Listing Information Last Updated September 27, 2026 at 12:00:11 PM PDT