


Be Home Realty
1401 Aversboro Rd #101
Garner, NC 27529
 New Listing
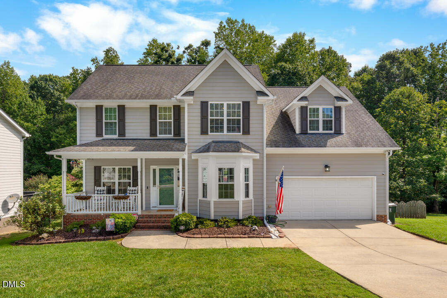
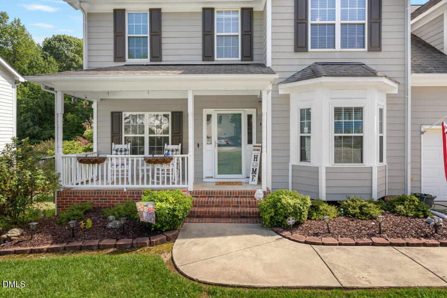
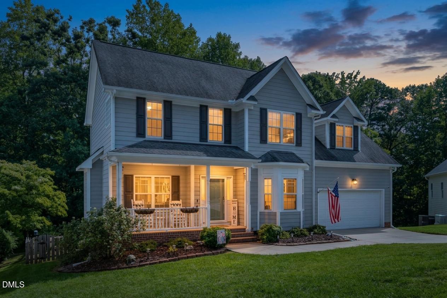
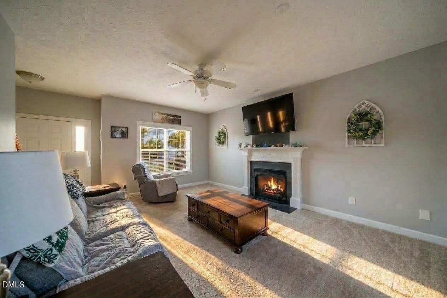
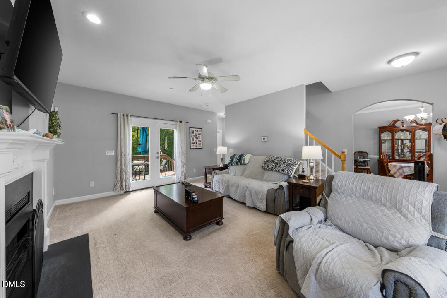
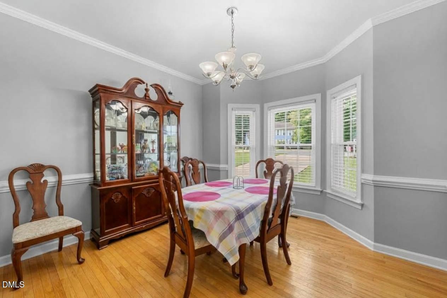
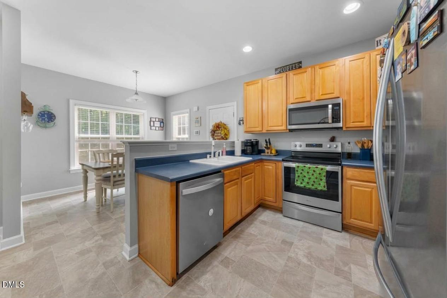
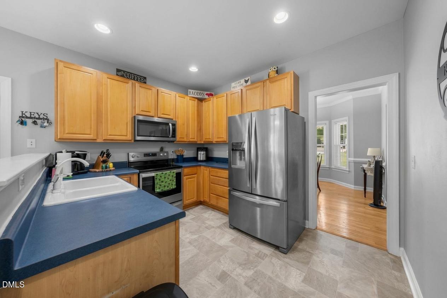
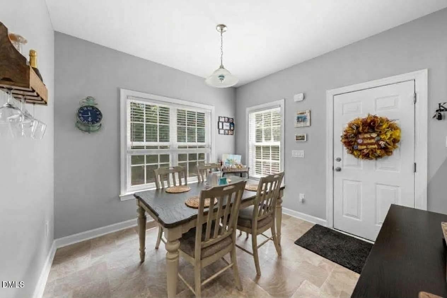
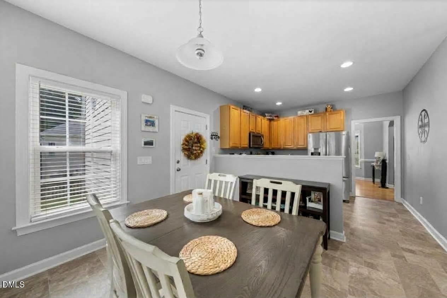
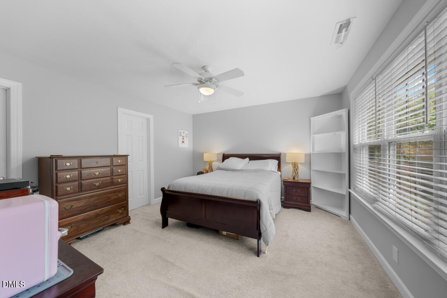
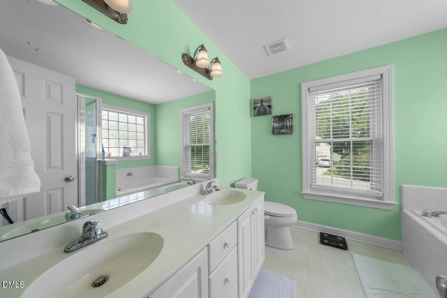
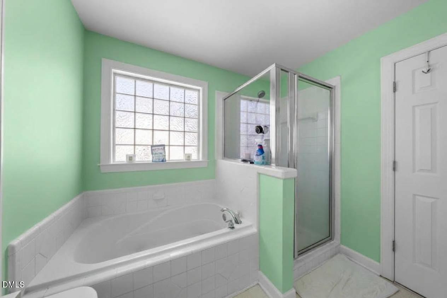
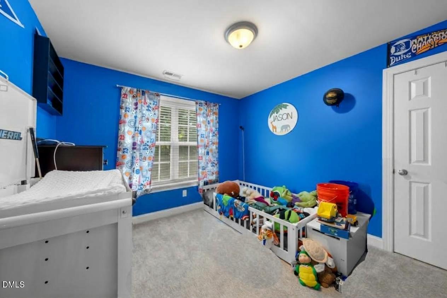
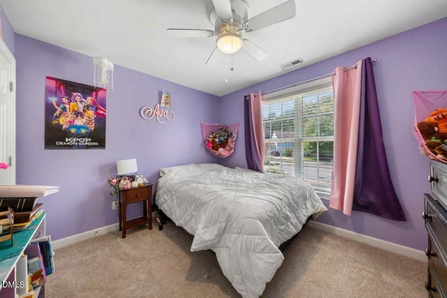
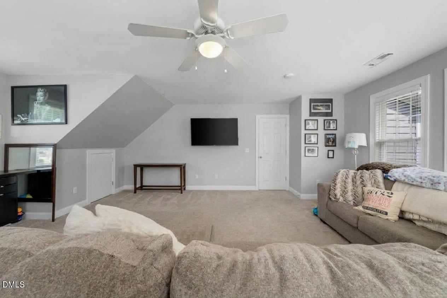
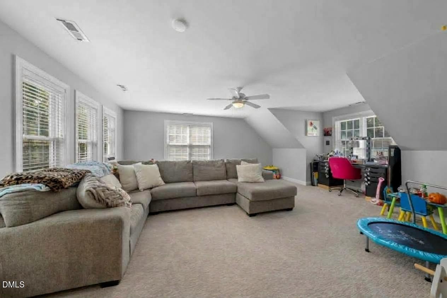
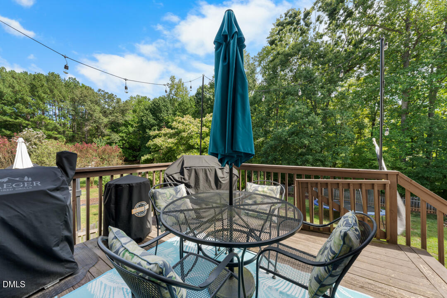
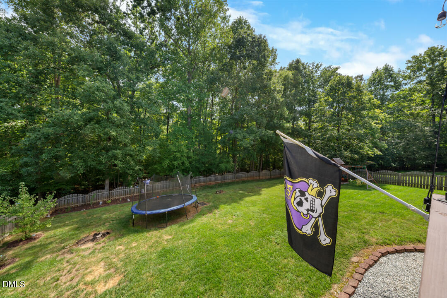
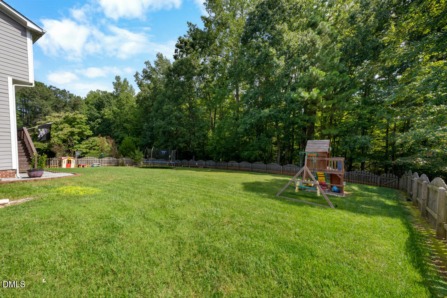
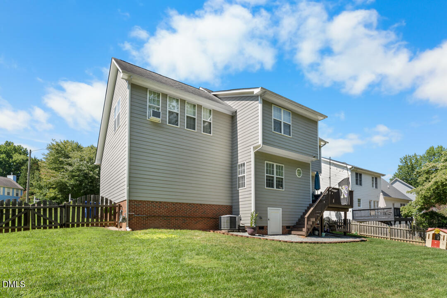
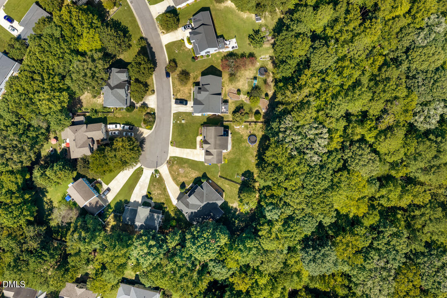
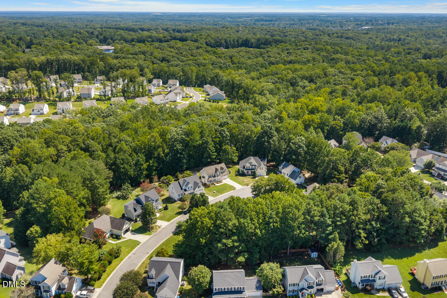
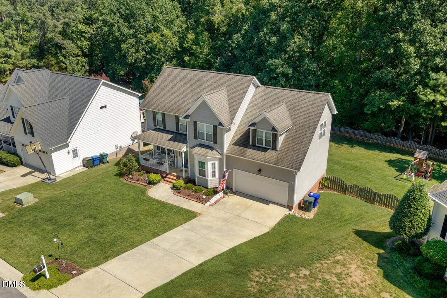
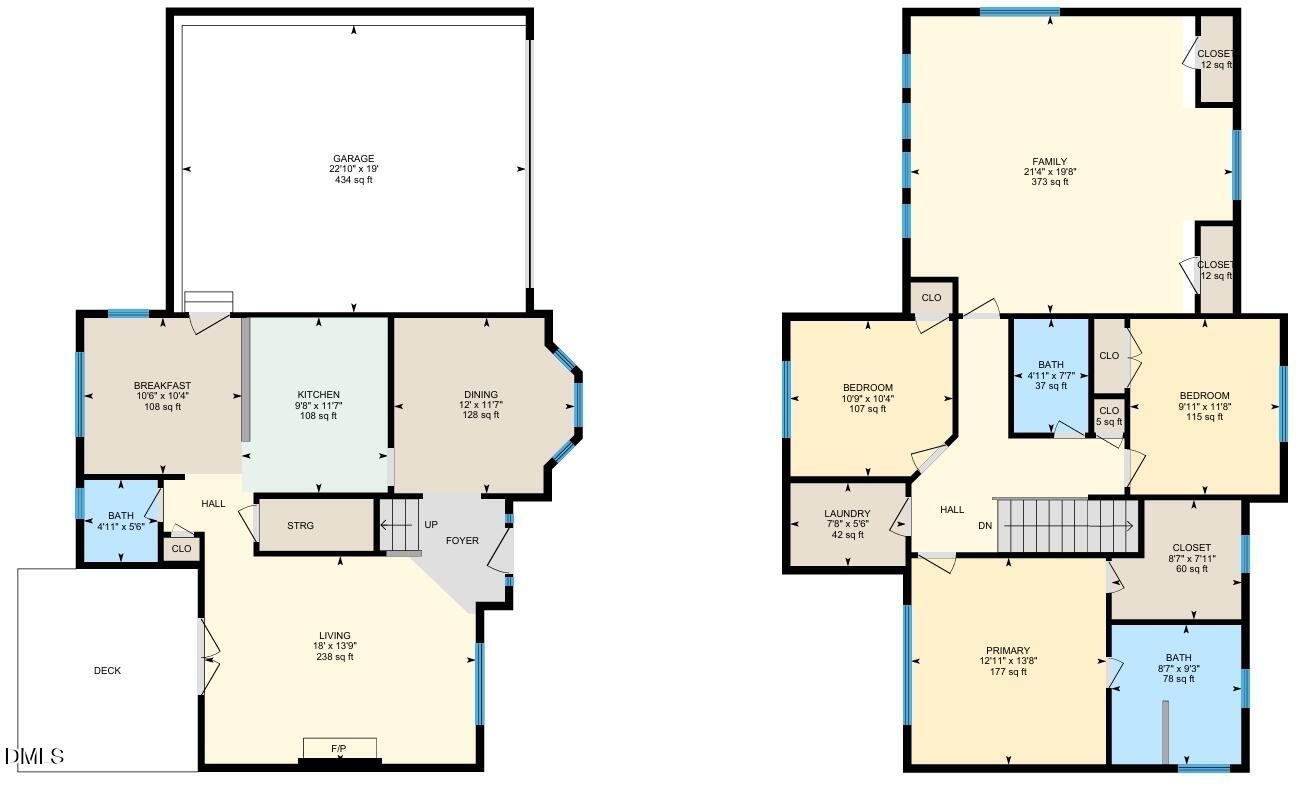
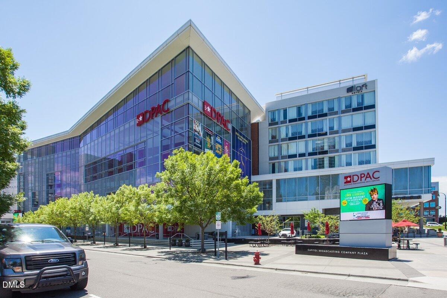
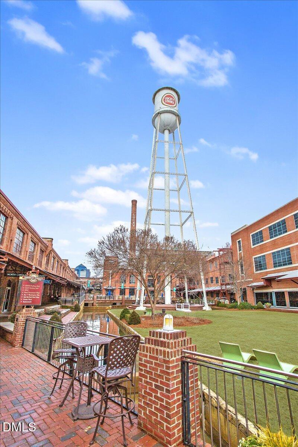
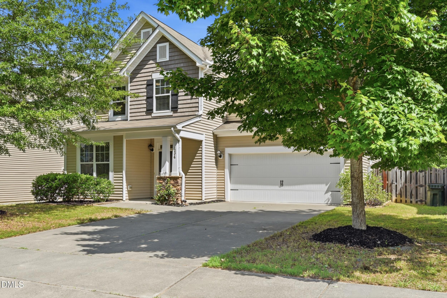
Enjoy comfortable living in this spacious two-story traditional home tucked away on a cozy cul-de-sac in the popular Dover Ridge subdivision. The light-filled living room offers plenty of space for gathering and features a gas-log fireplace for added warmth and charm. The kitchen includes a breakfast area, and all appliances convey. A separate formal dining room provides additional space for entertaining. Upstairs, you'll find generously sized bedrooms, including a spacious primary suite with a walk-in closet, soaking tub, separate shower, and double vanity. Enjoy the outdoors from both the front and back! Relax with your morning coffee on the rocking-chair front porch, or head out back to the deck overlooking a fenced, private backyard that backs to a wooded area-perfect for relaxing, entertaining, or simply enjoying the peaceful setting. The HOA also maintains a 6-acre community park for residents to enjoy. Conveniently located near shopping, schools, hospitals, and everyday necessities. When you're ready for a night out, downtown Durham is just minutes away-enjoy dinner at one of the many local restaurants, catch a show at DPAC, or cheer on the Durham Bulls at the ballpark. A great combination of space, privacy, convenience, and community!
| MLS # | 10193361 |
|---|---|
| Listing Type | For Sale |
| Style | House |
| HOA Dues | $14 |
| Sub-Type | Resale |
| Status | Active |
| Year | 2001 |
| Days On Site | 6 |
| Listing Provided By | Keller Williams Elite Realty | Stacy Slone |
| Bed(s) | 3 |
|---|---|
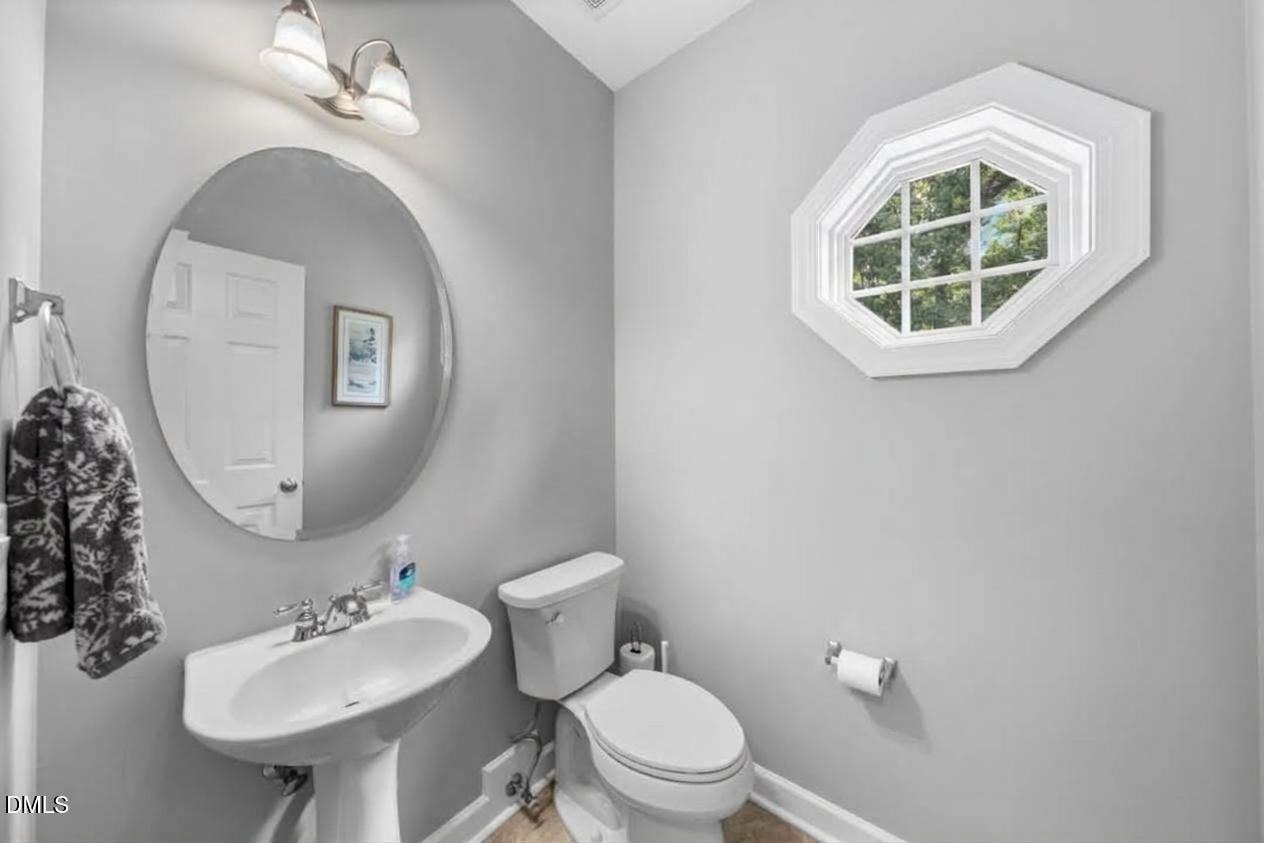
| Bath(s) | 3 Total |
| SQ Feet | 2,114 |
| Garage | 2 |
| Story(s) | 2 |
| Zoning | PDR |
| Acreage | 0.31 |
| Interior Features | Breakfast Bar, Ceiling Fan(s), Eat-in Kitchen, Entrance Foyer, Separate Shower, Walk-In Closet(s) |
|---|---|
| Heating Yes / No | Yes |
| Cooling Yes / No | Yes |
| Cooling | Zoned |
| Fireplaces Total | 1 |
| Fireplace Yes / No | Yes |
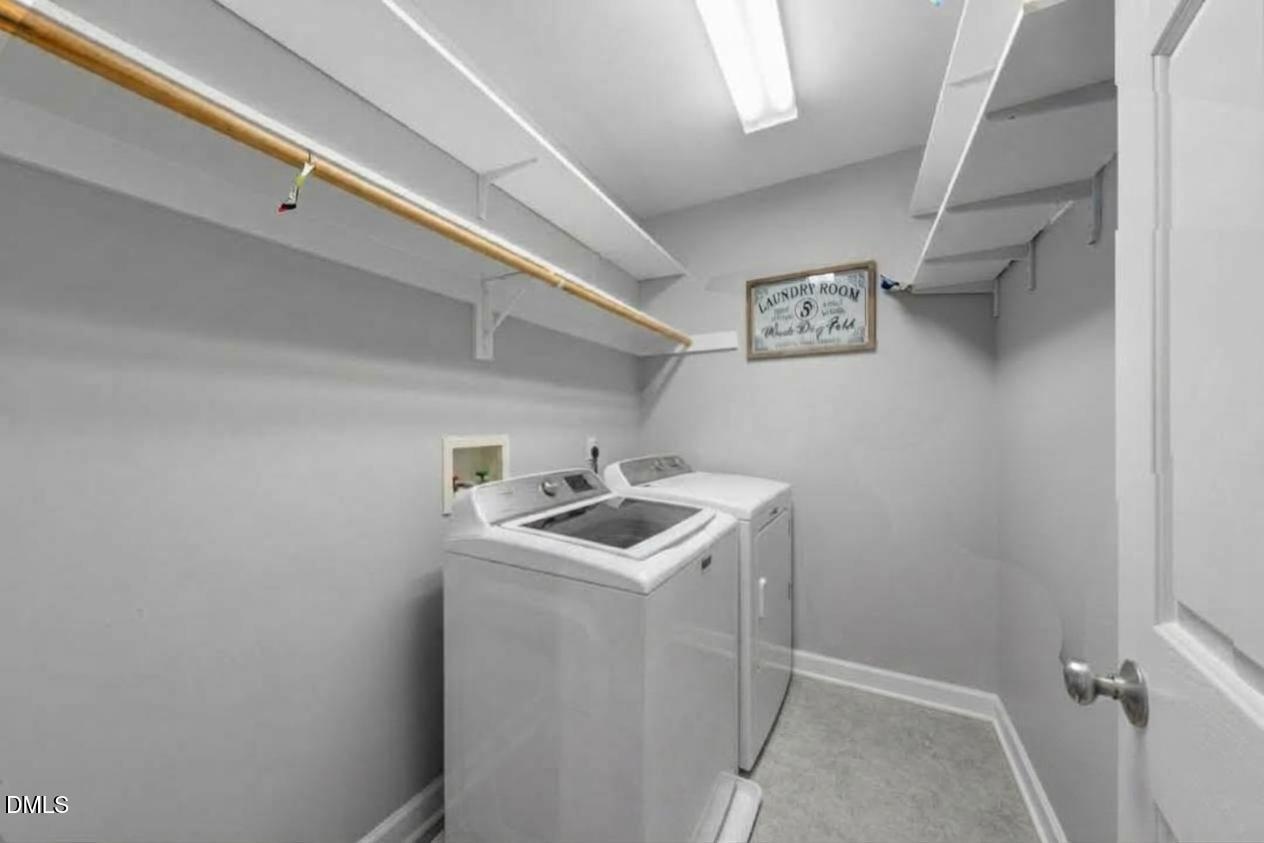
| Laundry Features | Laundry Room, Upper Level |
| Rooms Total | 12 |
| Exterior Features | Fenced Yard |
|---|---|
| Roof | Shingle |
| Foundation Details | Crawlspace |
| Lot Features | Cul-De-Sac |
| Construction Materials | Fiber Cement |
| Patio And Porch Features | Deck, Porch |
| Attached Garage Yes / No | Yes |
|---|---|
| Garage Yes / No | Yes |
| Association Amenities | Park, Playground |
|---|
| Sewer | Public Sewer |
|---|
| Tax Assessed Value | 428549 |
|---|---|
| Tax Legal Description | Dover Ridge/Ph:02A/Lt#088 Pl:000140-000197 |
| Tax Year | 2026 |
| Tax Map Number | 088 |
| State | NC |
|---|---|
| County | Durham |
| City | Durham |
| Zip Code | 27712 |
| Area | Durham |
| Community Name | Dover Ridge |
| School District | Durham - Northern High |
| Elementary School | Durham - Eno Valley Elementary |
| High School | Durham - Northern High |
| Listing VS Median (in Dover Ridge) | |
Price: $455,000 low | high Med: $477,450 sqft: 2,114 low | high Med: 2,437 $ / sqft: $215 low | high Med: $198 On site: 6 low | high Med: 7.5 | |

Listings marked with a Doorify MLS icon are provided courtesy of the Doorify MLS, of North Carolina, Internet Data Exchange Database. Brokers make an effort to deliver accurate information, but buyers should independently verify any information on which they will rely in a transaction. The listing broker shall not be responsible for any typographical errors, misinformation, or misprints, and they shall be held totally harmless from any damages arising from reliance upon this data. This data is provided exclusively for consumers’ personal, non-commercial use. Copyright 2024 Doorify MLS of North Carolina. All rights reserved.
| State | NC |
|---|---|
| County | Durham |
| City | Durham |
| Zip Code | 27712 |
| Area | Durham |
| Community Name | Dover Ridge |
| School District | Durham - Northern High |
| Elementary School | Durham - Eno Valley Elementary |
| High School | Durham - Northern High |
| Listing VS Median (in Dover Ridge) | |
Price: $455,000 low | high Med: $477,450 sqft: 2,114 low | high Med: 2,437 $ / sqft: $215 low | high Med: $198 On site: 6 low | high Med: 7.5 | |

© 2026 Be Home Realty - (919) 307-9808. Equal housing opportunity. An equal opportunity company.


© 2026 Be Home Realty - (919) 307-9808. Equal housing opportunity. An equal opportunity company.
Listings marked with a Doorify MLS icon are provided courtesy of the Doorify MLS, of North Carolina, Internet Data Exchange Database. Brokers make an effort to deliver accurate information, but buyers should independently verify any information on which they will rely in a transaction. The listing broker shall not be responsible for any typographical errors, misinformation, or misprints, and they shall be held totally harmless from any damages arising from reliance upon this data. This data is provided exclusively for consumers’ personal, non-commercial use. Copyright 2024 Doorify MLS of North Carolina. All rights reserved.
Listing Information Last Updated September 24, 2026 at 1:18:49 AM PDT