

Be Home Realty
1401 Aversboro Rd #101
Garner, NC 27529
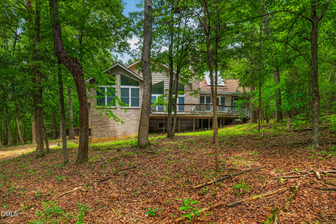
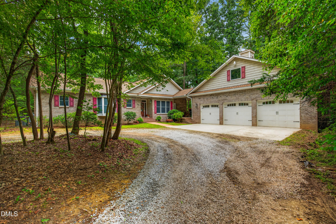
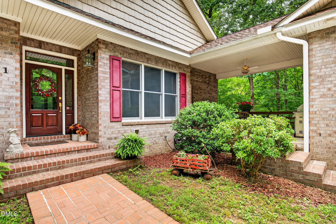
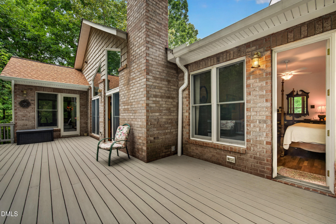
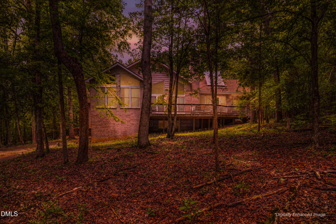
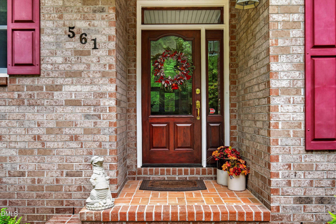
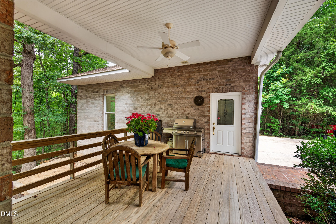
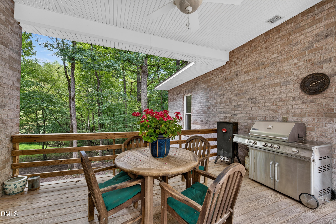
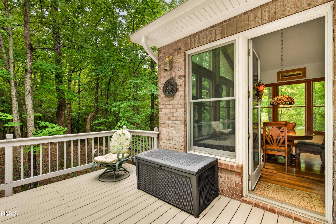
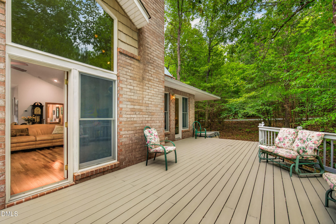
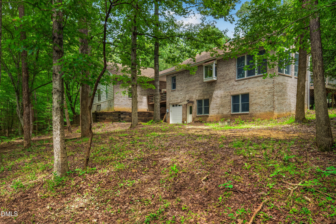
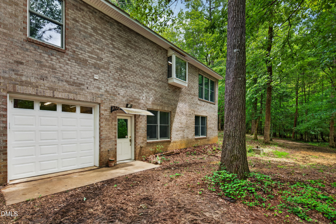
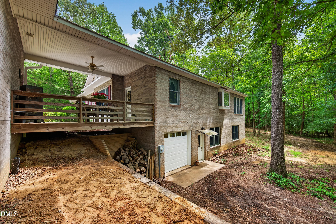
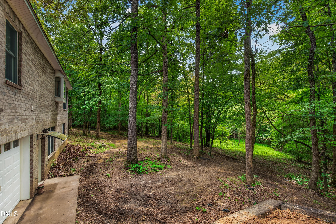
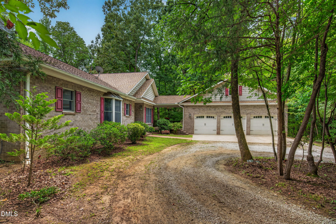
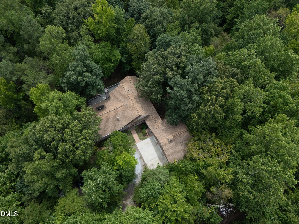
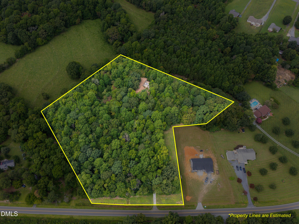
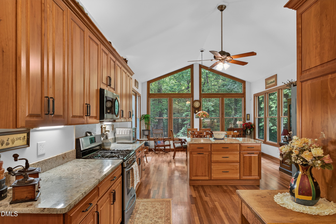
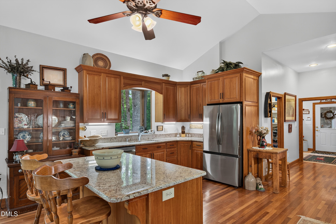
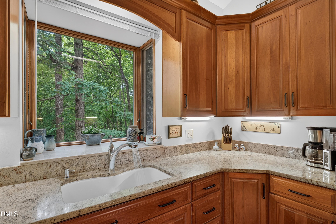
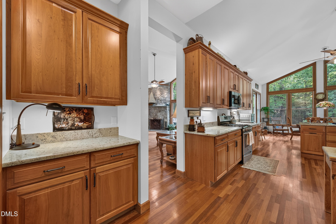
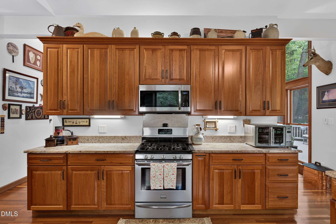
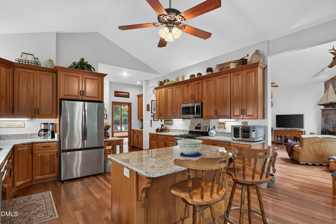
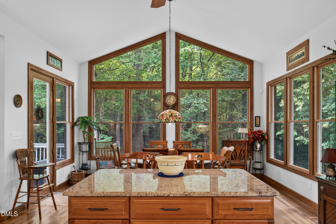
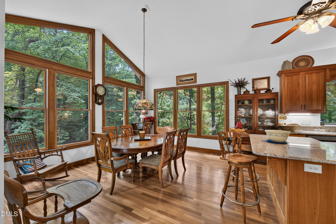
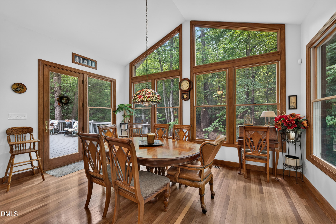
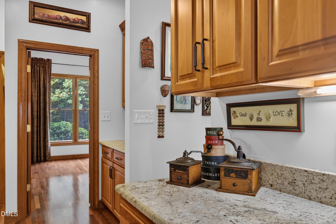
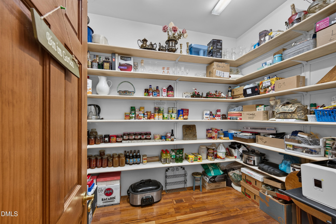
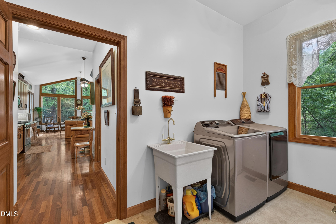
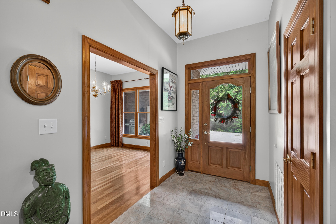
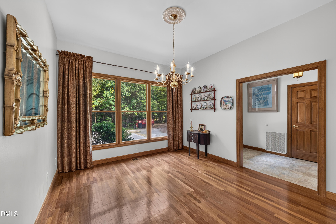
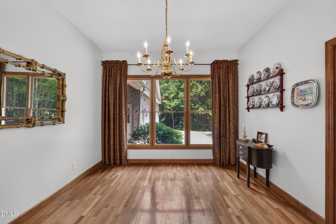
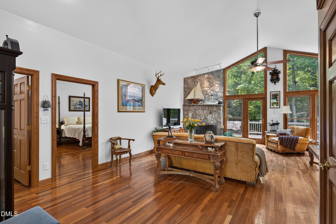
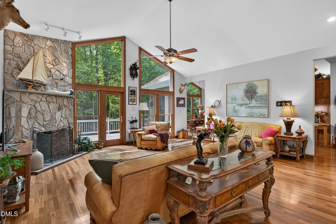
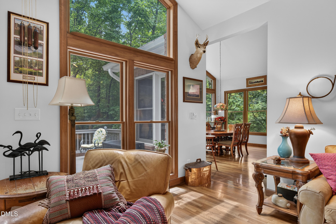
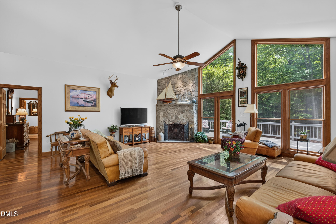
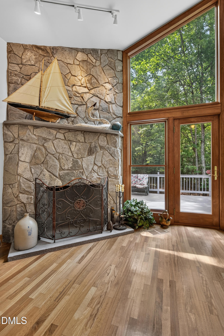
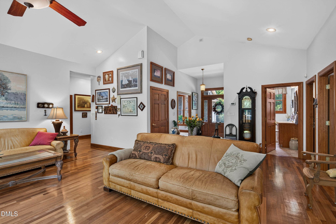
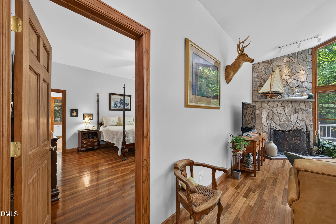
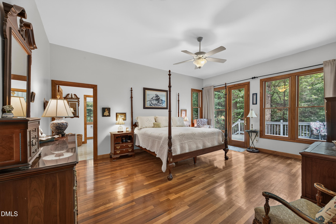
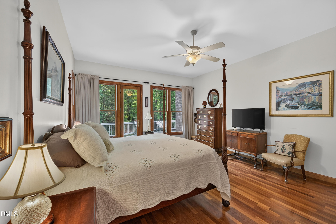
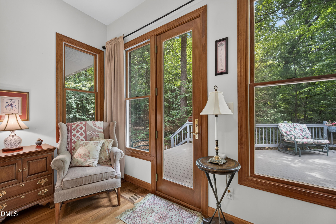
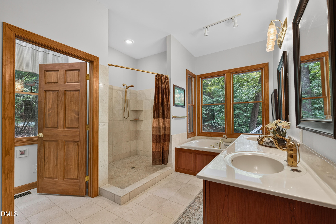
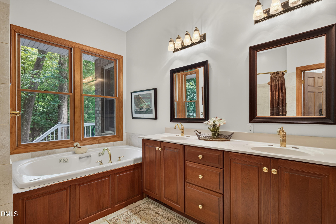
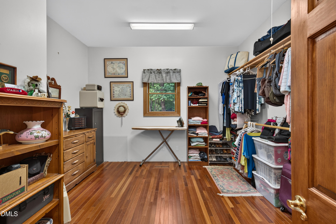
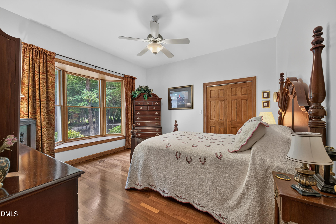
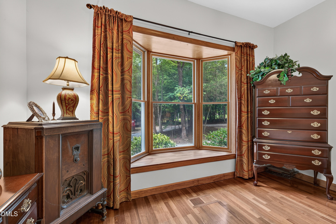
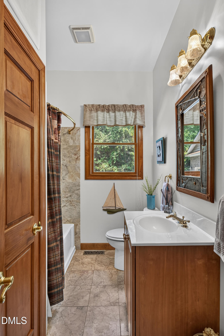
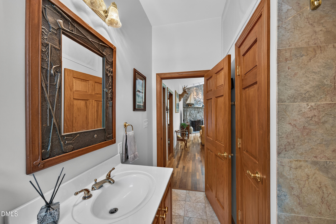
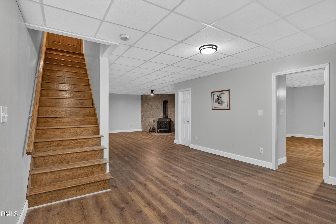
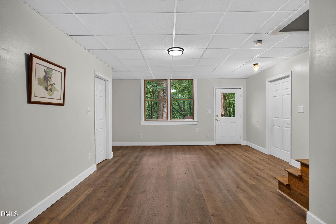
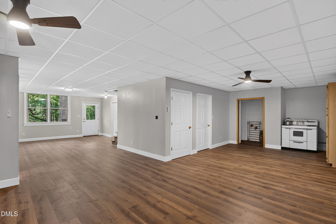
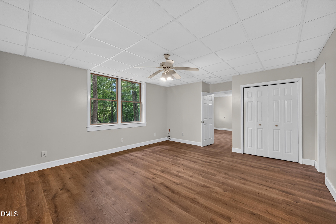
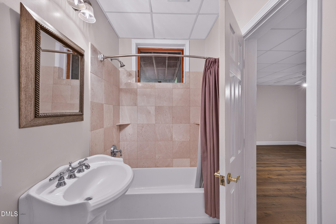
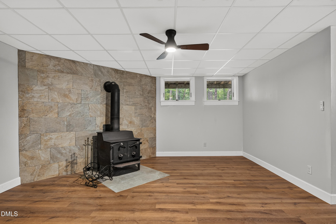
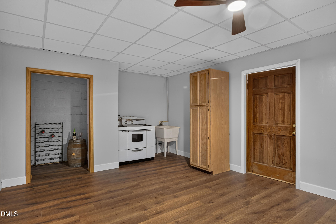
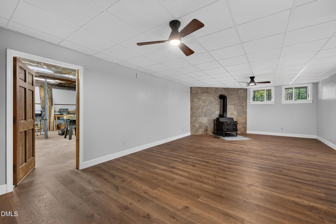
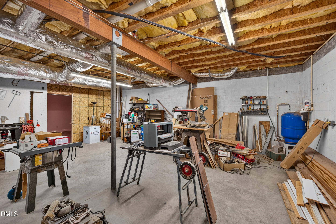
This well-maintained brick home is situated on a private, rural 7.55 acres of land, with an option to purchase an additional 6 acres. The exterior of the home features a large deck and a covered breezeway leading to a 3-car garage, along with an additional 1-car garage located in the basement. The first floor offers an open living room with cathedral ceilings, 2 bedrooms, 2 bathrooms, and beautiful Brazilian cherry hardwood floors. A main feature of the home is the chef's kitchen, which includes granite countertops, American cherry custom cabinets, cathedral ceilings, an 8x10 pantry, and all stainless steel appliances. The basement provides flexible options to expand your living space, serve as a parents' retreat, or function as a rental unit. It features 1 bedroom, 1 bath, a living space, a kitchenette, and a wine cellar. Additionally, the basement includes a single garage and a large workshop/storage area that can be finished off for a media, game, or workout room. Please review the 3 page feature sheet that is attached about the property.
| MLS # | 10186671 |
|---|---|
| Listing Type | For Sale |
| Style | House |
| Sub-Type | Resale |
| Status | Active |
| Year | 2010 |
| Days On Site | 95 |
| Listing Provided By | Realty World Carolina Prop | Sherry Allen |
| Bed(s) | 3 |
|---|---|
| Bath(s) | 3 Total |
| SQ Feet | 3,744 |
| Garage | 4 |
| Basement | Y |
| Story(s) | 1 |
| Zoning | Re-Cd |
| Acreage | 7.55 |
| Property View | Forest, Rural, Trees, Woods |
| Interior Features | Cathedral Ceiling(s), Ceiling Fan(s), Chandelier, Crown Molding, Dry Bar, Double Vanity, Entrance Foyer, Eat-in Kitchen, Granite Counters, High Ceilings, Open Floorplan, Pantry, Storage, Walk-in Closet(s), Butler's Pantry, Separate Shower, Bathtub/Shower Combination, Walk-in Shower, Master Downstairs |
|---|---|
| Heating Yes / No | Yes |
| Cooling Yes / No | Yes |
| Cooling | Central Air, Ceiling Fan(s), Electric, Heat Pump |
| Fireplace Features | Living Room, Wood Burning |
| Fireplaces Total | 1 |
| Fireplace Yes / No | Yes |
| Laundry Features | Laundry Room, Main Level, Sink |
| Rooms Total | 10 |
| Exterior Features | Storage |
|---|---|
| Roof | Shingle |
| Foundation Details | Block, Brick/Mortar |
| Lot Features | Gentle Sloping, Many Trees, Secluded, Sloped, Wooded |
| View | Forest, Rural, Trees/Woods |
| Construction Materials | Brick, Shake Siding |
| Security Features | Security System Owned |
| Horse Amenities | None |
| Window Features | Window Treatments |
| Patio And Porch Features | Covered, Deck, Porch |
| Attached Garage Yes / No | Yes |
|---|---|
| Garage Yes / No | Yes |
| Parking Features | Additional Parking, Attached, Basement, Circular Driveway, Driveway, Garage, Gravel |
| Utilities | Electricity Connected, Water Connected, Septic Connected |
|---|---|
| Sewer | Septic Tank |
| Tax Assessed Value | 463320 |
|---|---|
| Tax Legal Description | Reed Creek Farms;L20 Mp4 Plpb71-Pg29 |
| Tax Year | 2025 |
| Accessibility Features | No |
|---|
| State | NC |
|---|---|
| County | Randolph |
| City | Ramseur |
| Zip Code | 27316 |
| Area | Randolph |
| Community Name | To Be Added |
| School District | Randolph - Eastern Randolph High |
| Elementary School | Randolph - Ramseur Elementary Sc |
| High School | Randolph - Eastern Randolph High |
| Listing VS Median (in To Be Added) | |
Price: $899,000 low | high Med: $319,990 sqft: 3,744 low | high Med: 1,709 $ / sqft: $240 low | high Med: $188 On site: 95 low | high Med: 8.5 | |

Listings marked with a Doorify MLS icon are provided courtesy of the Doorify MLS, of North Carolina, Internet Data Exchange Database. Brokers make an effort to deliver accurate information, but buyers should independently verify any information on which they will rely in a transaction. The listing broker shall not be responsible for any typographical errors, misinformation, or misprints, and they shall be held totally harmless from any damages arising from reliance upon this data. This data is provided exclusively for consumers’ personal, non-commercial use. Copyright 2024 Doorify MLS of North Carolina. All rights reserved.
| State | NC |
|---|---|
| County | Randolph |
| City | Ramseur |
| Zip Code | 27316 |
| Area | Randolph |
| Community Name | To Be Added |
| School District | Randolph - Eastern Randolph High |
| Elementary School | Randolph - Ramseur Elementary Sc |
| High School | Randolph - Eastern Randolph High |
| Listing VS Median (in To Be Added) | |
Price: $899,000 low | high Med: $319,990 sqft: 3,744 low | high Med: 1,709 $ / sqft: $240 low | high Med: $188 On site: 95 low | high Med: 8.5 | |

© 2026 Be Home Realty - (919) 307-9808. Equal housing opportunity. An equal opportunity company.


© 2026 Be Home Realty - (919) 307-9808. Equal housing opportunity. An equal opportunity company.
Listings marked with a Doorify MLS icon are provided courtesy of the Doorify MLS, of North Carolina, Internet Data Exchange Database. Brokers make an effort to deliver accurate information, but buyers should independently verify any information on which they will rely in a transaction. The listing broker shall not be responsible for any typographical errors, misinformation, or misprints, and they shall be held totally harmless from any damages arising from reliance upon this data. This data is provided exclusively for consumers’ personal, non-commercial use. Copyright 2024 Doorify MLS of North Carolina. All rights reserved.
Listing Information Last Updated November 18, 2026 at 9:01:53 AM PST