


Be Home Realty
1401 Aversboro Rd #101
Garner, NC 27529
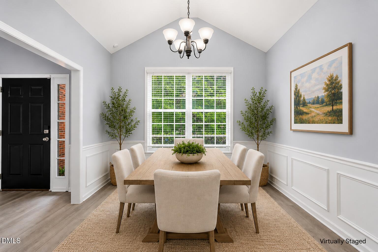
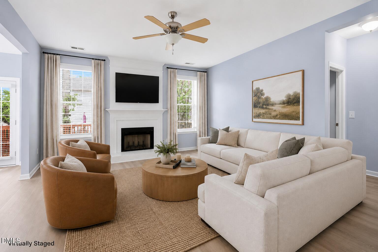
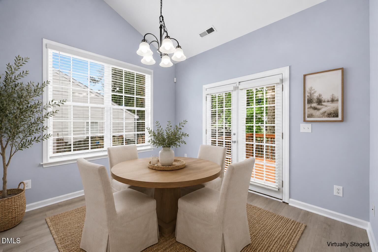
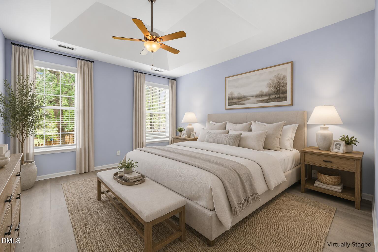
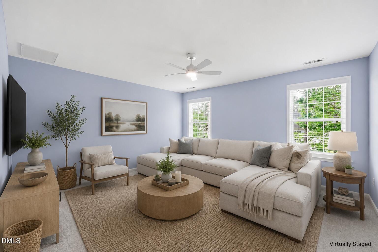
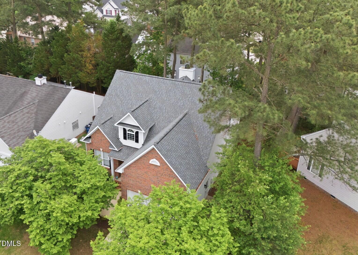
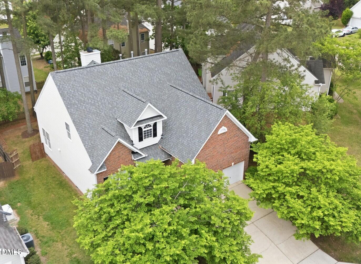
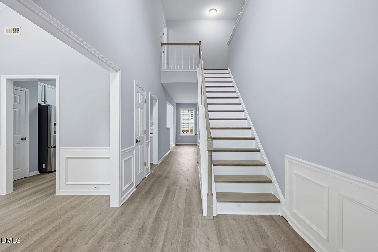
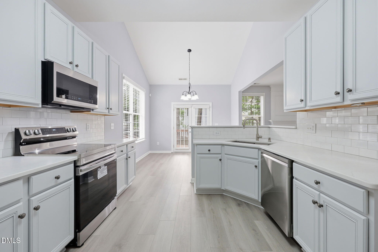
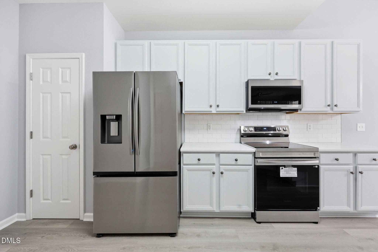
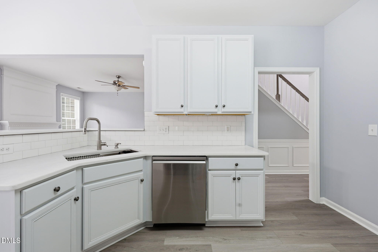
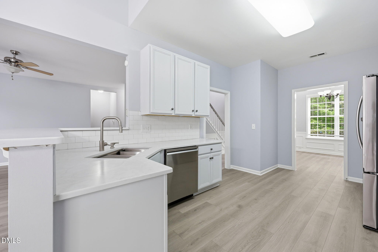
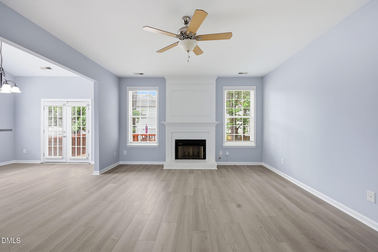
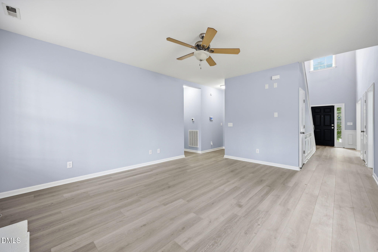
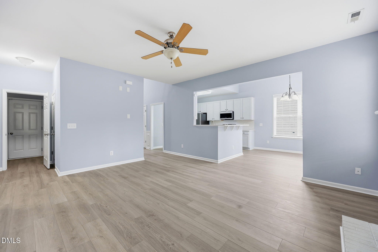
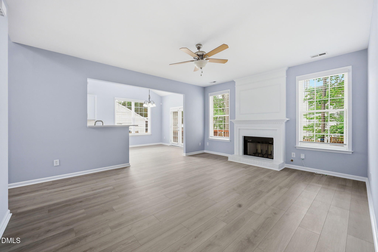
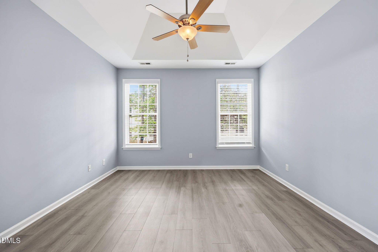
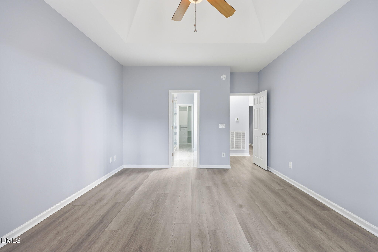
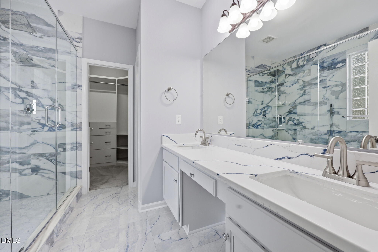
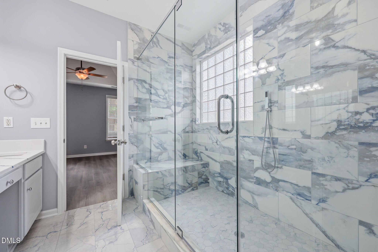
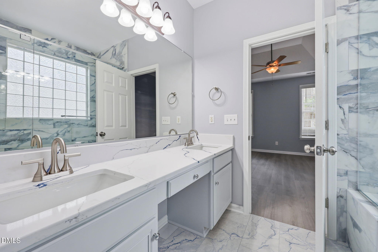
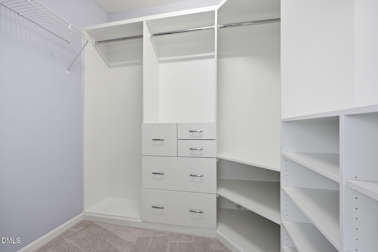
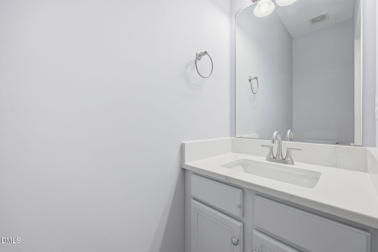
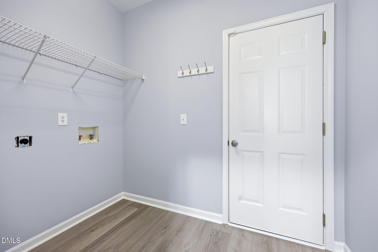
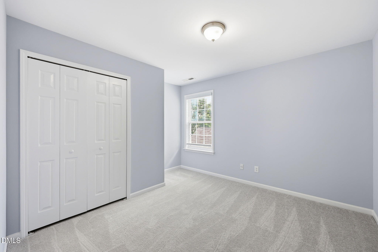
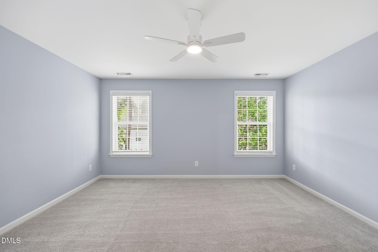
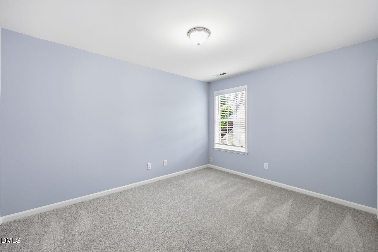
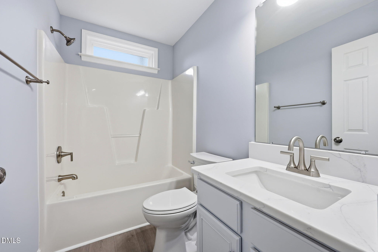
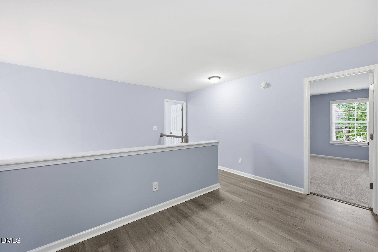
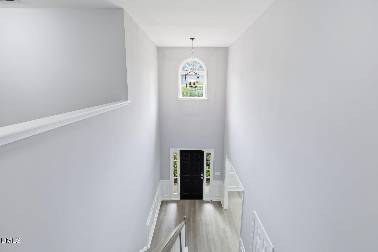
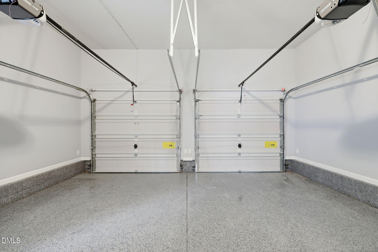
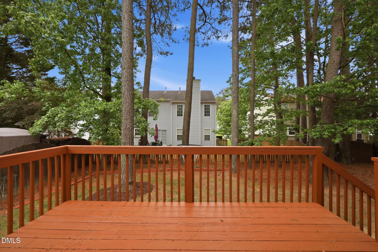
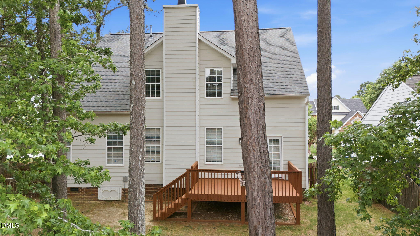
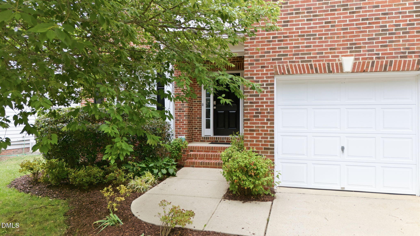
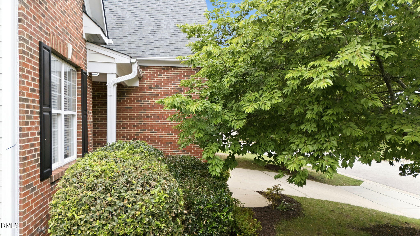
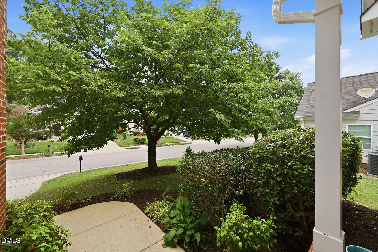
Welcome to 5610 Apalachicula Drive! This beautifully renovated home offers 3- bedrooms, 2.5 baths, 2,179 square feet, a 2-car garage, and is situated on a .15-acre partially wooded homesite in Raleigh's desirable Riverside community. Conveniently located just off Capital Blvd and Hwy 401 on a quiet side street, this move-in ready home has been thoughtfully updated with modern stylish finishes. The fully updated kitchen features freshly painted cabinetry, Level 3 countertops, a modern backsplash, a brand-new stove and refrigerator, plus a dishwasher replaced just one year ago. Bathrooms have been fully renovated with stylish finishes including Pfister faucets and fixtures, along with new toilets. Extensive updates include a brand-new roof (2026) and HVAC systems replaced within the past six years. Inside, you'll find brand-new CaliPacifico waterproof LVP flooring, fresh interior paint, updated lighting, new door hardware, and new blinds throughout. The finished garage features a premium polyurea floor coating--20 times stronger than epoxy and backed by a 15-year warranty--creating a clean and durable space. Enjoy community amenities including greenway access, soccer fields, a pool, tennis courts, and a playground, all while being conveniently located near shopping, dining, and major commuting routes. Don't miss the opportunity to see this beautifully updated North Raleigh home--schedule your showing today!
| MLS # | 10166558 |
|---|---|
| Listing Type | For Sale |
| Style | House |
| HOA Dues | $42 |
| Sub-Type | Resale |
| Status | Pending |
| Year | 2002 |
| Days On Site | 111 |
| Listing Provided By | Coldwell Banker HPW | Jim Allen |
| Bed(s) | 3 |
|---|---|
| Bath(s) | 3 Total |
| SQ Feet | 2,179 |
| Garage | 2 |
| Story(s) | 1 |
| Zoning | R-6 |
| Acreage | 0.15 |
| Interior Features | Cathedral Ceiling(s), Ceiling Fan(s), Double Vanity, Pantry, Primary Downstairs, Quartz Counters, Separate Shower, Soaking Tub, Vaulted Ceiling(s), Walk-In Closet(s), Walk-In Shower |
|---|---|
| Heating Yes / No | Yes |
| Cooling Yes / No | Yes |
| Cooling | Ceiling Fan(s), Central Air, Heat Pump |
| Fireplace Features | Family Room, Gas, Gas Log |
| Fireplaces Total | 1 |
| Fireplace Yes / No | Yes |
| Laundry Features | In Hall, Main Level |
| Rooms Total | 13 |
| Exterior Features | Rain Gutters |
|---|---|
| Roof | Shingle |
| Foundation Details | Crawlspace |
| Lot Features | Landscaped |
| Community Features | Playground, Pool, Tennis Court(s) |
| Construction Materials | Brick, Vinyl Siding |
| Security Features | Smoke Detector(s) |
| Window Features | Blinds, Display Window(s), Double Pane Windows |
| Attached Garage Yes / No | Yes |
|---|---|
| Garage Yes / No | Yes |
| Parking Features | Concrete, Driveway, Garage, Garage Door Opener, Garage Faces Front |
| Association Amenities | Clubhouse, Playground, Pool, Recreation Room, Tennis Court(s) |
|---|---|
| Community Features | Playground, Pool, Tennis Court(s) |
| Sewer | Public Sewer |
|---|
| Tax Assessed Value | 422216 |
|---|---|
| Tax Legal Description | Lo281 Riverside Sub Ph13 Bm2001-00929 |
| Tax Year | 2025 |
| Tax Map Number | 281 |
| State | NC |
|---|---|
| County | Wake |
| City | Raleigh |
| Zip Code | 27616 |
| Area | Wake |
| Community Name | Riverside |
| School District | Wake - Wakefield High |
| Elementary School | Wake - Wildwood Forest Elementar |
| High School | Wake - Wakefield High |
| Listing VS Median (in Riverside) | |
Price: $439,900 low | high Med: $387,400 sqft: 2,179 low | high Med: 2,169 $ / sqft: $202 low | high Med: $179 On site: 111 low | high Med: 154 | |

Listings marked with a Doorify MLS icon are provided courtesy of the Doorify MLS, of North Carolina, Internet Data Exchange Database. Brokers make an effort to deliver accurate information, but buyers should independently verify any information on which they will rely in a transaction. The listing broker shall not be responsible for any typographical errors, misinformation, or misprints, and they shall be held totally harmless from any damages arising from reliance upon this data. This data is provided exclusively for consumers’ personal, non-commercial use. Copyright 2024 Doorify MLS of North Carolina. All rights reserved.
| State | NC |
|---|---|
| County | Wake |
| City | Raleigh |
| Zip Code | 27616 |
| Area | Wake |
| Community Name | Riverside |
| School District | Wake - Wakefield High |
| Elementary School | Wake - Wildwood Forest Elementar |
| High School | Wake - Wakefield High |
| Listing VS Median (in Riverside) | |
Price: $439,900 low | high Med: $387,400 sqft: 2,179 low | high Med: 2,169 $ / sqft: $202 low | high Med: $179 On site: 111 low | high Med: 154 | |

© 2026 Be Home Realty - (919) 307-9808. Equal housing opportunity. An equal opportunity company.


© 2026 Be Home Realty - (919) 307-9808. Equal housing opportunity. An equal opportunity company.
Listings marked with a Doorify MLS icon are provided courtesy of the Doorify MLS, of North Carolina, Internet Data Exchange Database. Brokers make an effort to deliver accurate information, but buyers should independently verify any information on which they will rely in a transaction. The listing broker shall not be responsible for any typographical errors, misinformation, or misprints, and they shall be held totally harmless from any damages arising from reliance upon this data. This data is provided exclusively for consumers’ personal, non-commercial use. Copyright 2024 Doorify MLS of North Carolina. All rights reserved.
Listing Information Last Updated August 31, 2026 at 7:30:57 PM PDT