

Be Home Realty
1401 Aversboro Rd #101
Garner, NC 27529
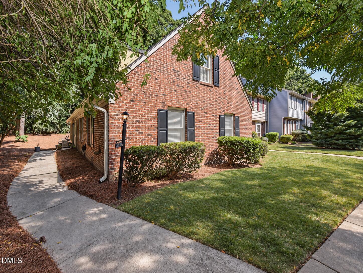
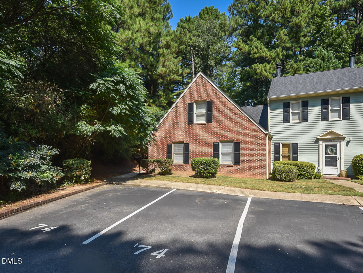
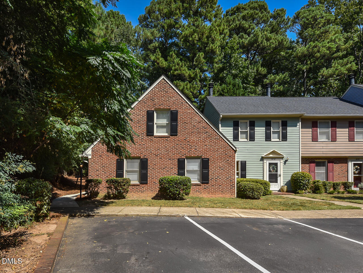
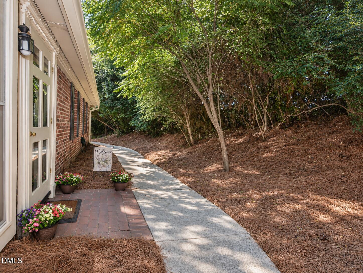
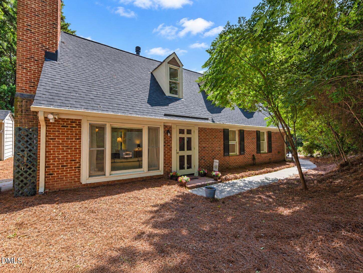
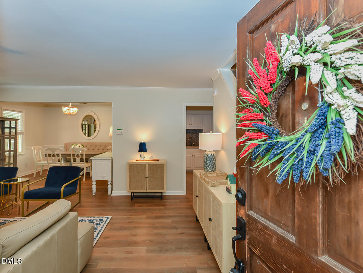
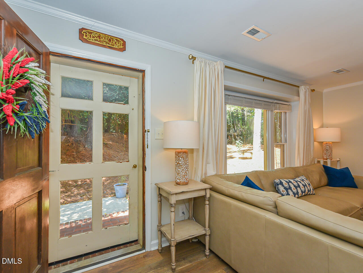
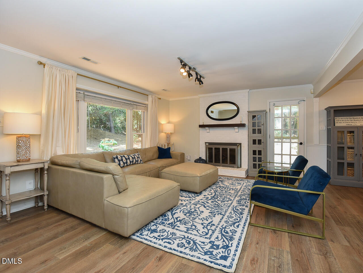
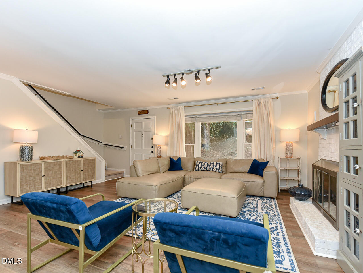
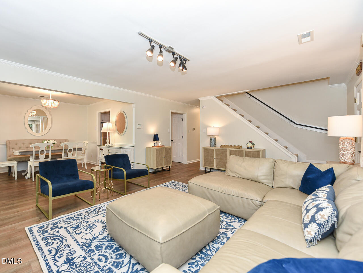
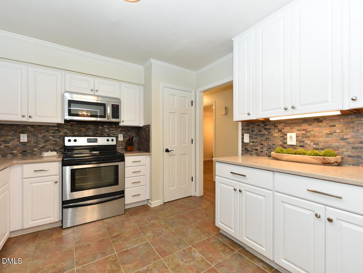
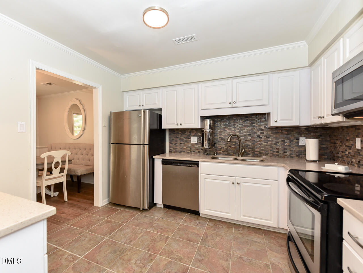
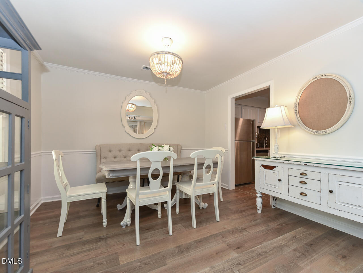
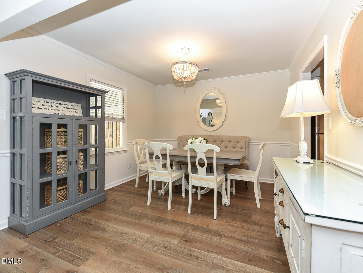
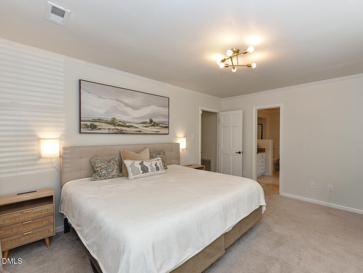
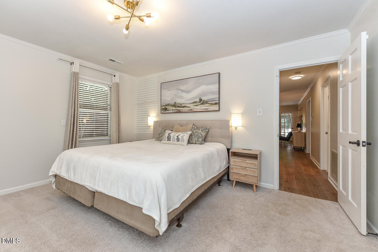
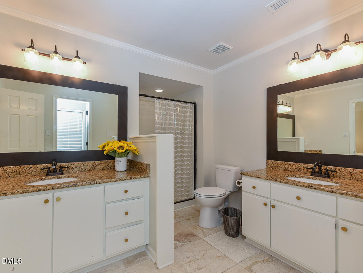
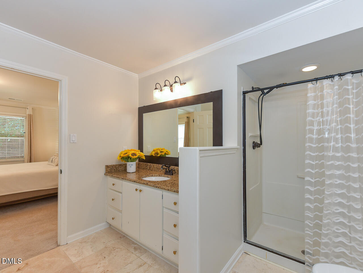
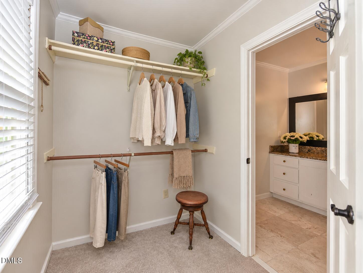
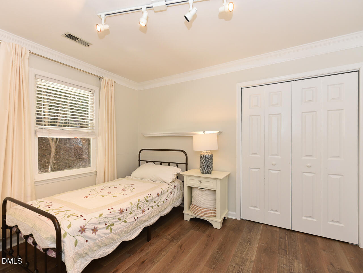
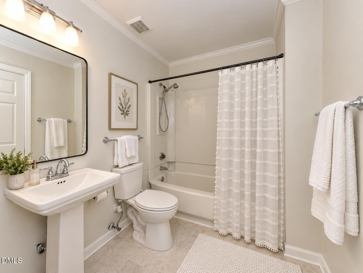
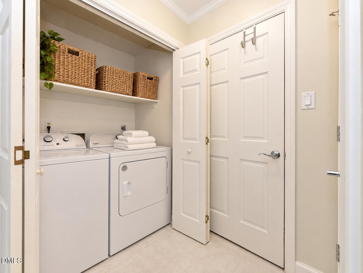
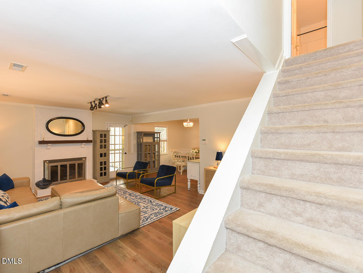
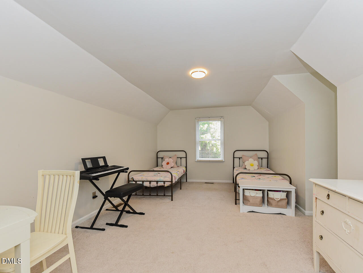
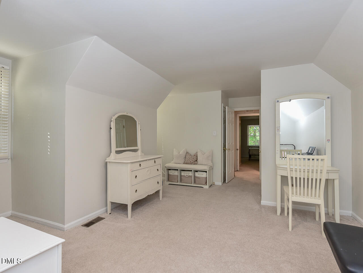
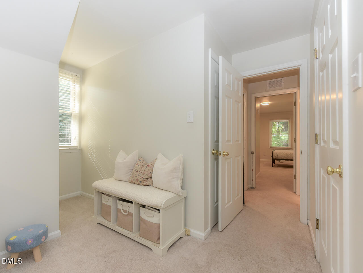
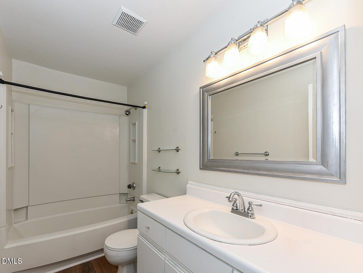
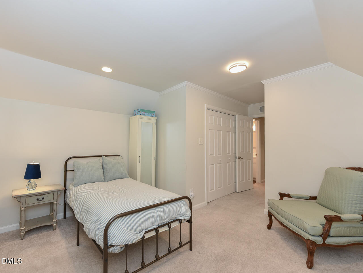
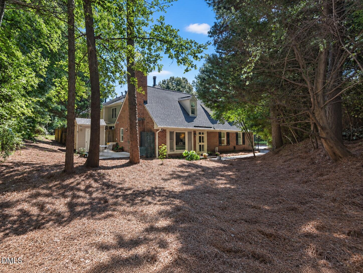
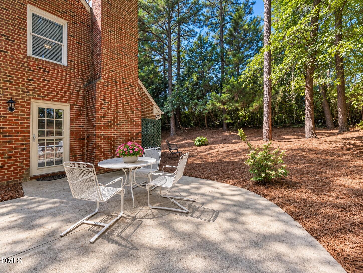
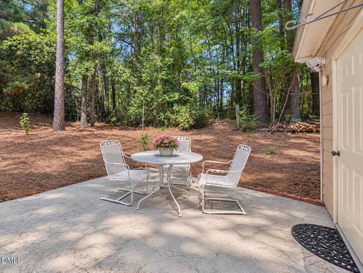
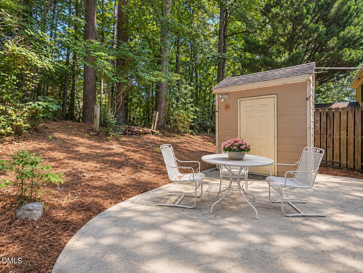
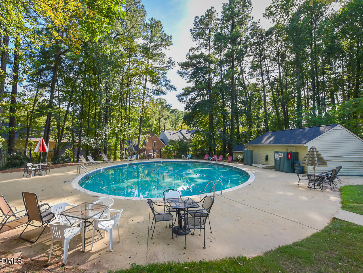
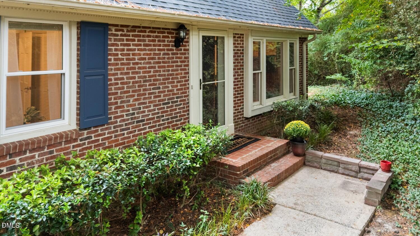
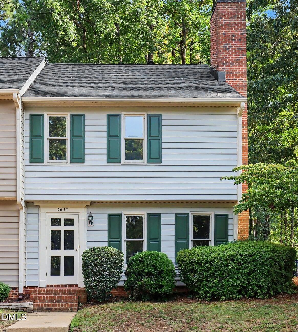
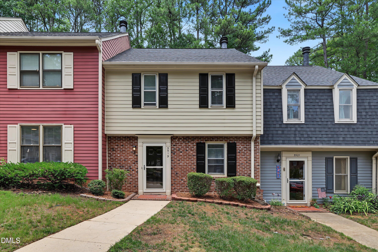
Rare find! Spacious 4 bedroom, 3 full bath END UNIT townhome with TWO bedrooms on the main level! Offering 1,950 sq ft and a flexible floor plan, this home combines easy main-level living with a surprisingly private, wooded setting. Roof replaced in 2024! The main-level primary suite features a walk-in closet, dual vanities with granite countertops, wall sconces and private bath. A second main-level bedroom and full bath offer great flexibility for guests, home office or multigenerational living. The large living room is filled with natural light and anchored by a wood-burning fireplace, with a separate dining area nearby. Updated kitchen features white cabinetry, granite countertops, tile backsplash and stainless steel appliances. Refrigerator, washer & dryer convey! Upstairs you'll find 2 additional bedrooms and a third full bath. Outside is where this end unit really shines-step onto the patio and enjoy the wooded backyard surrounded by mature trees, plus exterior storage. Classic brick exterior and 2 assigned parking spaces. HOA dues include the community pool plus substantial exterior maintenance and maintenance of the community road/parking areas! Convenient Raleigh location with quick access to Glenwood Ave, I-440, shopping, dining and more. First American Home Warranty included!
| MLS # | 10191419 |
|---|---|
| Listing Type | For Sale |
| Style | Town House |
| HOA Dues | $210 |
| Sub-Type | Resale |
| Status | Active |
| Year | 1985 |
| Days On Site | 18 |
| Listing Provided By | Northside Realty Inc. | Tip Iuliucci |
| Bed(s) | 4 |
|---|---|
| Bath(s) | 3 Total |
| SQ Feet | 1,950 |
| Story(s) | 2 |
| Zoning | R-10 |
| Acreage | 0.06 |
| Interior Features | Ceiling Fan(s), Dining L, Kitchen/Dining Room Combination, Primary Downstairs, Walk-In Closet(s) |
|---|---|
| Heating Yes / No | Yes |
| Cooling Yes / No | Yes |
| Cooling | Central Air, Electric |
| Fireplace Features | Living Room, Wood Burning |
| Fireplaces Total | 1 |
| Fireplace Yes / No | Yes |
| Laundry Features | In Bathroom, Main Level |
| Rooms Total | 8 |
| Exterior Features | Storage |
|---|---|
| Roof | Shingle |
| Foundation Details | Slab |
| Lot Features | Back Yard, Hardwood Trees, Wooded |
| Community Features | Clubhouse, Pool |
| Construction Materials | Brick, Brick Veneer |
| Door Features | Storm Door(s) |
| Patio And Porch Features | Front Porch, Patio, Porch |
| Attached Garage Yes / No | No |
|---|---|
| Garage Yes / No | No |
| Parking Features | Assigned, Parking Lot, Paved |
| Association Amenities | Clubhouse, Landscaping, Maintenance, Maintenance Grounds, Maintenance Structure, Pool, Trash |
|---|---|
| Community Features | Clubhouse, Pool |
| Utilities | Electricity Connected, Natural Gas Connected, Sewer Connected, Water Connected |
|---|---|
| Sewer | Public Sewer |
| Tax Assessed Value | 358926 |
|---|---|
| Tax Legal Description | Log Hamstead Crssng Se5 Bl121 Bm1985-00247 |
| Tax Year | 2026 |
| State | NC |
|---|---|
| County | Wake |
| City | Raleigh |
| Zip Code | 27612 |
| Area | Wake |
| Community Name | Hamstead Crossing |
| School District | Wake - Leesville Road High |
| Elementary School | Wake - Brier Creek Elementary |
| High School | Wake - Leesville Road High |
| Listing VS Median (in Hamstead Crossing) | |
Price: $359,000 low | high Med: $349,945 sqft: 1,950 low | high Med: 1,866 $ / sqft: $184 low | high Med: $188 On site: 18 low | high Med: 13.5 | |

Listings marked with a Doorify MLS icon are provided courtesy of the Doorify MLS, of North Carolina, Internet Data Exchange Database. Brokers make an effort to deliver accurate information, but buyers should independently verify any information on which they will rely in a transaction. The listing broker shall not be responsible for any typographical errors, misinformation, or misprints, and they shall be held totally harmless from any damages arising from reliance upon this data. This data is provided exclusively for consumers’ personal, non-commercial use. Copyright 2024 Doorify MLS of North Carolina. All rights reserved.
| State | NC |
|---|---|
| County | Wake |
| City | Raleigh |
| Zip Code | 27612 |
| Area | Wake |
| Community Name | Hamstead Crossing |
| School District | Wake - Leesville Road High |
| Elementary School | Wake - Brier Creek Elementary |
| High School | Wake - Leesville Road High |
| Listing VS Median (in Hamstead Crossing) | |
Price: $359,000 low | high Med: $349,945 sqft: 1,950 low | high Med: 1,866 $ / sqft: $184 low | high Med: $188 On site: 18 low | high Med: 13.5 | |

© 2026 Be Home Realty - (919) 307-9808. Equal housing opportunity. An equal opportunity company.


© 2026 Be Home Realty - (919) 307-9808. Equal housing opportunity. An equal opportunity company.
Listings marked with a Doorify MLS icon are provided courtesy of the Doorify MLS, of North Carolina, Internet Data Exchange Database. Brokers make an effort to deliver accurate information, but buyers should independently verify any information on which they will rely in a transaction. The listing broker shall not be responsible for any typographical errors, misinformation, or misprints, and they shall be held totally harmless from any damages arising from reliance upon this data. This data is provided exclusively for consumers’ personal, non-commercial use. Copyright 2024 Doorify MLS of North Carolina. All rights reserved.
Listing Information Last Updated September 28, 2026 at 12:13:45 AM PDT