

Be Home Realty
1401 Aversboro Rd #101
Garner, NC 27529
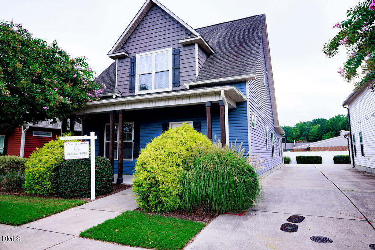
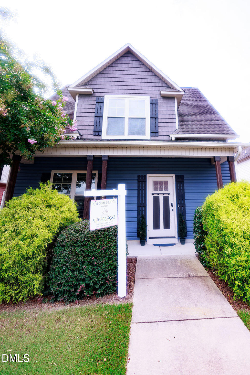
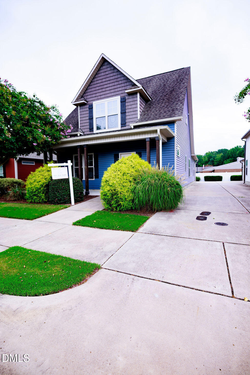
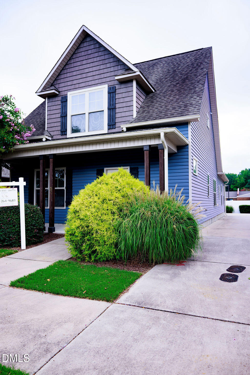
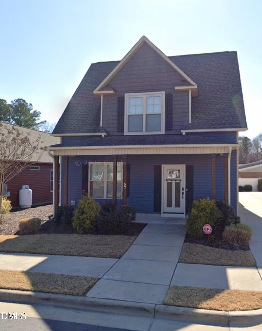
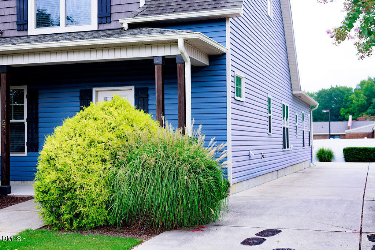
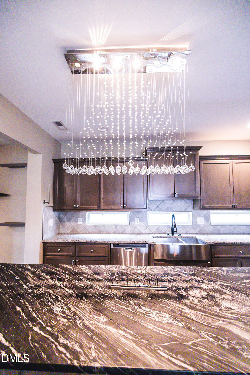
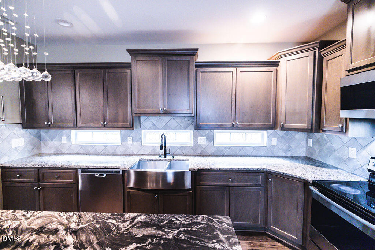
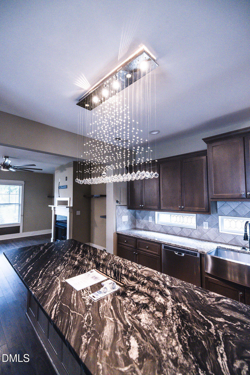
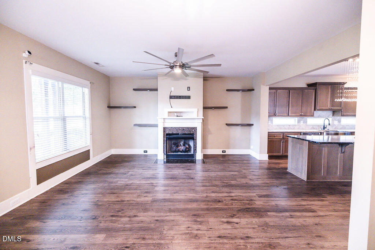
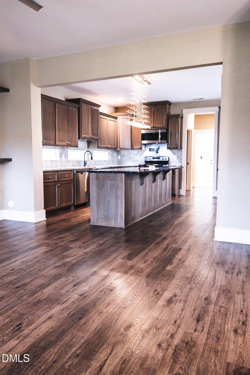
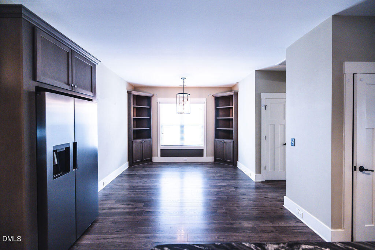
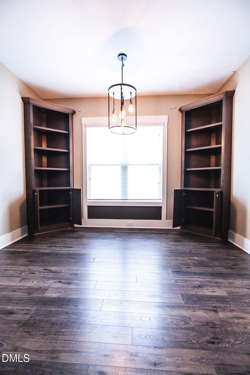
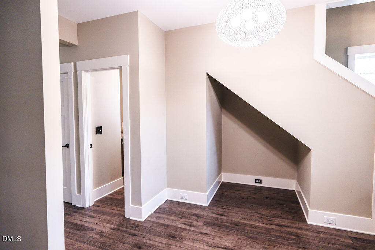
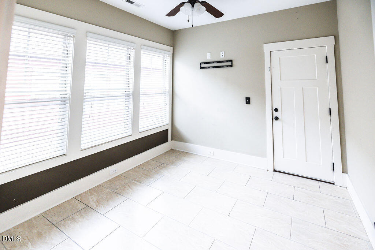
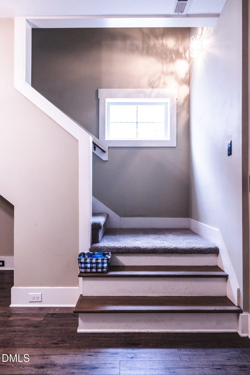
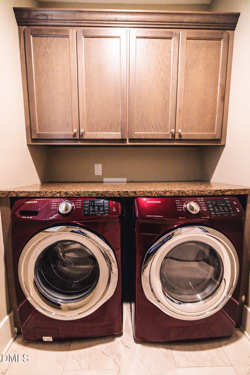
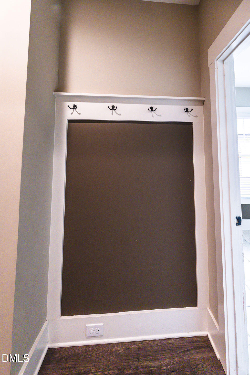
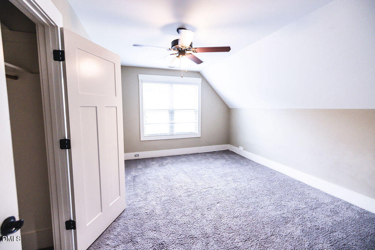
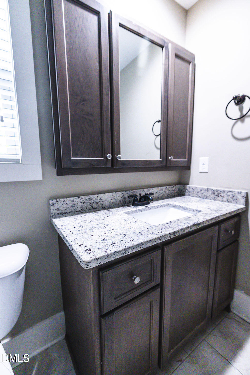
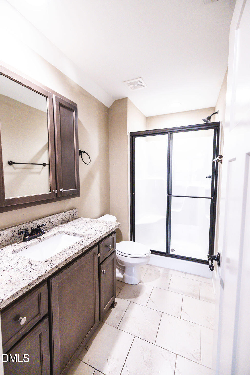
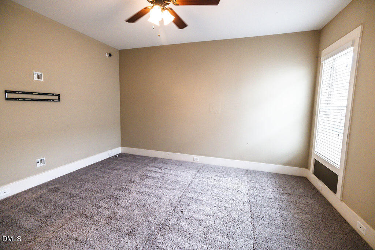
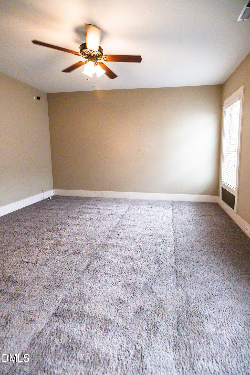
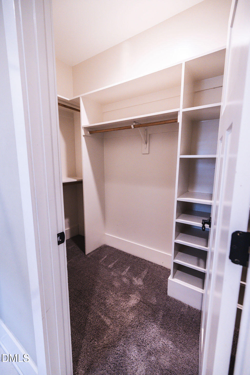

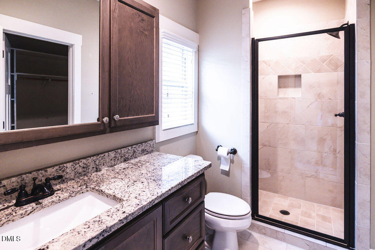
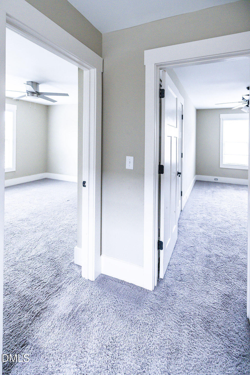
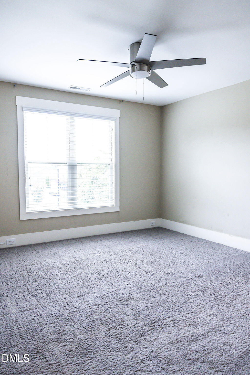
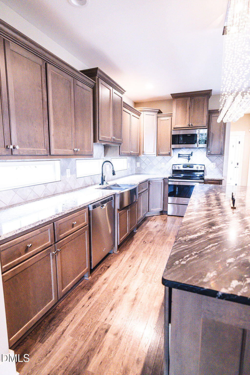
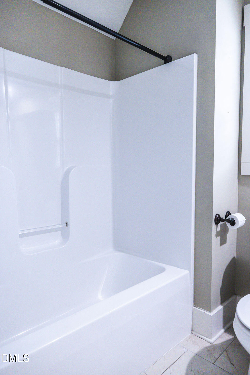
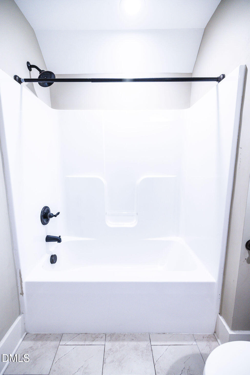
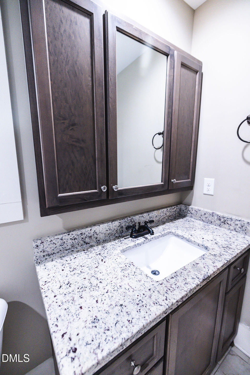
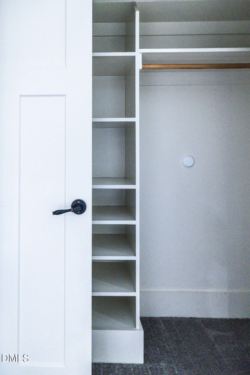
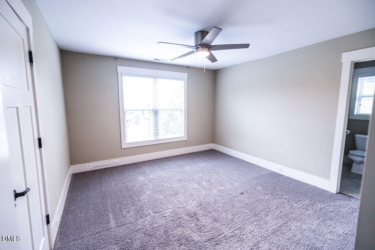
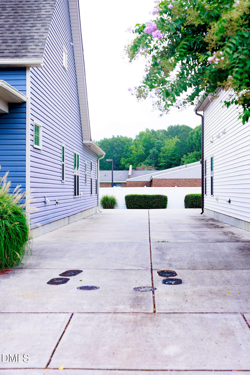
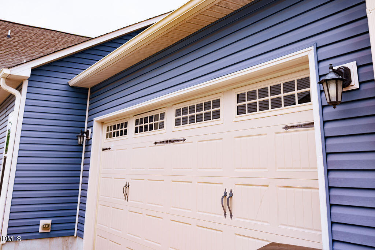
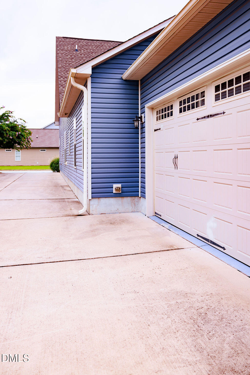
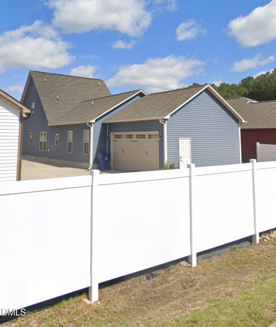
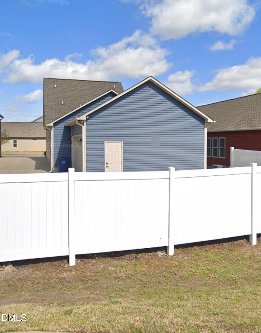
Experience the perfect blend of elegance, comfort, and modern design in this exceptional move-in-ready home. From the moment you enter, you'll be welcomed by an impressive open layout and custom touches that feels spacious, luxurious and inviting. Featuring 4 bedrooms, with 3 offering their own private bathrooms, 4th bedroom can be used as an office or home gym. This home provides an ideal balance of luxury and functionality. Thoughtfully selected upgraded lighting, custom built-ins throughout the entire home, a well-appointed laundry room with a folding station, and a spacious 2-car garage with custom shelving add style and convenience throughout. Additional parking, beautiful curb appeal, and a desirable neighborhood just 30 minutes from Raleigh make this home truly stand out. Every detail has been designed to enhance everyday living, creating a home that is as beautiful as it is practical. This is more than a home, it's a place you'll be proud to call your own.
| MLS # | 10182404 |
|---|---|
| Listing Type | For Sale |
| Style | House |
| HOA Dues | $138 |
| Sub-Type | Resale |
| Status | Active |
| Year | 2017 |
| Days On Site | 37 |
| Listing Provided By | KIM BURKE-SMITH REAL ESTATE & | Kim La'Shon Burke |
| Bed(s) | 4 |
|---|---|
| Bath(s) | 4 Total |
| SQ Feet | 2,007 |
| Garage | 2 |
| Story(s) | 2 |
| Zoning | RES |
| Acreage | 0.11 |
| Interior Features | Granite Counters, Kitchen Island, Open Floorplan, Primary Downstairs, Smart Thermostat, Water Closet |
|---|---|
| Heating Yes / No | No |
| Cooling Yes / No | Yes |
| Cooling | Ceiling Fan(s), Central Air |
| Fireplace Features | Family Room |
| Fireplaces Total | 1 |
| Fireplace Yes / No | Yes |
| Laundry Features | Laundry Room |
| Rooms Total | 10 |
| Exterior Features | Rain Gutters |
|---|---|
| Roof | Shingle |
| Foundation Details | Slab |
| Community Features | Park |
| Construction Materials | Vinyl Siding |
| Security Features | Carbon Monoxide Detector(s), Fire Alarm, Secured Garage/Parking, Security System, Smoke Detector(s) |
| Attached Garage Yes / No | Yes |
|---|---|
| Garage Yes / No | Yes |
| Parking Features | Garage, Garage Faces Rear, Off Street, On Street, Shared Driveway |
| Association Amenities | Landscaping, Park, Picnic Area, Recreation Facilities |
|---|---|
| Community Features | Park |
| Utilities | Electricity Available, Natural Gas Available, Water Available |
|---|---|
| Sewer | Public Sewer |
| Tax Assessed Value | 382860 |
|---|---|
| Tax Legal Description | Lot 5 Bella Square Ph 1 84/193 |
| Tax Year | 2025 |
| Tax Map Number | 5 |
| State | NC |
|---|---|
| County | Johnston |
| City | Smithfield |
| Zip Code | 27577 |
| Area | Johnston |
| Community Name | Bella Square |
| School District | Johnston - Smithfield Selma High |
| Elementary School | Johnston - Wilsons Mills Element |
| High School | Johnston - Smithfield Selma High |
| Listing VS Median (in Bella Square) | |
Price: $329,900 low | high Med: $292,000 sqft: 2,007 low | high Med: 1,321 $ / sqft: $164 low | high Med: $221 On site: 37 low | high Med: 80 | |

Listings marked with a Doorify MLS icon are provided courtesy of the Doorify MLS, of North Carolina, Internet Data Exchange Database. Brokers make an effort to deliver accurate information, but buyers should independently verify any information on which they will rely in a transaction. The listing broker shall not be responsible for any typographical errors, misinformation, or misprints, and they shall be held totally harmless from any damages arising from reliance upon this data. This data is provided exclusively for consumers’ personal, non-commercial use. Copyright 2024 Doorify MLS of North Carolina. All rights reserved.
| State | NC |
|---|---|
| County | Johnston |
| City | Smithfield |
| Zip Code | 27577 |
| Area | Johnston |
| Community Name | Bella Square |
| School District | Johnston - Smithfield Selma High |
| Elementary School | Johnston - Wilsons Mills Element |
| High School | Johnston - Smithfield Selma High |
| Listing VS Median (in Bella Square) | |
Price: $329,900 low | high Med: $292,000 sqft: 2,007 low | high Med: 1,321 $ / sqft: $164 low | high Med: $221 On site: 37 low | high Med: 80 | |

© 2026 Be Home Realty - (919) 307-9808. Equal housing opportunity. An equal opportunity company.


© 2026 Be Home Realty - (919) 307-9808. Equal housing opportunity. An equal opportunity company.
Listings marked with a Doorify MLS icon are provided courtesy of the Doorify MLS, of North Carolina, Internet Data Exchange Database. Brokers make an effort to deliver accurate information, but buyers should independently verify any information on which they will rely in a transaction. The listing broker shall not be responsible for any typographical errors, misinformation, or misprints, and they shall be held totally harmless from any damages arising from reliance upon this data. This data is provided exclusively for consumers’ personal, non-commercial use. Copyright 2024 Doorify MLS of North Carolina. All rights reserved.
Listing Information Last Updated August 30, 2026 at 2:34:14 PM PDT