

Be Home Realty
1401 Aversboro Rd #101
Garner, NC 27529
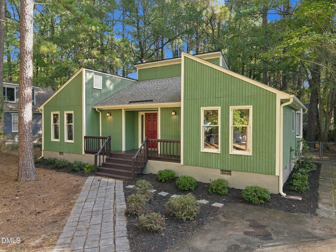
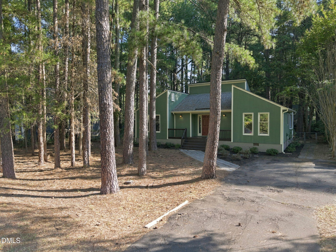
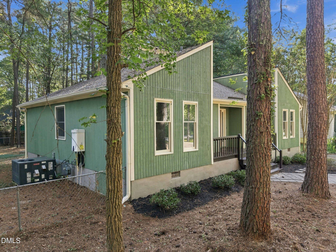
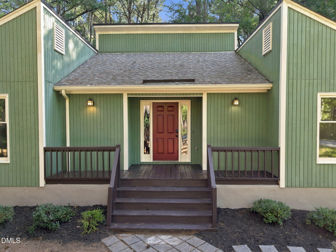
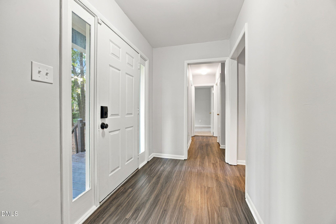
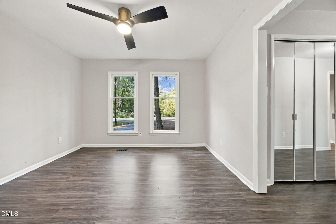
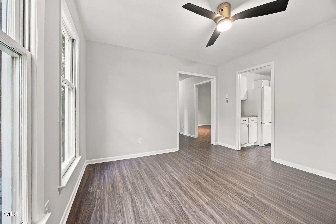
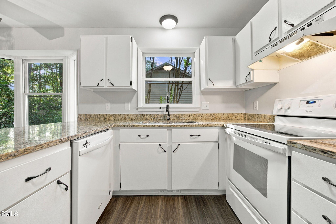
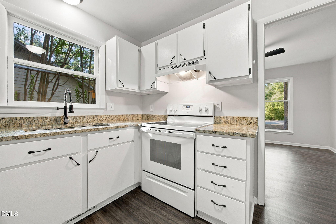
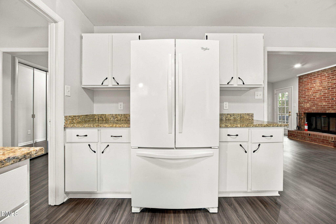
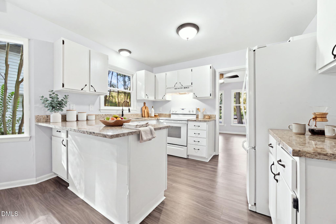
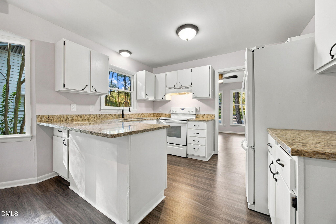
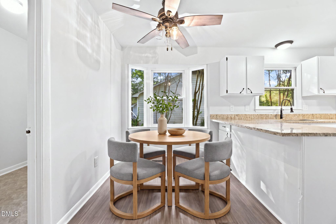
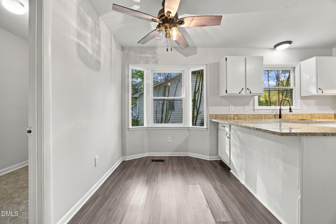
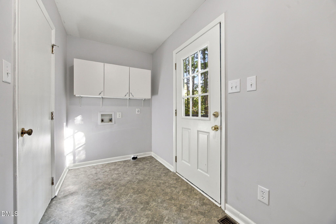
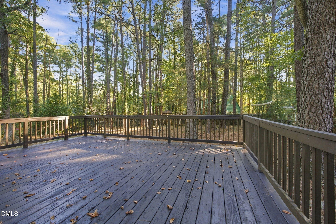
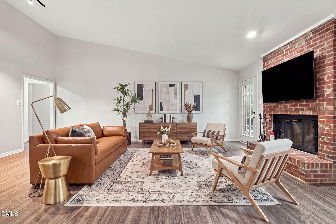
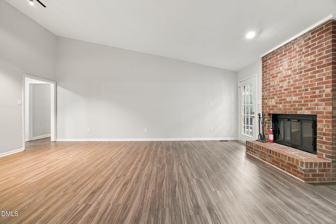
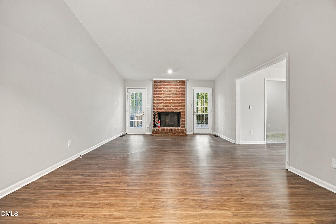
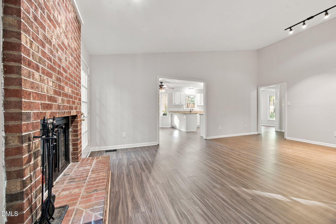
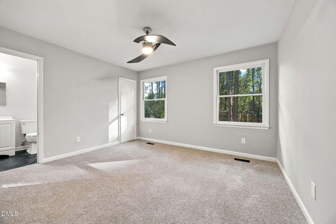
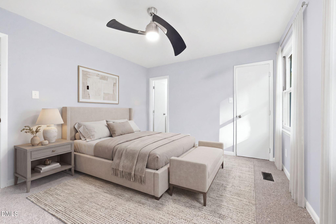
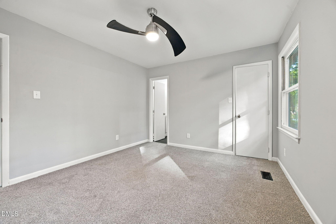
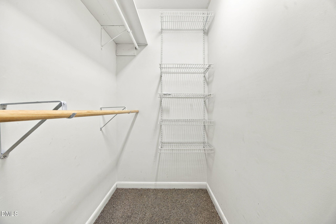
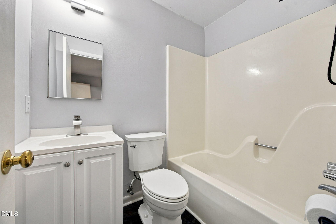
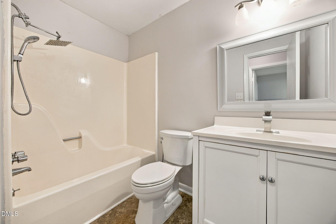
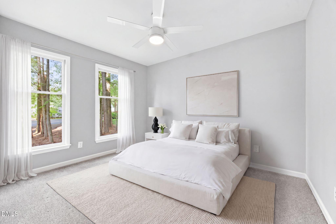
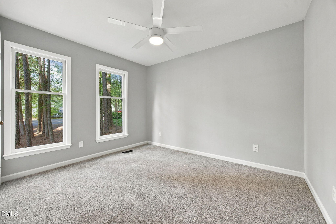
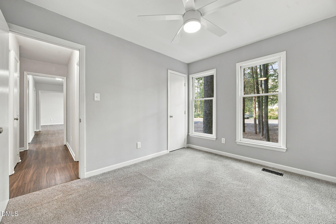
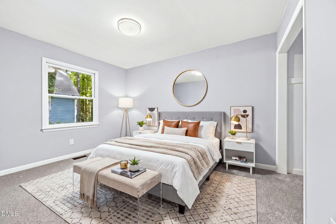
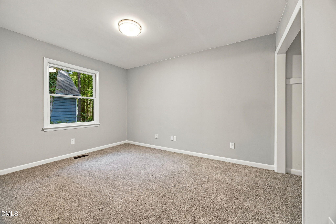
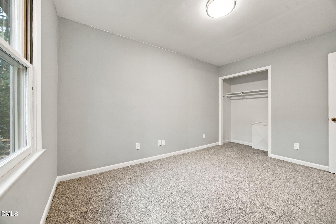
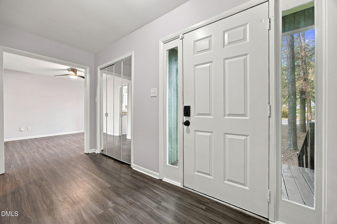
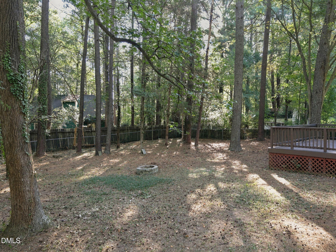
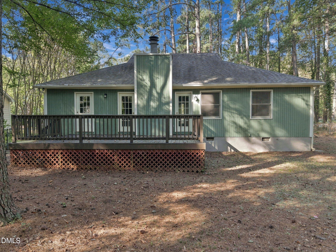
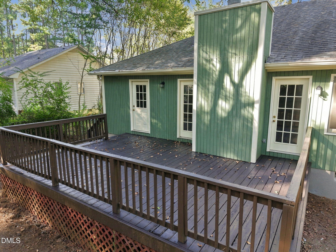
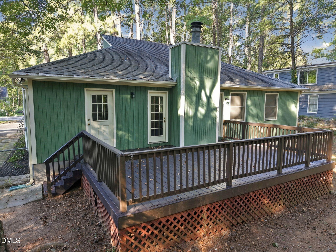
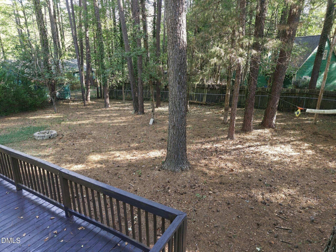
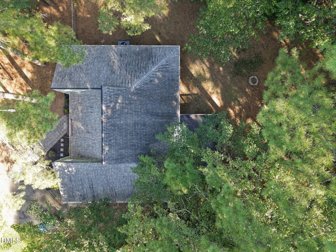
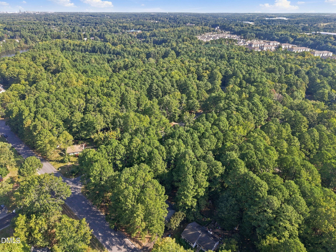
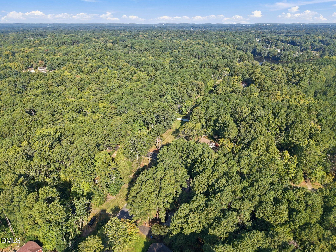
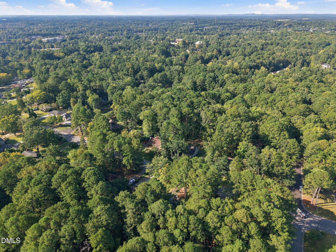
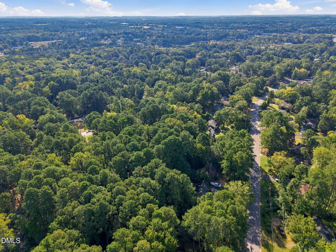
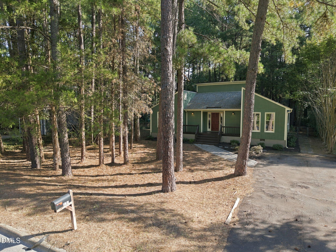
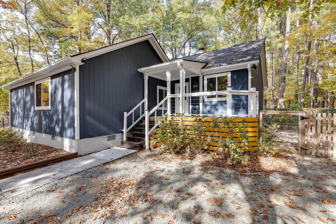
1-0 BUYDOWN OR 1% OF LOAN AMOUNT TOWARD CLOSING COSTS (UP TO $5K) WITH USE OF PREFERRED LENDER! Discover the perfect combination of modern updates, effortless one-level living, and an exceptional South Durham location at 5701 Lake Elton Road in the established Penrith community! Situated on a private, fenced 0.28-acre homesite, this beautifully refreshed 3-bedroom, 2-bath home offers approximately 1,466 square feet and a bright, inviting floor plan designed for both entertaining and comfortable everyday living. Step inside to a fresh, move-in-ready interior featuring new carpet, new paint, luxury vinyl plank flooring, smooth ceilings, vaulted ceilings, and a cozy fireplace that creates the perfect focal point for relaxing evenings at home. The beautifully appointed kitchen features granite countertops, crisp white cabinetry, and an adjoining breakfast area, providing an easy flow for everyday meals and gatherings with family and friends. The private primary suite offers a walk-in closet, while two additional bedrooms provide plenty of flexibility for family, overnight guests, or a dedicated home office. Additional highlights include main-level laundry, natural gas heating, a tankless water heater, mature hardwood trees, and NO HOA! Step outside to the impressive 15' x 22' rear deck overlooking the fenced backyard, creating your own outdoor oasis for grilling, entertaining, gardening, pets, or simply enjoying peaceful evenings at home. Best of all, the location is hard to beat-just minutes from I-40, The Streets at Southpoint, Research Triangle Park, RDU International Airport, shopping, dining, and everything Durham and the Triangle have to offer. With fresh updates, one-level living, fantastic outdoor space, no HOA, and an unbeatable location, this move-in-ready home delivers the lifestyle today's buyers are searching for-an opportunity you won't want to miss!
| MLS # | 10196681 |
|---|---|
| Listing Type | For Sale |
| Style | House |
| Sub-Type | Resale |
| Status | Active |
| Year | 1982 |
| Days On Site | 36 |
| Listing Provided By | LPT Realty LLC | Angie Cole |
| Bed(s) | 3 |
|---|---|
| Bath(s) | 2 Total |
| SQ Feet | 1,466 |
| Basement | Y |
| Story(s) | 1 |
| Zoning | R-10 |
| Acreage | 0.28 |
| Interior Features | Ceiling Fan(s), Entrance Foyer, Granite Counters, High Ceilings |
|---|---|
| Heating Yes / No | Yes |
| Cooling Yes / No | Yes |
| Cooling | Electric |
| Laundry Features | Laundry Closet, Main Level |
| Rooms Total | 8 |
| Exterior Features | Fenced Yard |
|---|---|
| Roof | Shingle |
| Foundation Details | Block |
| Lot Features | Landscaped, Many Trees, Hardwood Trees |
| Construction Materials | Block, Wood Siding |
| Patio And Porch Features | Deck, Front Porch |
| Garage Yes / No | No |
|---|---|
| Parking Features | Asphalt |
| Sewer | Public Sewer |
|---|
| Tax Assessed Value | 352099 |
|---|---|
| Tax Legal Description | 5701 LAKE ELTON RD DURHAM NC 27713 |
| Tax Year | 2026 |
| Tax Map Number | 2 |
| Accessibility Features | No |
|---|
| State | NC |
|---|---|
| County | Durham |
| City | Durham |
| Zip Code | 27713 |
| Area | Durham |
| Community Name | Penrith |
| School District | Durham - Hillside High |
| Elementary School | Durham - Parkwood Elementary |
| High School | Durham - Hillside High |
| Listing VS Median (in Penrith) | |
Price: $400,000 low | high Med: $400,000 sqft: 1,466 low | high Med: 1,466 $ / sqft: $273 low | high Med: $273 On site: 36 low | high Med: 36 | |

Listings marked with a Doorify MLS icon are provided courtesy of the Doorify MLS, of North Carolina, Internet Data Exchange Database. Brokers make an effort to deliver accurate information, but buyers should independently verify any information on which they will rely in a transaction. The listing broker shall not be responsible for any typographical errors, misinformation, or misprints, and they shall be held totally harmless from any damages arising from reliance upon this data. This data is provided exclusively for consumers’ personal, non-commercial use. Copyright 2024 Doorify MLS of North Carolina. All rights reserved.
| State | NC |
|---|---|
| County | Durham |
| City | Durham |
| Zip Code | 27713 |
| Area | Durham |
| Community Name | Penrith |
| School District | Durham - Hillside High |
| Elementary School | Durham - Parkwood Elementary |
| High School | Durham - Hillside High |
| Listing VS Median (in Penrith) | |
Price: $400,000 low | high Med: $400,000 sqft: 1,466 low | high Med: 1,466 $ / sqft: $273 low | high Med: $273 On site: 36 low | high Med: 36 | |

© 2026 Be Home Realty - (919) 307-9808. Equal housing opportunity. An equal opportunity company.


© 2026 Be Home Realty - (919) 307-9808. Equal housing opportunity. An equal opportunity company.
Listings marked with a Doorify MLS icon are provided courtesy of the Doorify MLS, of North Carolina, Internet Data Exchange Database. Brokers make an effort to deliver accurate information, but buyers should independently verify any information on which they will rely in a transaction. The listing broker shall not be responsible for any typographical errors, misinformation, or misprints, and they shall be held totally harmless from any damages arising from reliance upon this data. This data is provided exclusively for consumers’ personal, non-commercial use. Copyright 2024 Doorify MLS of North Carolina. All rights reserved.
Listing Information Last Updated November 10, 2026 at 4:48:59 AM PST